

Project team
Product Suppliers
The award-winning renovation of Mosman House II by BKH transforms a three-storey house into an elegant home that balances strikingly sculptural expression with a sophisticated and minimal style that responds to the exclusive coastal suburban surroundings.
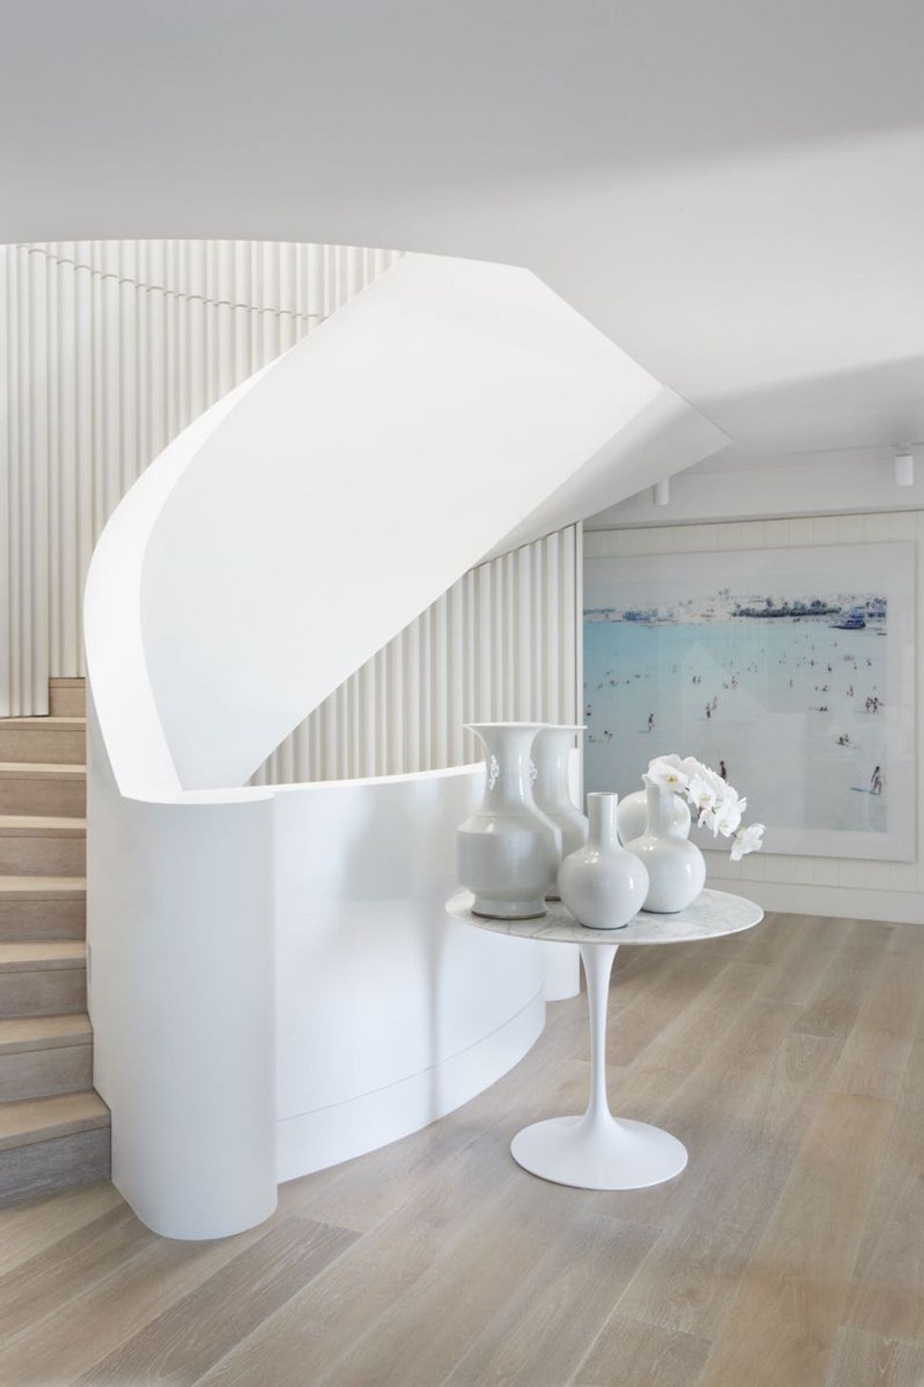
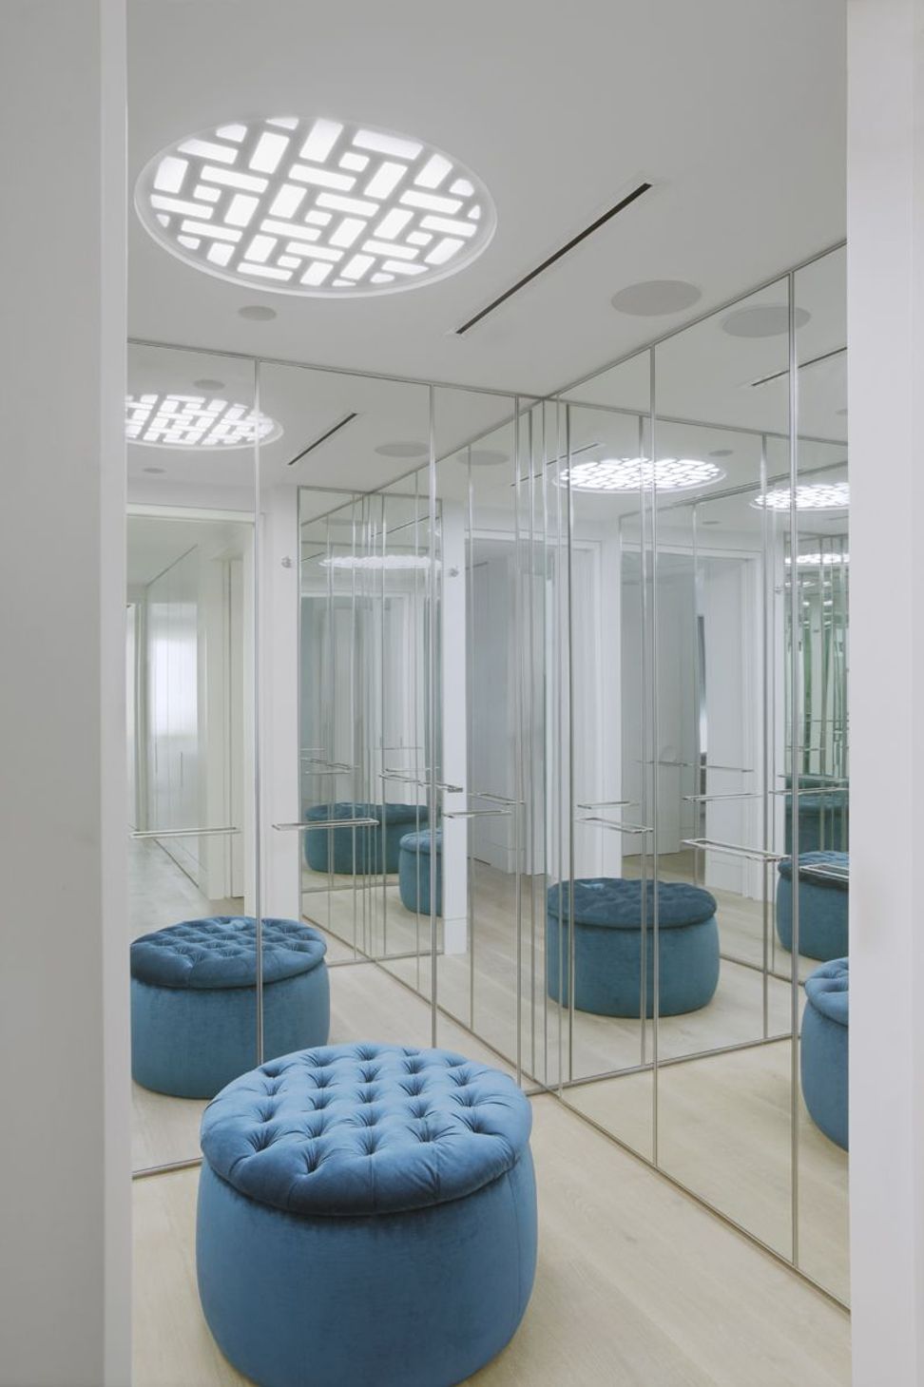
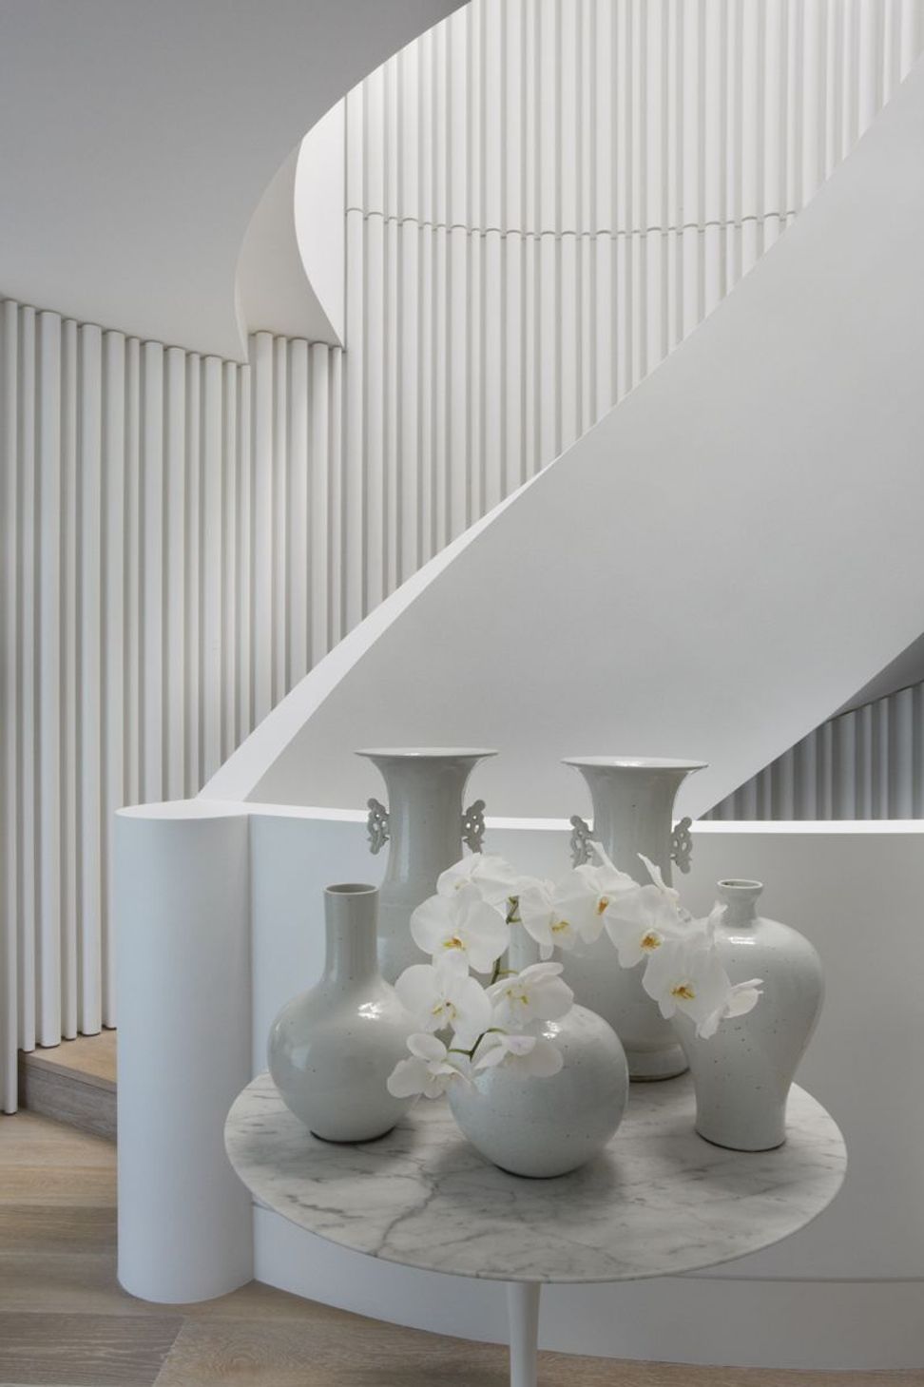
Natural light floods the interior spaces through patterned skylights and expansive windows, creating a play of light and shadow across the predominantly white interior and curved staircase. Organic wall forms are juxtaposed with graphic, linear elements that create a strong rhythm throughout, and the nearby waterside is evoked through the white, soft blue, and light timber tones.
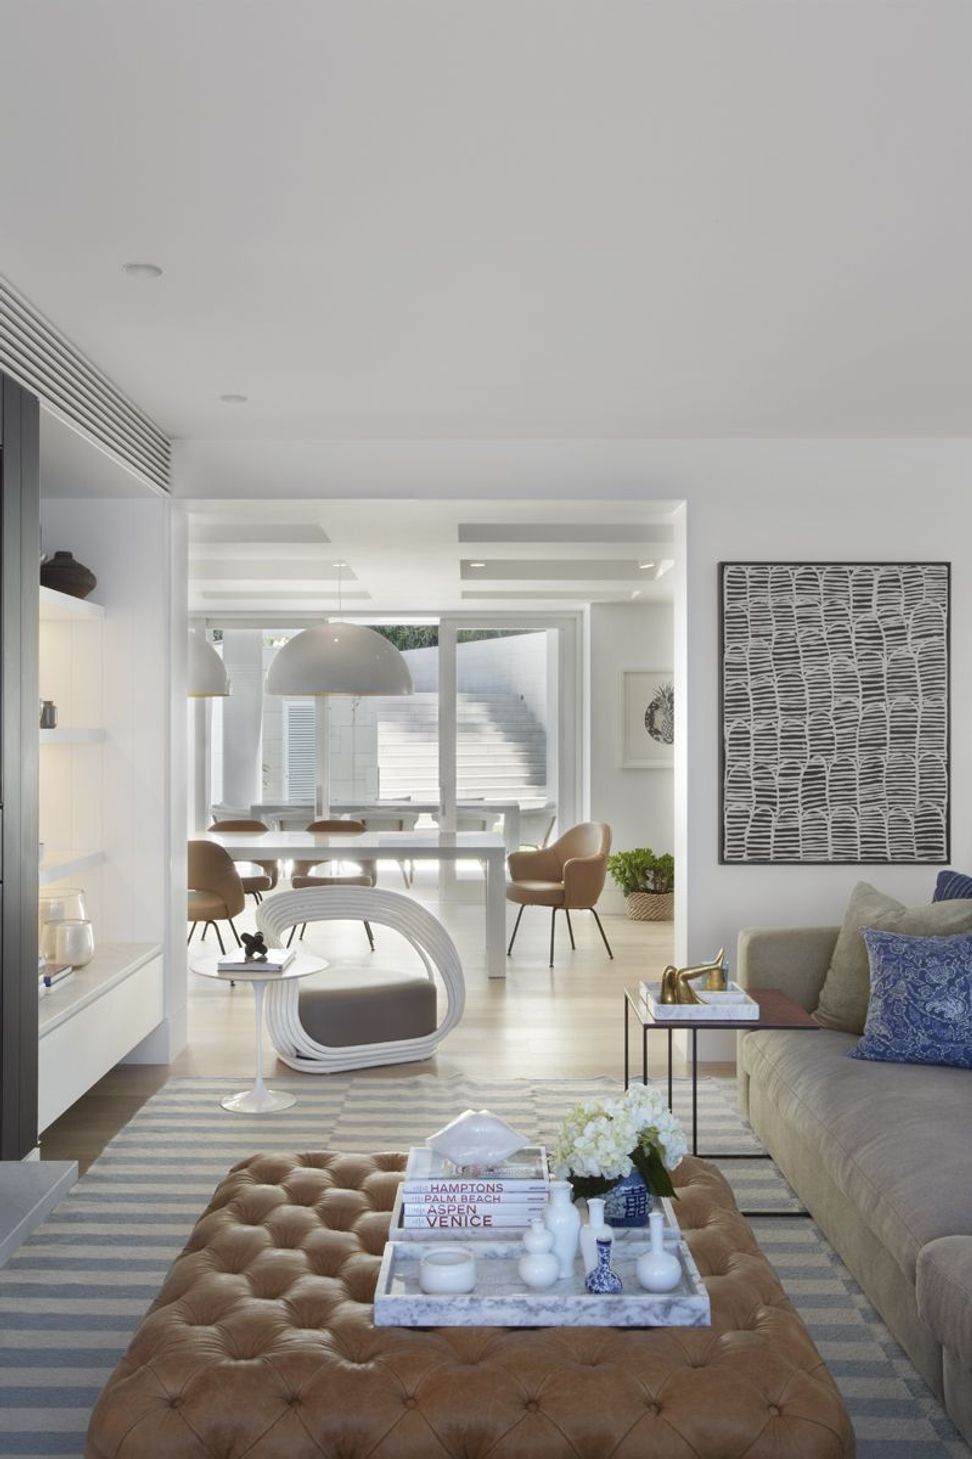
Tongue & Groove engineered solid European oak timber boards in the Alpacca colour and Classic Grade textured finish have been used on the floors and continue up the staircase to create visual continuity throughout the interior.
The light honey tones of the timber boards are balanced with accents of grey that add complexity and depth, while the deeply wire-brushed, lime-washed grain presents a subtly weathered look that – alongside the oversized Grande format of the boards – hints at a coastal aesthetic.
The project won the 2016 Master Builders Association Excellence in Housing Award in the renovation category, in recognition of its timeless yet playful design.
- Completed
- 2016
- Building style
- Contemporary
Awards
Excellence in Housing Award (Renovation Category)
Master Builders Association
Like this Project?
Hire Tongue & Groove
Professional Reviews
The products behind the project
One product specified into this build from one supplier, a verified ArchiPro member. Tap through to specifications, suppliers and lead times.

Professionals used in
this project
The practices and trades credited on this project.

More projects from
Tongue & Groove
Other work by Tongue & Groove, across every category they build in.


More in
Renovations
Everything else in Renovations, from every practice on ArchiPro.


Next Project
Keep scrolling