
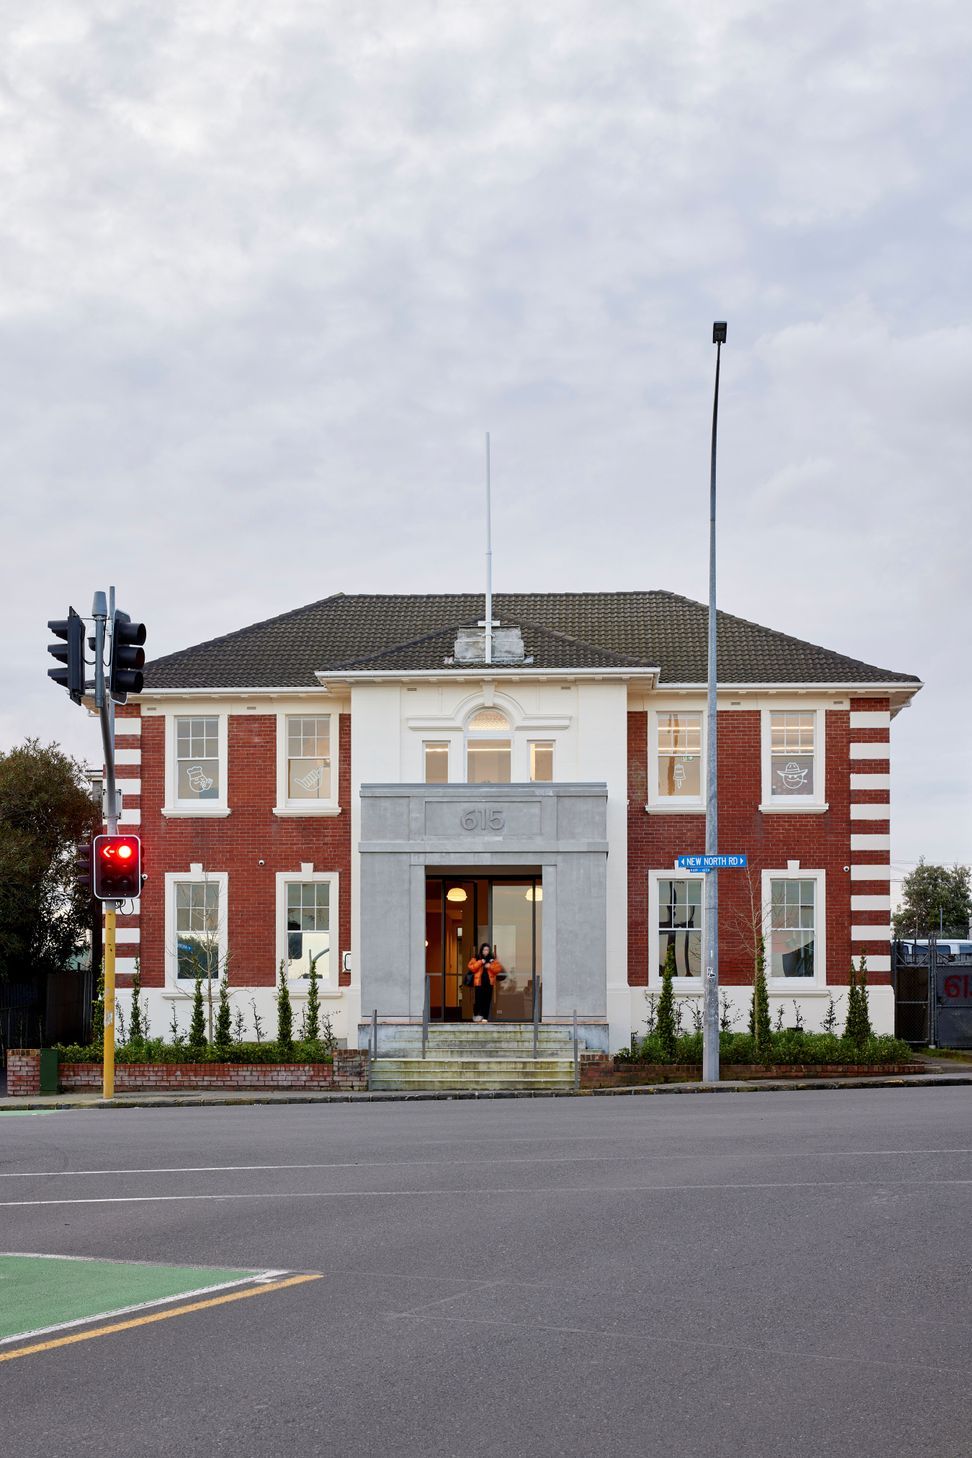
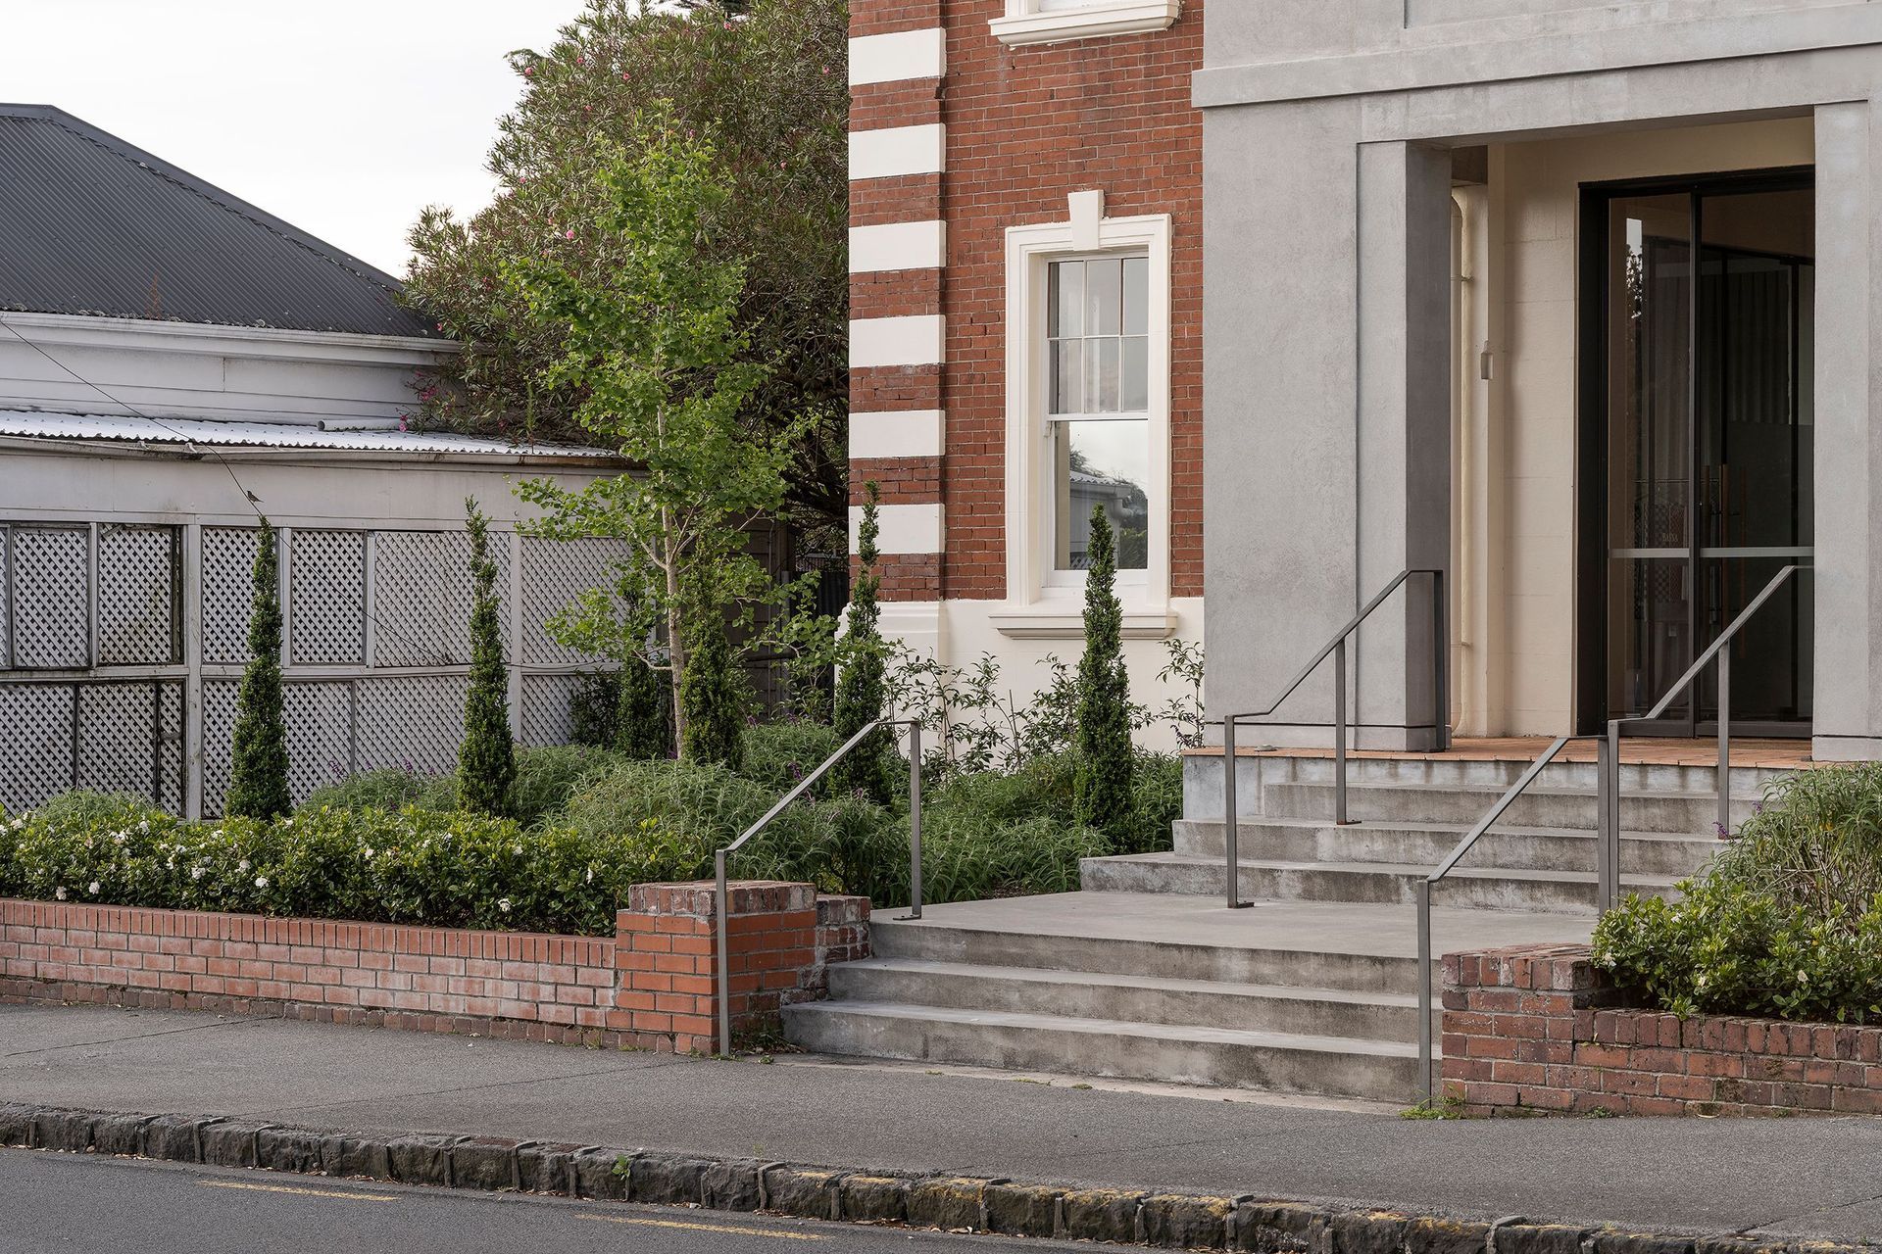
Restoration of the historic Mt Albert Chambers, blending classic architecture with modern functionality while preserving heritage features and enhancing structural integrity.
The former Mt Albert Chambers was constructed in
1927 as a center for the local borough council.
It was sold off by the council, and had spent
decades being insensitively altered, and extended.
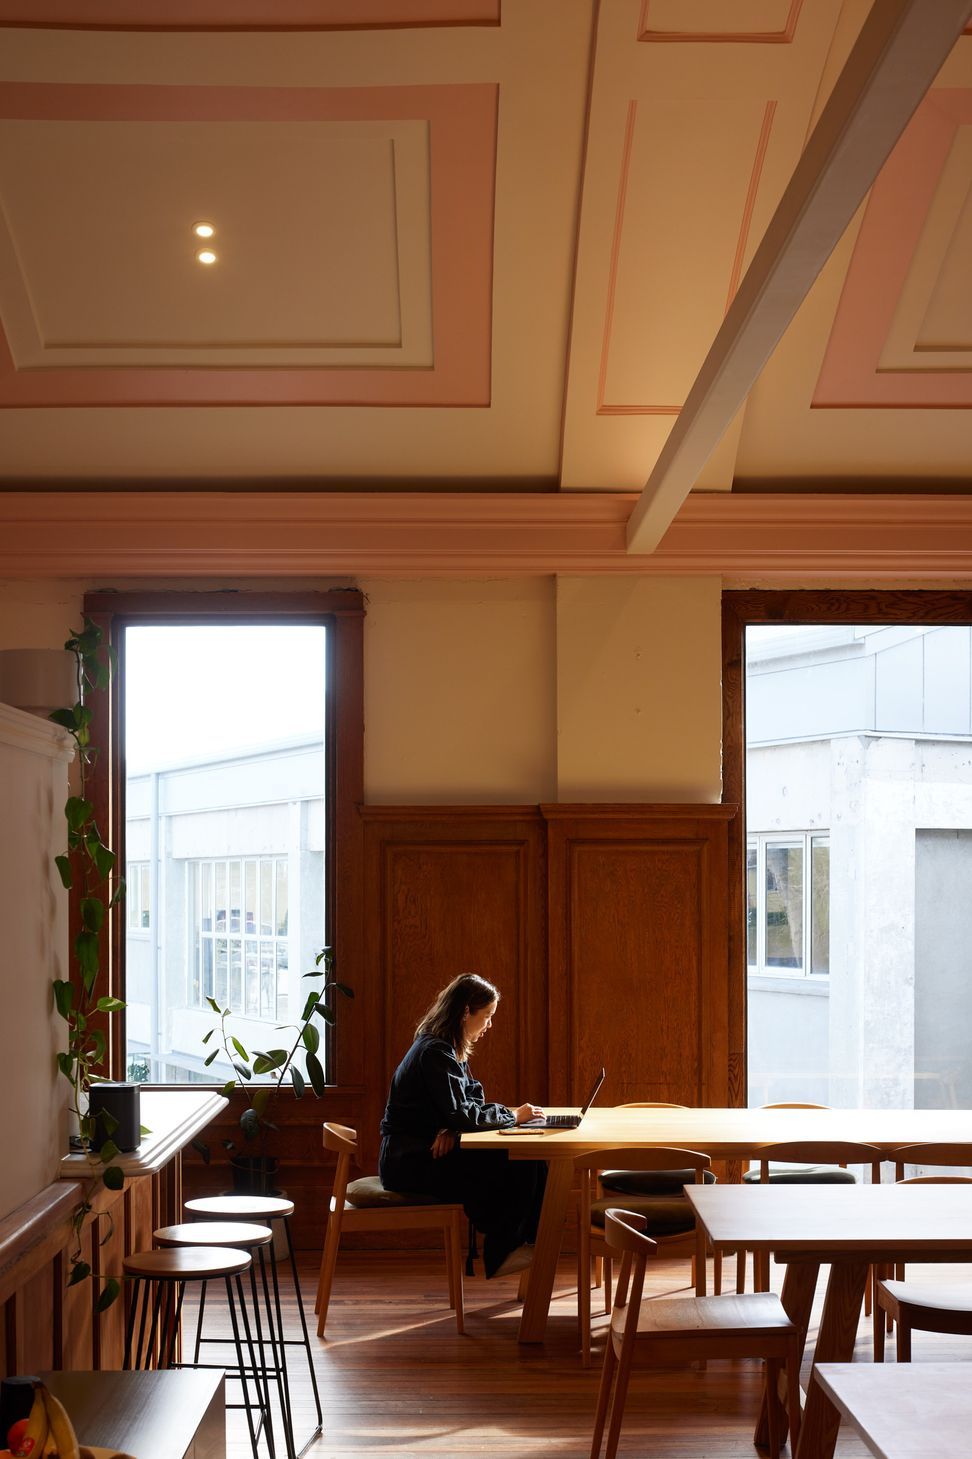
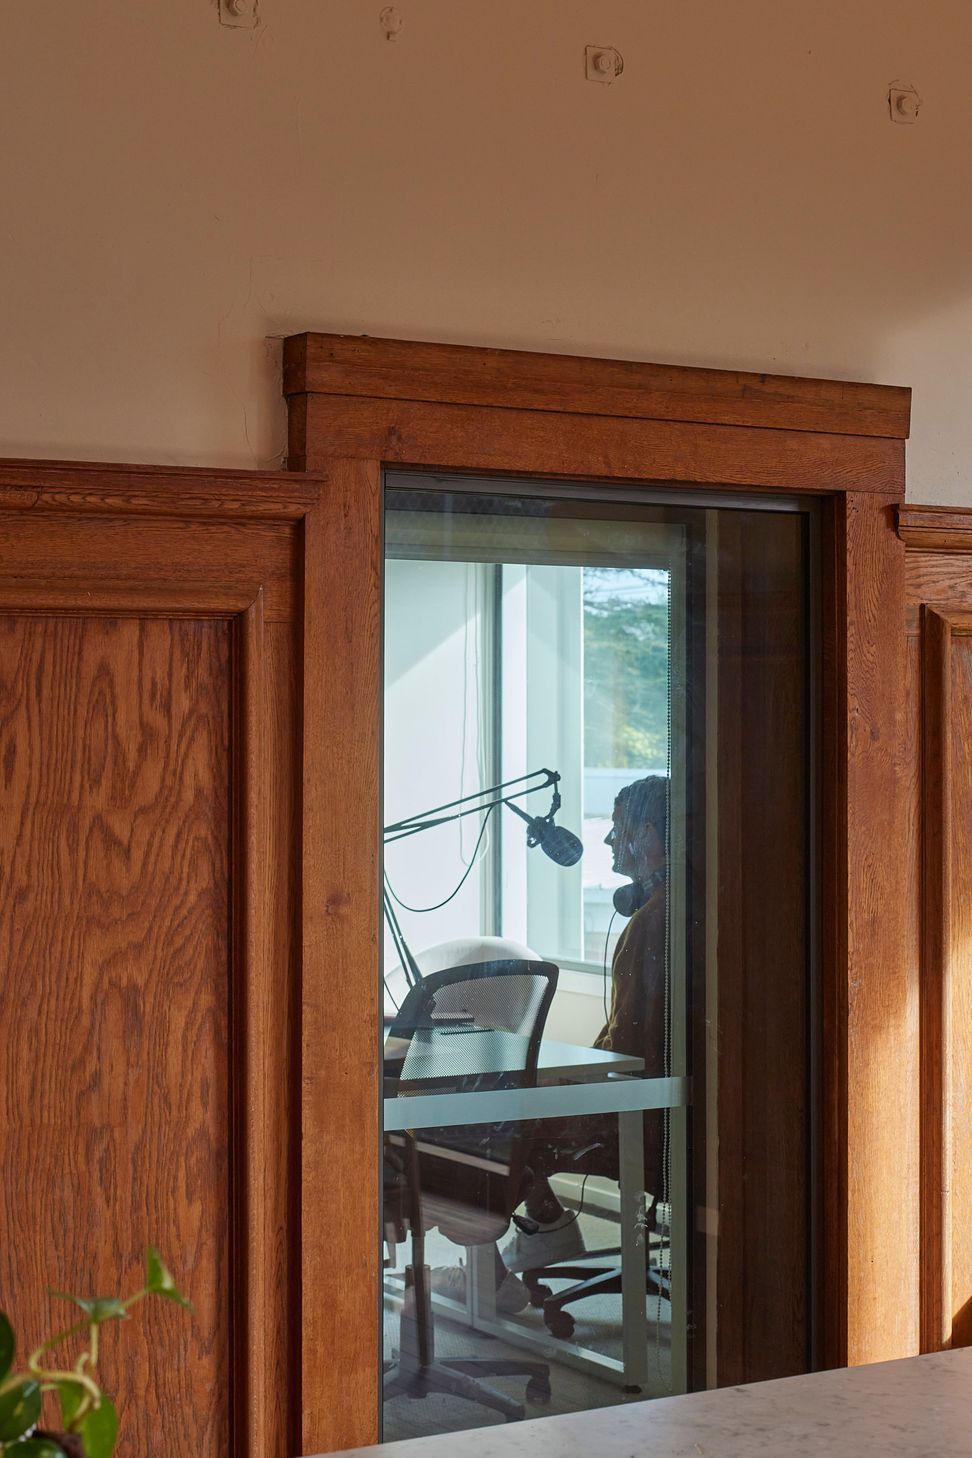
During this project we uncovered and restored
layers of heritage features that had been hidden
away, and reorganised circulation and amenities to
create modern and functional office spaces, with a
high level of flexibility with regards to tenancy sizes
and functionality.
The double-skin brick building required extensive
seismic strengthening, and we strove to minimise
the impacts of the structural work on the character
and openness of the spaces.
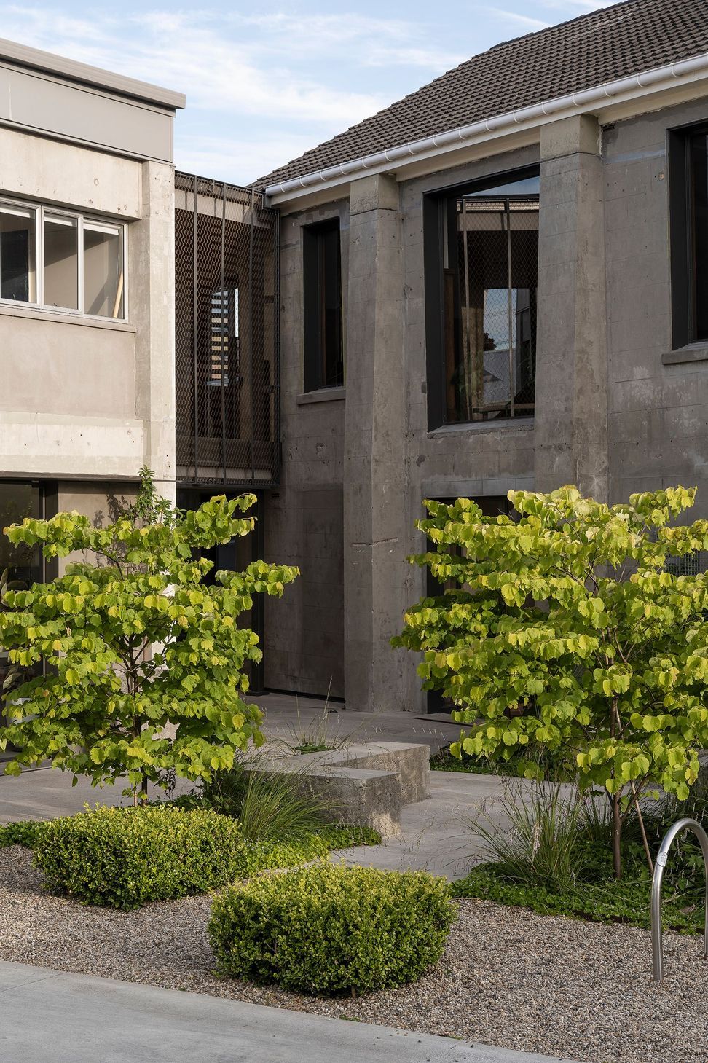
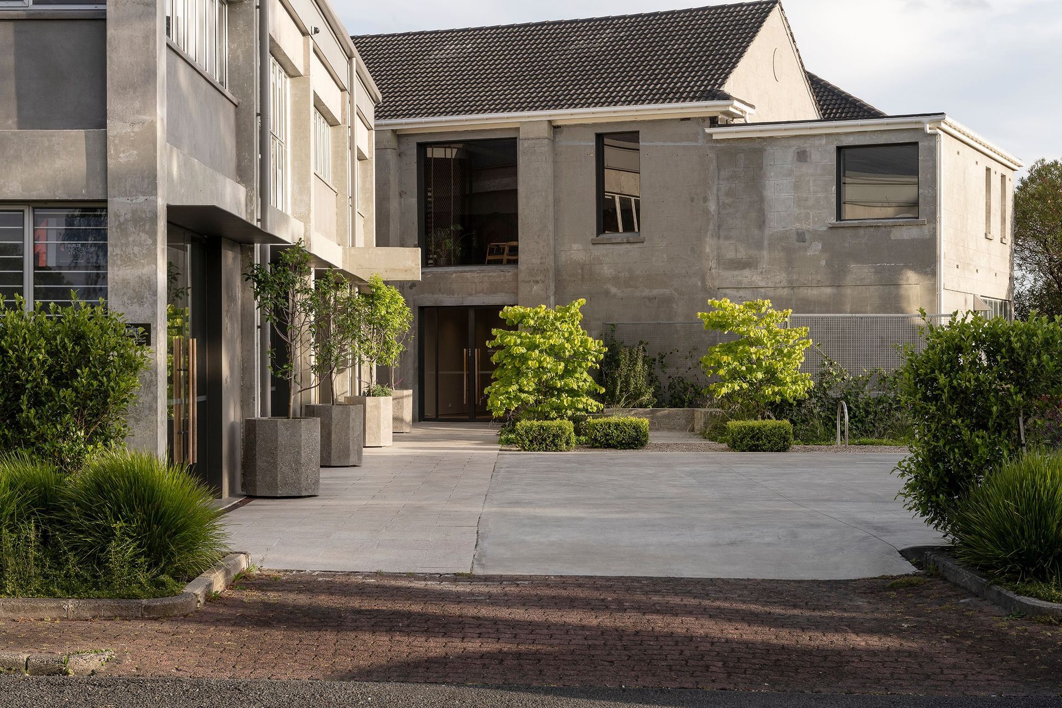
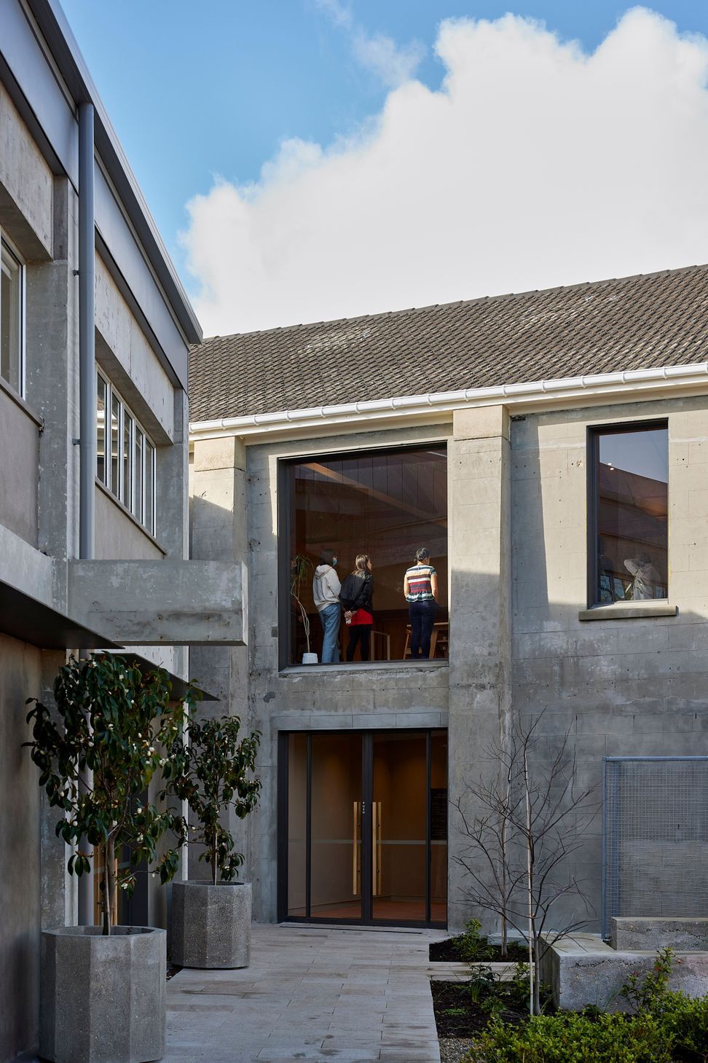
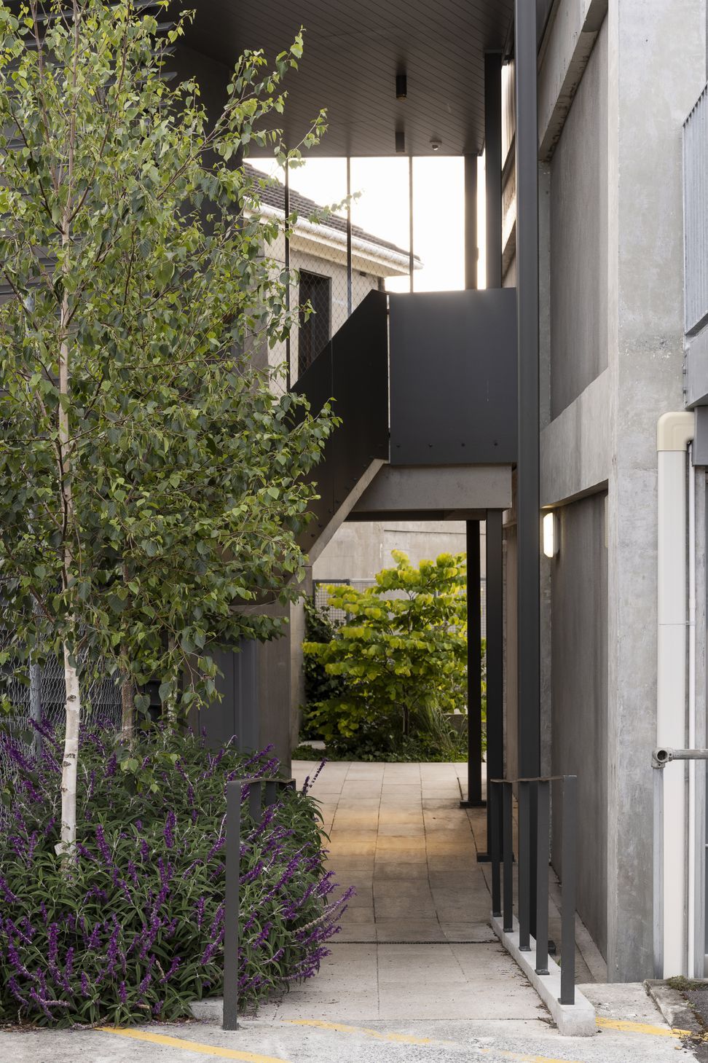
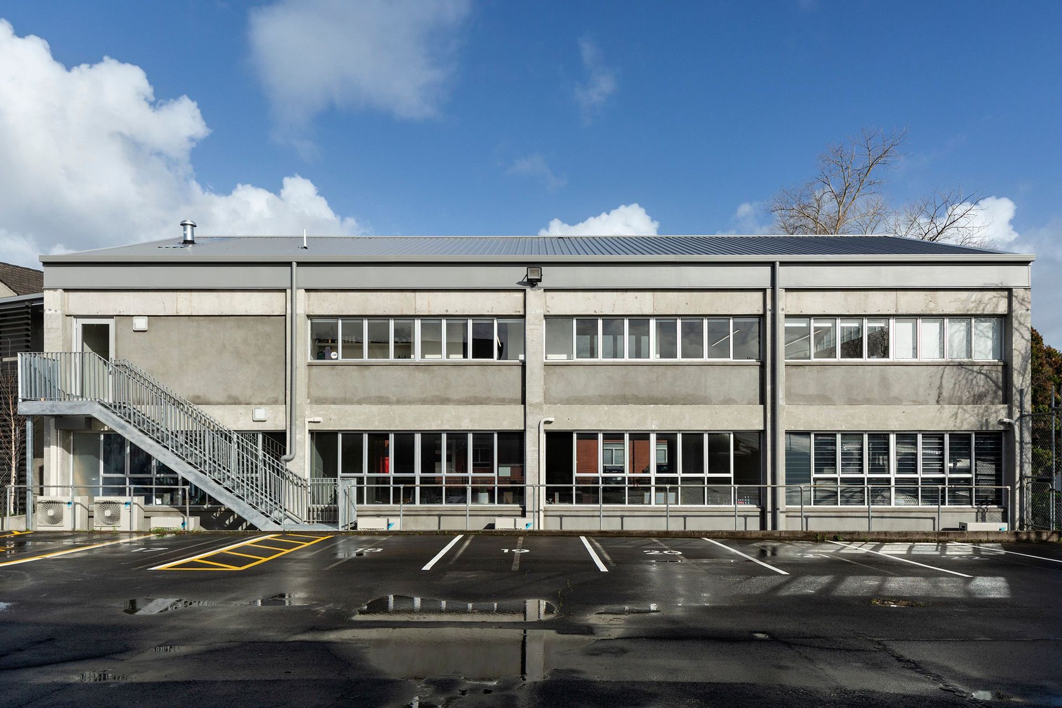
We peeled the 1970’s extension off the rear of the
building, to expose and refurbish the more utilitarian,
rear heritage facade.
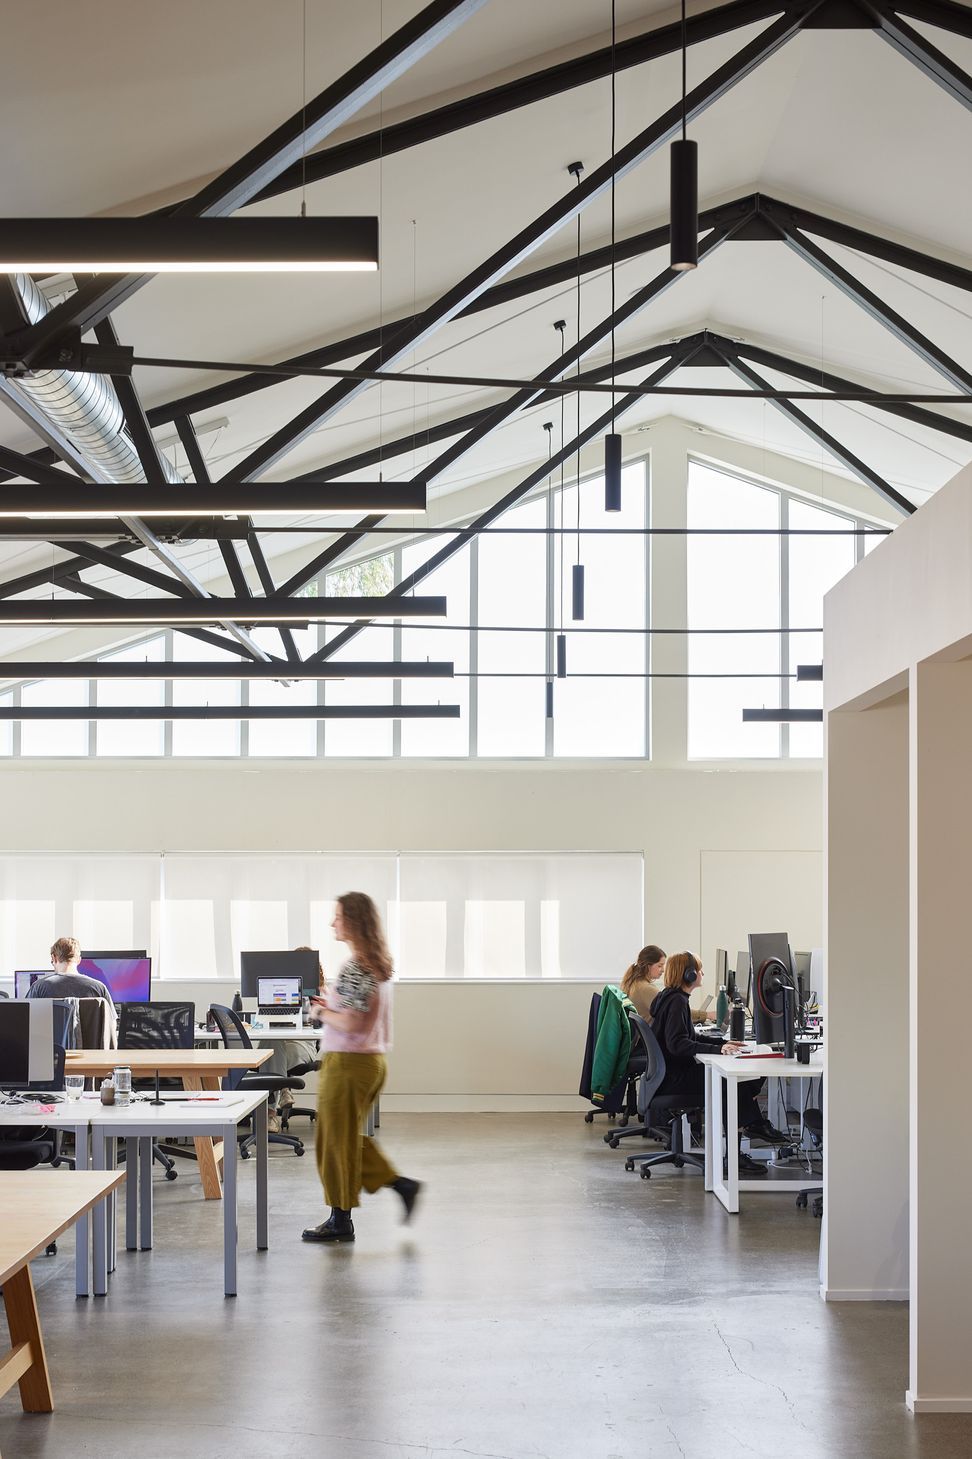
The 1970’s extension was then extensively renovated,
including a new roofline, that transformed the
building to respond to the rear facade of the
Chamber building. New steel trusses were used to
create airy, modern interiors that reflect the vaulted
ceilings of the Chambers.
This consenting process for this project was split
into three stages, enabling a faster start on site,
and a high level of cooperation and coordination
between Architect and Builder.
- Completed
- 2022
- Building style
- Classic
- Client
- West Village Investments
Like this Project?
Hire T Plus Architects
Professionals used in
this project
The practices and trades credited on this project.


More projects from
T Plus Architects
Other work by T Plus Architects, across every category they build in.


More in
Office
Everything else in Office, from every practice on ArchiPro.


Next Project
Keep scrolling