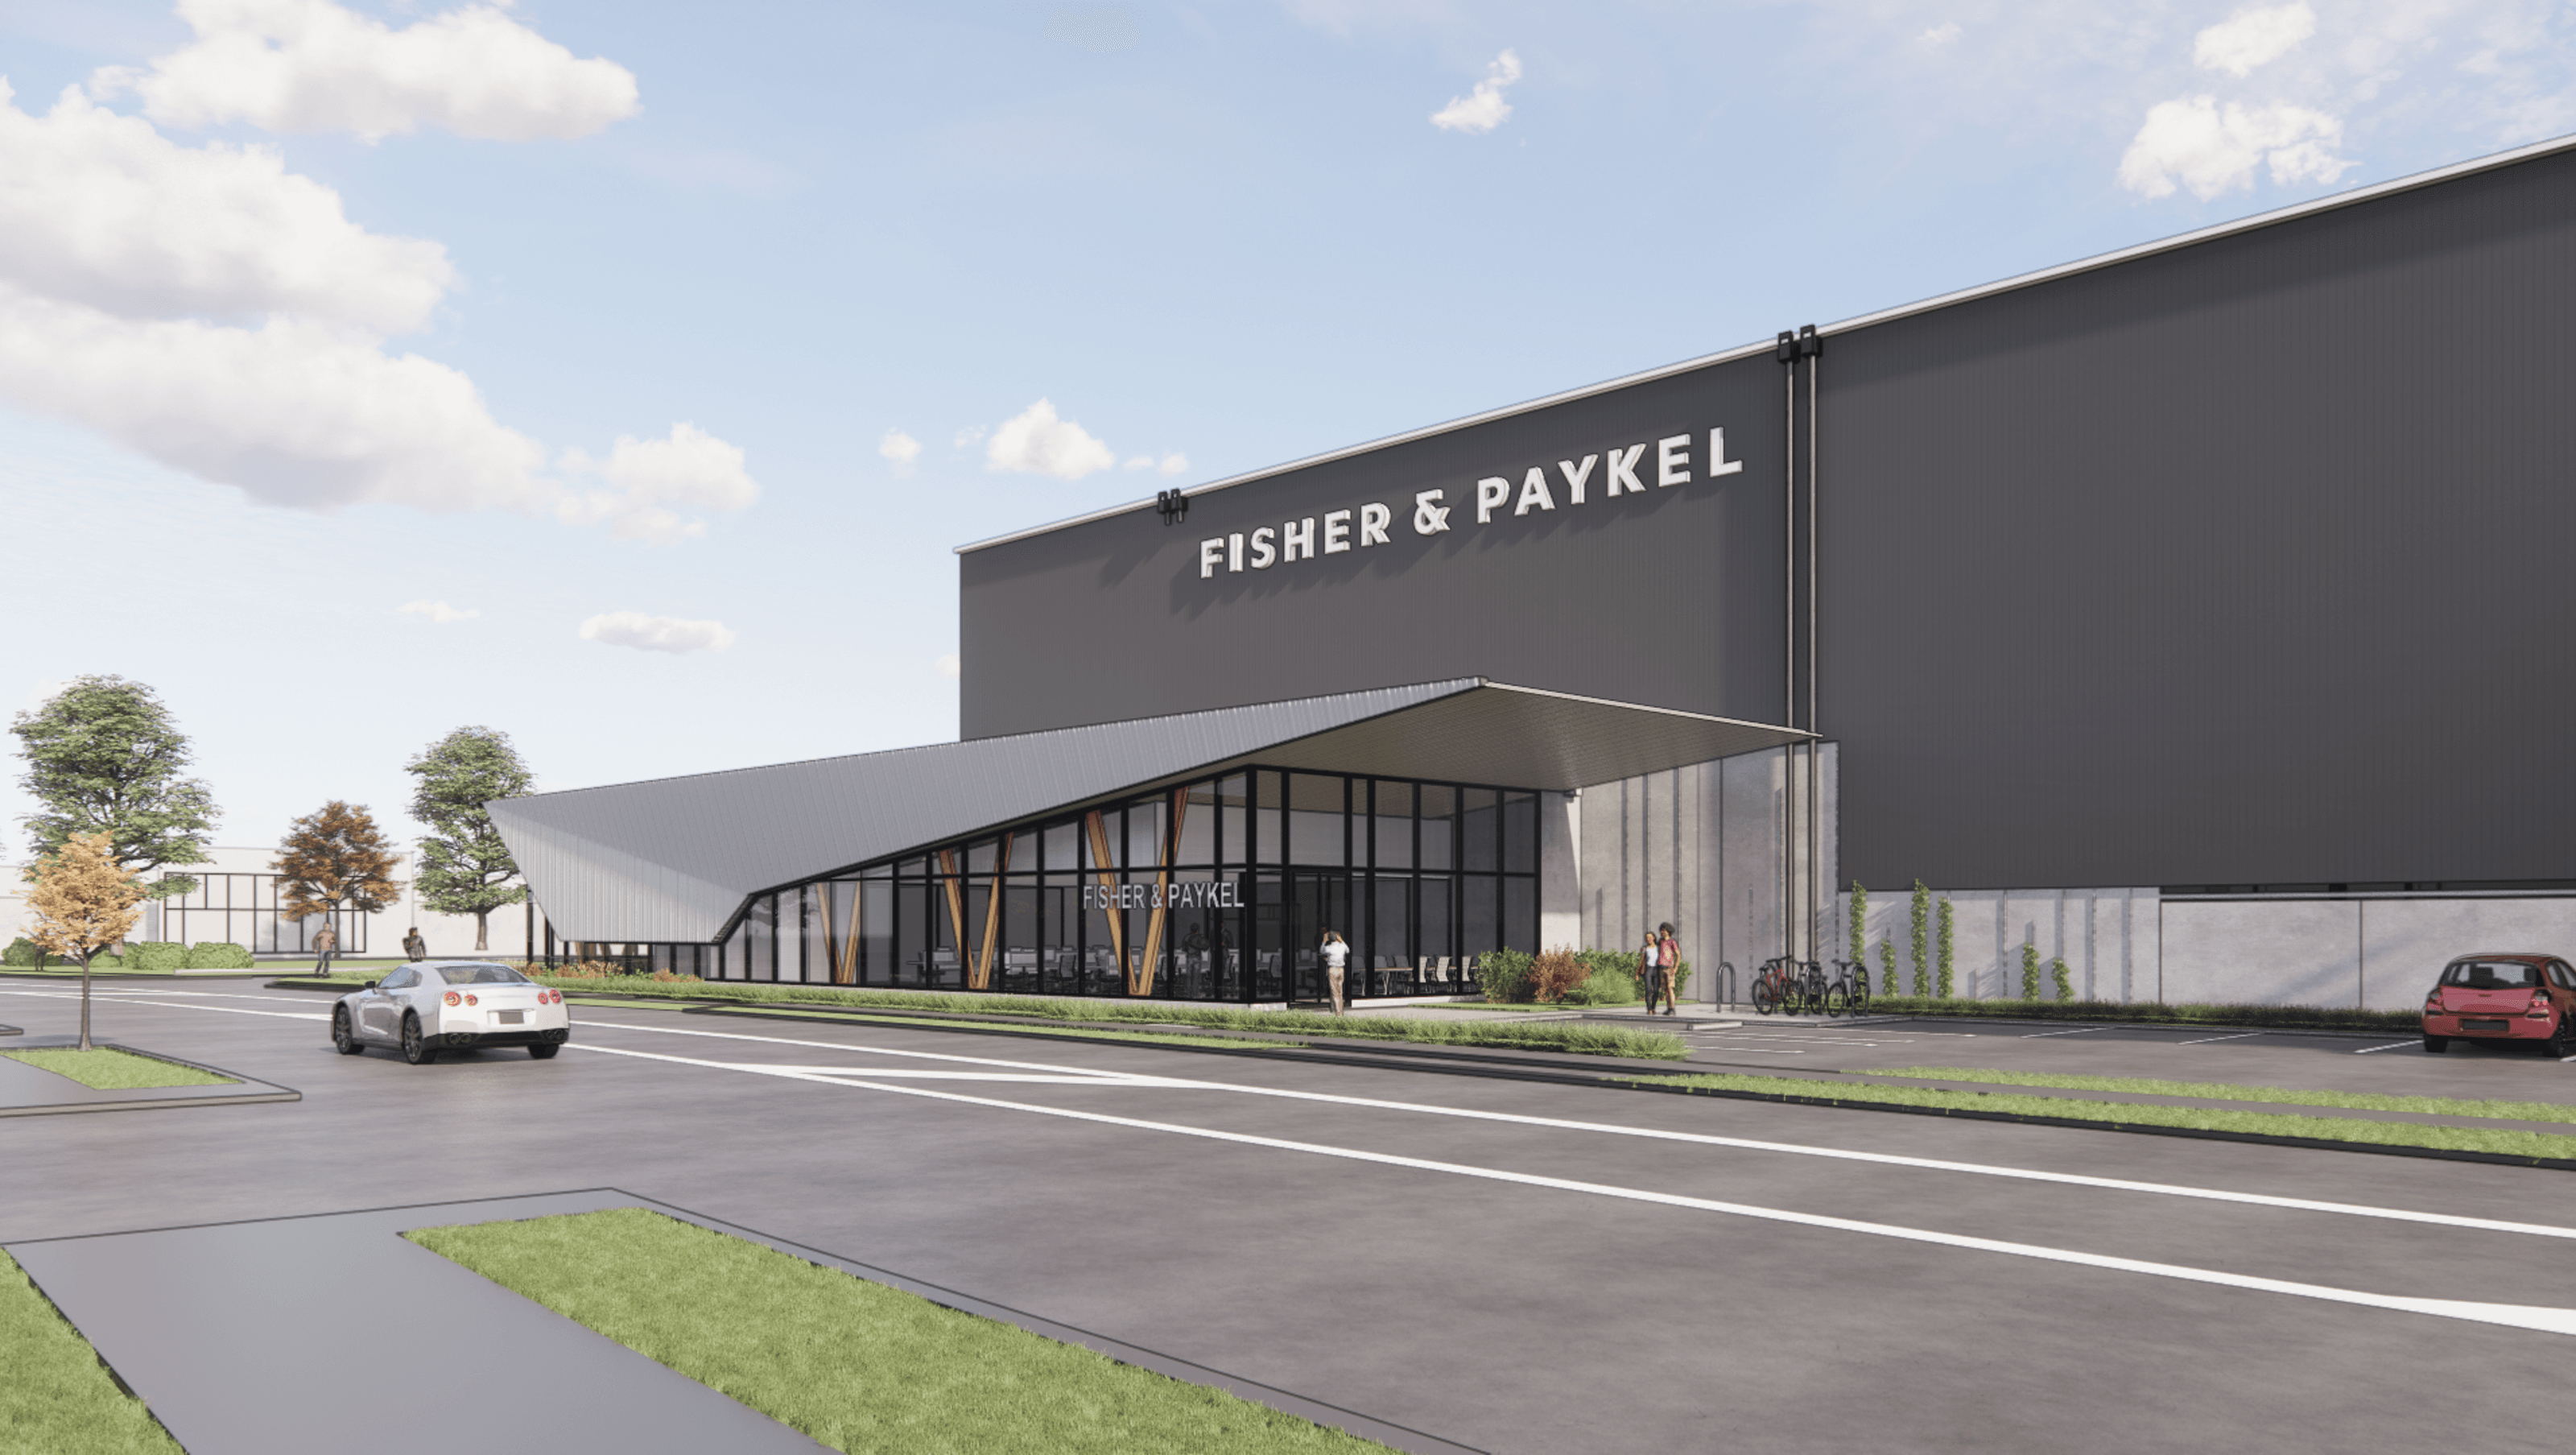
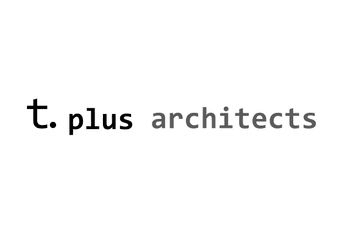
A modern warehouse and office development in Auckland, designed for PFI as a national distribution center, featuring 25,000m2 of high storage and achieving a 5-star Greenstar rating, blending innovation with sustainability.
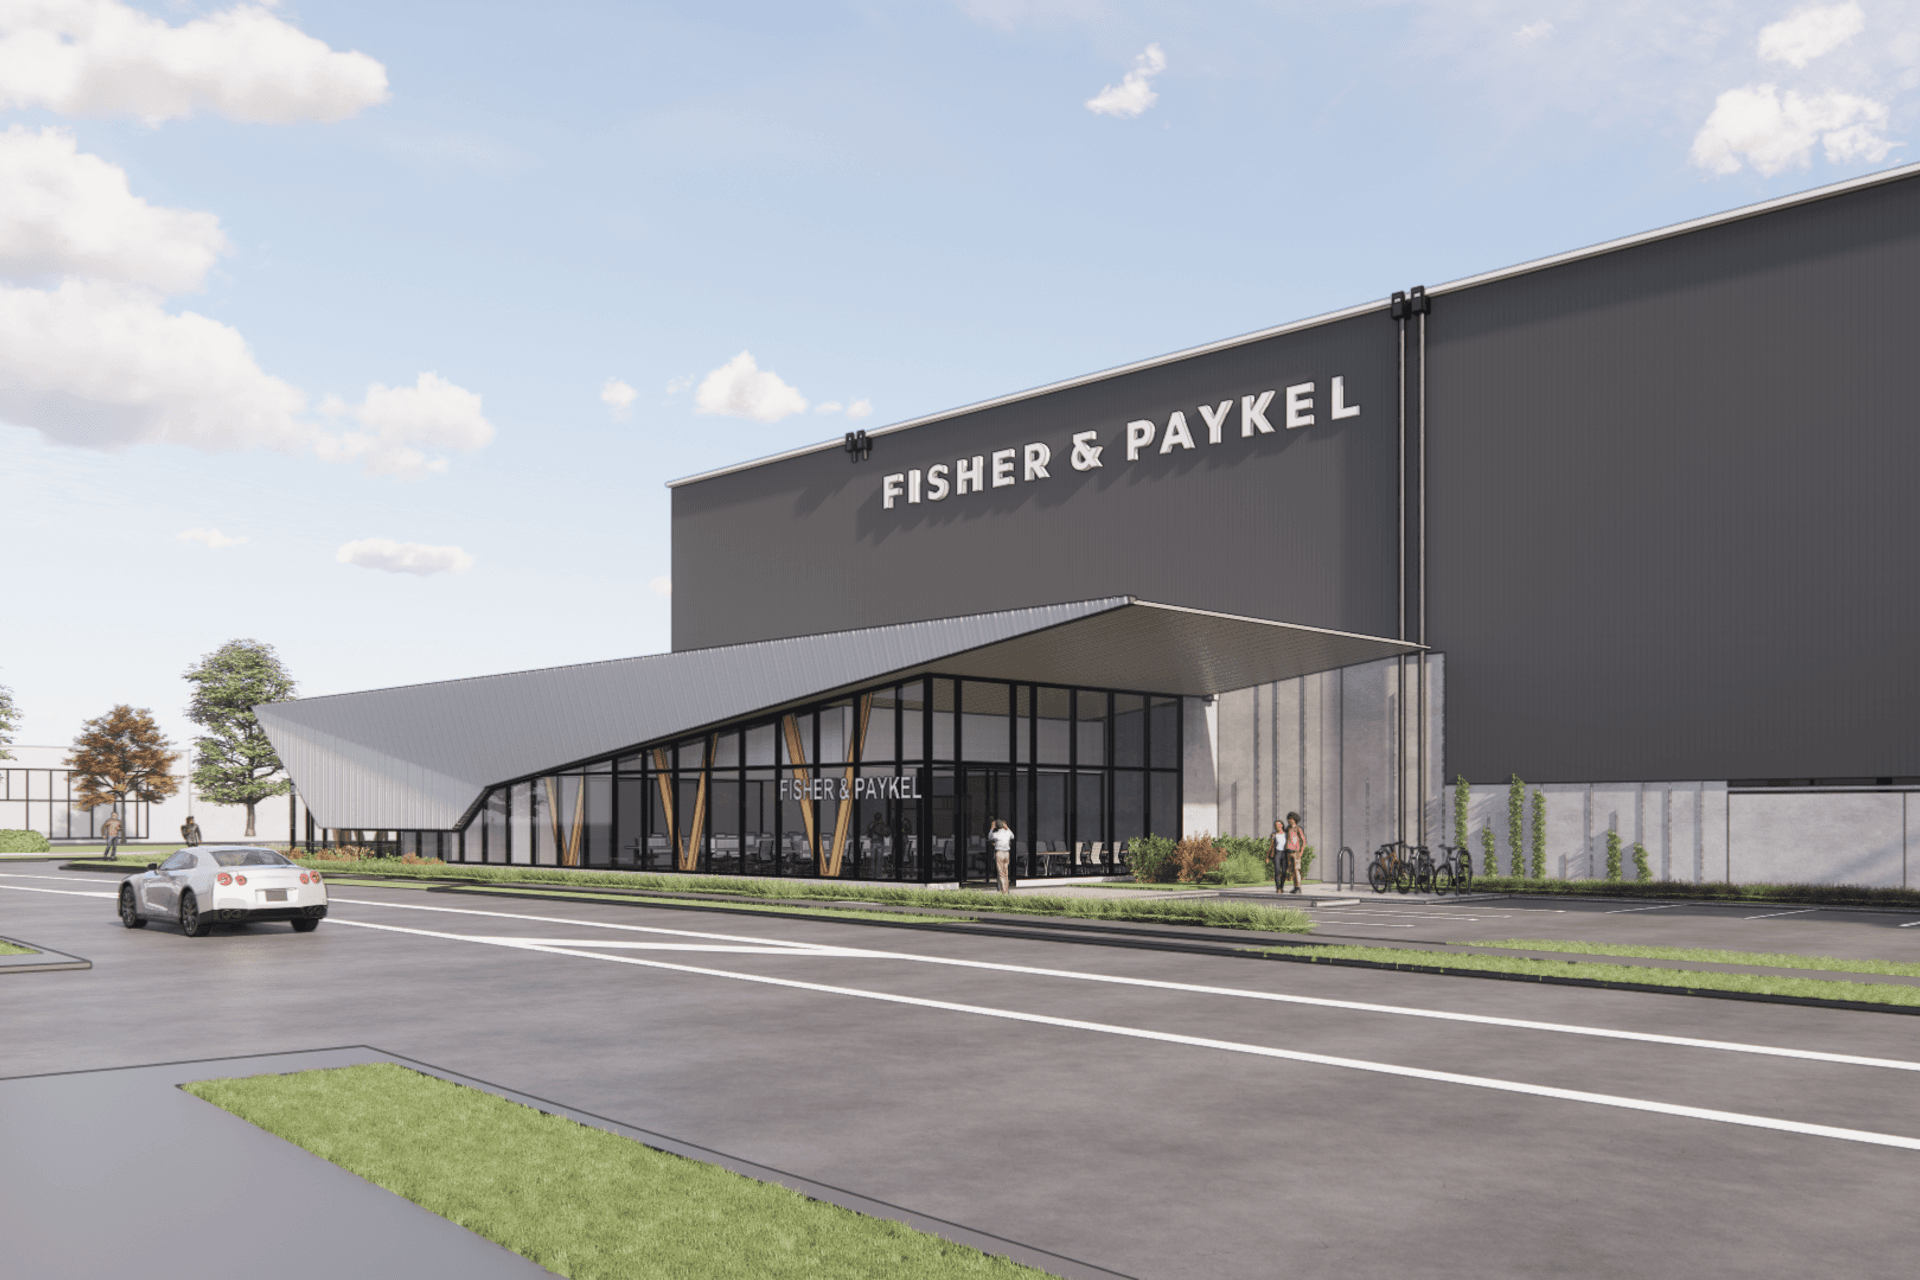
We are the Architect and Lead consultant for a large warehouse and office in Auckland. The Building is owned by a large listed property investor and will be used as a national distribution center.
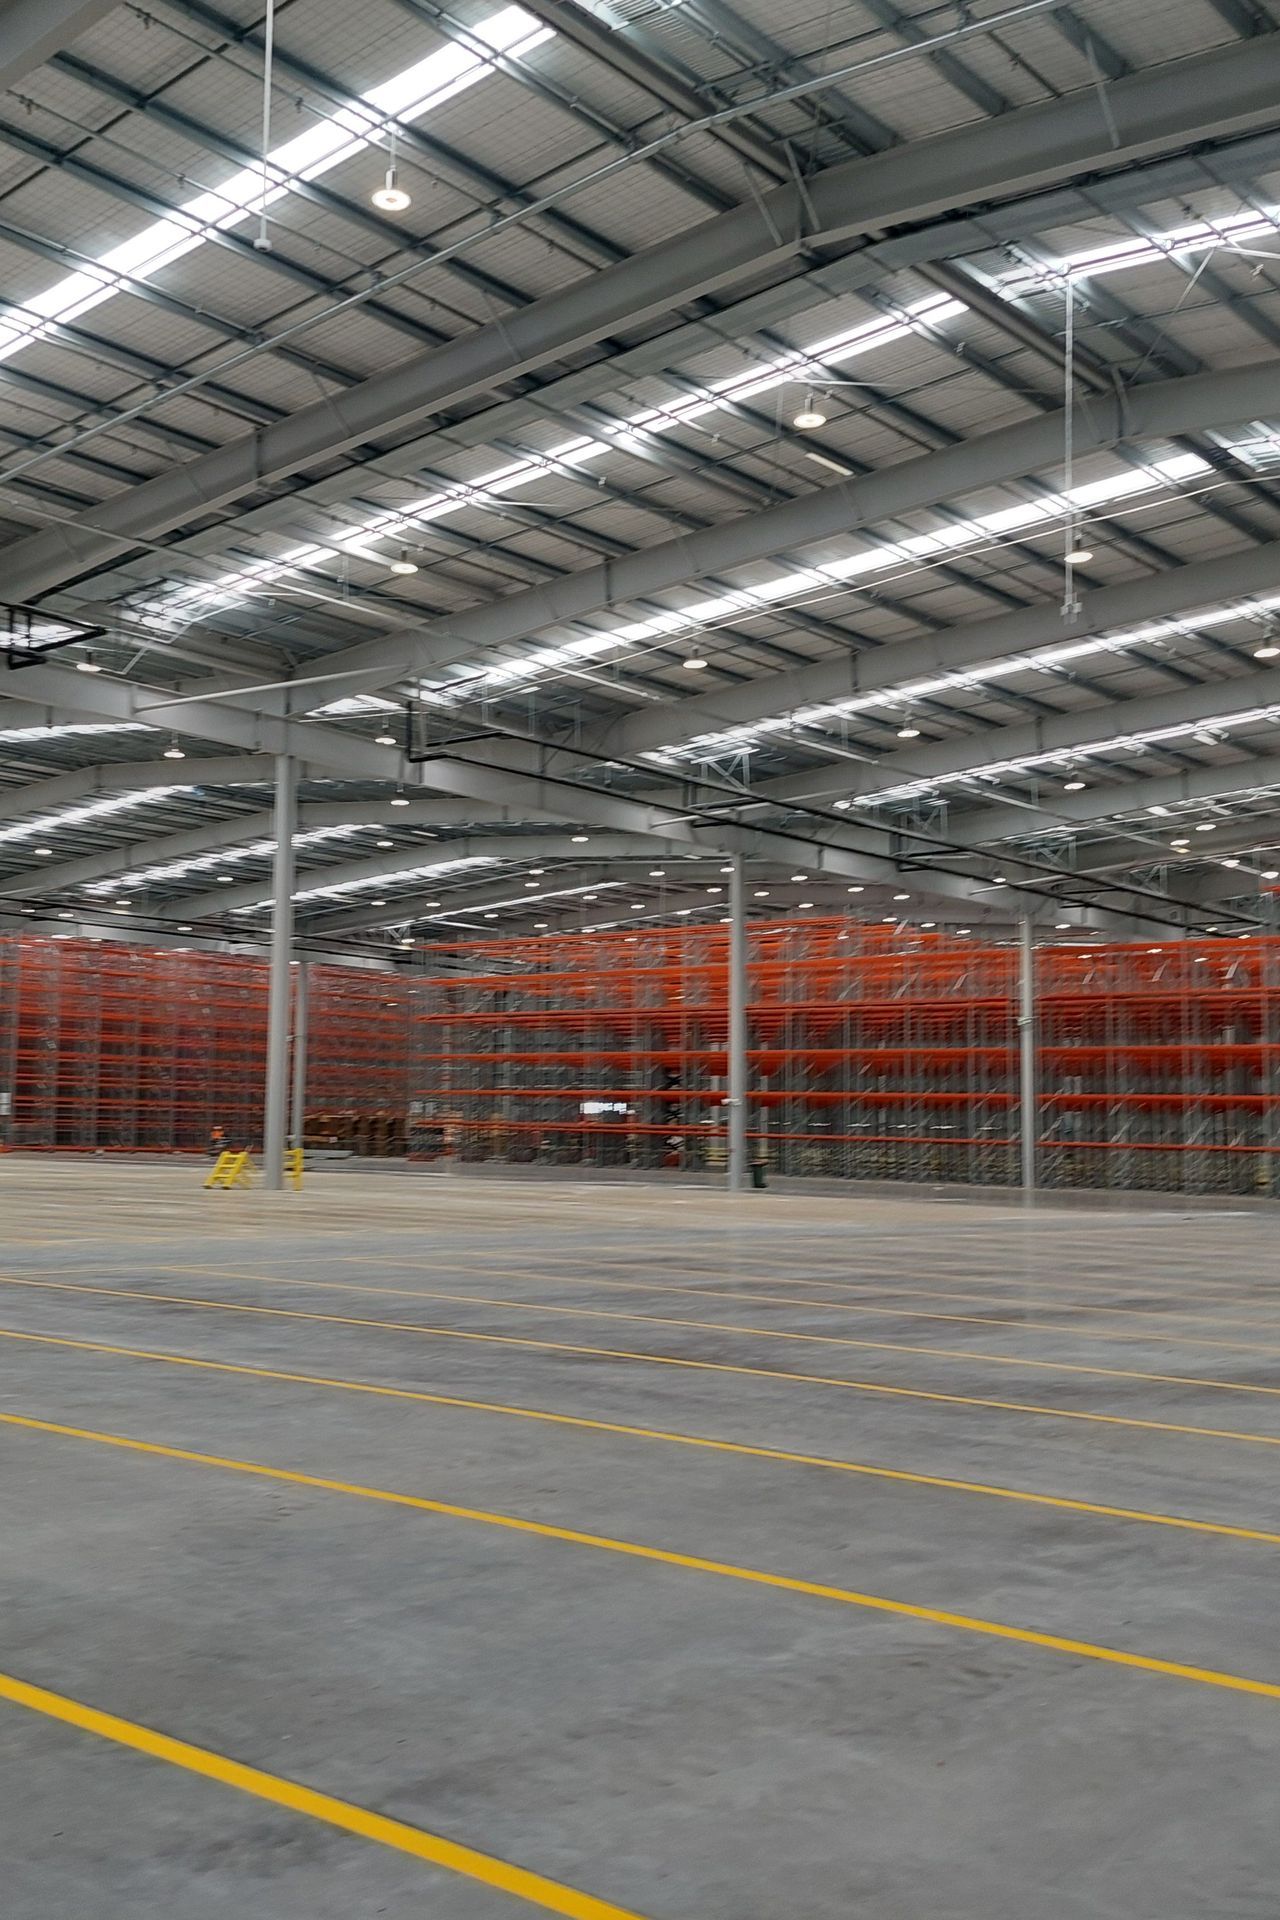
We were tasked with creating a highly functional building, providing 25,000m2 of high storage and meeting a stringent 5 star Greenstar rating.
This design blends innovation with sustainability, aiming to create a workspace that is not only functional but also future-forward and environmentally responsible. A thoroughly modern industrial office and warehouse with a striking, dynamic facade and elegant timber columns, delivered to a very fast timeline.
- Completed
- 2025
- Building style
- Modern
- Client
- PFI

Like this Project?
Hire T Plus Architects
Professionals used in
this project
The practices and trades credited on this project.



More projects from
T Plus Architects
Other work by T Plus Architects, across every category they build in.


More in
Factories and Warehouses
Everything else in Factories and Warehouses, from every practice on ArchiPro.


Next Project
Keep scrolling