Project team
- Iver
- Alyne Media
Product Suppliers
Situated in Buderim in the heart of the Sunshine Coast, Mulberry Manor is a modern Queenslander set on a generous block. The home’s design reflects a deep appreciation for the local area and a passion for combining classic architectural charm with contemporary elegance.
Modern Queensland Design
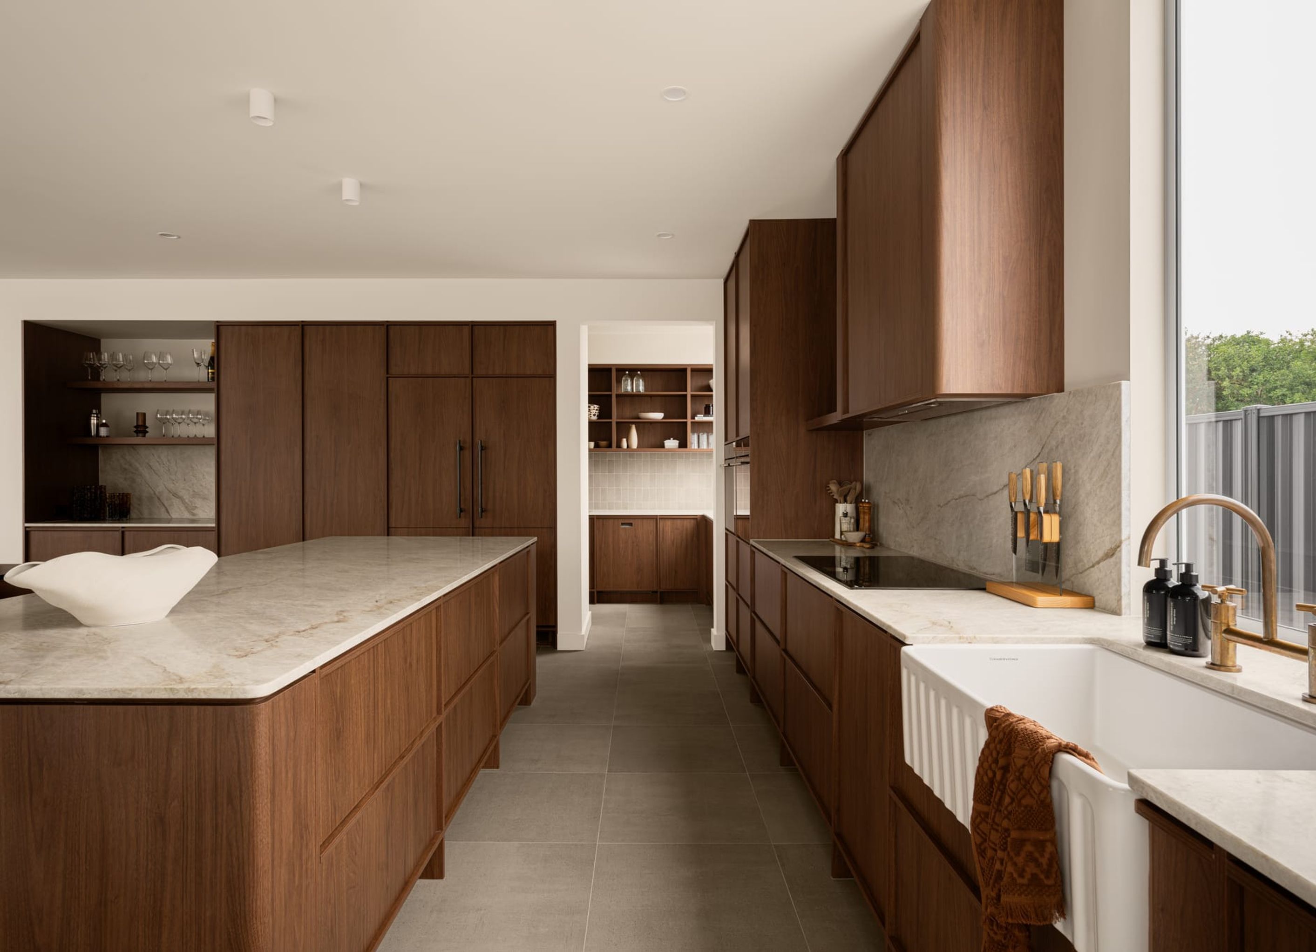
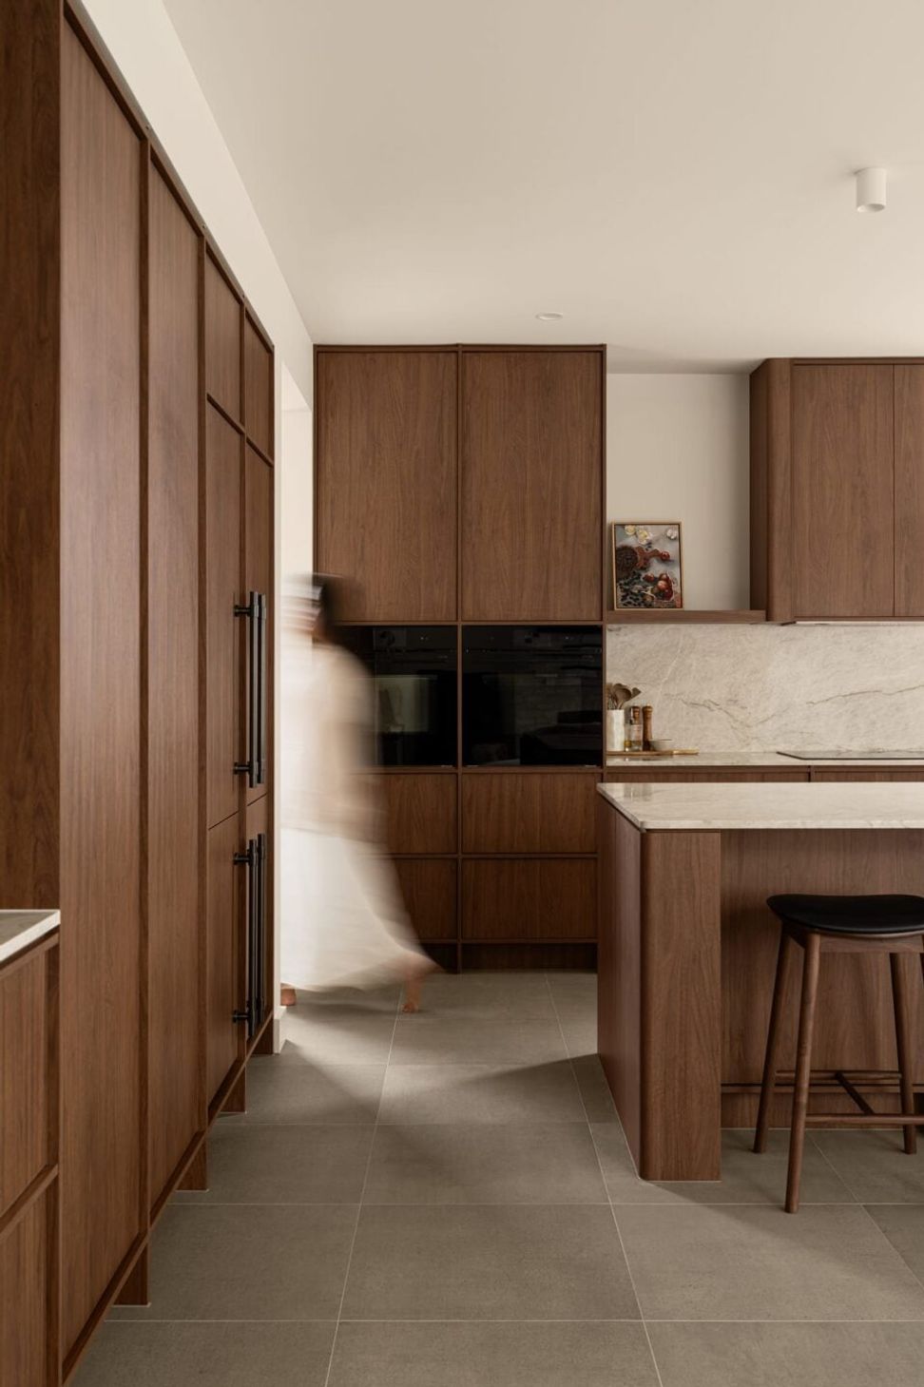
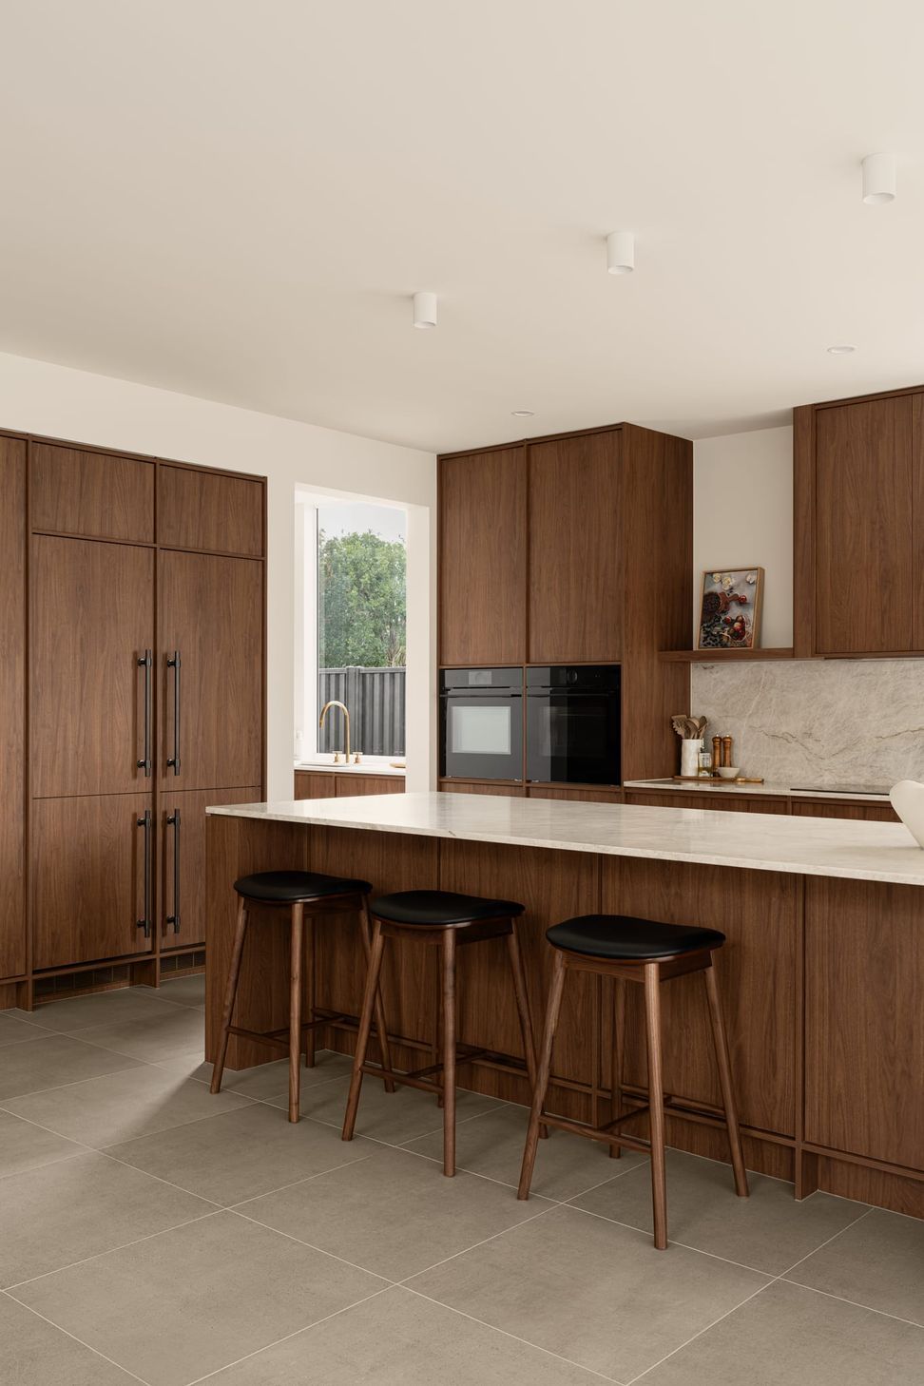
Mulberry Manor draws inspiration from the timeless Queenslander style, characterised by high ceilings, spacious open-plan areas, and seamless connections to the outdoors. This classic appeal is enhanced by a modern, moody twist, with rich walnut cabinetry, warm-toned walls, and the natural beauty of Taj Mahal quartzite creating a sophisticated yet inviting ambience.
The outdoor spaces extend the home’s aesthetic, offering a tranquil retreat. Lush greenery, a sparkling pool, and comfortable seating areas provide the perfect setting to relax and connect with nature. Inspired by Buderim’s natural beauty, the design balances warmth, elegance, and harmony, with rich walnut timbers and brass accents forming the founding palette of this refined yet welcoming home.
Elegant Utility
Architectural hardware is integral to Mulberry Manor’s cohesive design. The Helsinki Pull Handles in Signature Brass adds a striking statement that perfectly complements the cabinetry. Their sleek, modern design enhances the home’s aesthetic while providing effortless functionality, particularly when utilised as an appliance pull for high-use areas like the kitchen and integrated fridge and freezer doors.
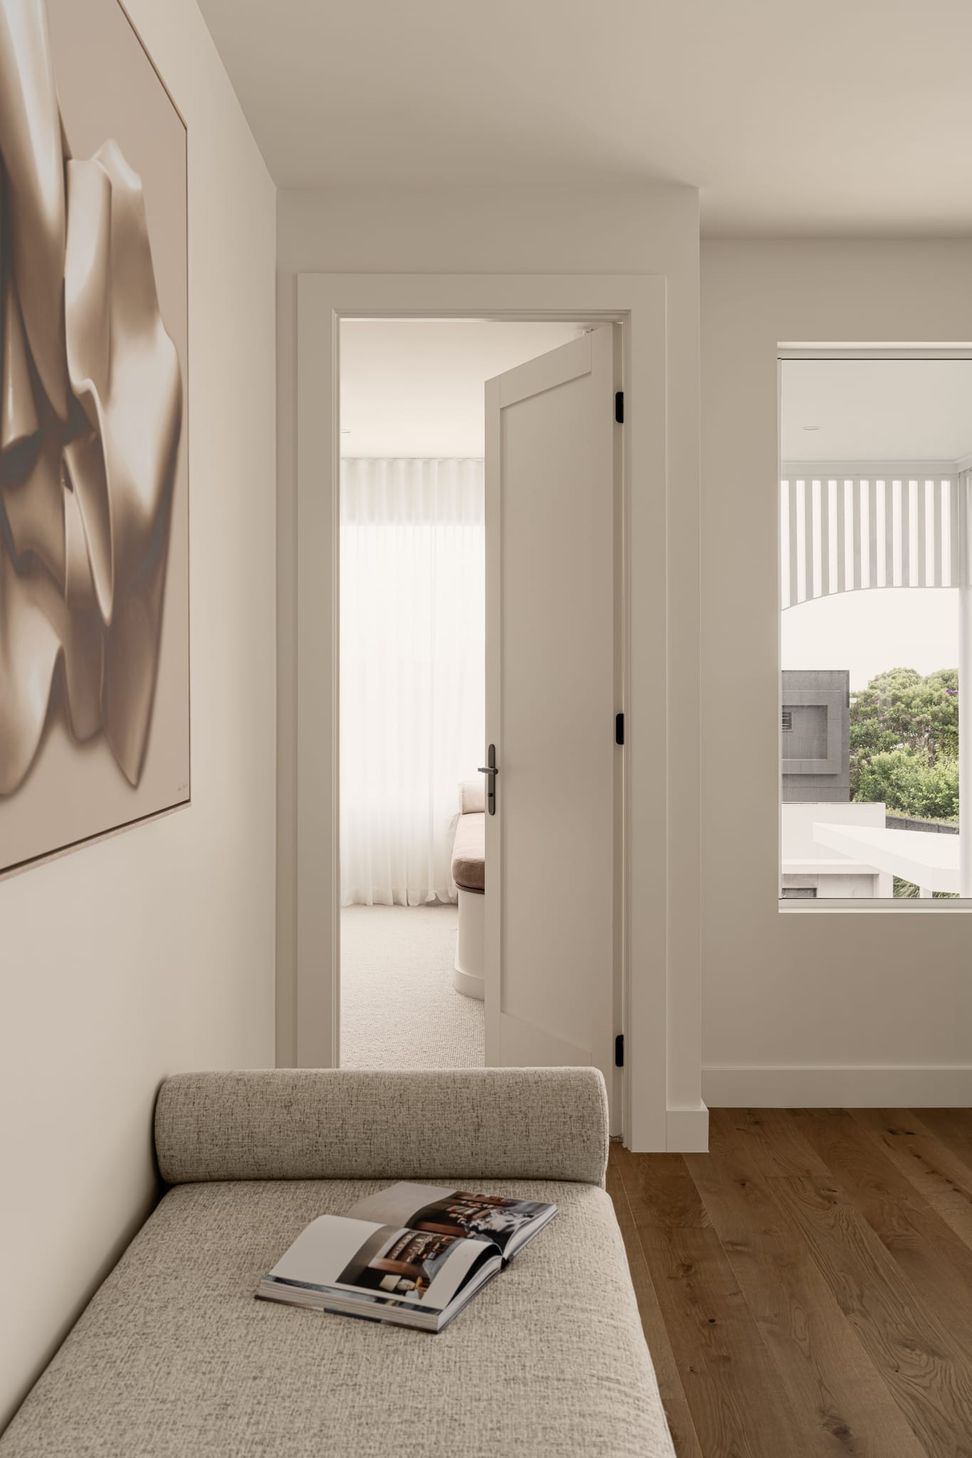
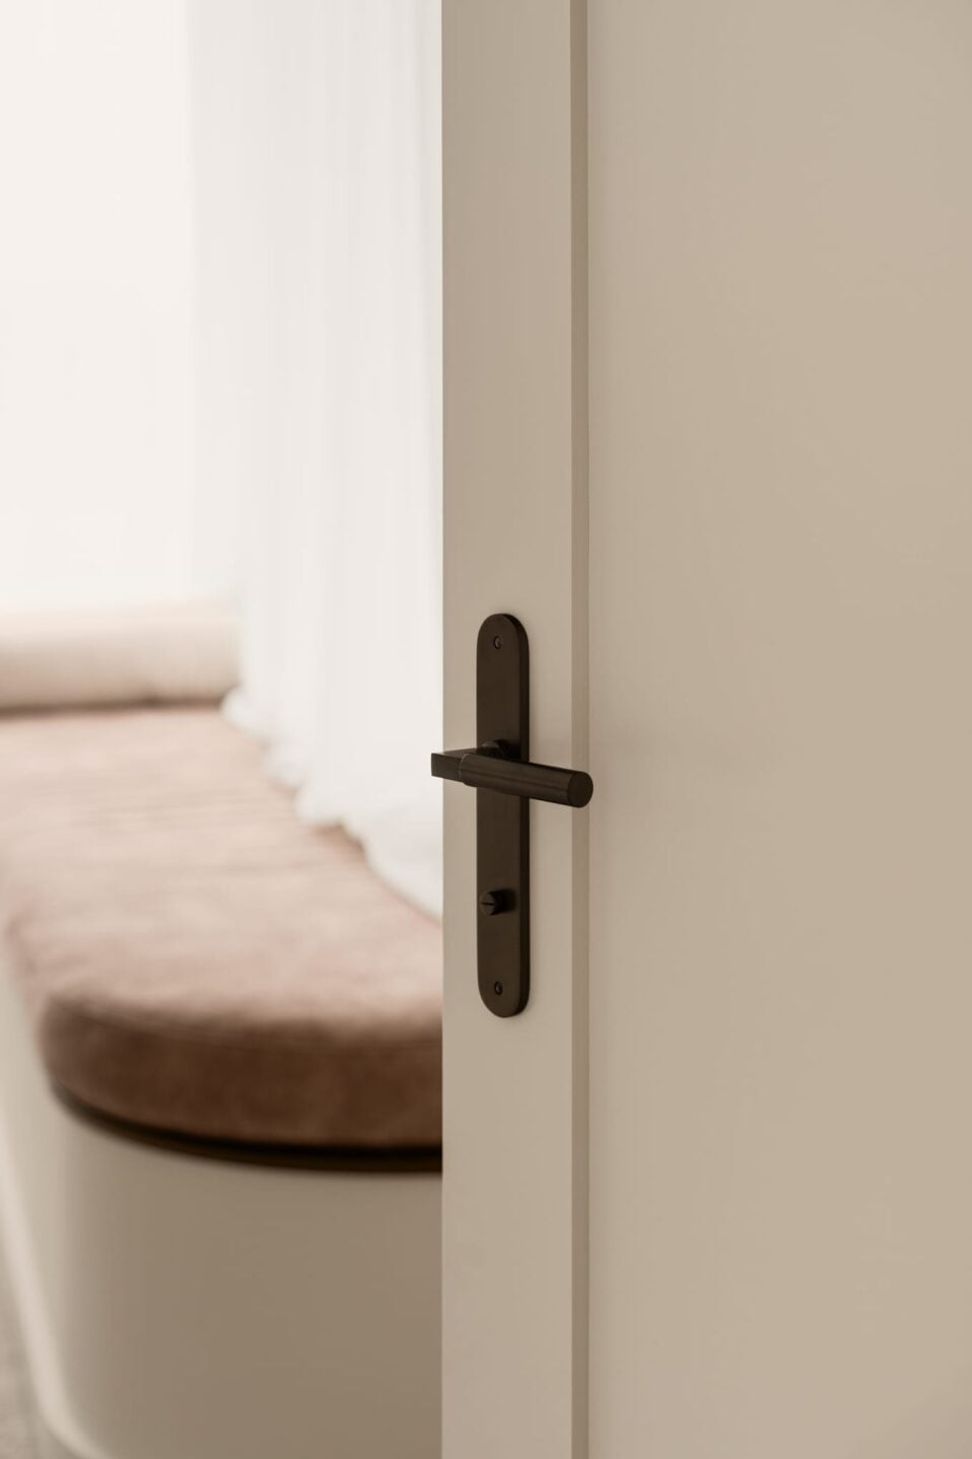
Similarly, the Berlin Levers with Oval Backplates in Signature Brass were chosen for their clean, Bauhaus-inspired lines, seamlessly blending with the home’s modern design. These thoughtful selections combine style and durability, ensuring practicality while elevating the elegance of each space.
The Mulberry Manor project celebrates innovative design and precise attention to detail, offering a stunning and functional retreat in the heart of Buderim.
- Building style
- Modern
Professional Reviews
The products behind the project
Two products specified into this build from one supplier, a verified ArchiPro member. Tap through to specifications, suppliers and lead times.


Professionals used in
this project
The practices and trades credited on this project.

More projects from
Iver
Other work by Iver, across every category they build in.


More in
Single House
Everything else in Single House, from every practice on ArchiPro.


Next Project
Keep scrolling