

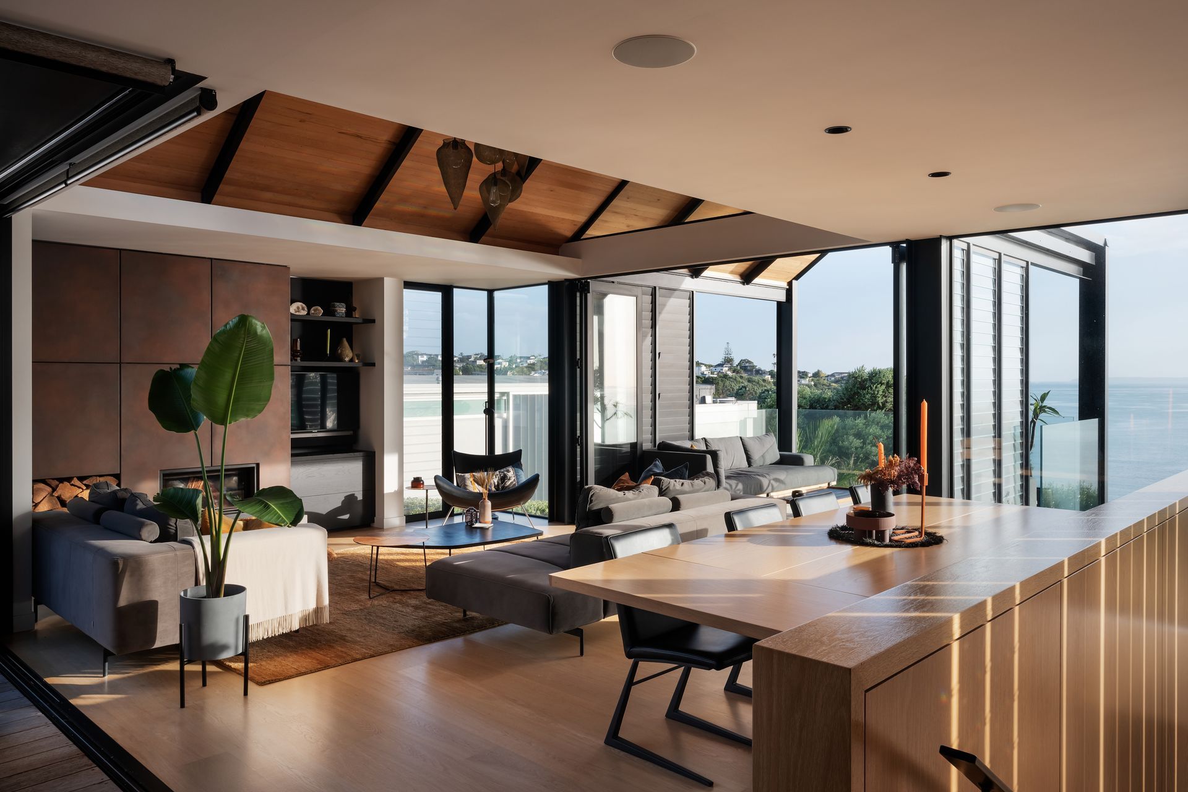
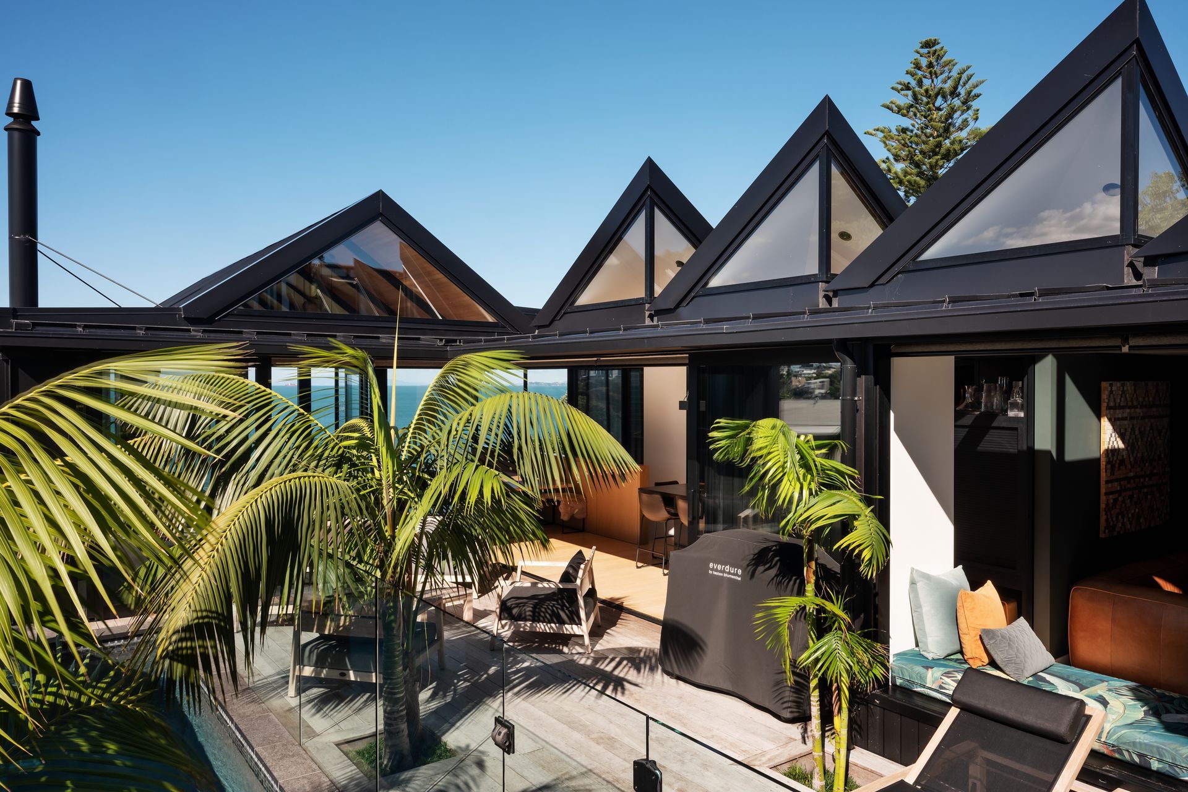
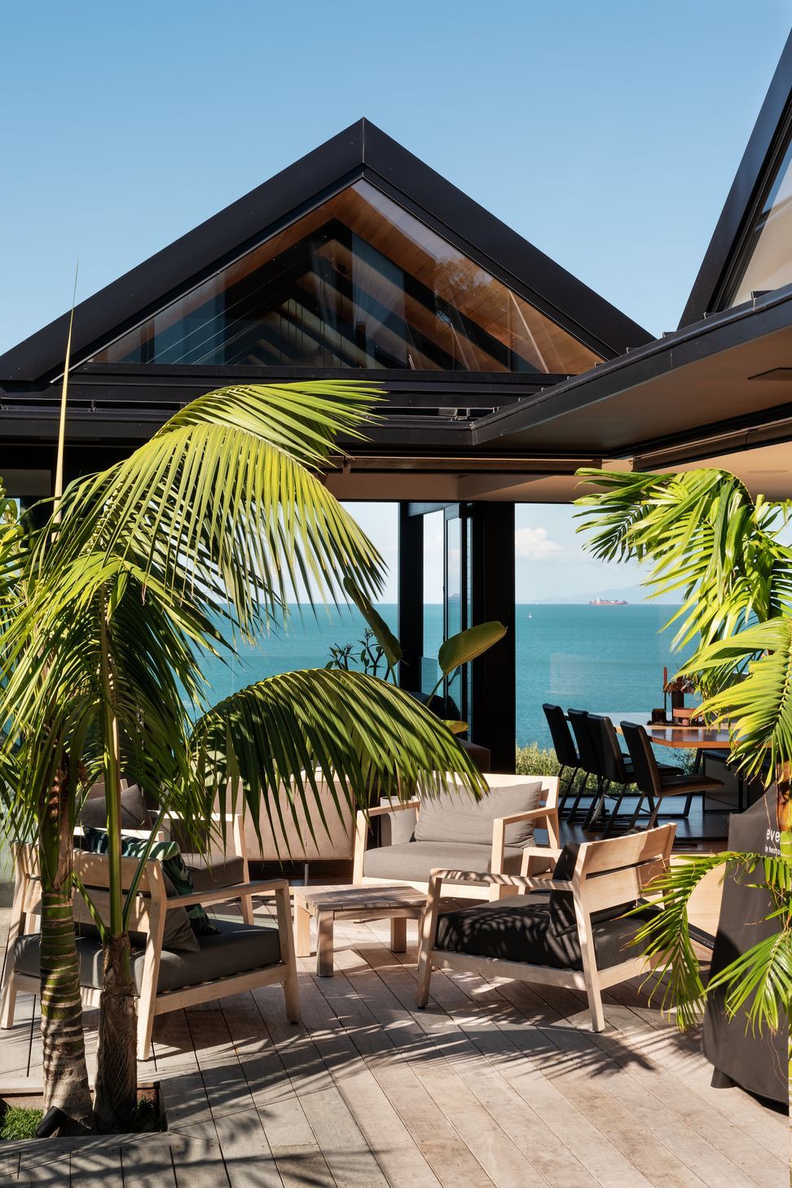
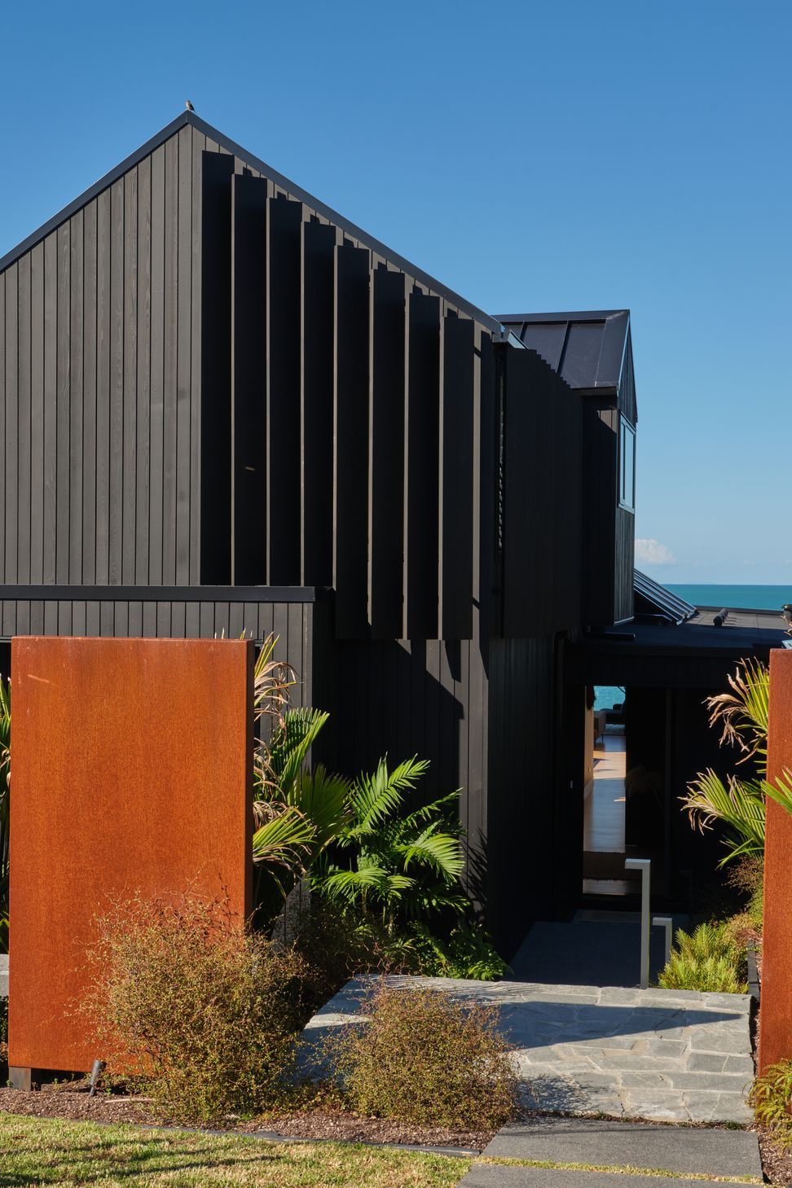
The site is beautifully placed on the edge of the cliff between Murrays Bay and Mairangi Bay with a public walkway along the north (sea) side. The property is narrow and was one half of semi-detached residence with a common double brick party wall.
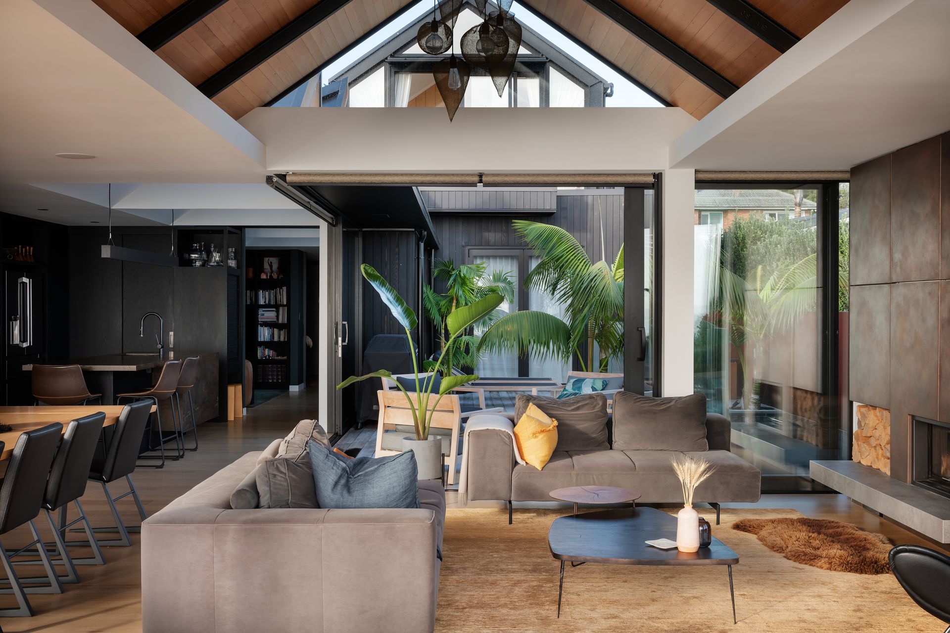
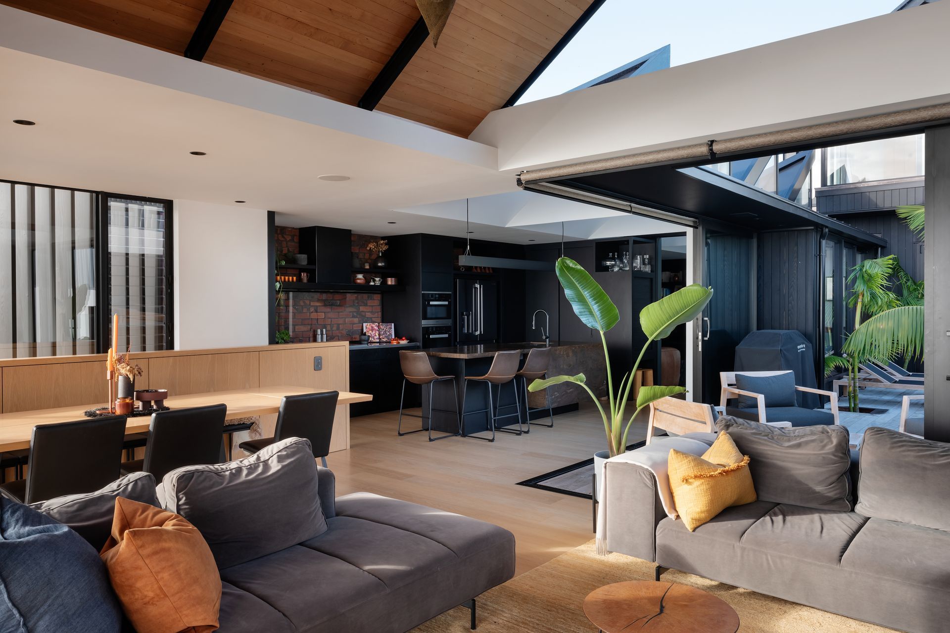
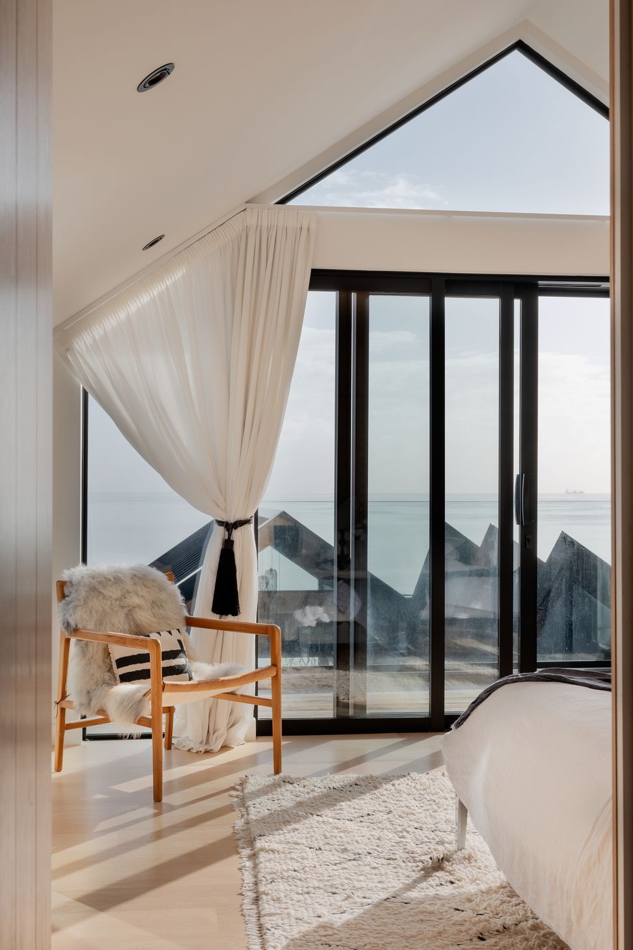
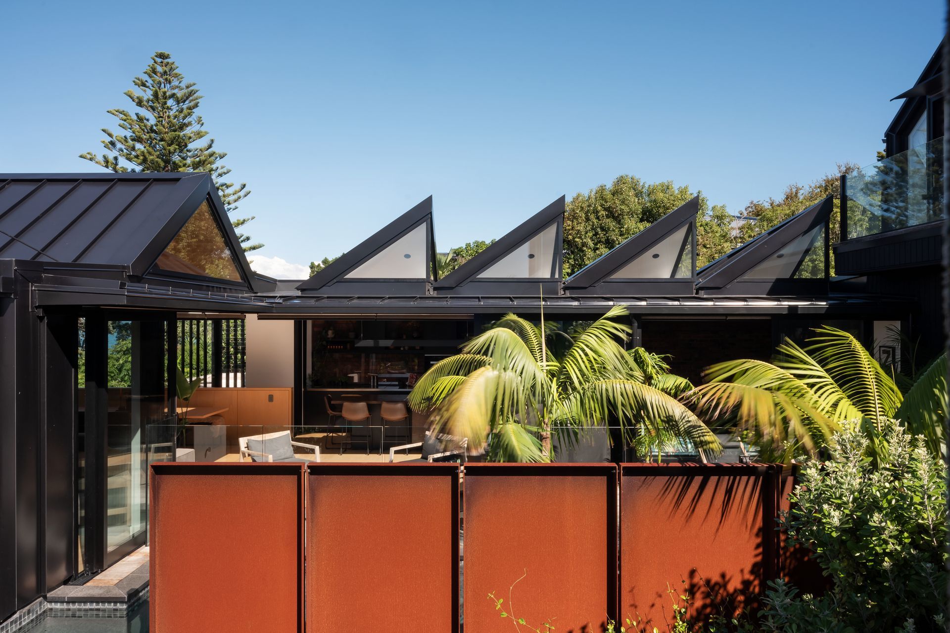
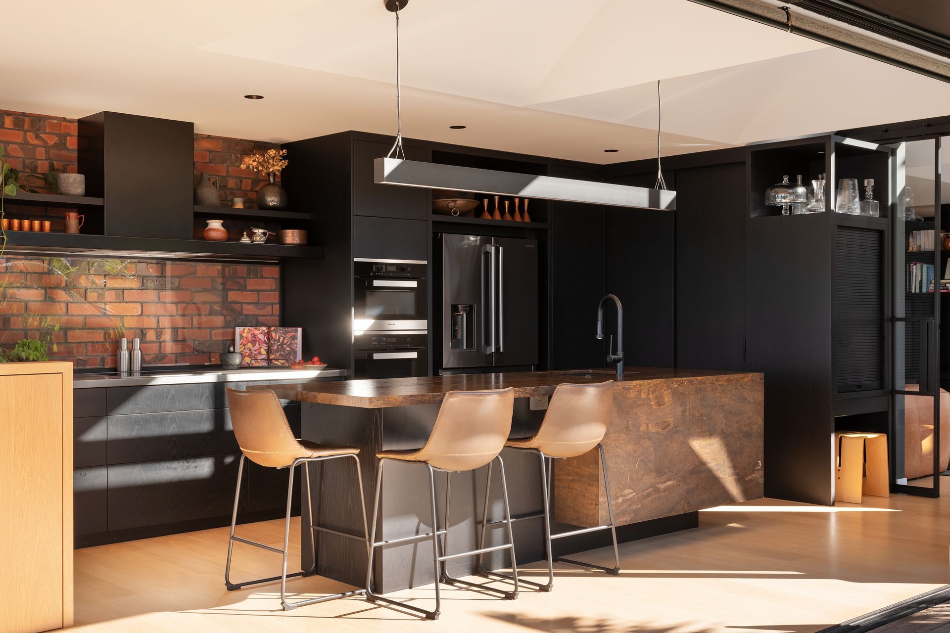
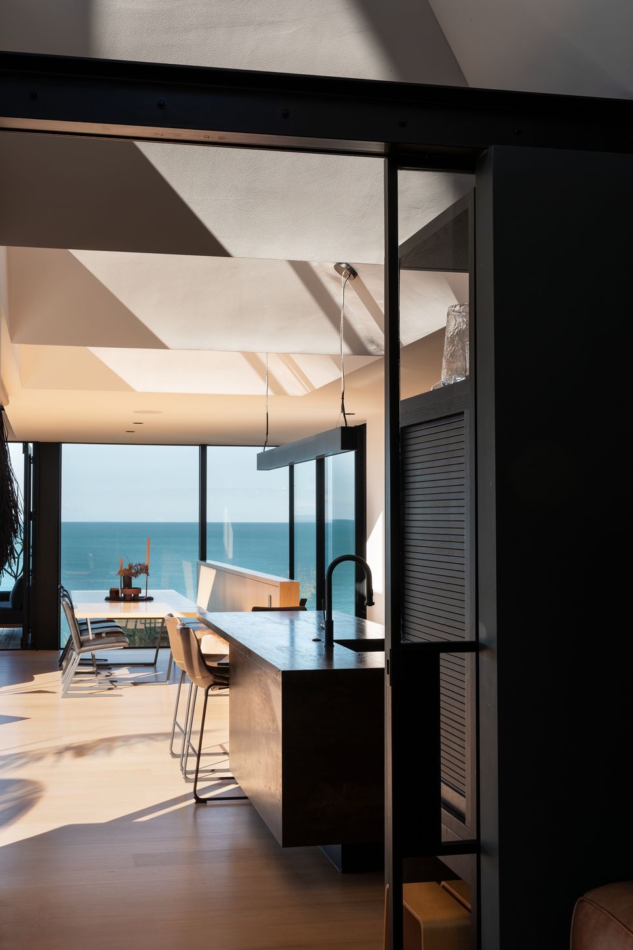
Underpinning the design was the desire to exploit the views and sun, but provide privacy to the occupants from the street, close neighbours and walkers on the cliff-top path. The house needed to be responsive to flexible occupancy by the extended whānau. We were also careful to build within the outline of the existing forms so that the neighbours views from across the street remained unchanged. The street facing part of the section was deliberately left open and landscaped to enhance and give back to the urban context.
Like this Project?
Hire Scarlet Architects
Professionals used in
this project
The practices and trades credited on this project.



More projects from
Scarlet Architects
Other work by Scarlet Architects, across every category they build in.


More in
Single House
Everything else in Single House, from every practice on ArchiPro.


Next Project
Keep scrolling