
Project team
- Chow:Hill Architects
- Darryl Carey
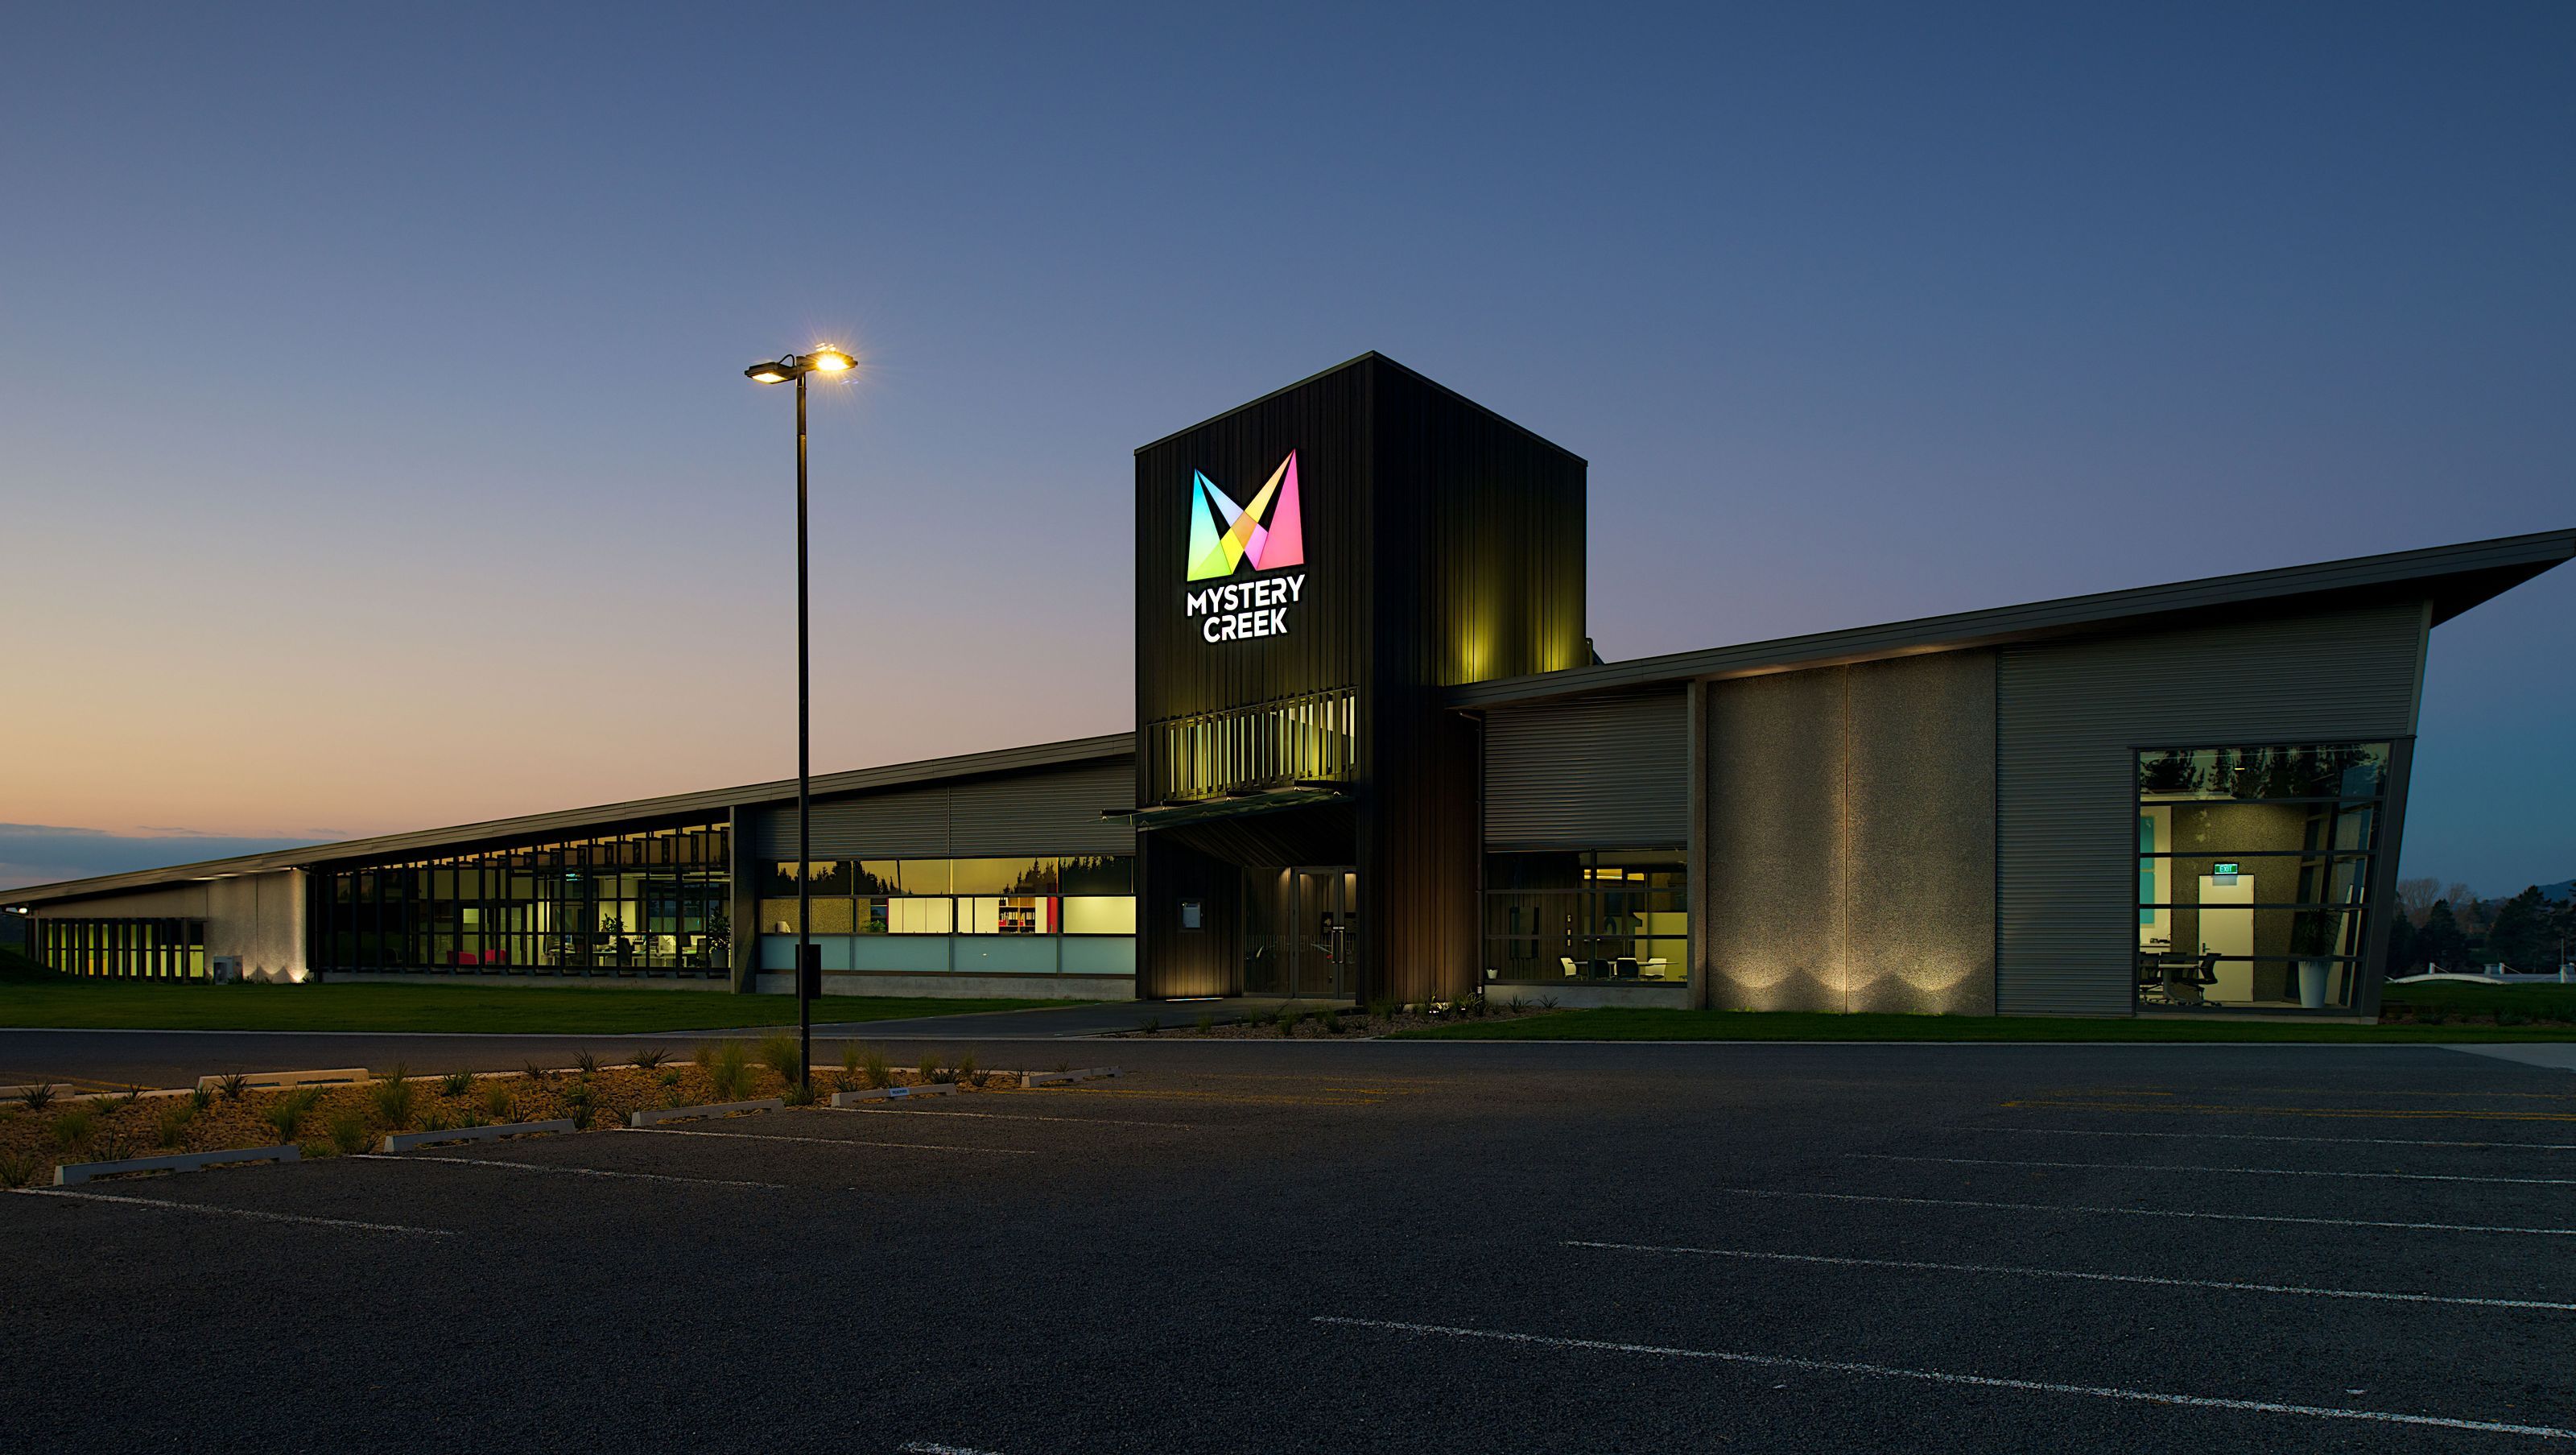
Located on the edge of the escarpment overlooking the 112 hectare exhibition site of the New Zealand National Fieldays, the Society’s new 1000m² headquarters demonstrates Chow:Hill’s innovative approach to commercial architecture.
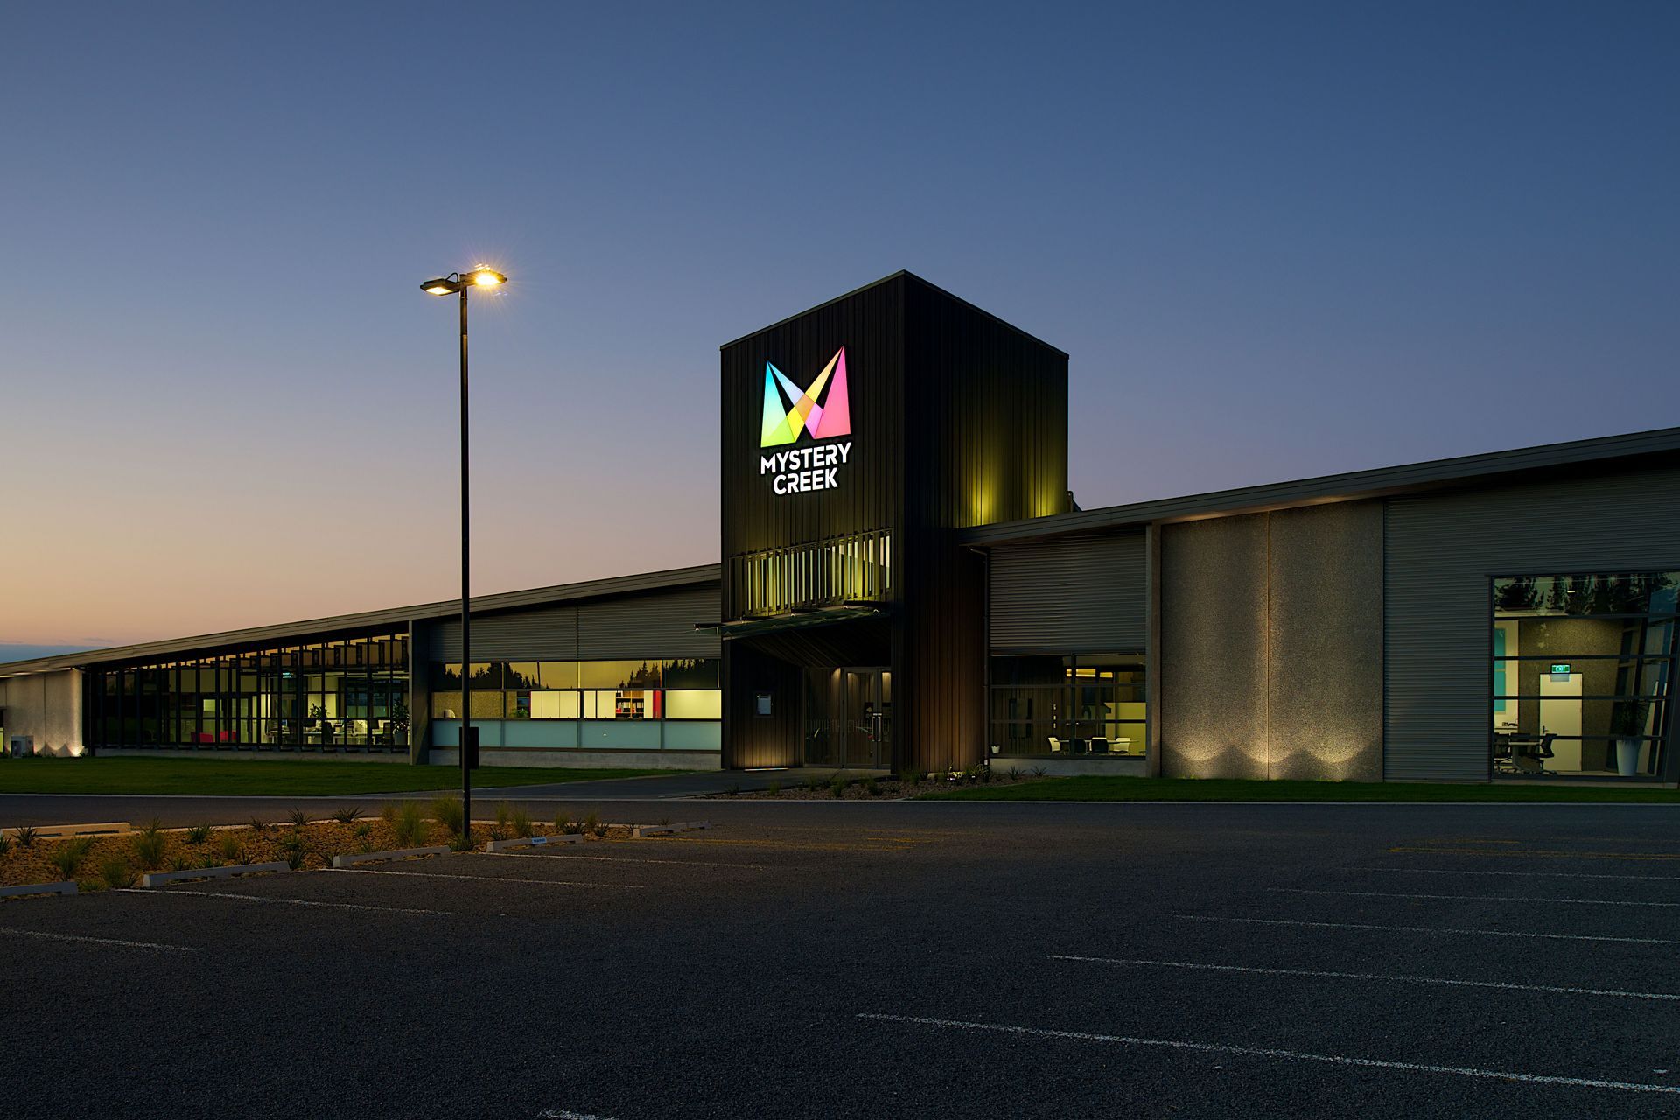
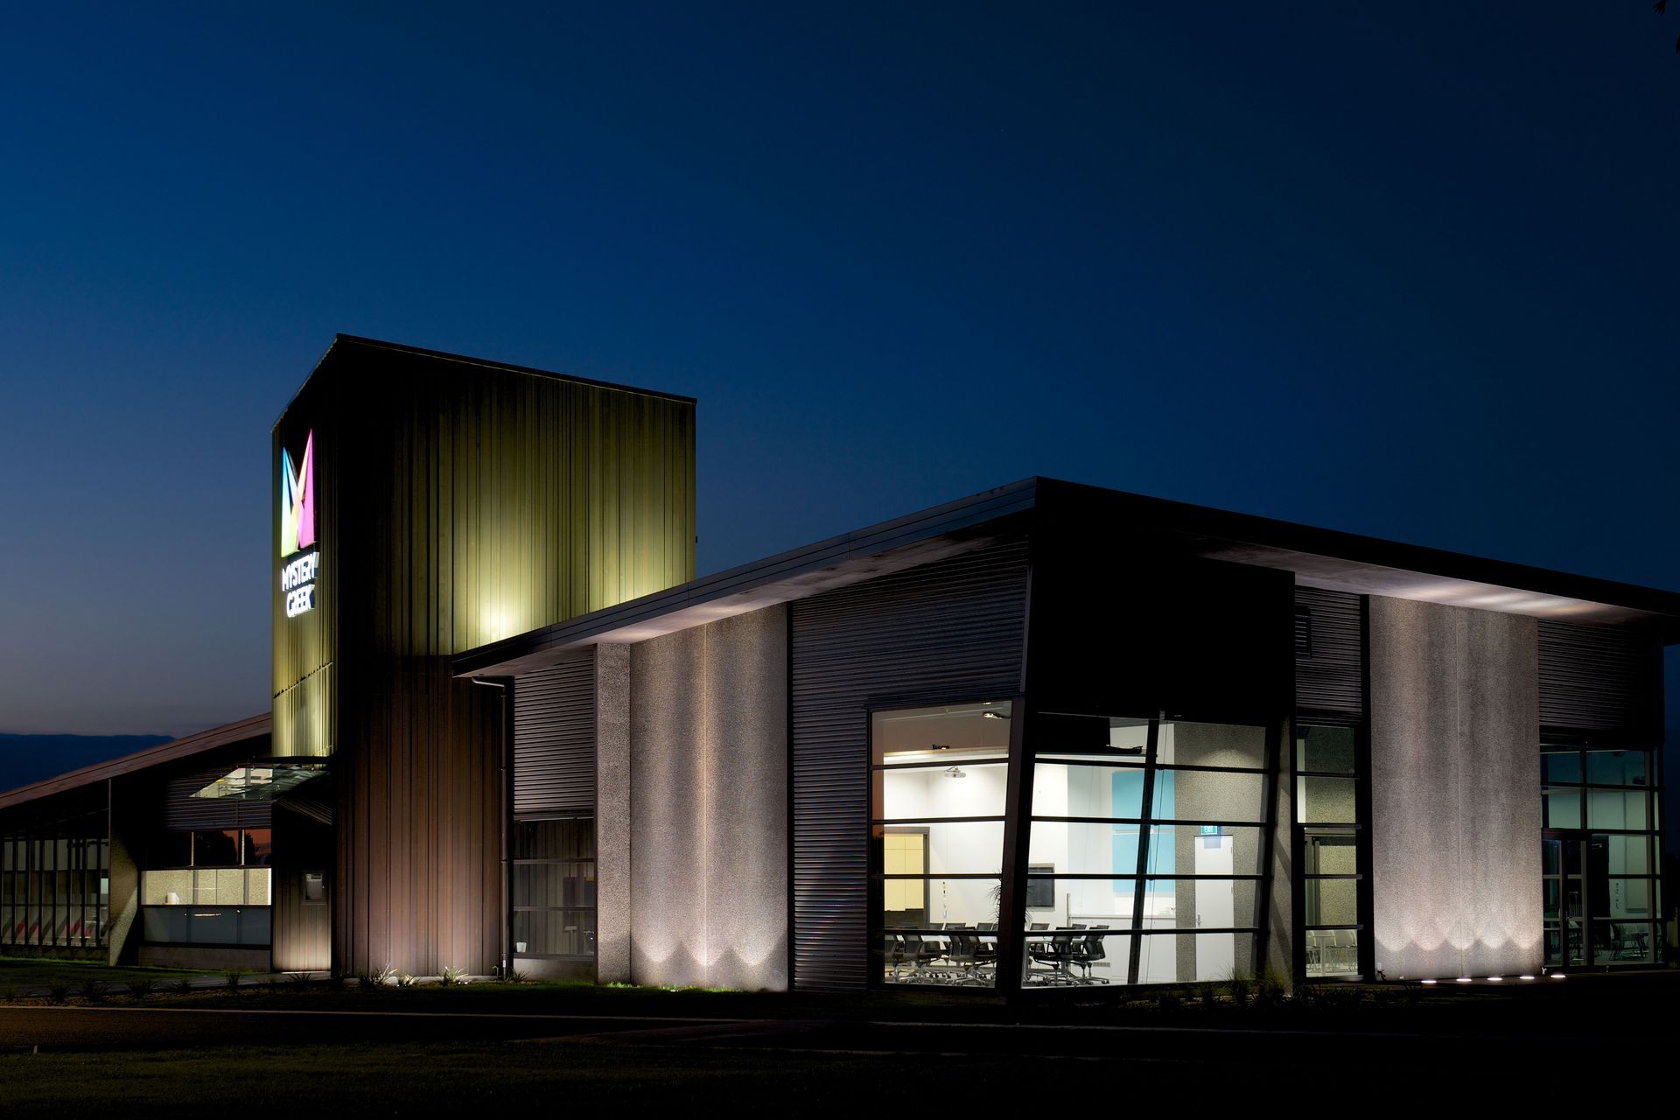
The $3.5million headquarters’ imposing presence is derived from the unusual main feature of the building, a sweeping 70m-long single-pitched slanting roof, designed to show strength and power. Sculpted grass berms appear to project from the landscape, while the tall cedar entrance tower adds to the prominence of this Mystery Creek landmark.
The natural exterior materials of ground concrete and cedar, combined with muted colours, ensure the standout building reflects its surrounding rural environment.
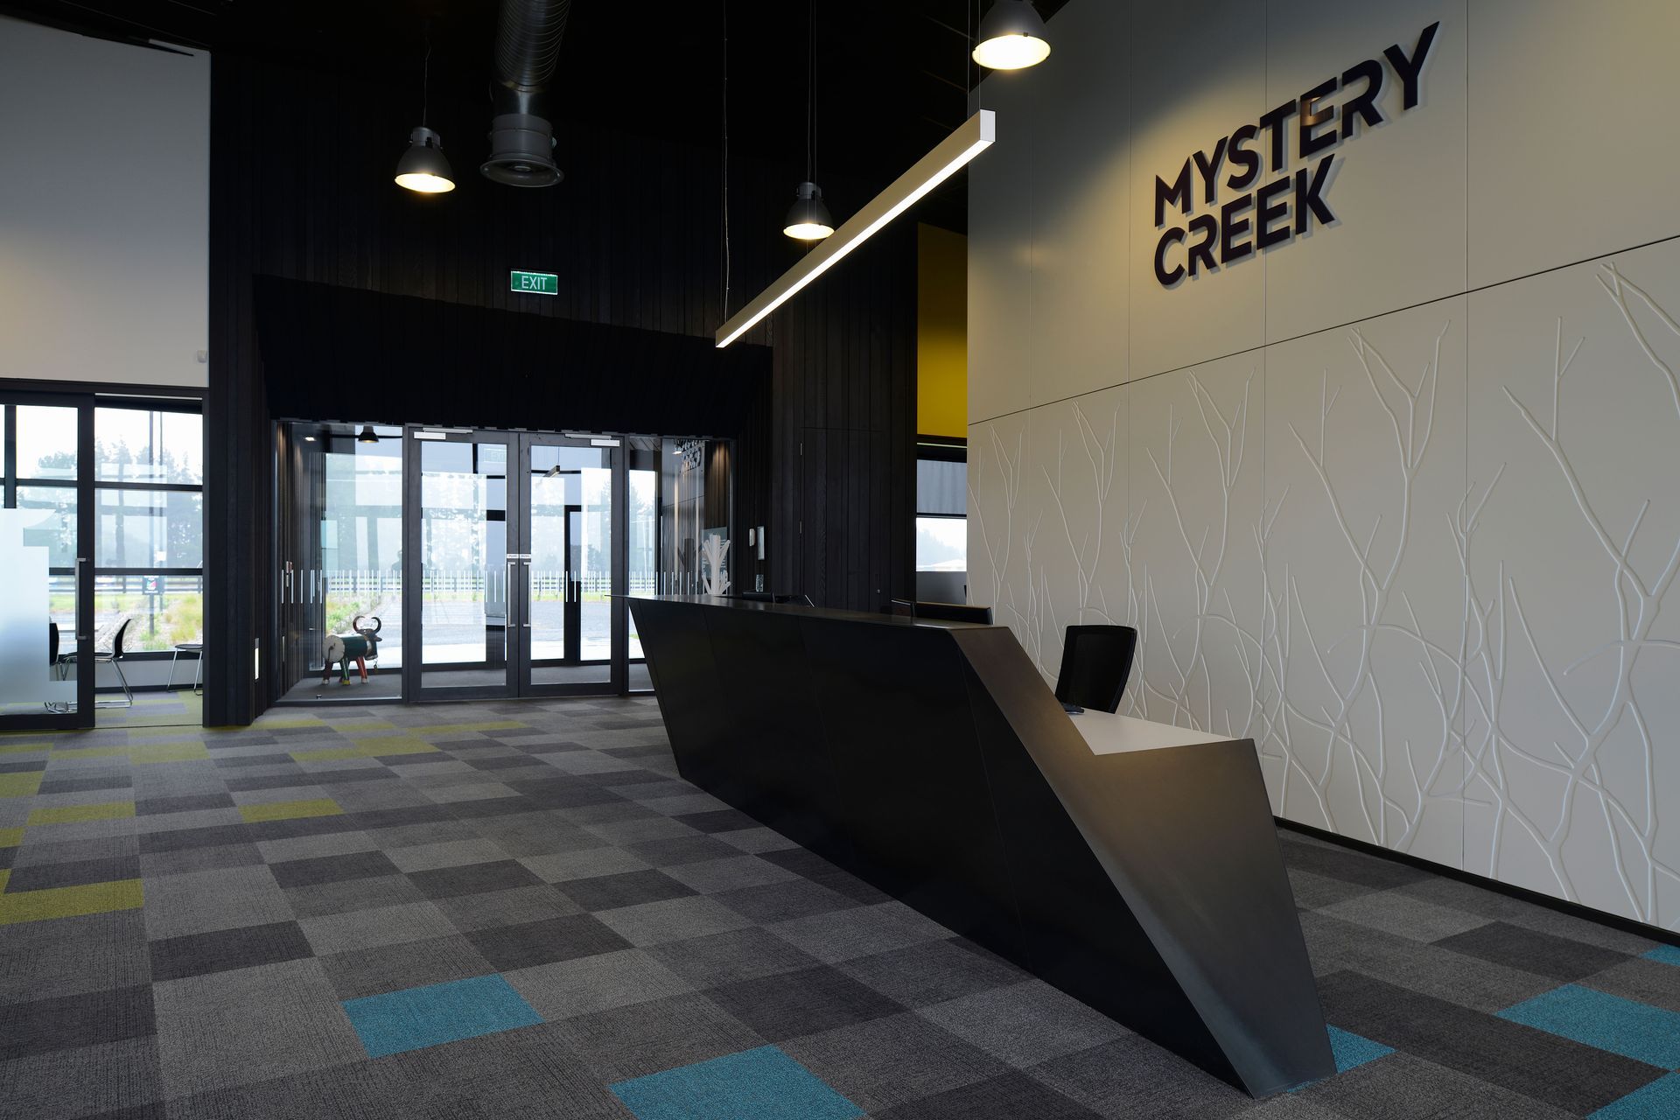
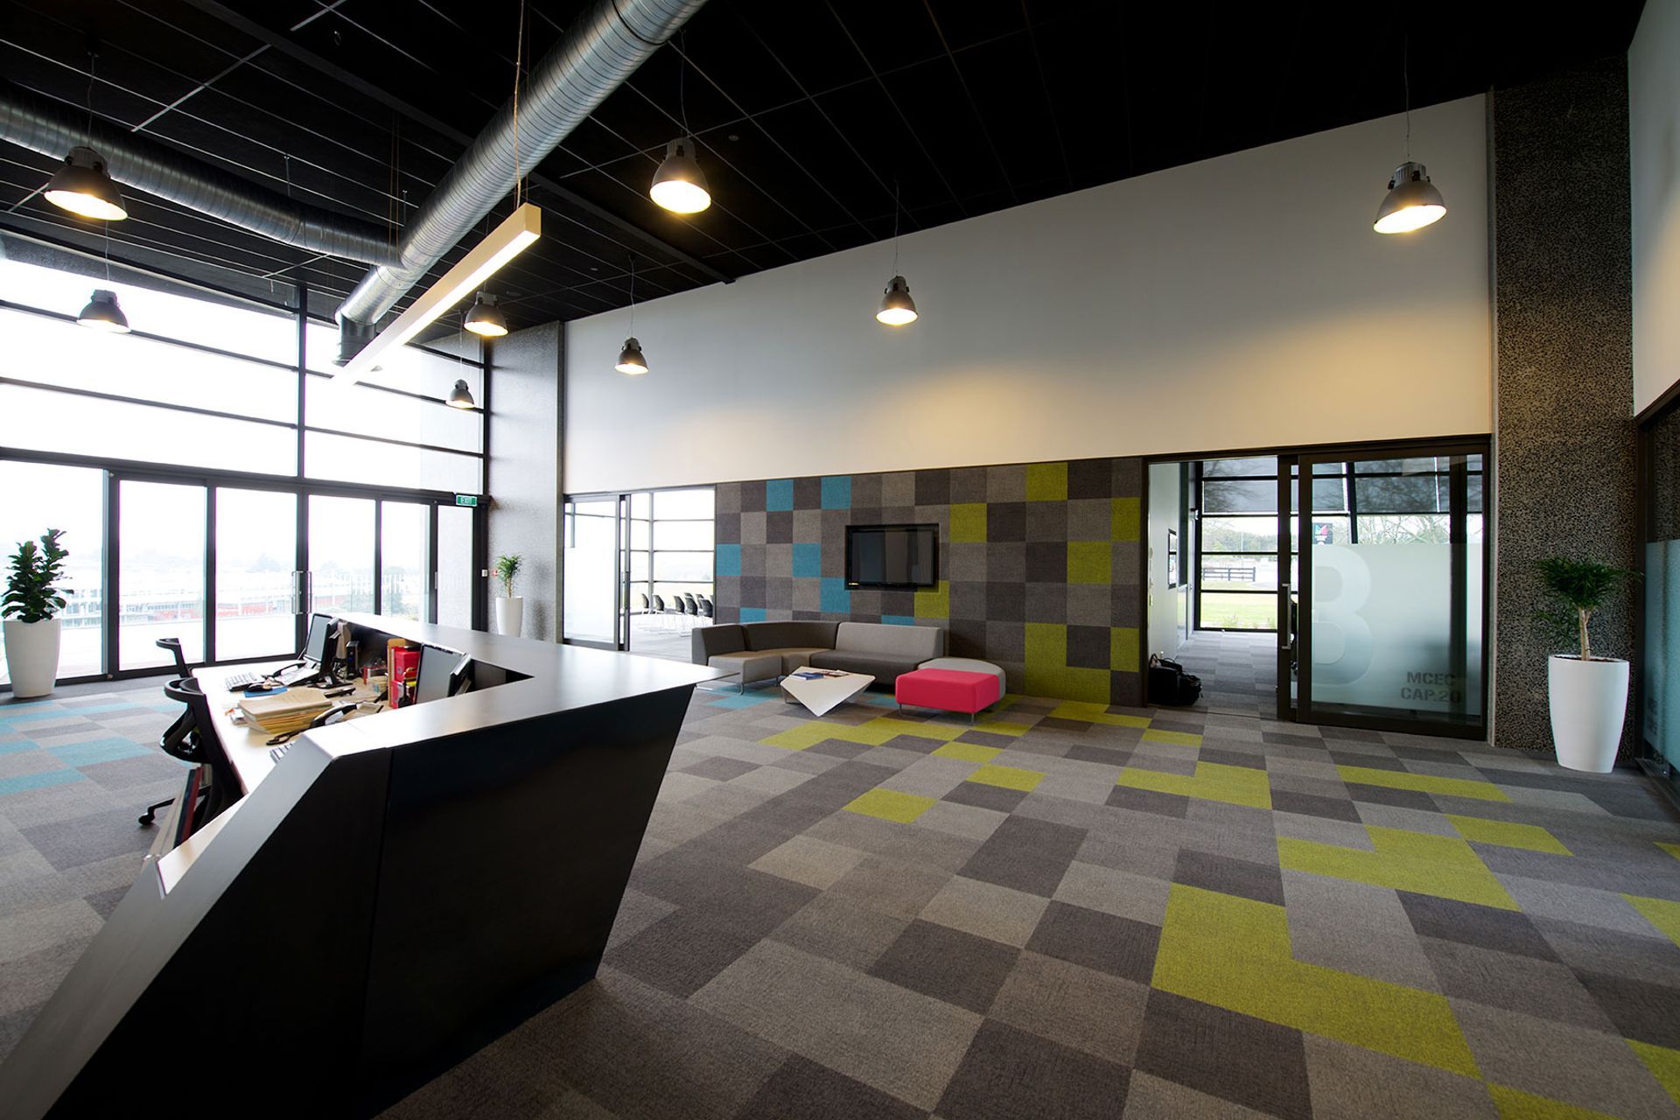
An open, airy and light interior, with a variety of internal volumes, bold colours and exposed surfaces inspires users and provides a professional and progressive workplace, fit for a range of functionalities.
Photo Credit: Darryl Carey Photographer
- Completed
- 2013
- Building style
- Contemporary
- Client
- New Zealand National Fieldays Society
Awards
Waikato, Bay of Plenty // Commercial Architecture
NZIA
Waikato, Bay of Plenty // Colour Award
NZIA
Like this Project?
Hire Chow:Hill Architects
Professional Reviews
Professionals used in
this project
The practices and trades credited on this project.

More projects from
Chow:Hill Architects
Other work by Chow:Hill Architects, across every category they build in.


More in
Halls and Theatres
Everything else in Halls and Theatres, from every practice on ArchiPro.


Next Project
Keep scrolling