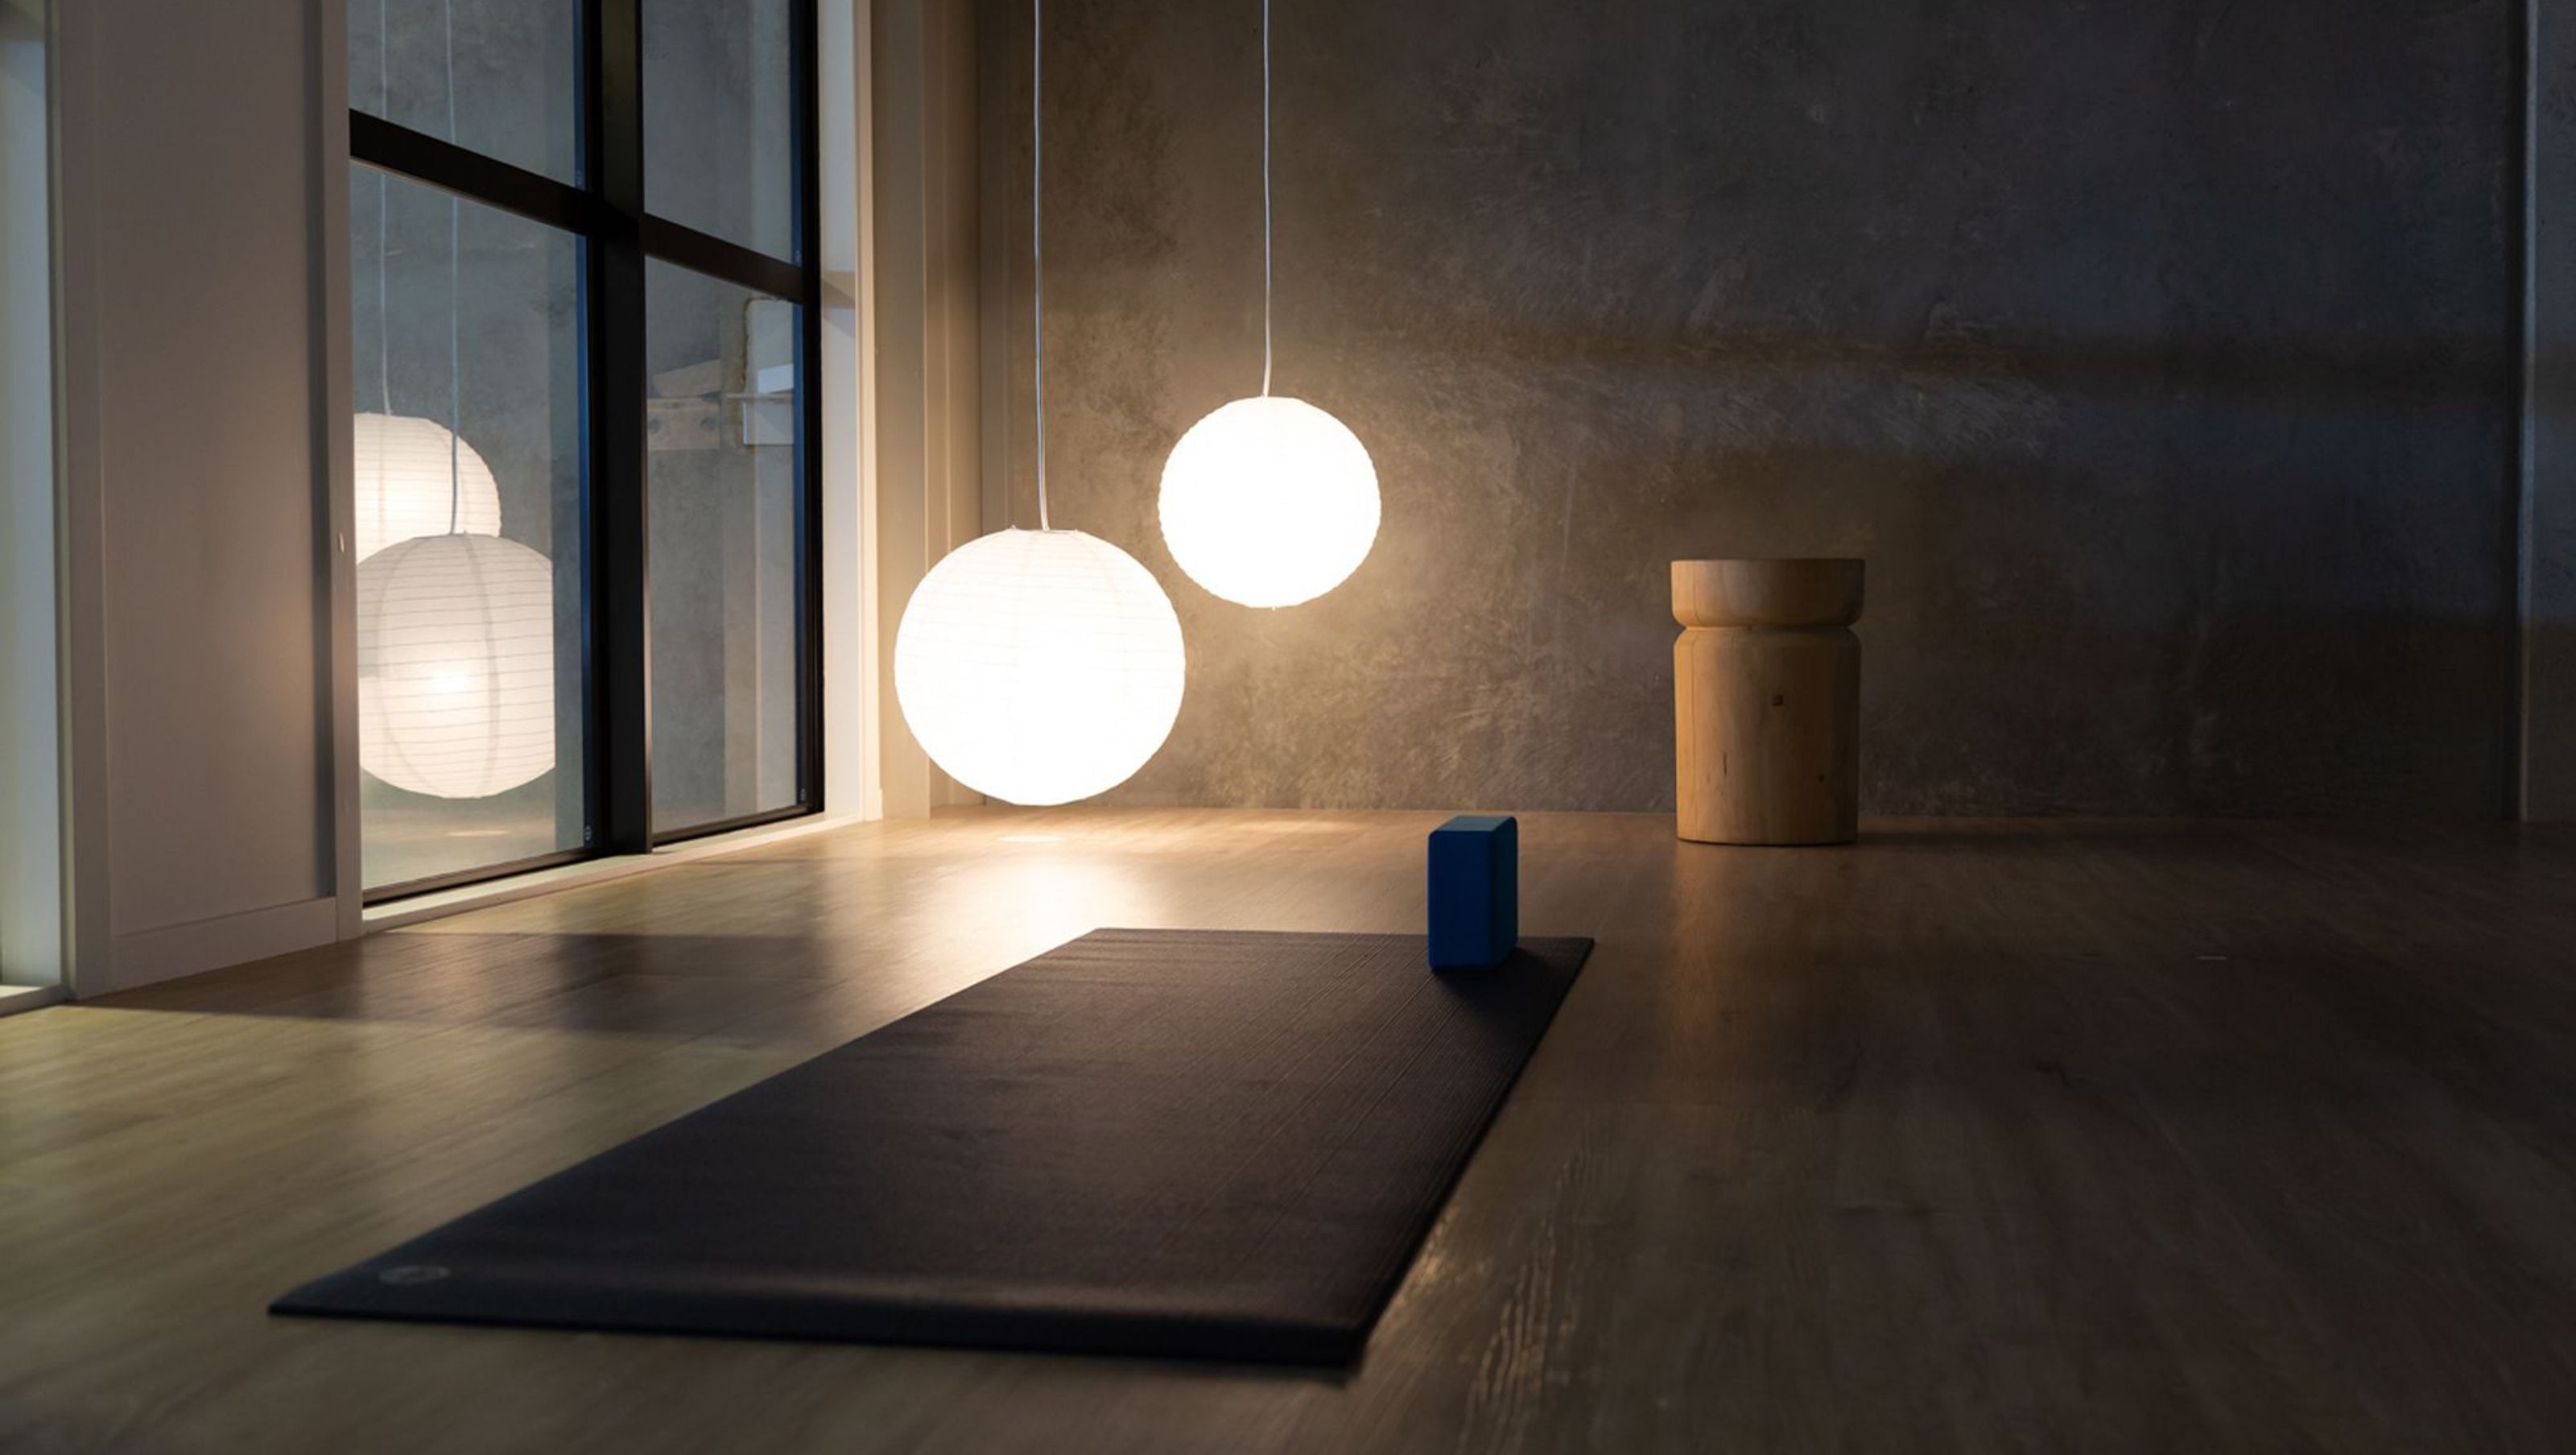
Natural Fit Gym and Yoga
Natural Fit Gym and Yoga

- 102.4K profile views
- 31 saves
A holistic gym and yoga studio designed to enhance physical and mental wellbeing, featuring serene environments, high-tech equipment, luxurious amenities, and a cohesive layout that embodies the essence of natural design.
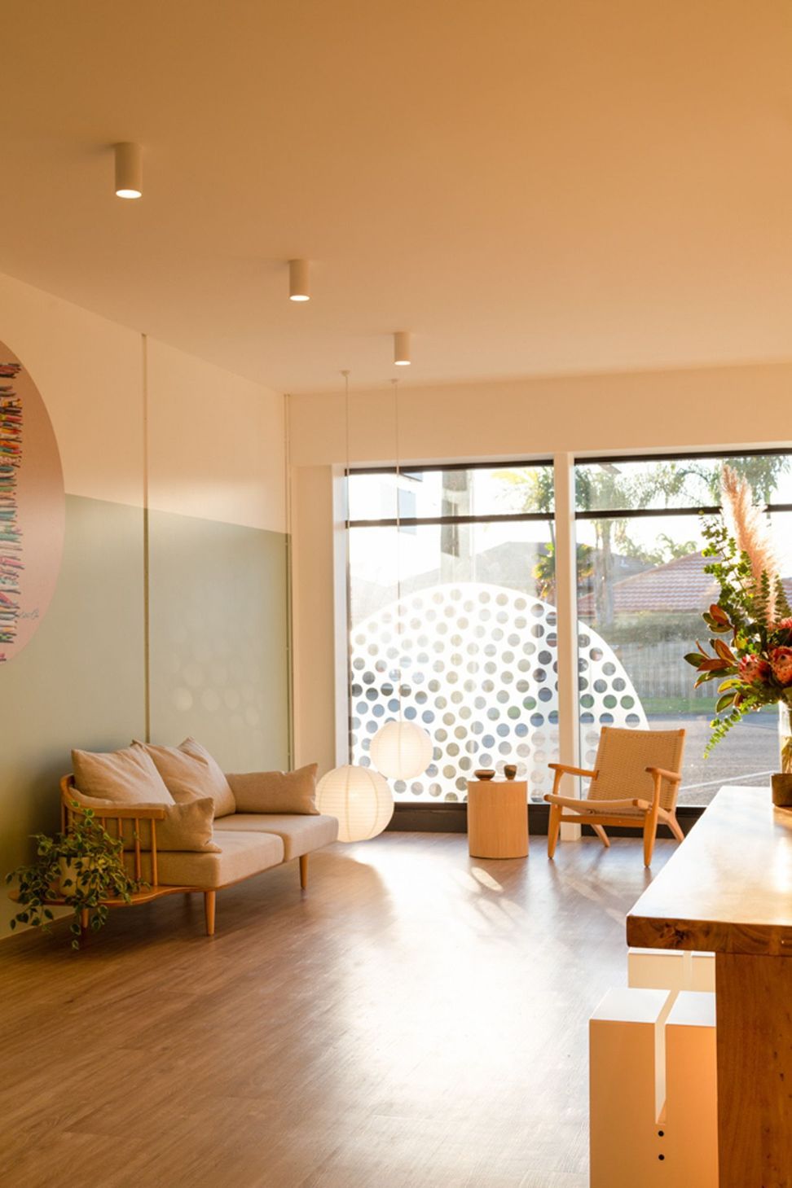
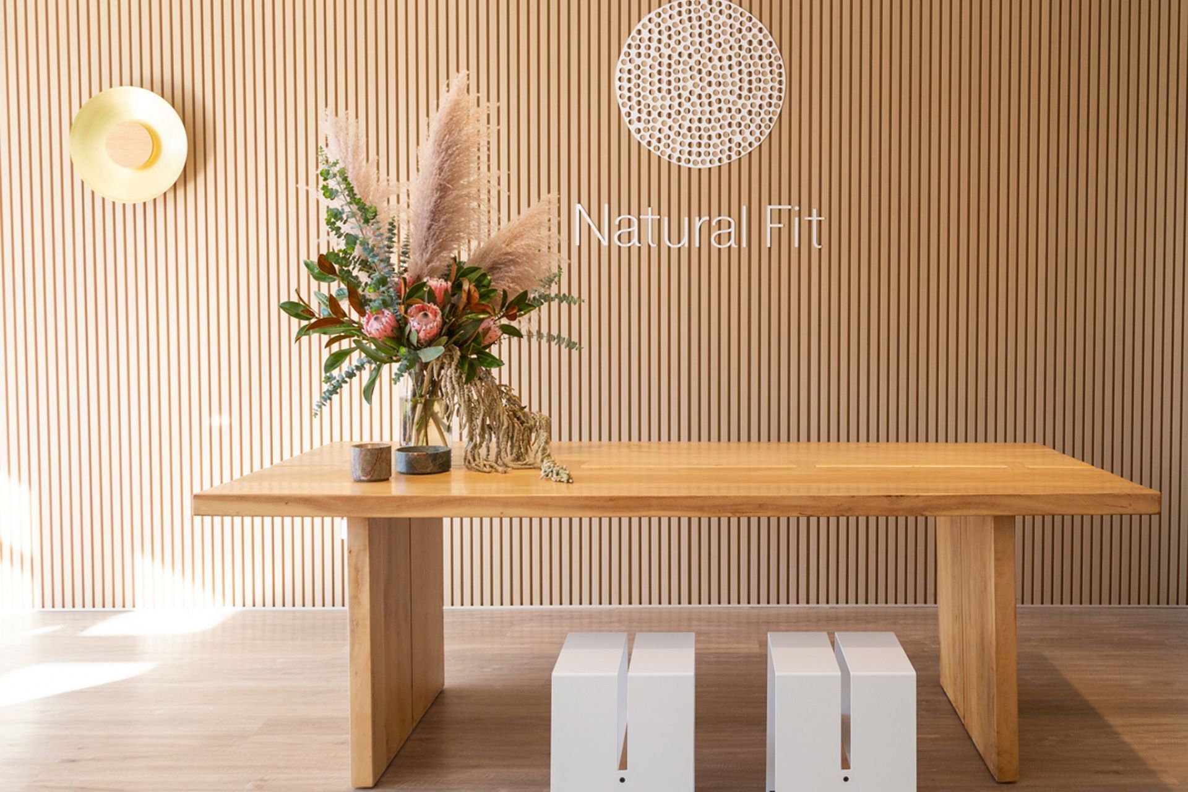
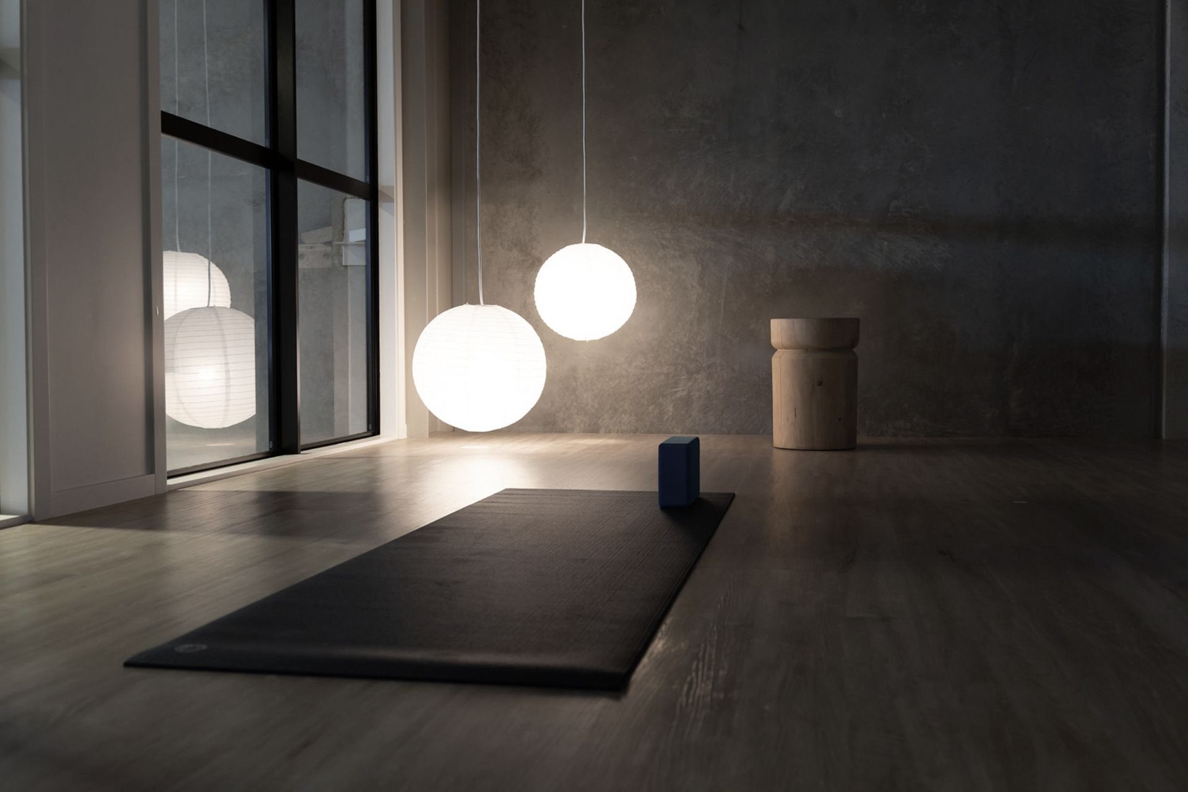
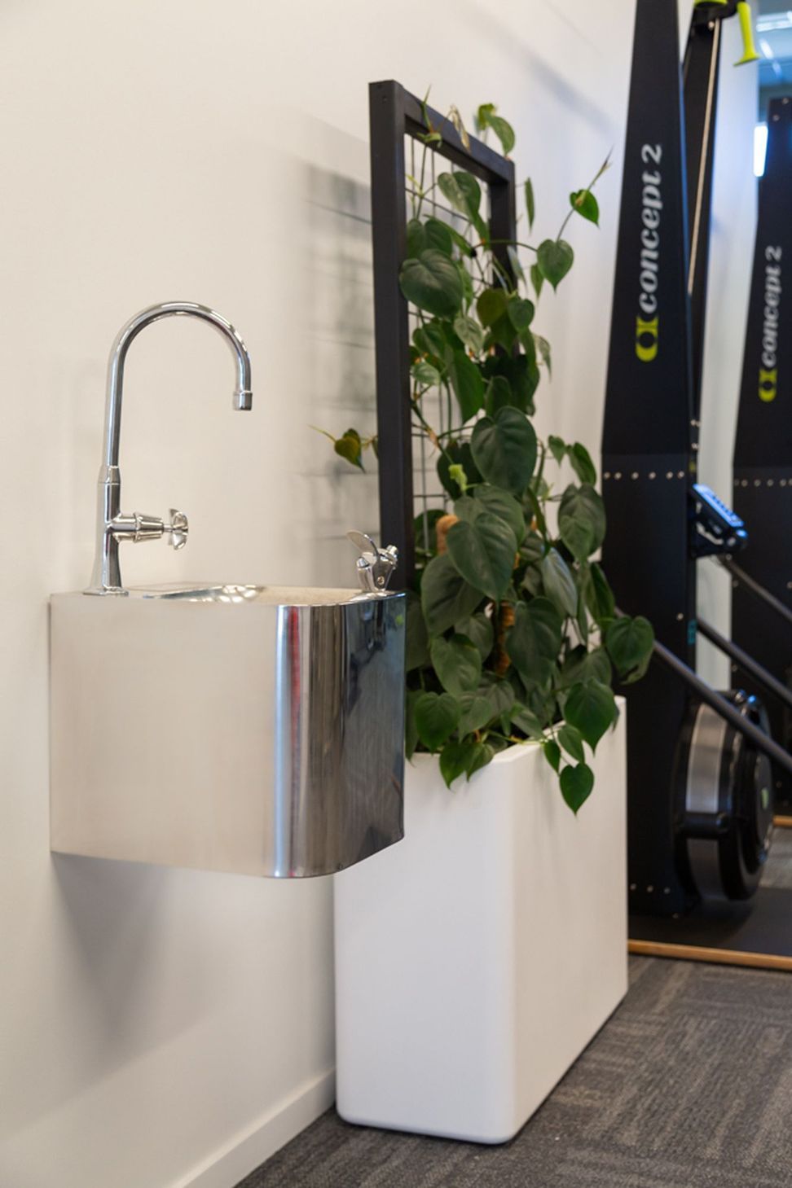
Natural Fit is a totally unique gym space. The philosophy behind the business is very specific, taking a holistic approach to exercise that dictates wellness is not just linked to physical but also mental wellbeing. Hence the environment is crucial to the experience; consequently, at KMD we were acutely aware of the importance of sensory to this project. The atmosphere within the space is one that encourages decompression, despite the presence of high-tech gym equipment. The yoga room epitomizes serenity; from the natural tones of the flooring to the Innowood cladding on the walls, low lighting for ambience and exquisite feature lights. Likewise, the bathrooms have been designed to be a luxurious retreat, equipped with everything from sensor lighting to antibacterial tiles. The reception is a place of connectivity; while each area has been zoned, there is enough integration to feel part of a whole. In keeping with the ethos, the concept of ‘natural’ comes to the fore through design. As an entirety the design and experience complement each other to perfection.
Architect: First Principles Architects
Build: FORM Building and Developments
Photographer: Jay Drew Photography




Like this Project?
Hire Kathrine McDonald Design
Professional Reviews
Professionals used in
this project
The practices and trades credited on this project.

More projects from
Kathrine McDonald Design
Other work by Kathrine McDonald Design, across every category they build in.


More in
Mixed-use Spaces
Everything else in Mixed-use Spaces, from every practice on ArchiPro.


Next Project
Keep scrolling