

Project team
A robust commercial building designed for the Nelson Tasman Civil Defence, featuring a concrete ground floor bunker and a steel-structured upper floor, combining functionality with aesthetic appeal through innovative materials and design elements.
Richmond, Tasman
Photos: John-Paul Pochin
Project Architect: Brendon Monk
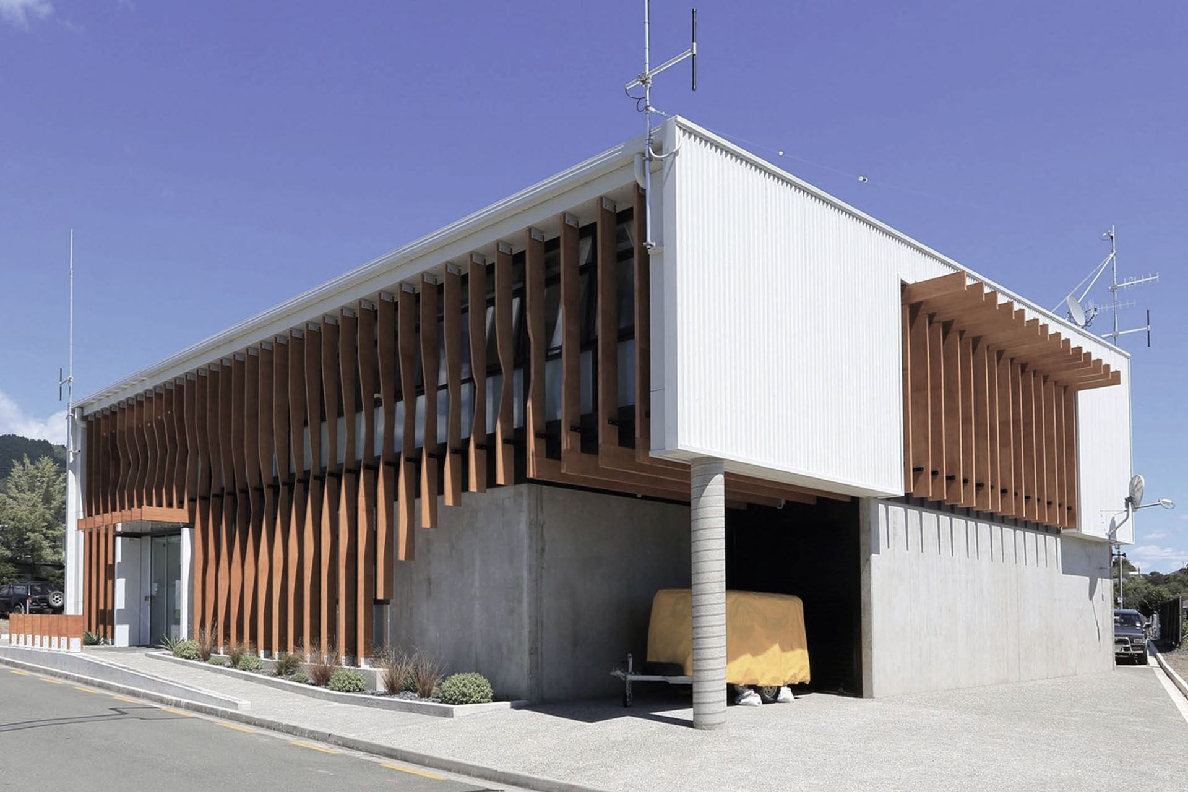
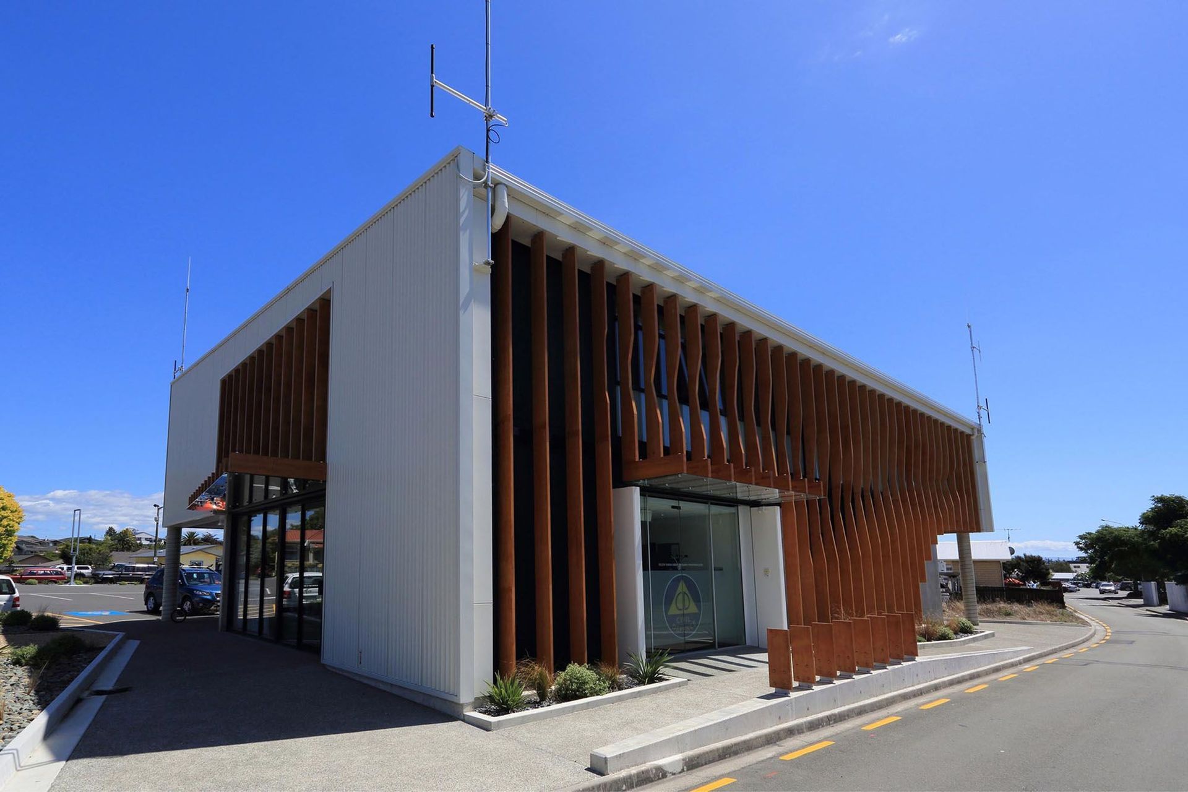
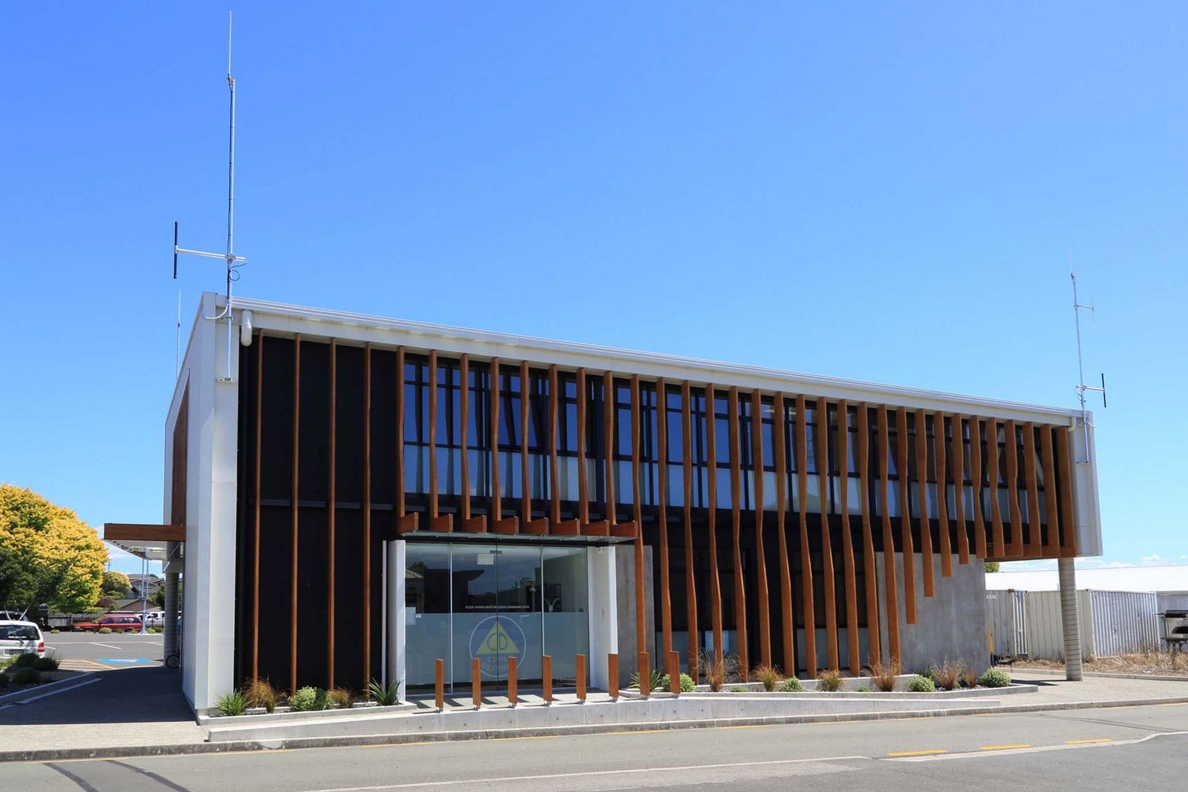
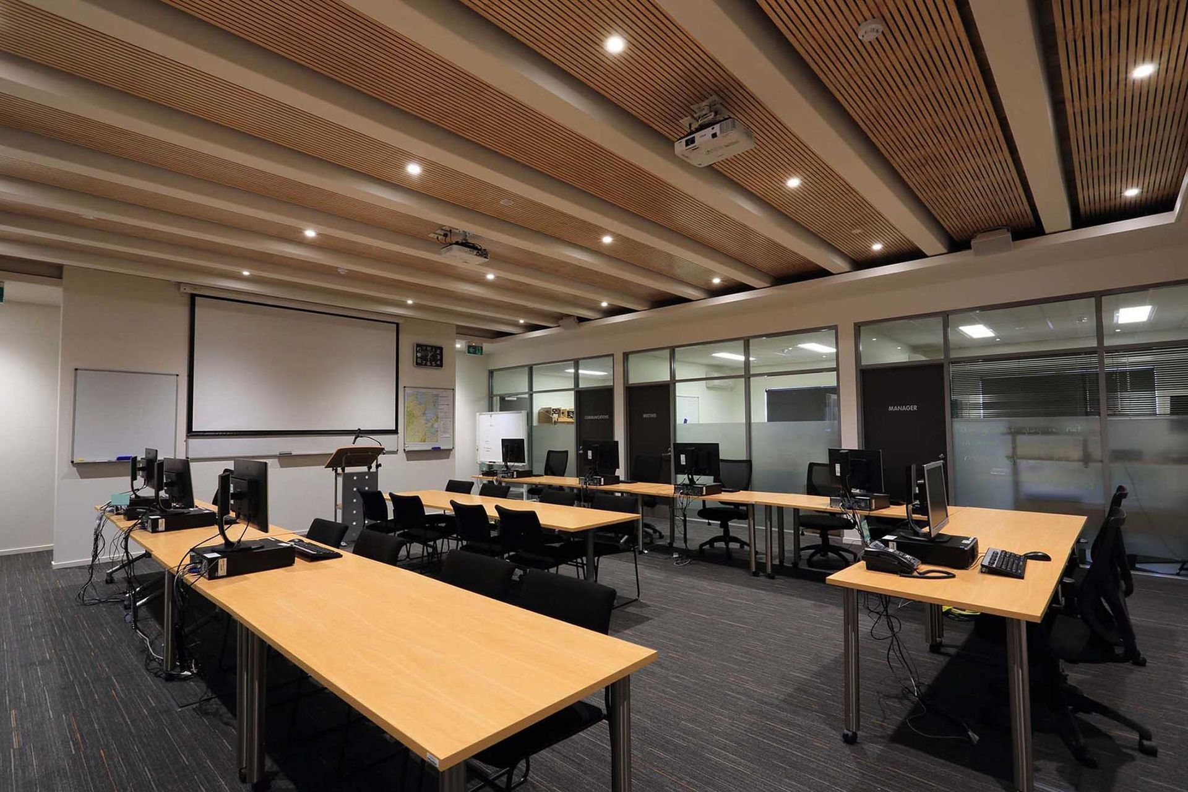
This commercial building was to house the Nelson Tasman Civil Defence as a ground floor tenant, therefore the building was designed to importance level 4 with a complete civil defence fitout package.
The building is essentially a concrete ground floor bunker with a steel structured upper floor. Economical materials and overall shape balance the extra cost of designing to importance level 4. The challenge therefore was to make a simple box look aesthetically pleasing and totally functional.
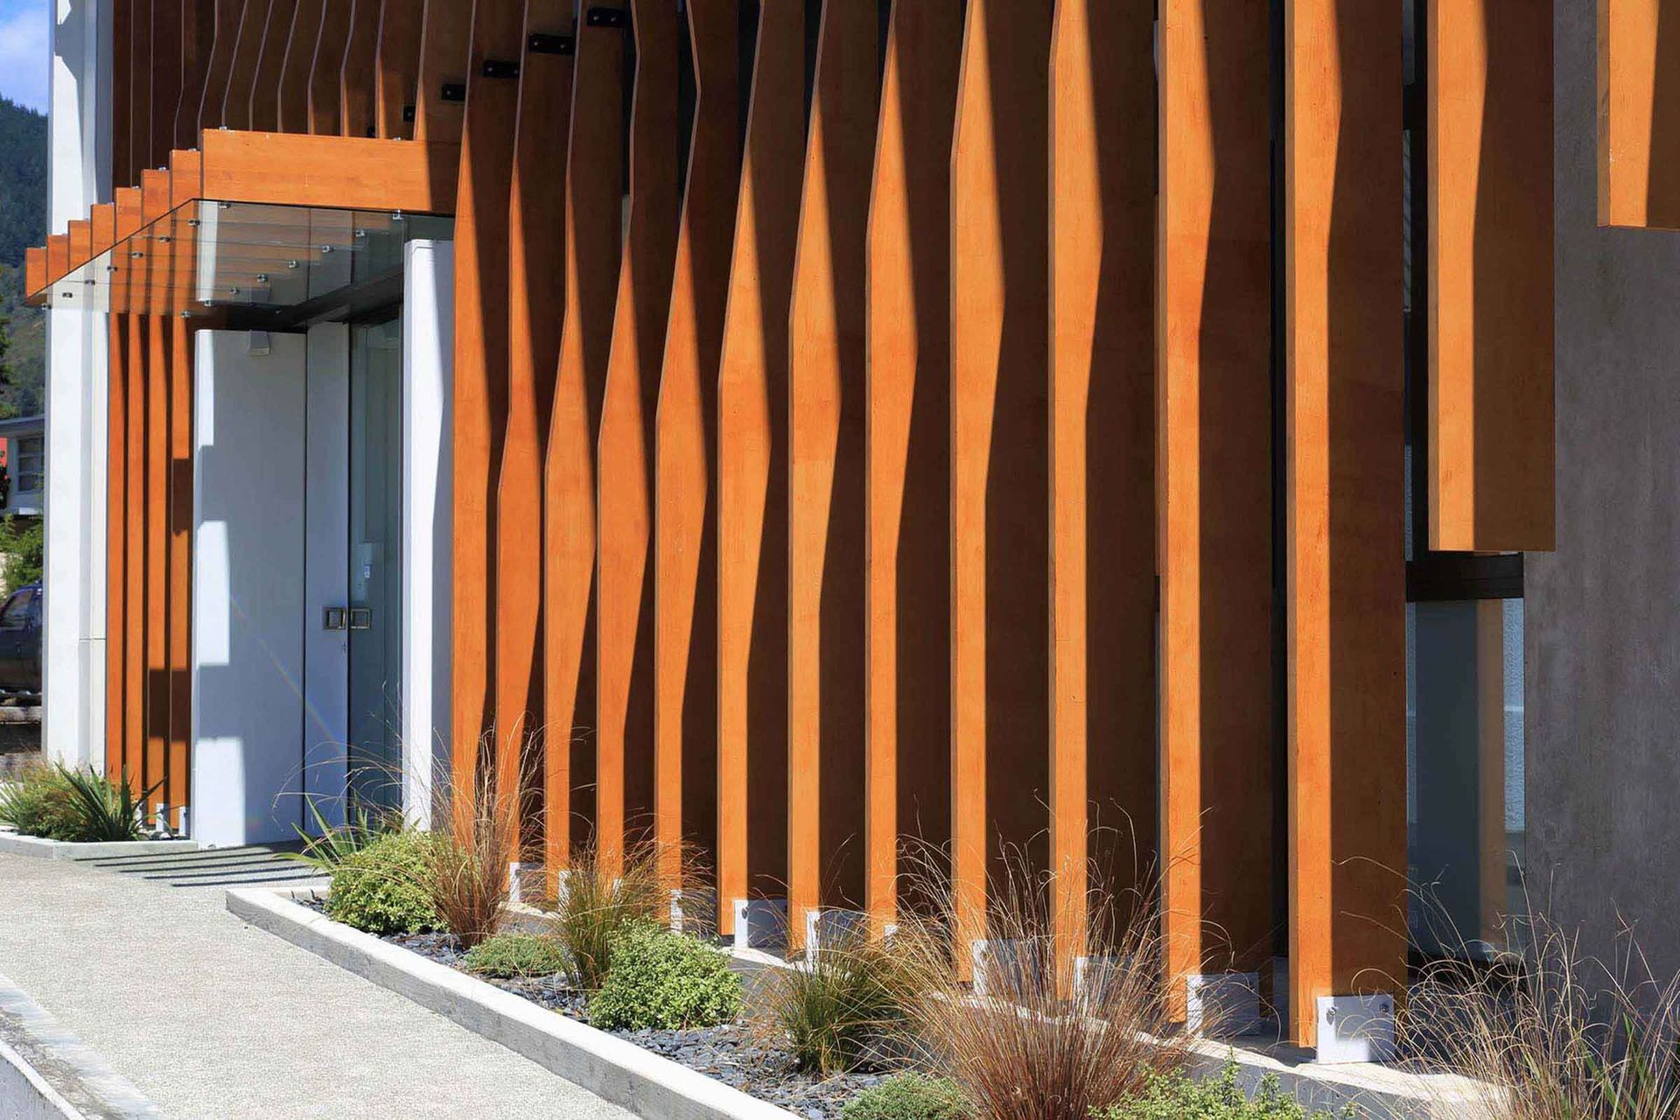
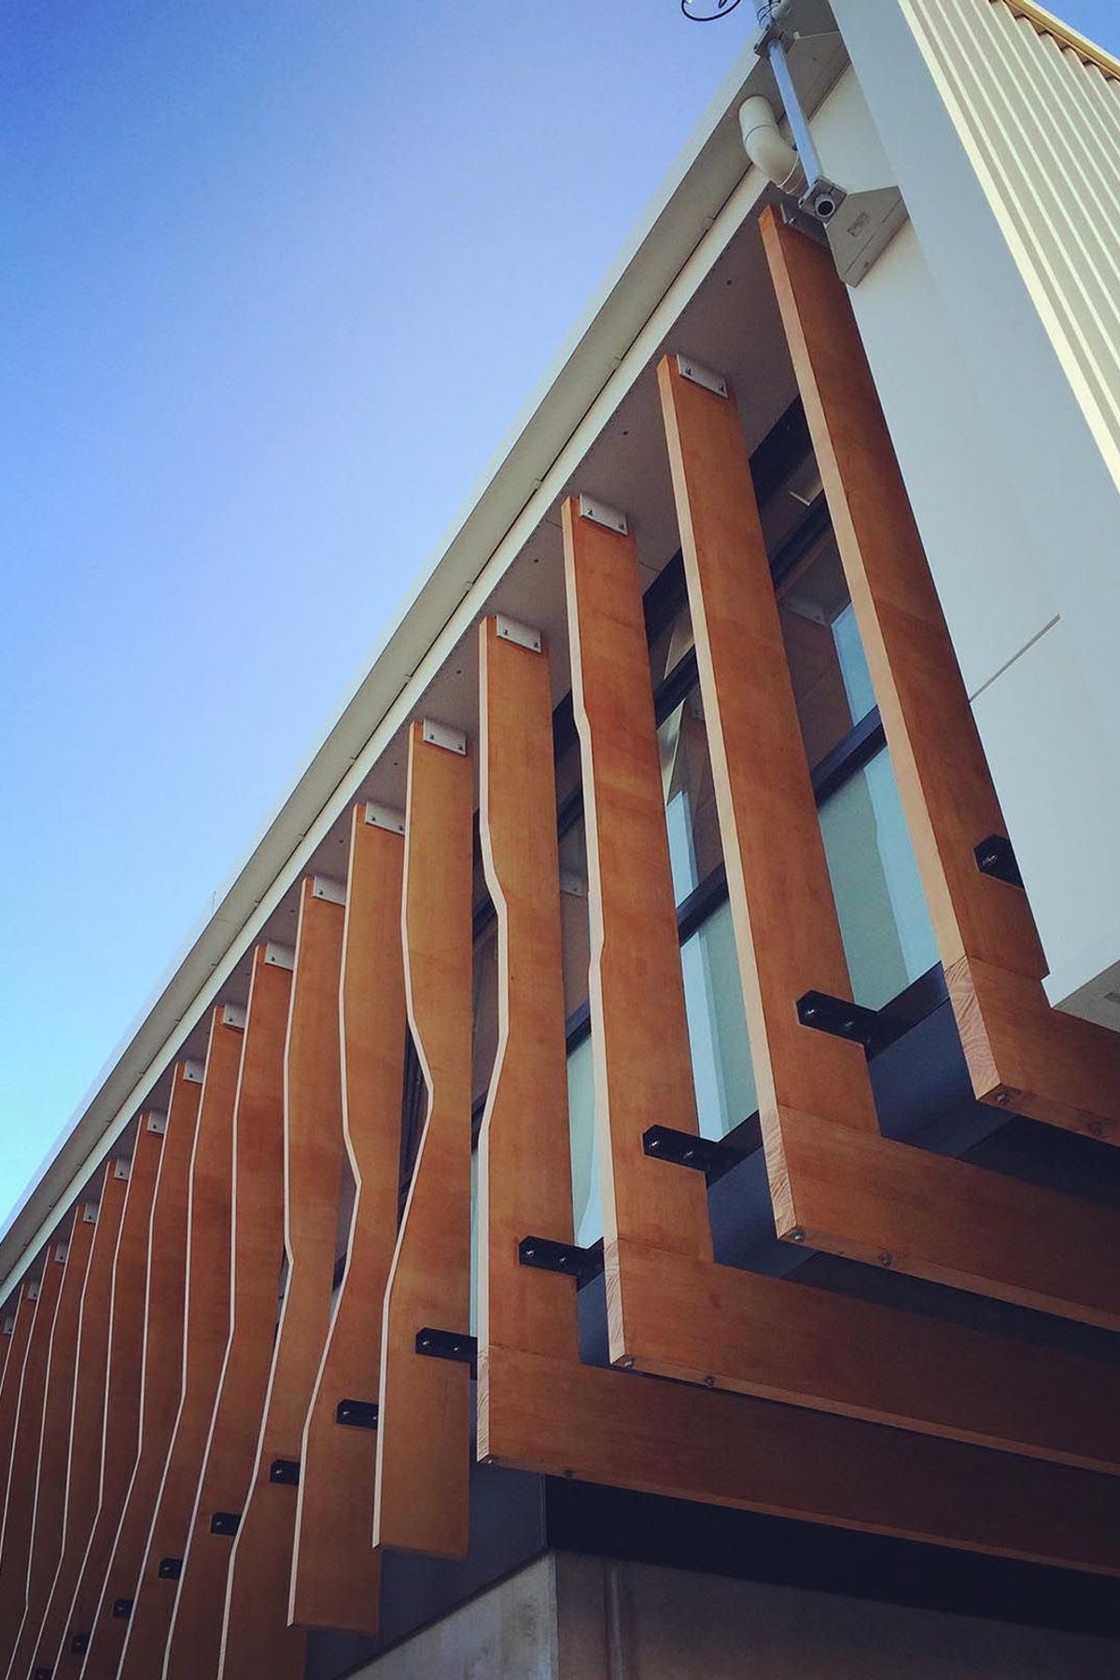
A simple sloping roof with no internal gutters wraps down to form a metal shell over the building. Laminated timber fins are used for visual interests and shading, while also doubling as a screen to hide external air con units.
This project was designed by Brendon during his time at Arthouse Architecture.
Like this Project?
Hire Modo Architects
Professionals used in
this project
The practices and trades credited on this project.

More projects from
Modo Architects
Other work by Modo Architects, across every category they build in.


More in
Office
Everything else in Office, from every practice on ArchiPro.


Next Project
Keep scrolling