

Next for Reece: A 1,350sqm strategic design centre in Collingwood, VIC, fostering creativity and innovation through flexible workspaces and sensory elements, designed by GroupGSA in collaboration with Reece and Trout.
Independent and decentralised: Next is a flexible space that supports the creative ideological process.
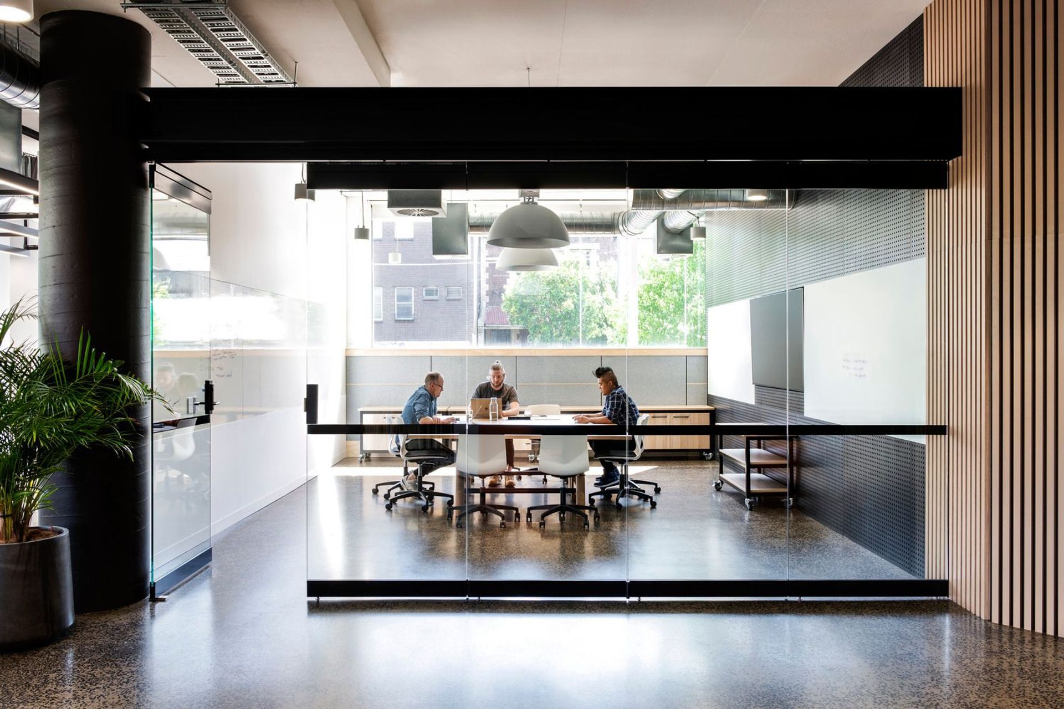
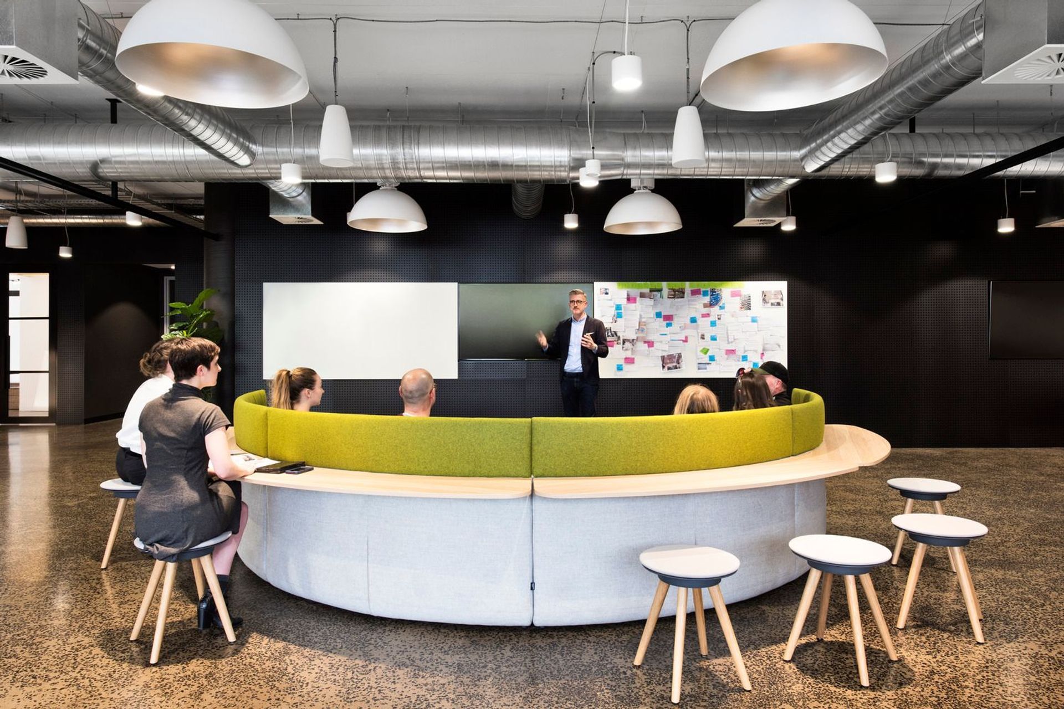
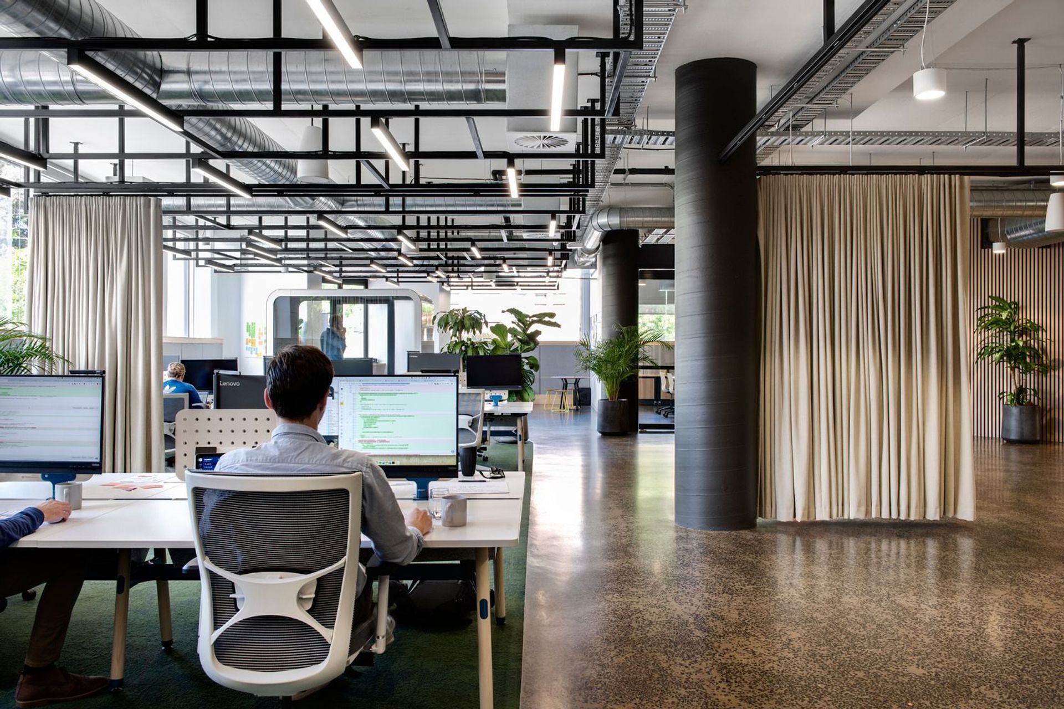
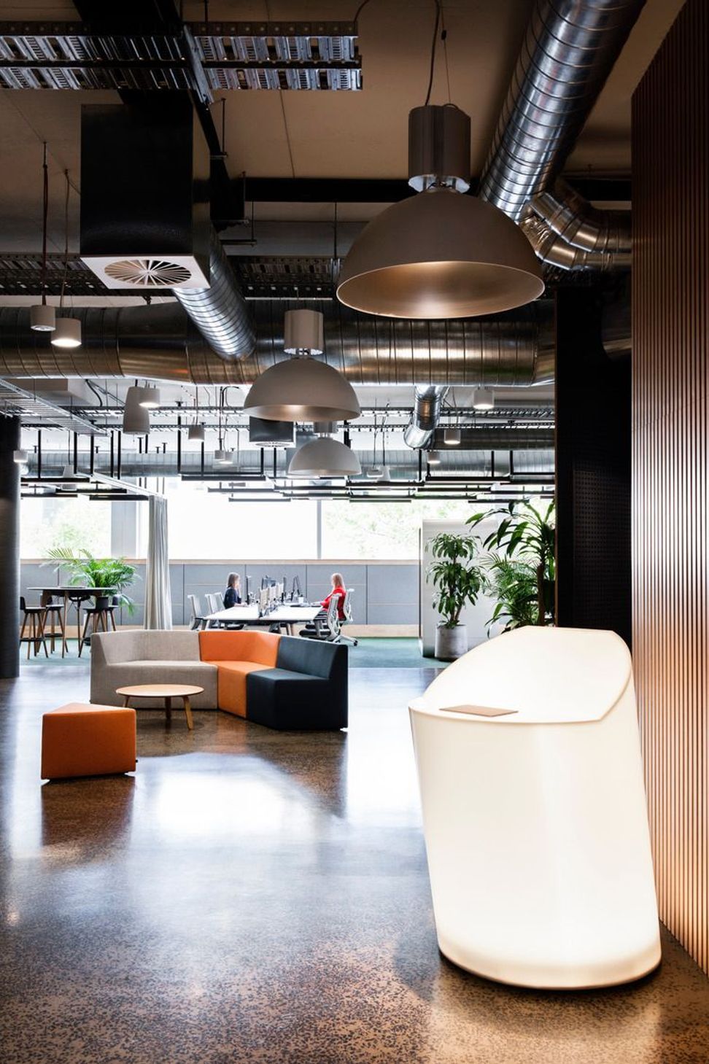
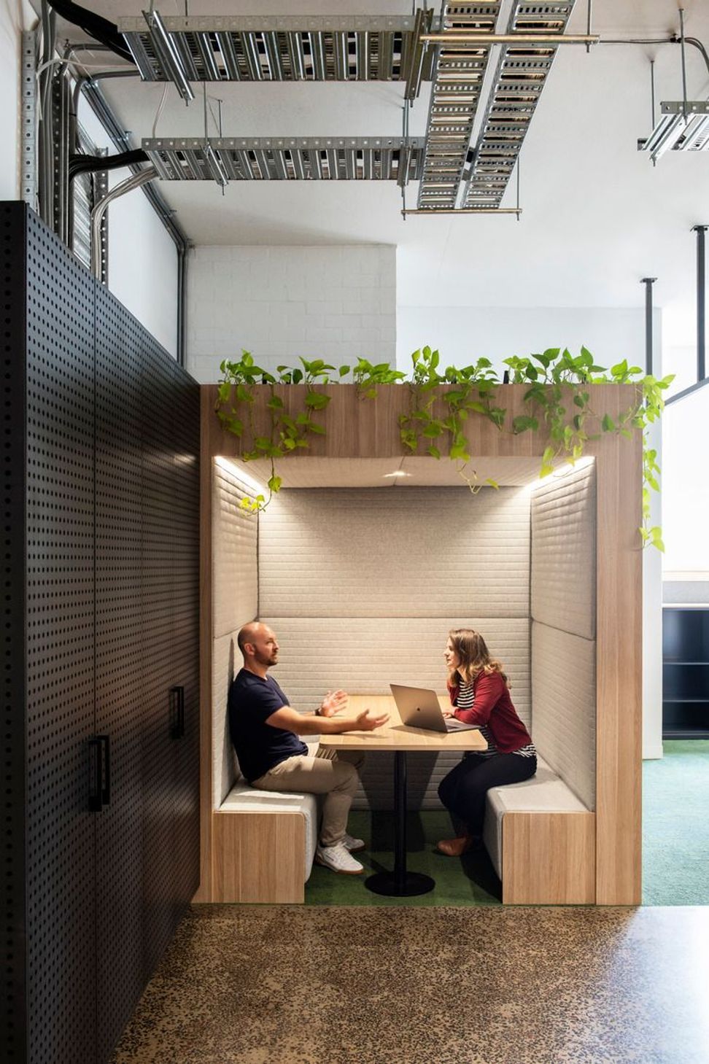
Next is a strategic design centre. This ground floor, 1,350sqm studio space is a collaboration between Reece, Australia’s largest plumbing and bathroom supplies business, and Trout, a multi-disciplinary hub for design, creativity, and Innovation. Its role is to create ideas, products, services, and experiences that support the Reece Community. Its goal is to foster insight, experience, innovation, and education. GroupGSA was appointed to design this space with a brief to create an environment that is intimately connected to its function, a truly innovative approach to working, connectivity, sensory elements, natural tones, and tactile qualities.
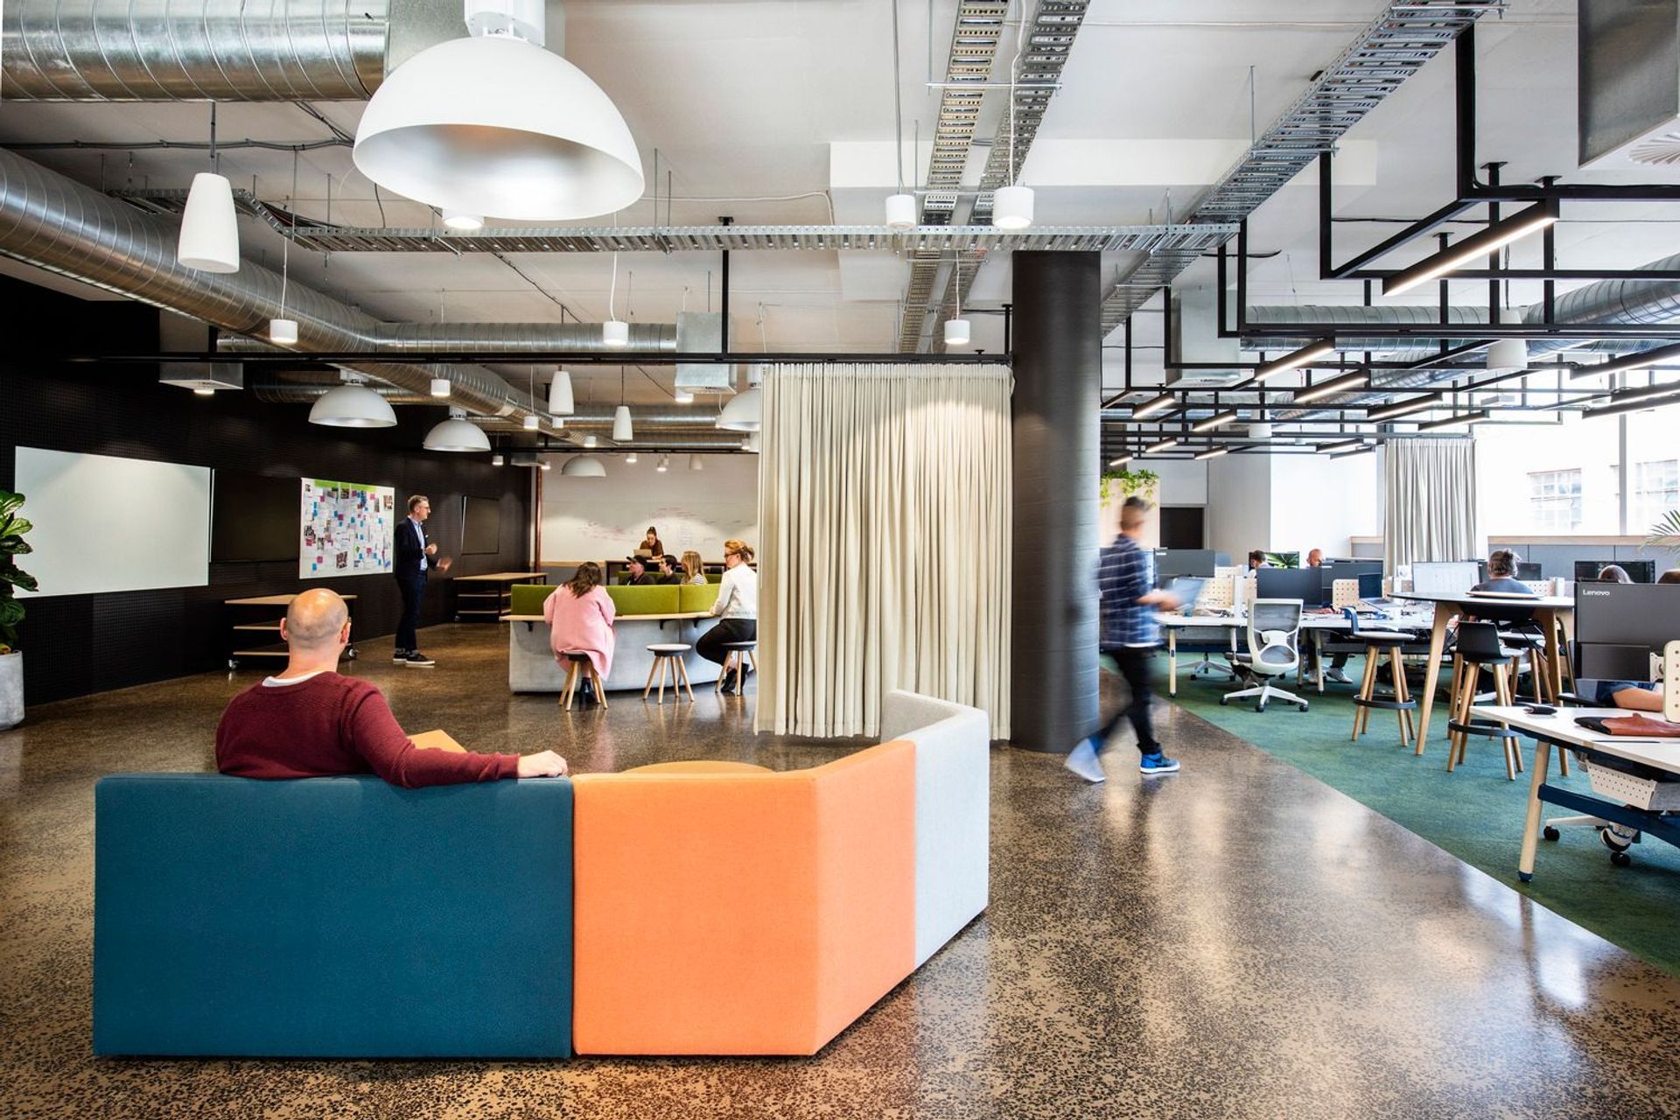
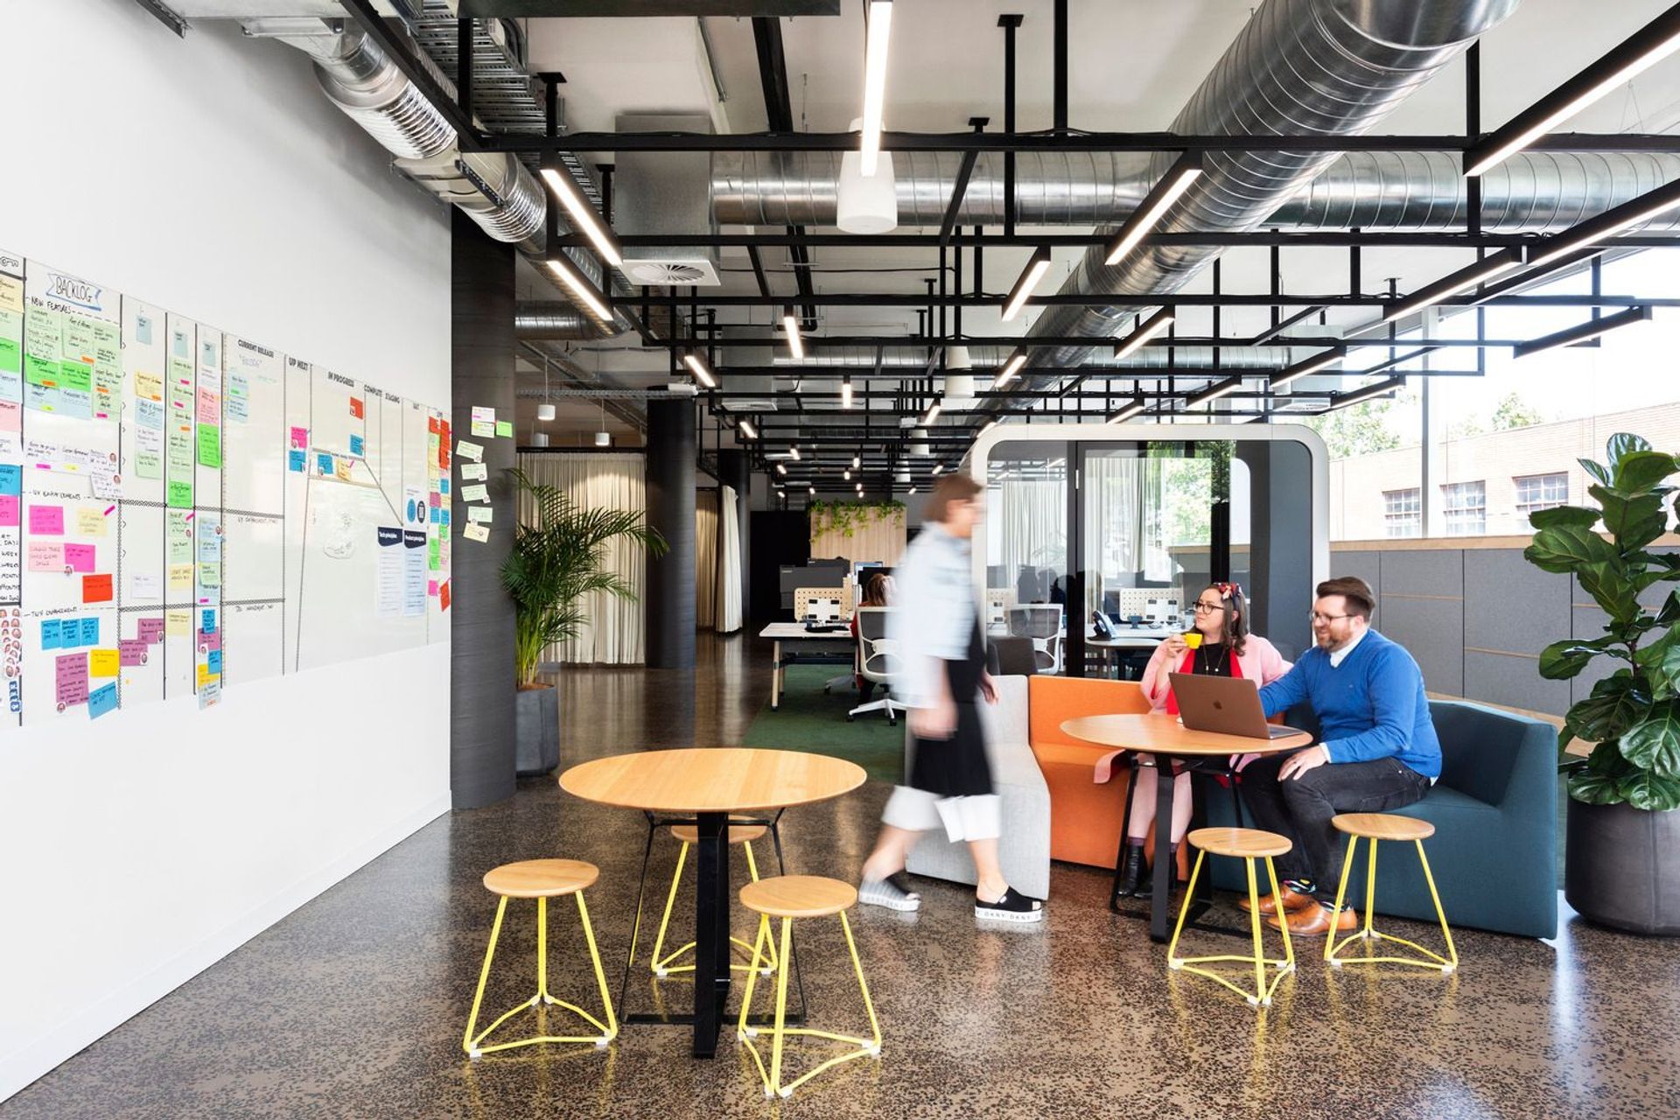
Next is a creative workplace focussed on hatching new ideas, identifying disruptors, testing products, and creating. Mobile furniture, workbenches, desks, meeting rooms, and spaces that can be separated by curtains depending on who is inhabiting the area are all components of this workplace.
Raw, imperfection, creativity, flexibility, and stimulation are all translated into built form. The space is always alive with creatives generating new ideas, problem-solving, and creating.
Client: Reece
Studio: Melbourne, Australia
Key Facts: 1,300sqm
Location: Collingwood, VIC
Traditional Custodians of the Land: Wurundjeri Woi Wurrung
Photography: Nicole England
- Client
- Next

Like this Project?
Hire GroupGSA
Professional Reviews
Professionals used in
this project
The practices and trades credited on this project.

More projects from
GroupGSA
Other work by GroupGSA, across every category they build in.


More in
Office
Everything else in Office, from every practice on ArchiPro.


Next Project
Keep scrolling