

Project team
Product Suppliers
Transformation of a former factory into an elegant inner-city home, featuring structural enhancements, outdoor living spaces, and a blend of modern and original design elements.
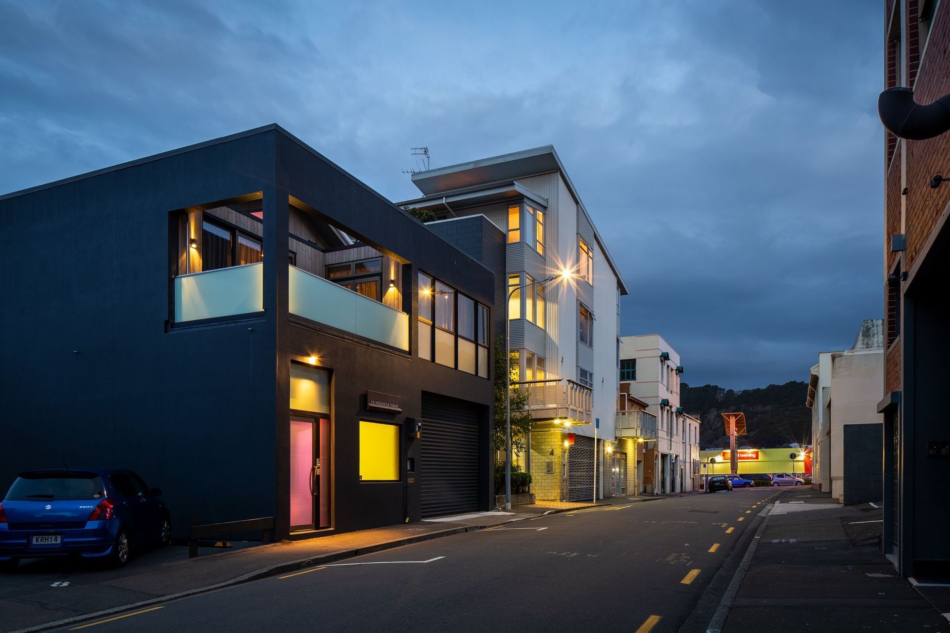
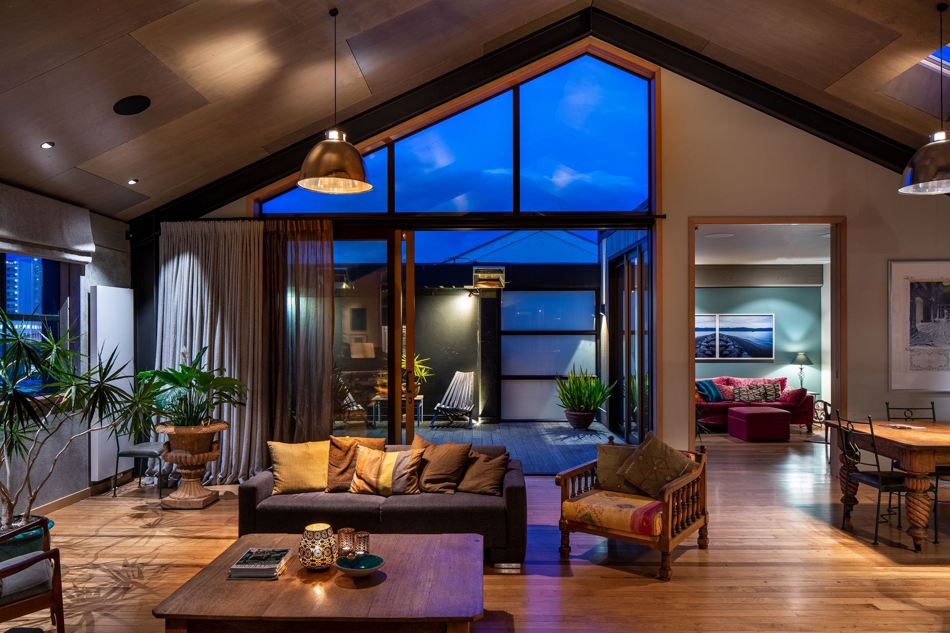
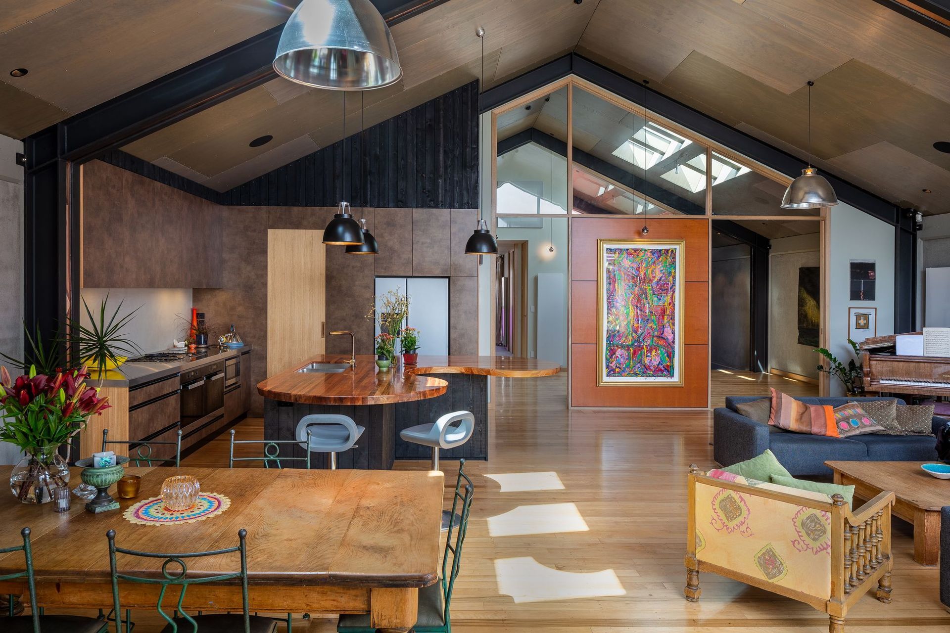
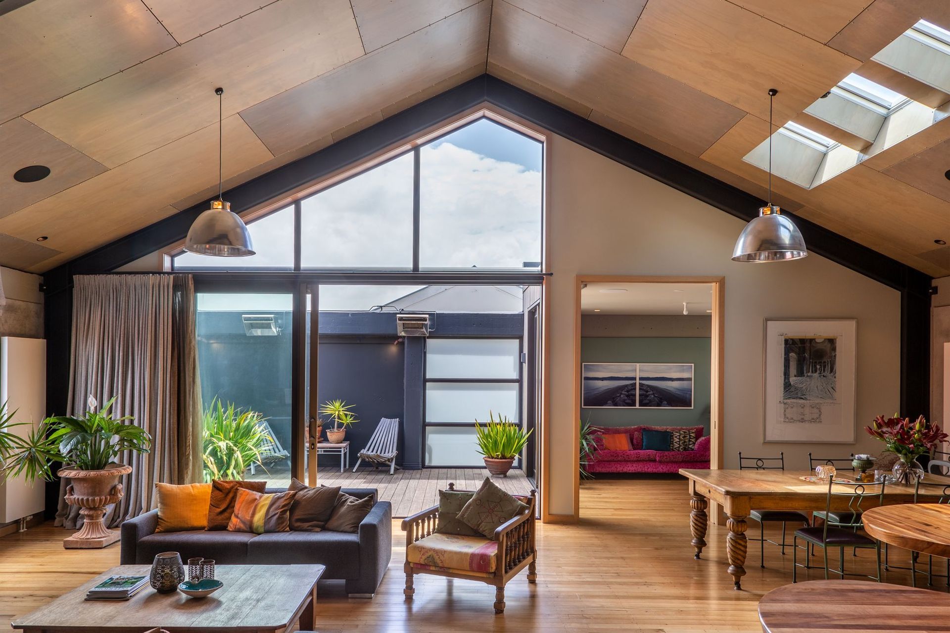
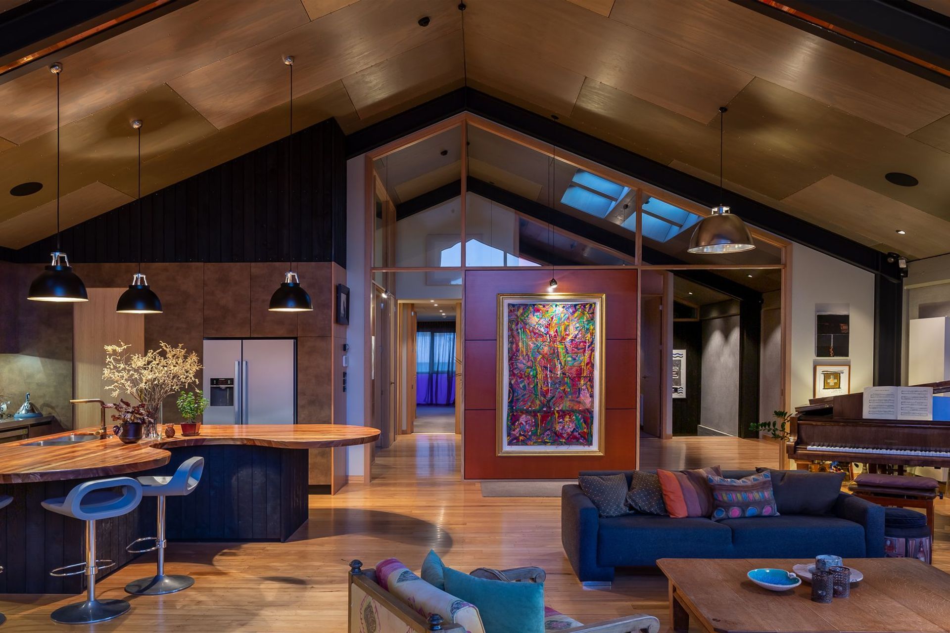
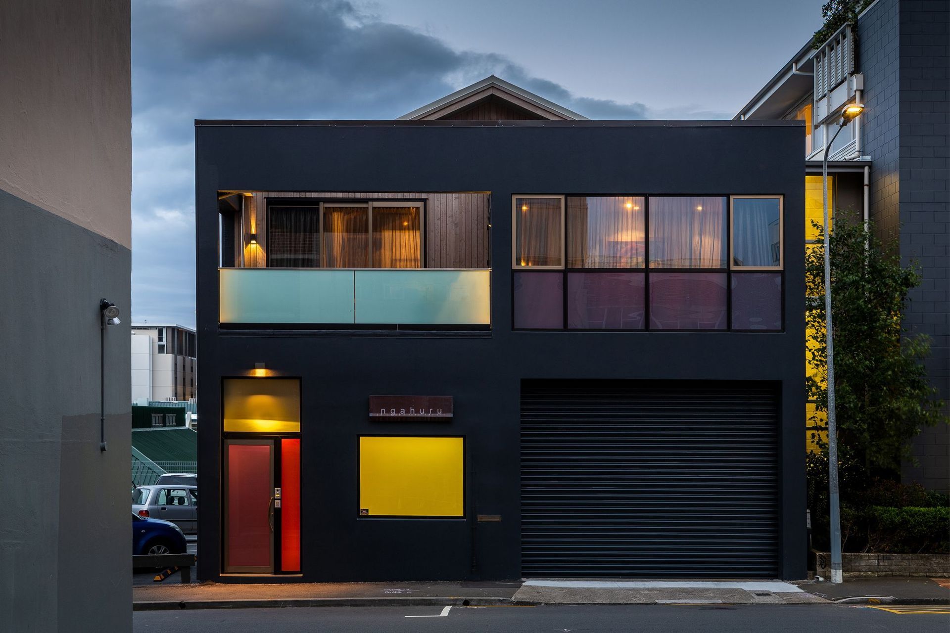
Formerly a plastic fabrication factory and more recently a photo lab, this free-standing inner city building has been transformed into an elegant, architectural inner-city home.
For uninterrupted construction, the structure was fully tented. Removal of the asbestos roof preceded stripping the building to a concrete shell with only mid floor remaining.
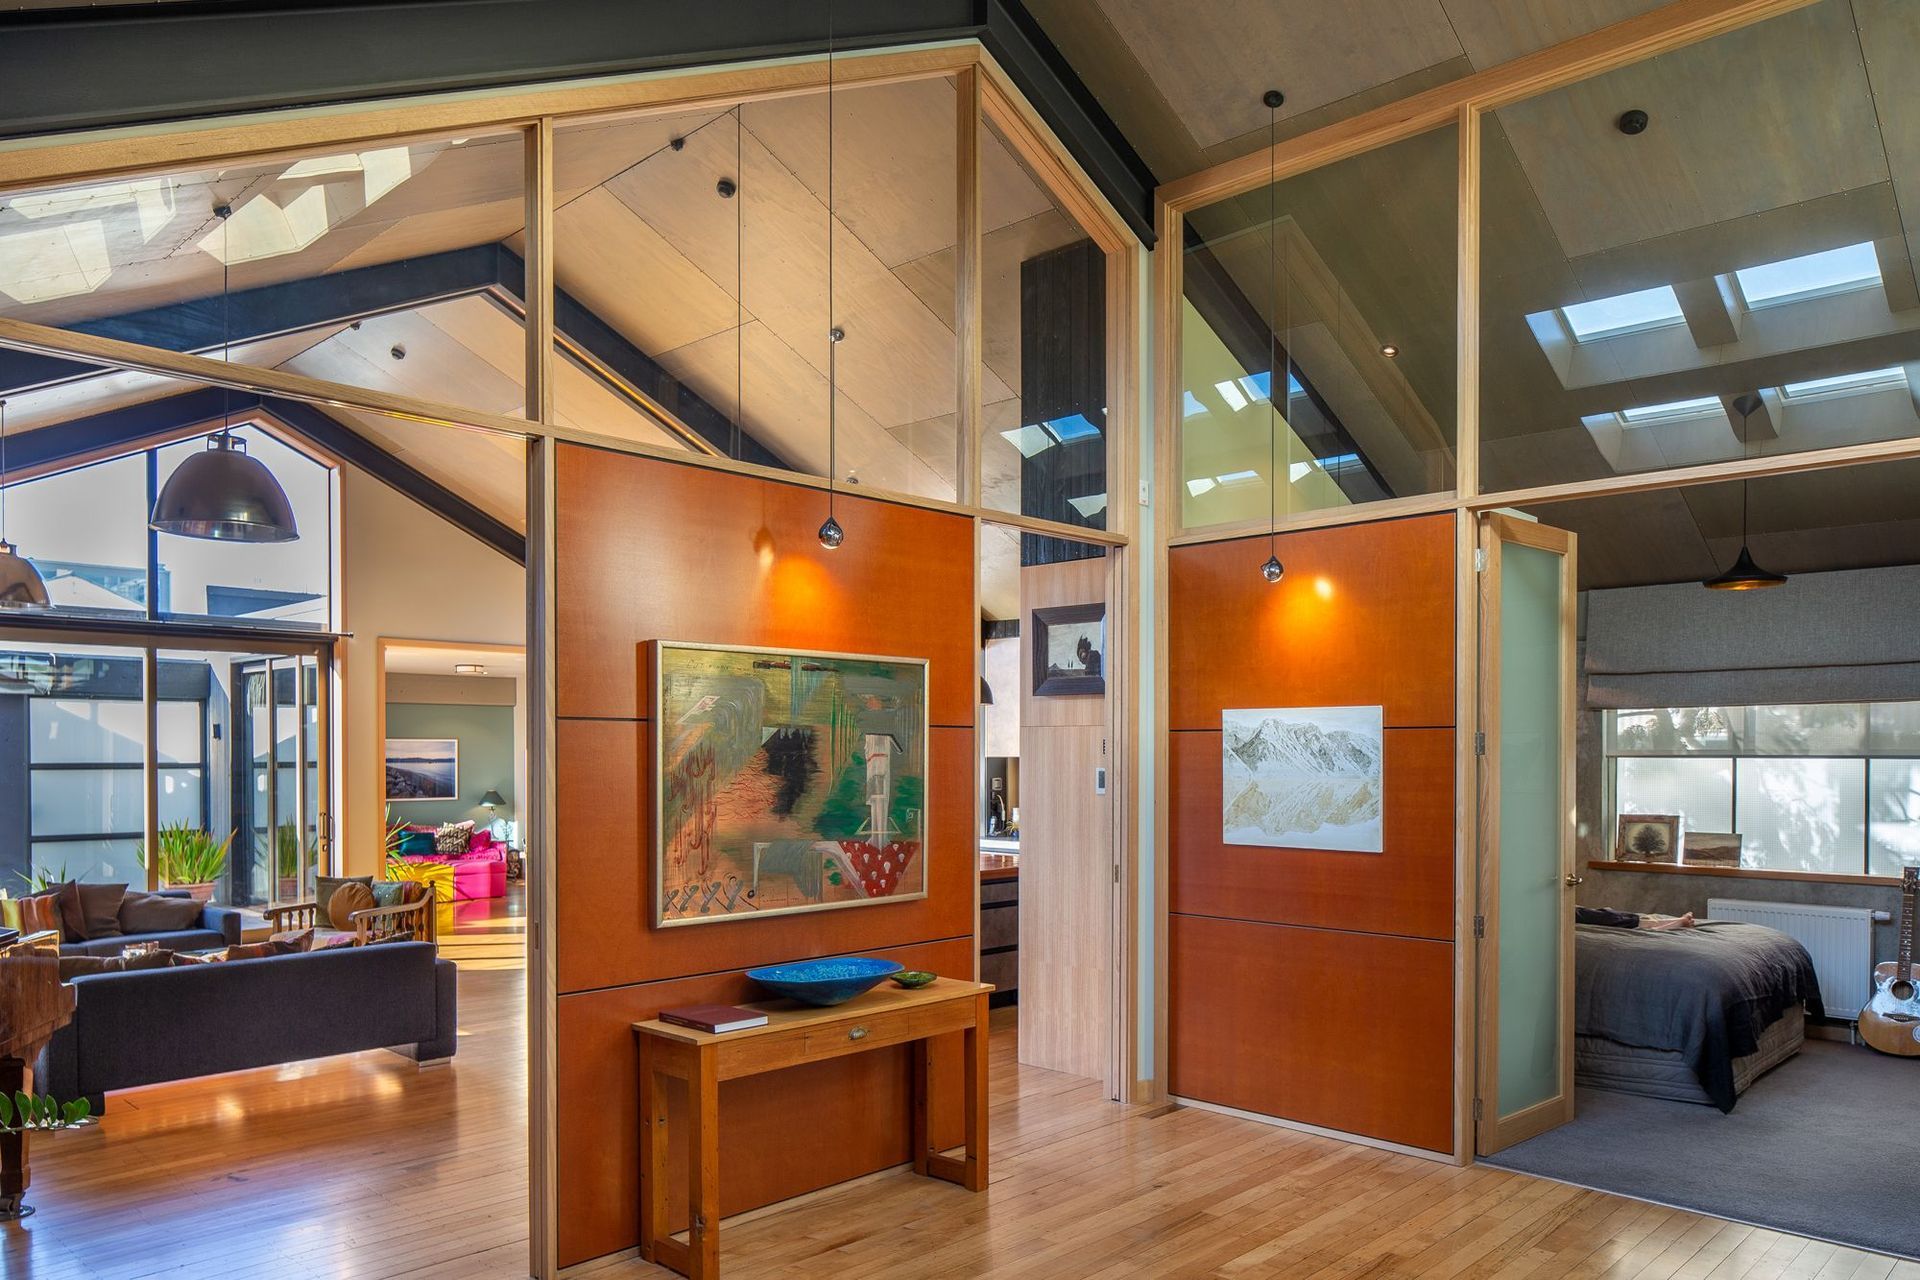
The building was strengthened and fire-rated to meet local seismic regulations. Holes were cut into the shrinkwrap and portions of scaffolding removed so steel could be craned in to create double PFC steel portals within existing structural bays. Plywood was also fixed, at centres, underneath the building, to make one big rigid mass.

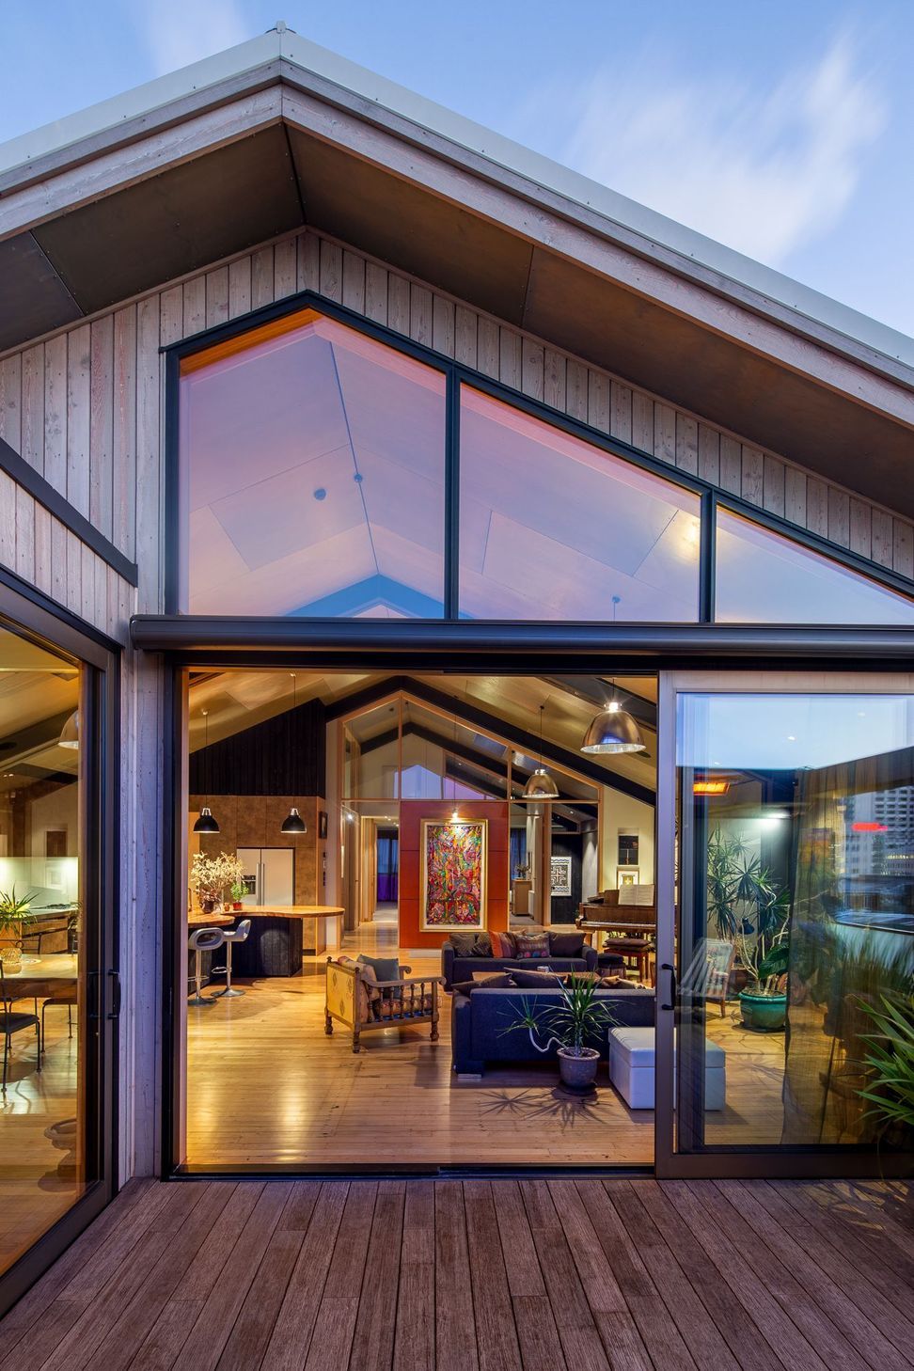
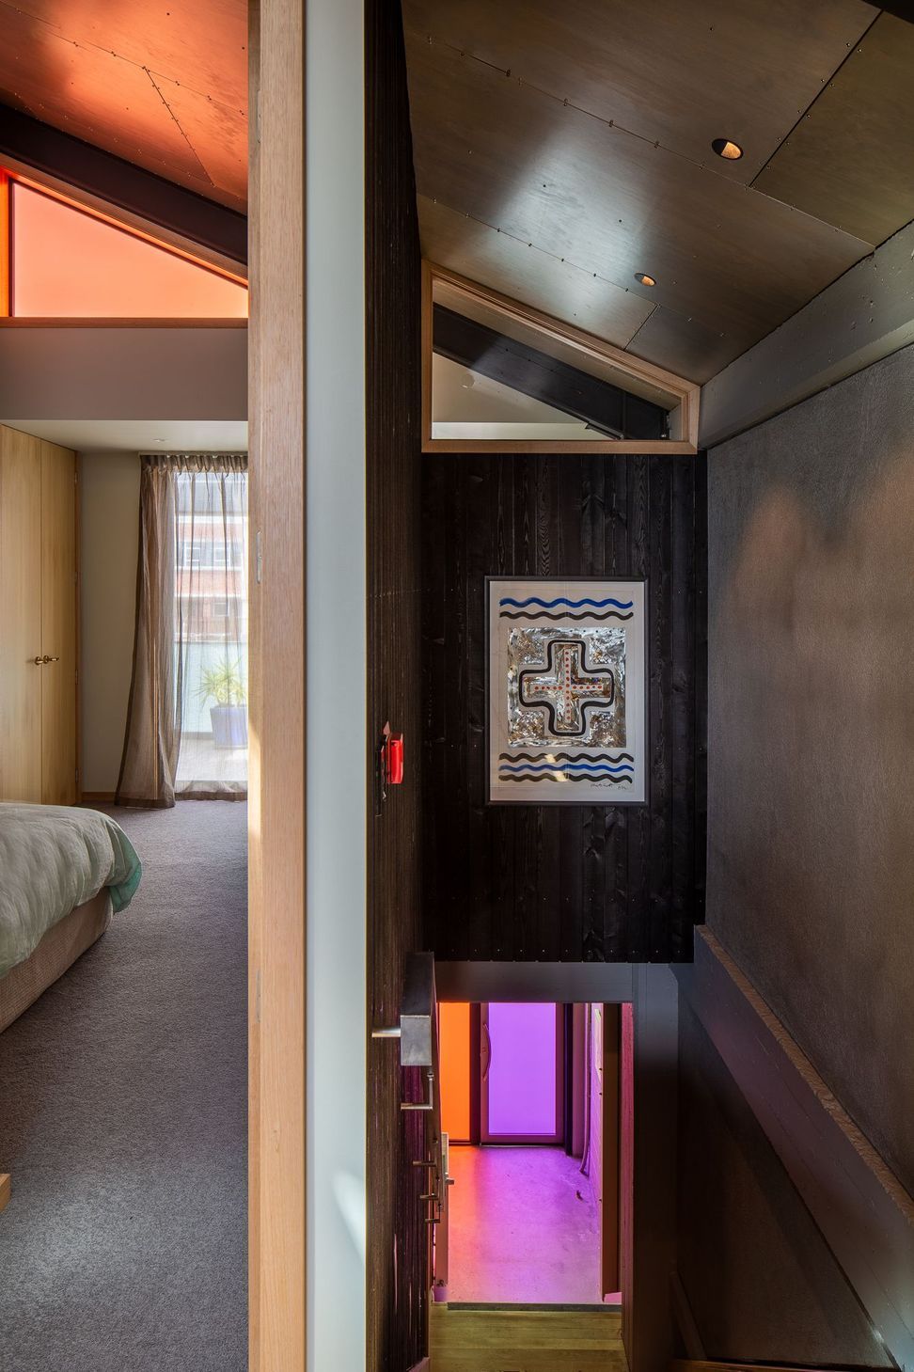
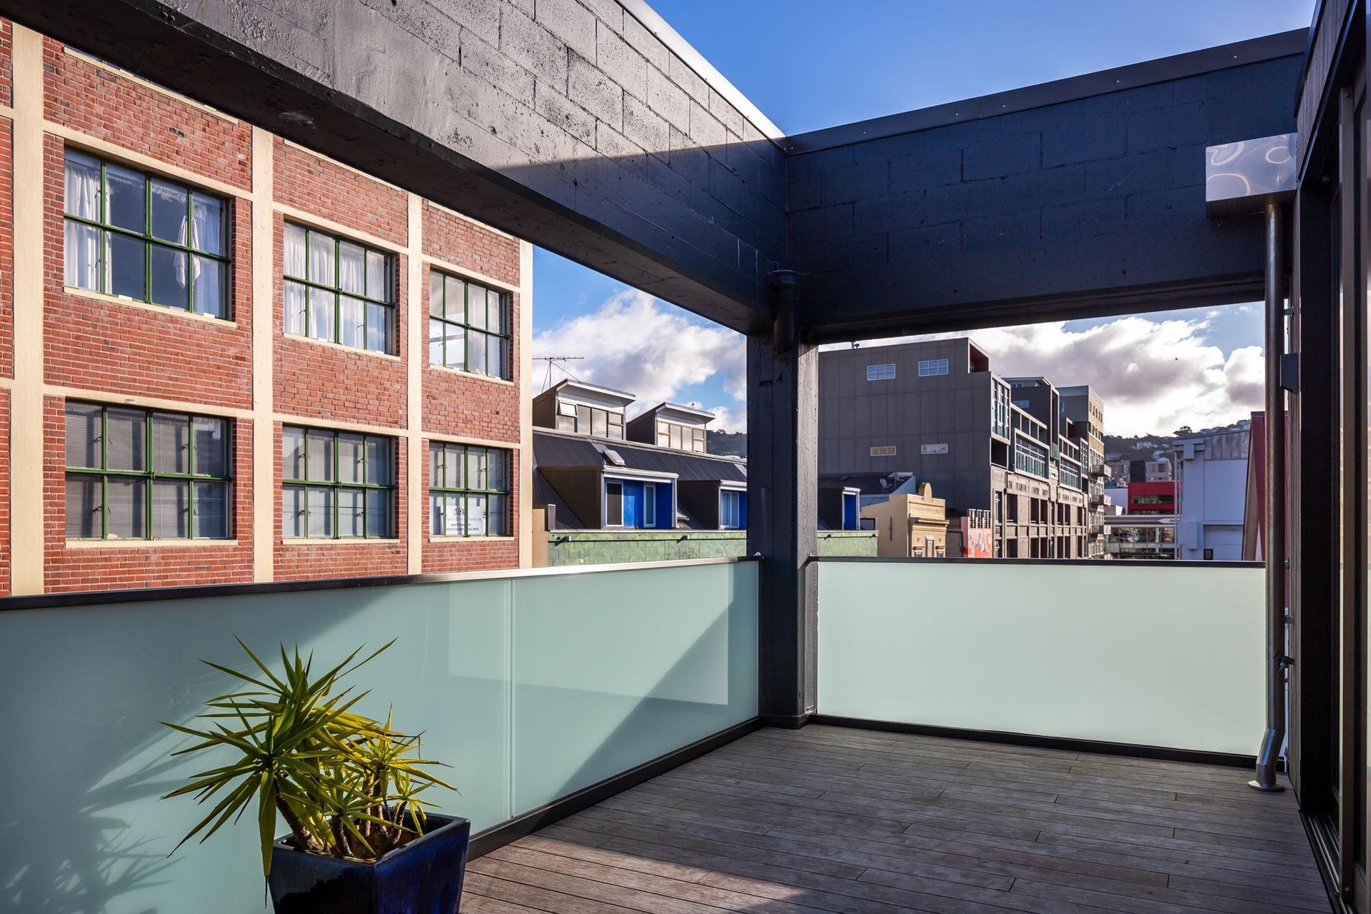
The original form was sculpted to create two outdoor rooms, allowing the owners to engage with the city by day and night. These interventions also allowed for the domestic Siberian-larch cladding to contrast with the black plastered original building structure.
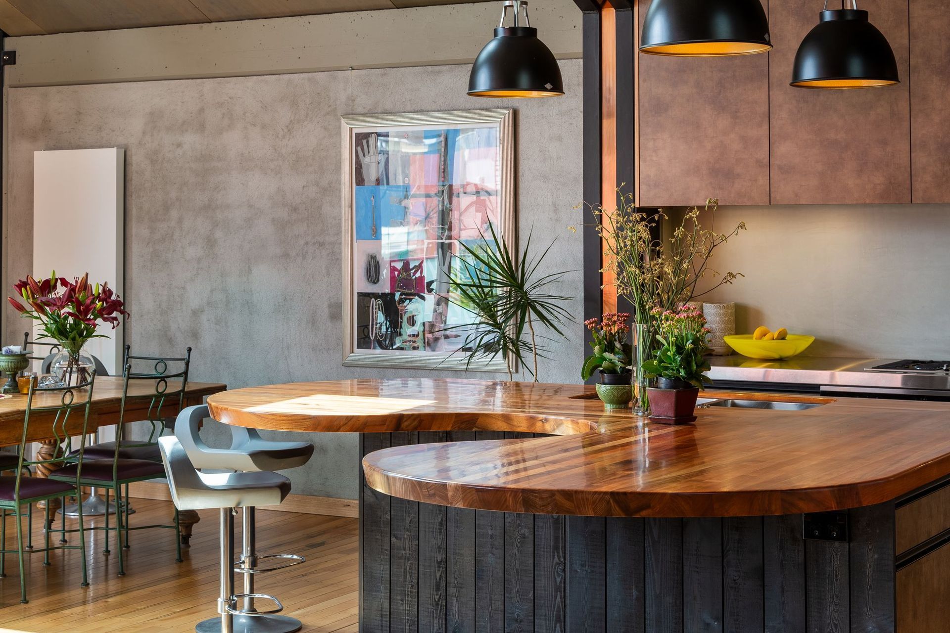
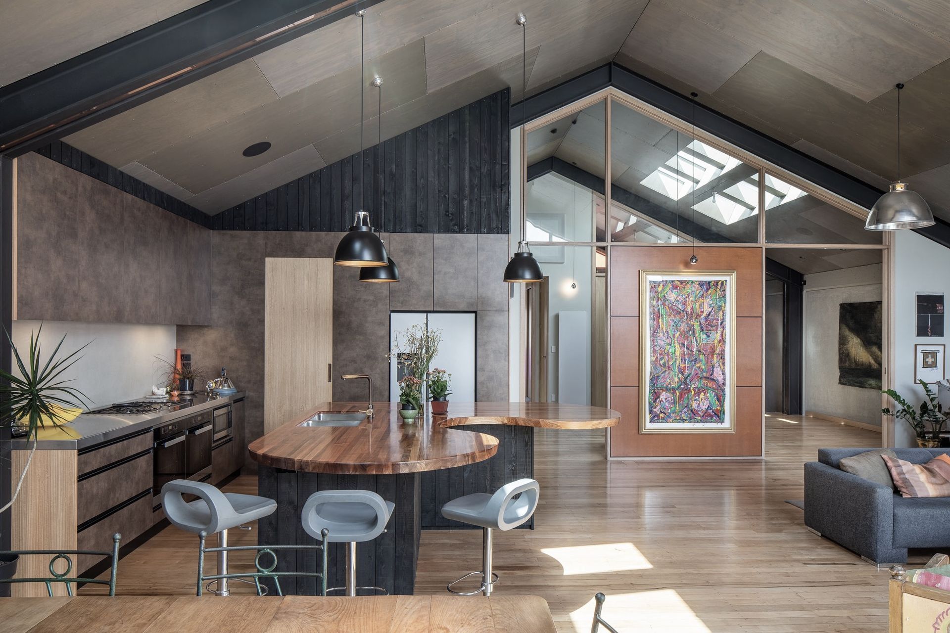
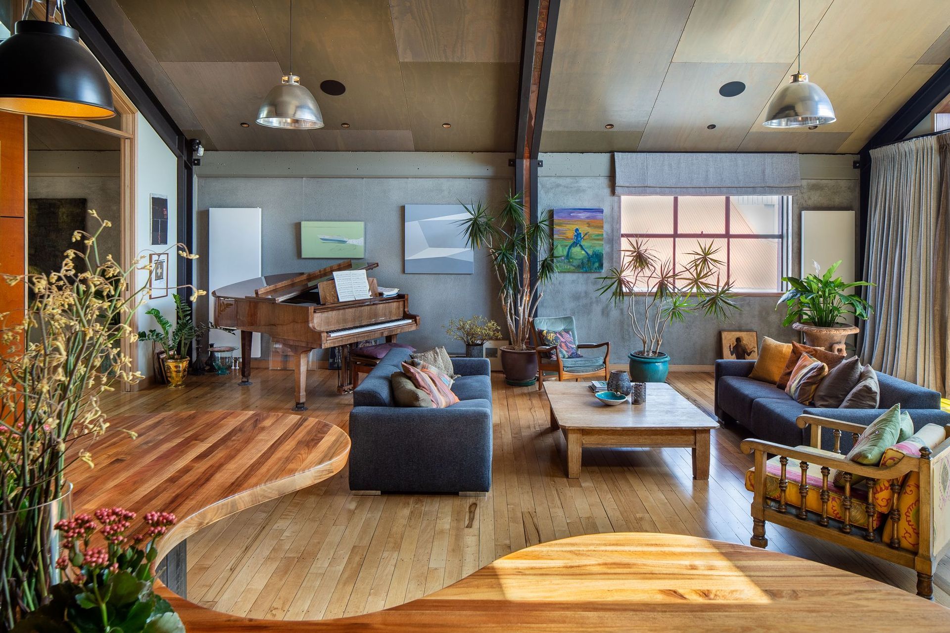
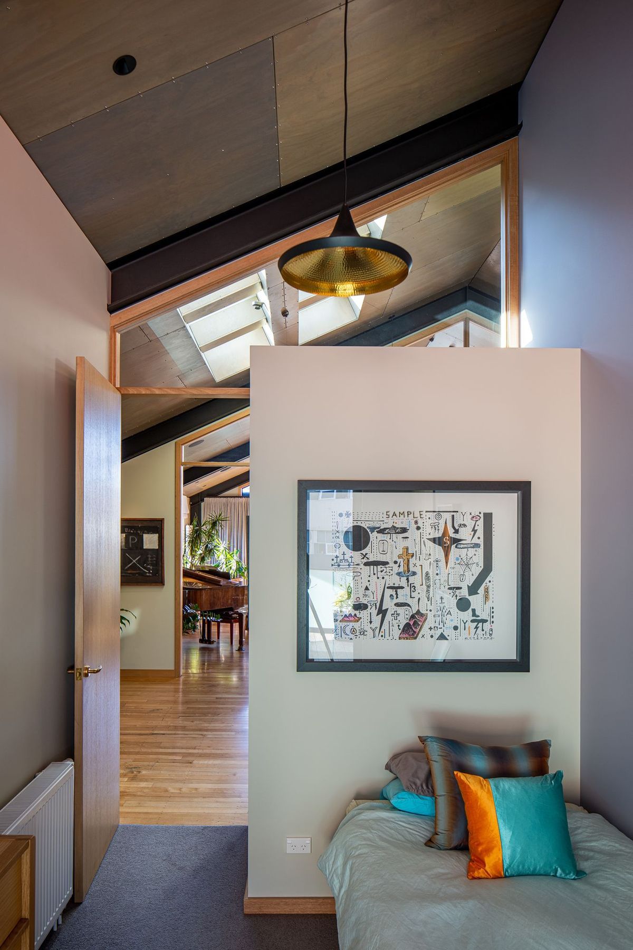
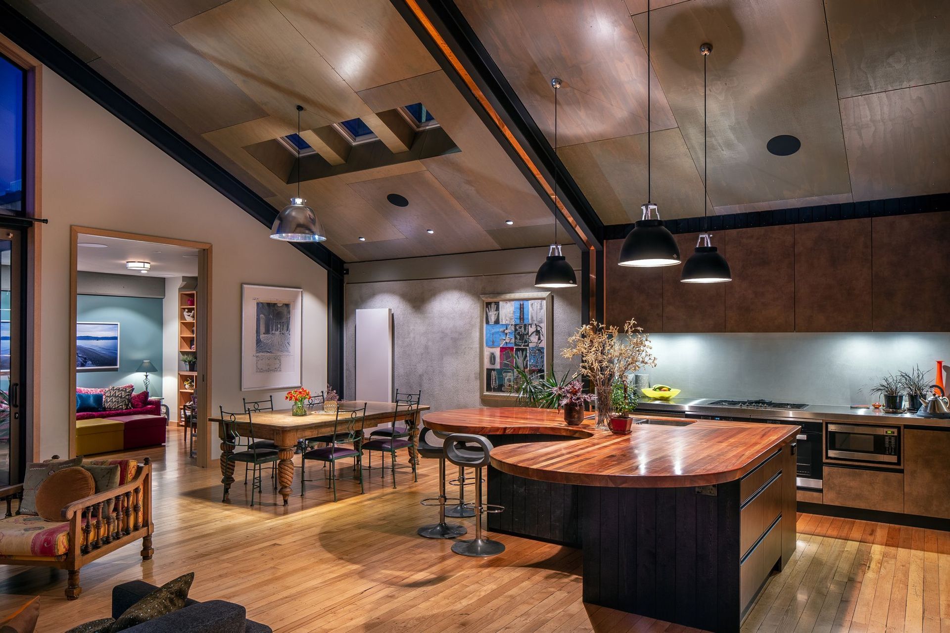
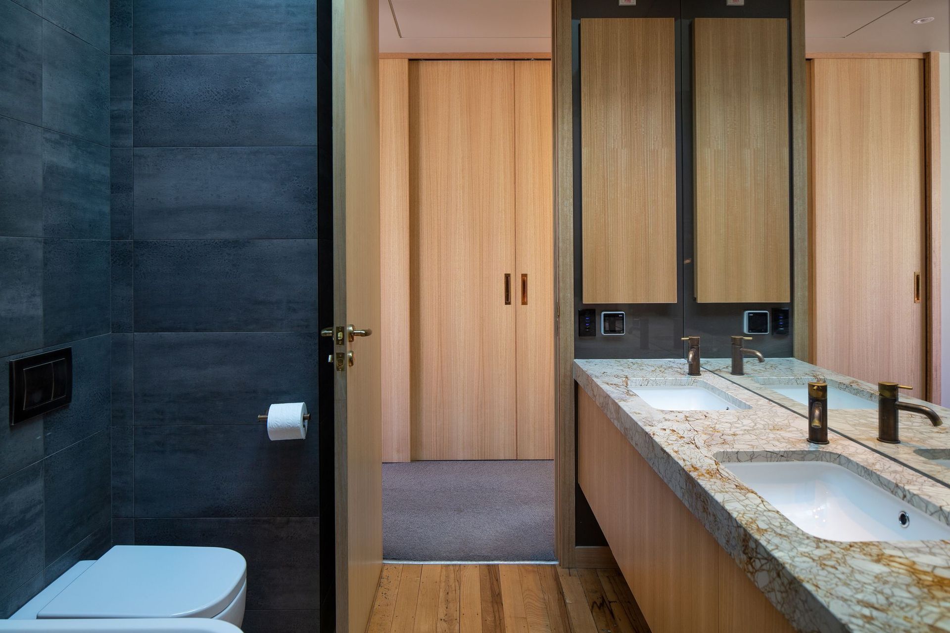
Hand-textured natural plaster finishes the interior walls, along with complementary timber features.
The patina of the original stairs and restored tawa timber tell the tale of the working life of this building.
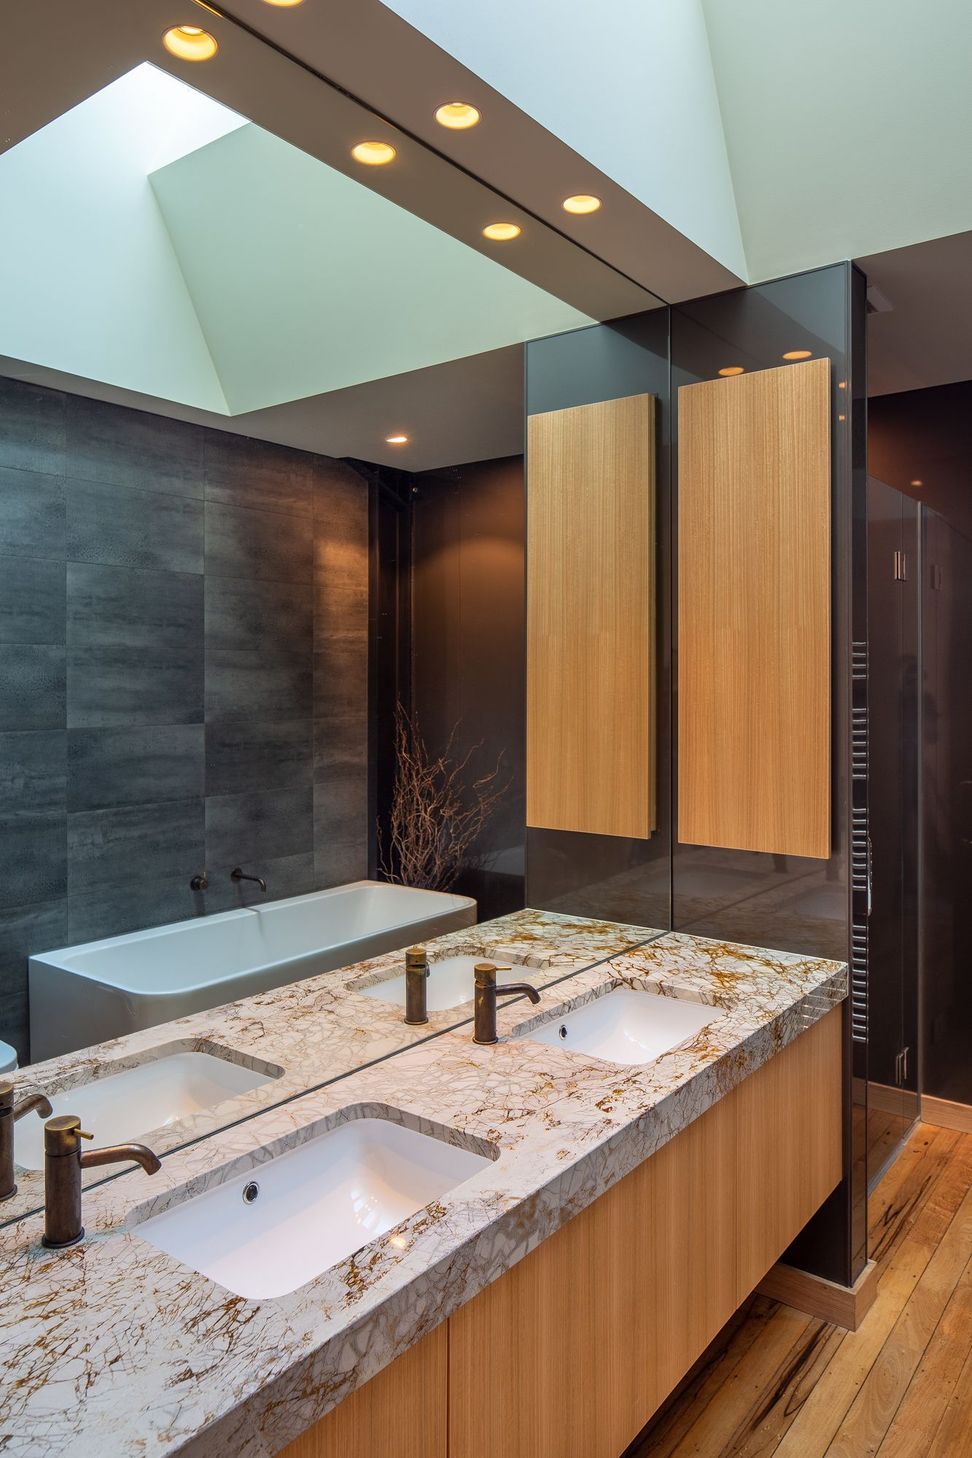
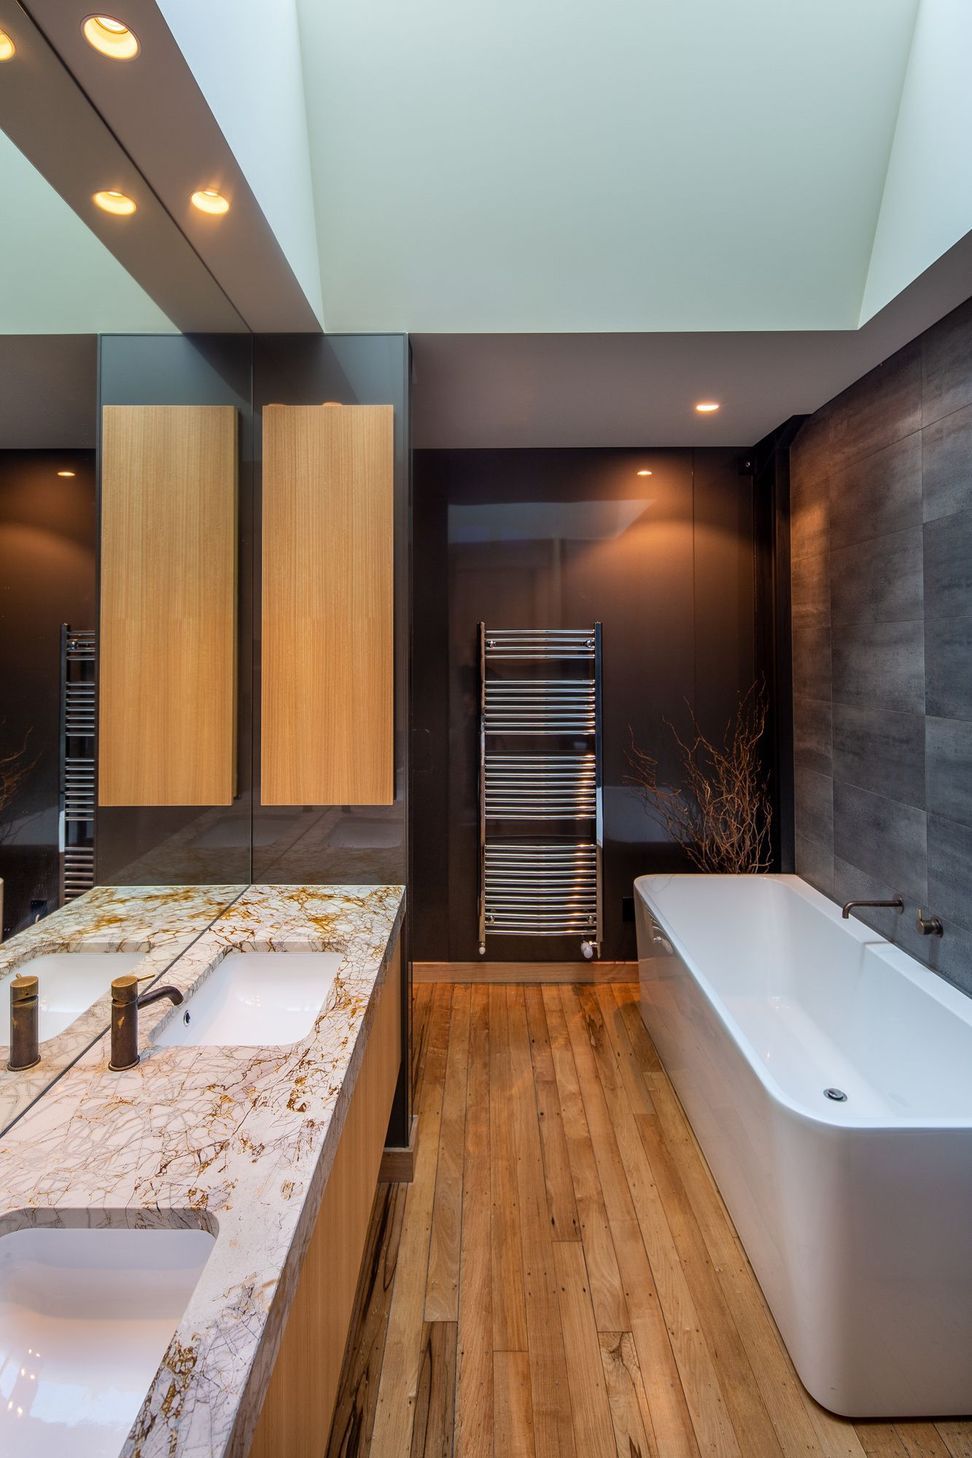

Skylights and splashes of coloured glass imbue the interior with ever changing light patterns. The owners feel secure and relaxed within this urban whare.
Architect: John Mills Architects
- Completed
- 2019
Awards
Regional Category Award
Master Builders
Gold Reserve Finalist
Master Builders
Regional Supreme Award
Master Builders
Regional Craftsmanship Award
Master Builders
Gold Award
Master Builders
Like this Project?
Hire Scotty's Construction
Professional Reviews
The products behind the project
Two products specified into this build from two suppliers, verified ArchiPro members. Tap through to specifications, suppliers and lead times.


Professionals used in
this project
The practices and trades credited on this project.







More projects from
Scotty's Construction
Other work by Scotty's Construction, across every category they build in.


More in
Renovations
Everything else in Renovations, from every practice on ArchiPro.


Next Project
Keep scrolling