

A harmonious beachfront residence that blends natural aesthetics with functional design, featuring elevated living spaces, expansive ocean views, and a unique combination of cedar weatherboard cladding and diverse wood elements.
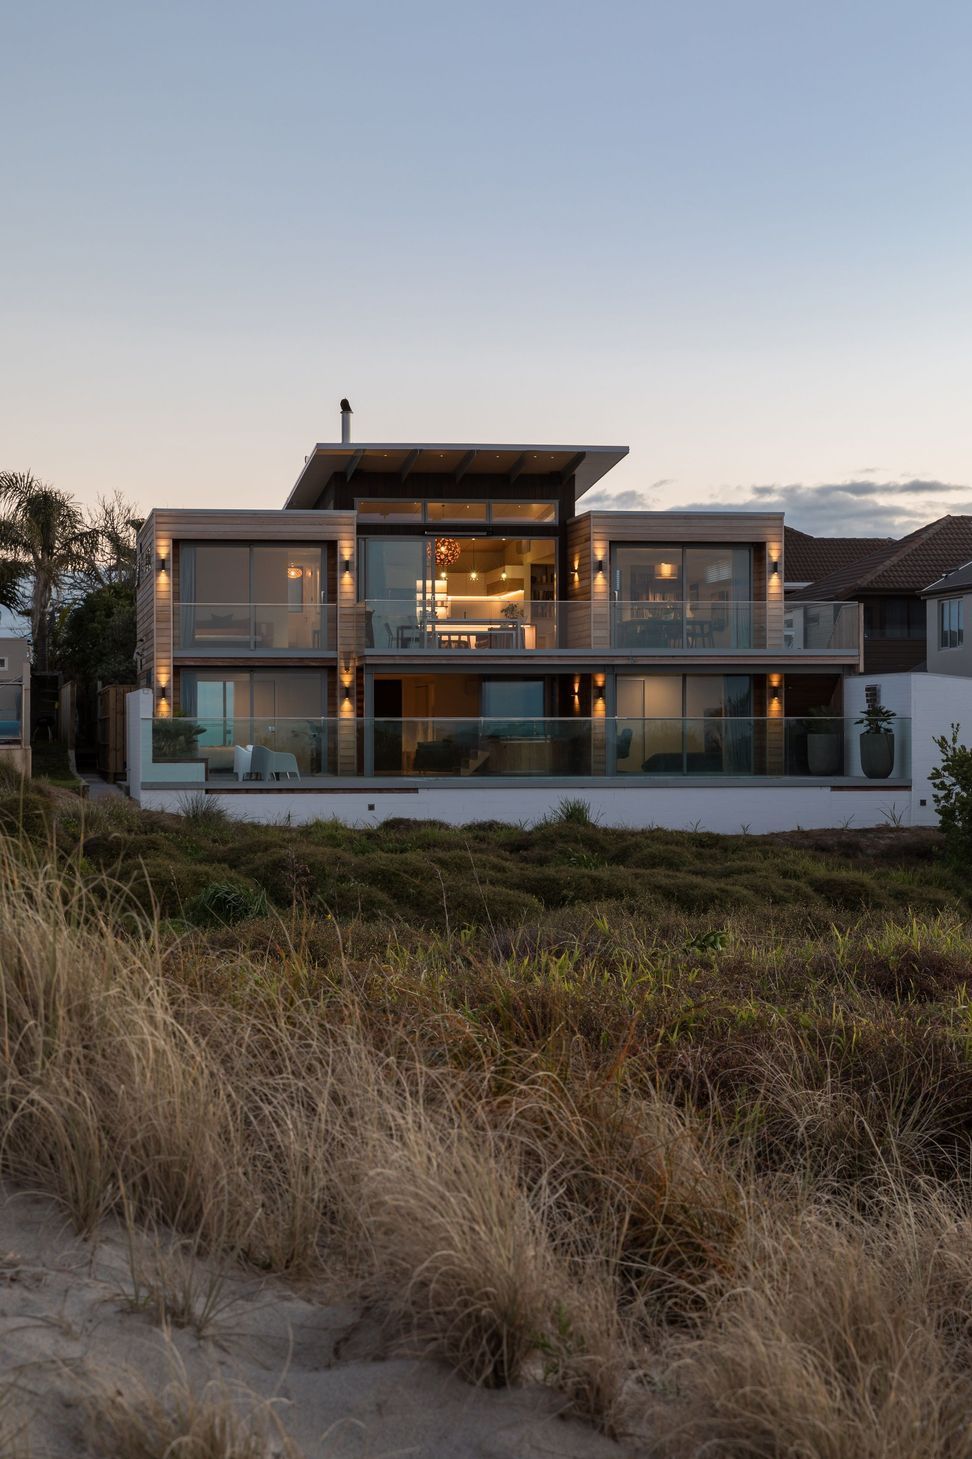
Our clients sought to replace their existing outlived dwelling with a new home which had a sense of naturalness within the beachfront location. A home that would celebrate the functional layout of the old with the considered approach to new.
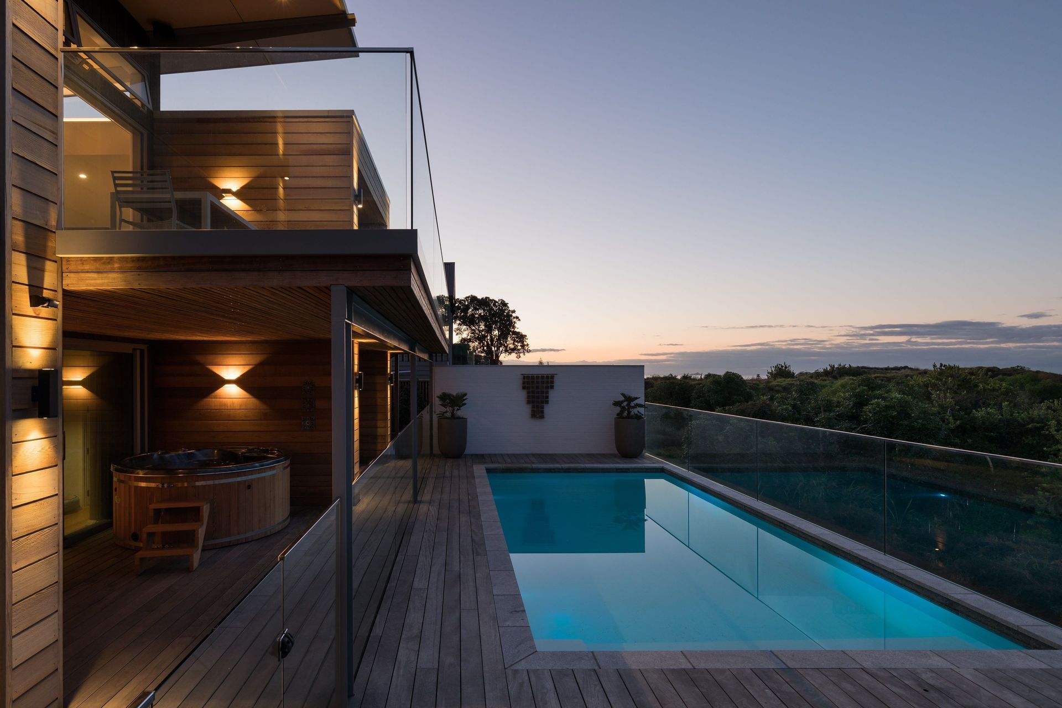
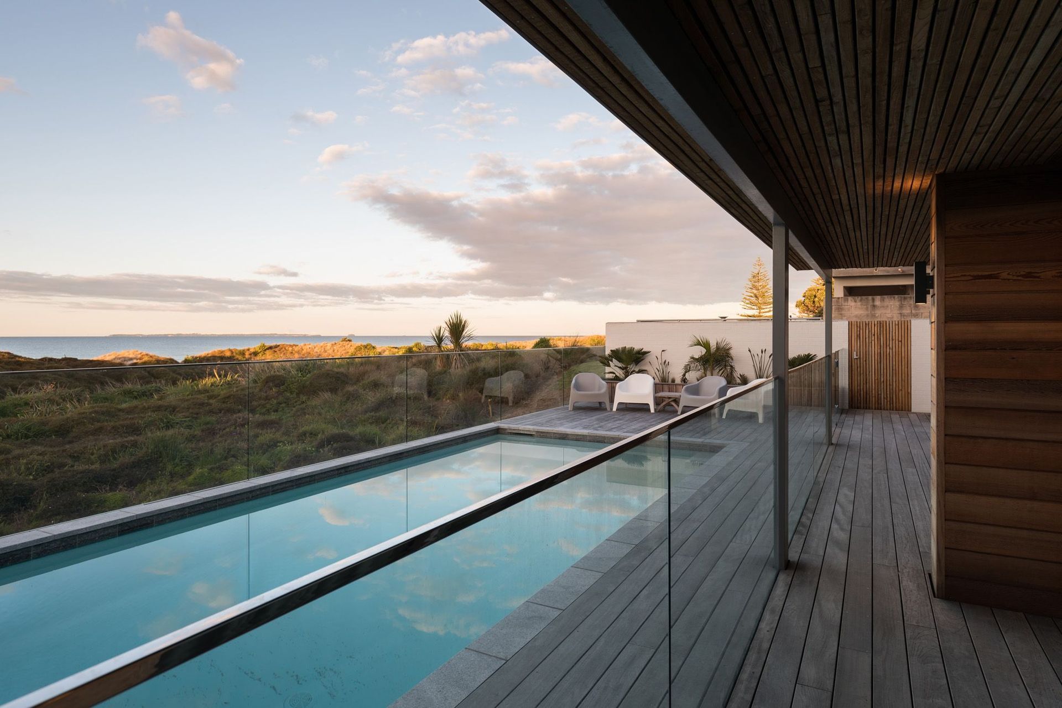
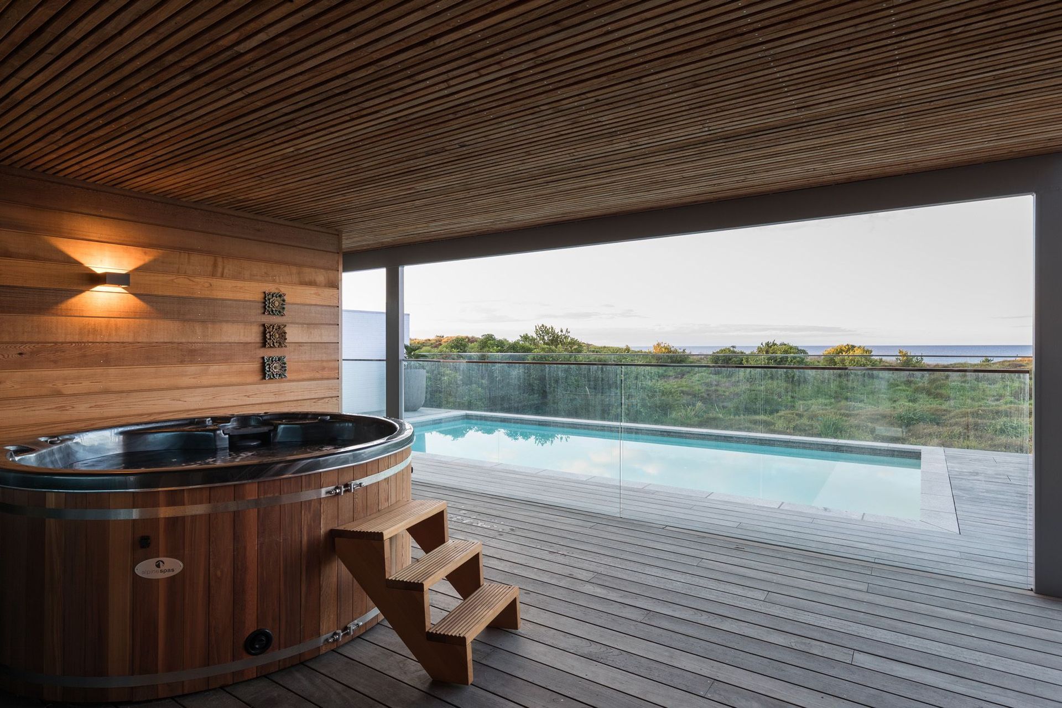
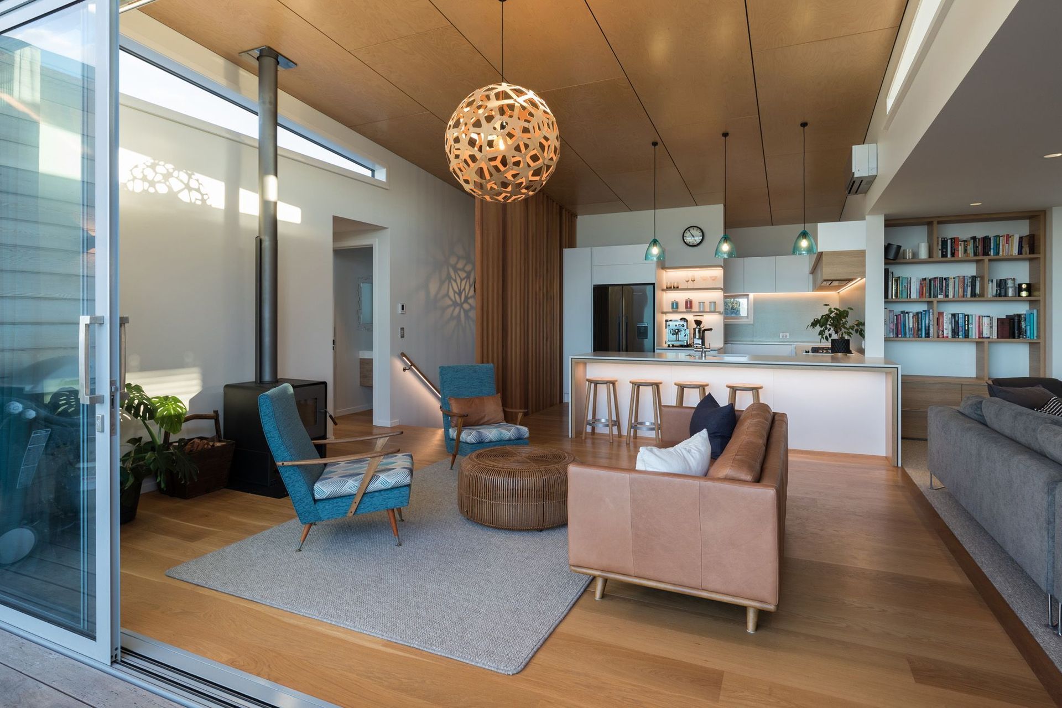
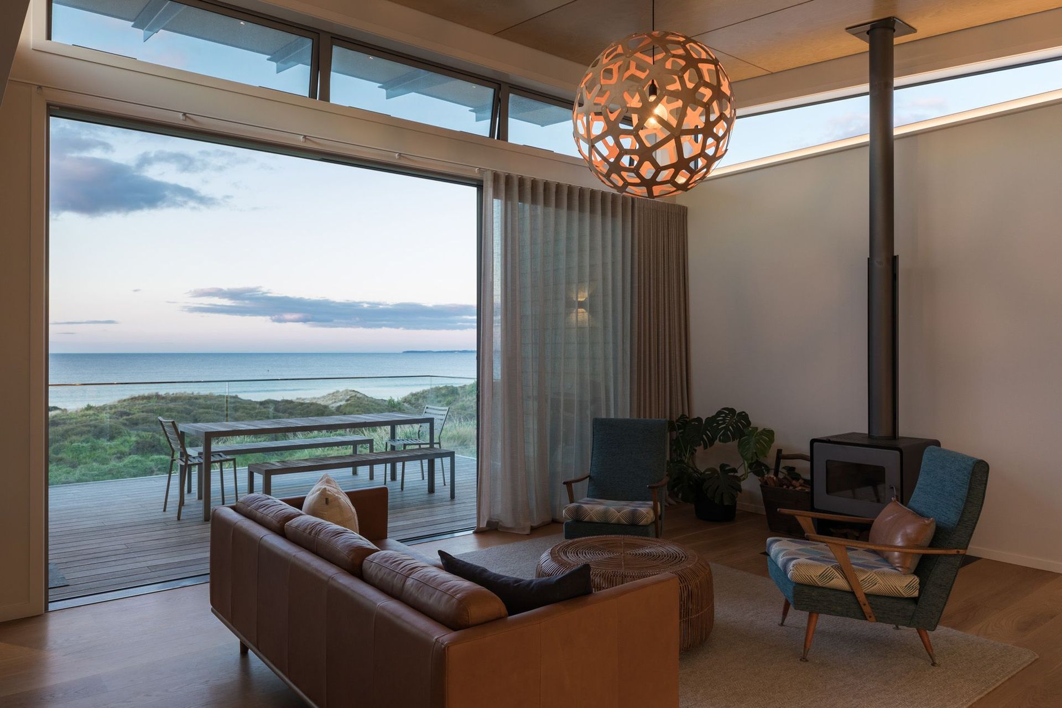
The design seeks to maximise the attributes of this outstanding site by placing the living on the upper level and glazing along the front to allow views over the dunes to the ocean horizon. Ground floor kids living, and bedrooms open out to the pool area below elevated living decks.
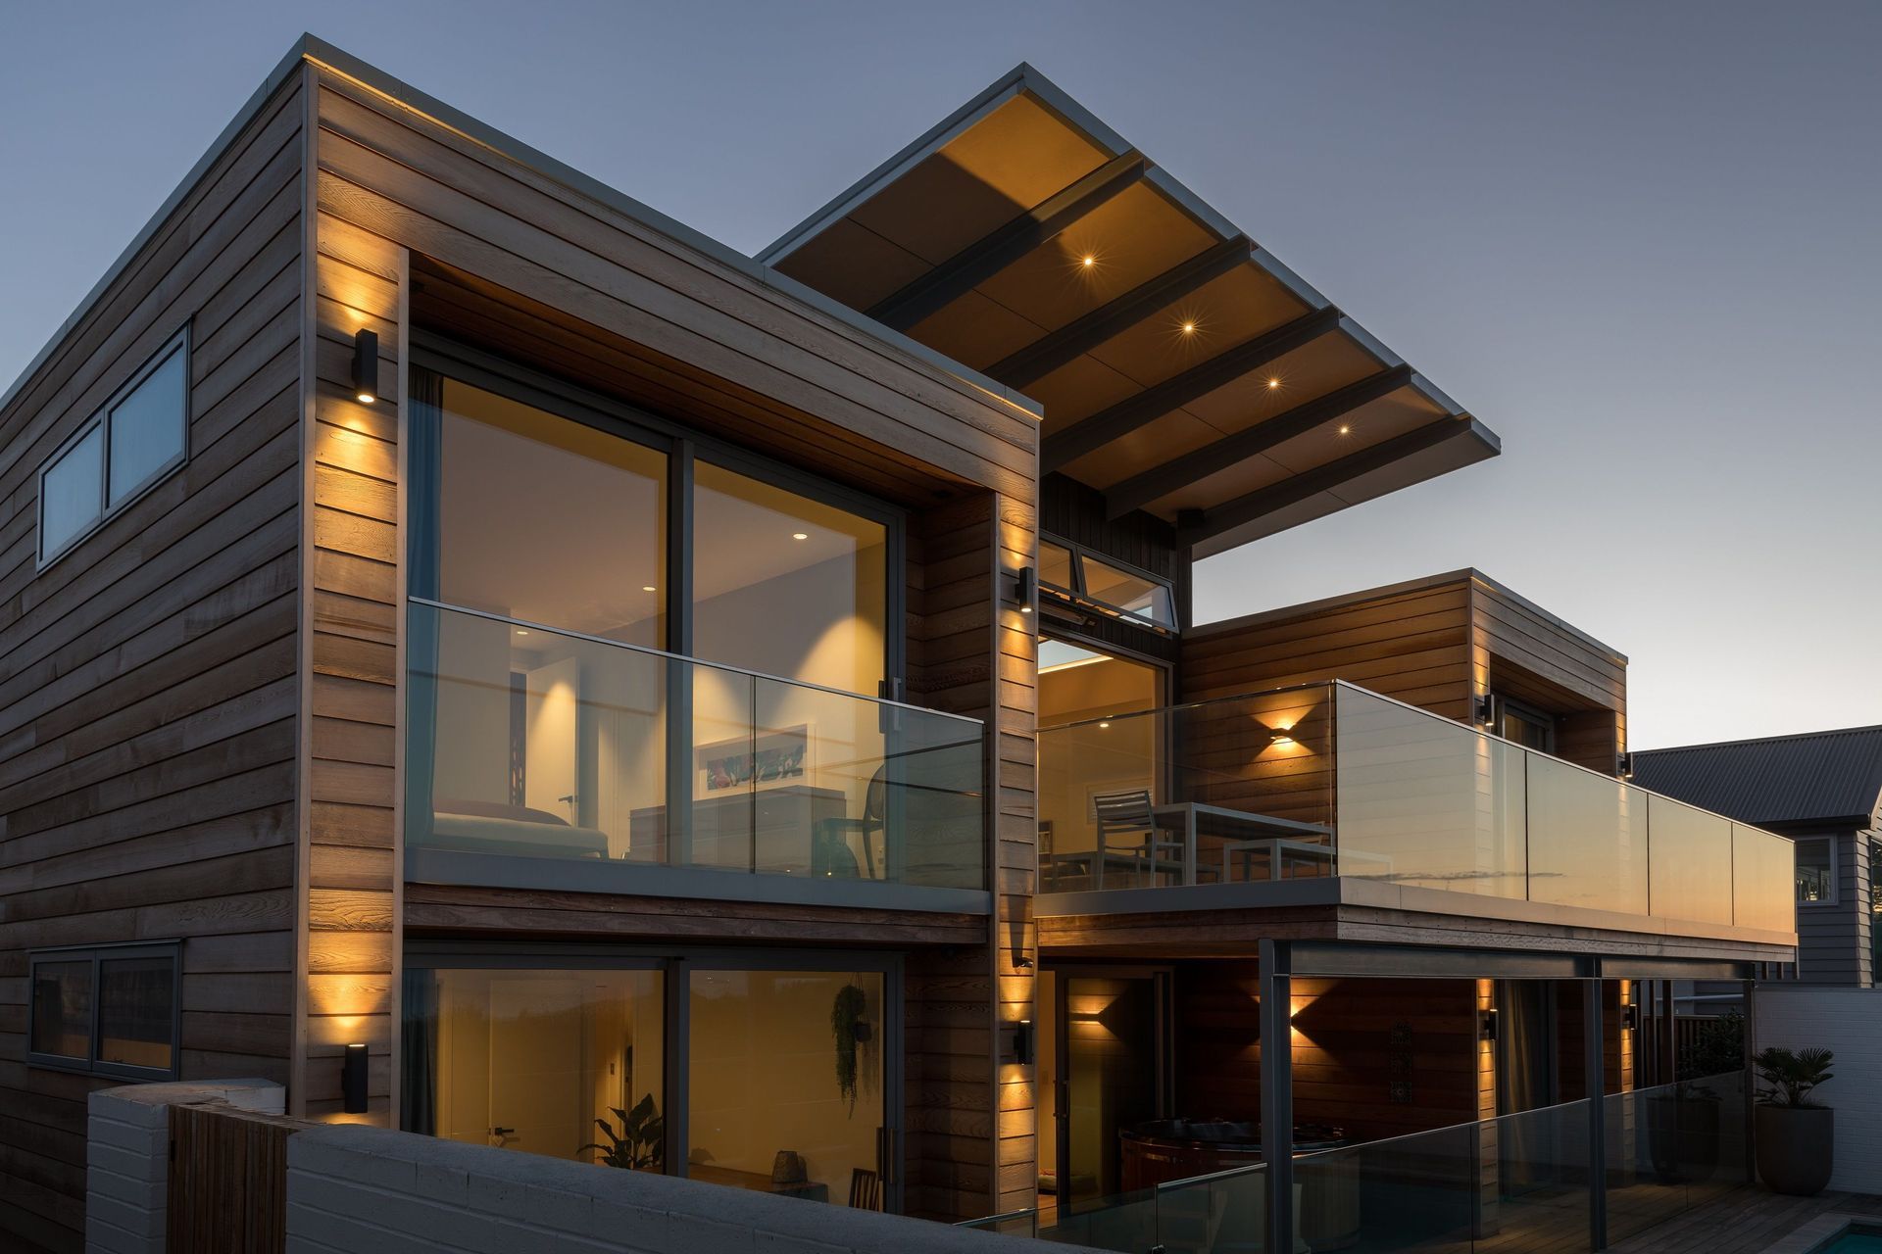
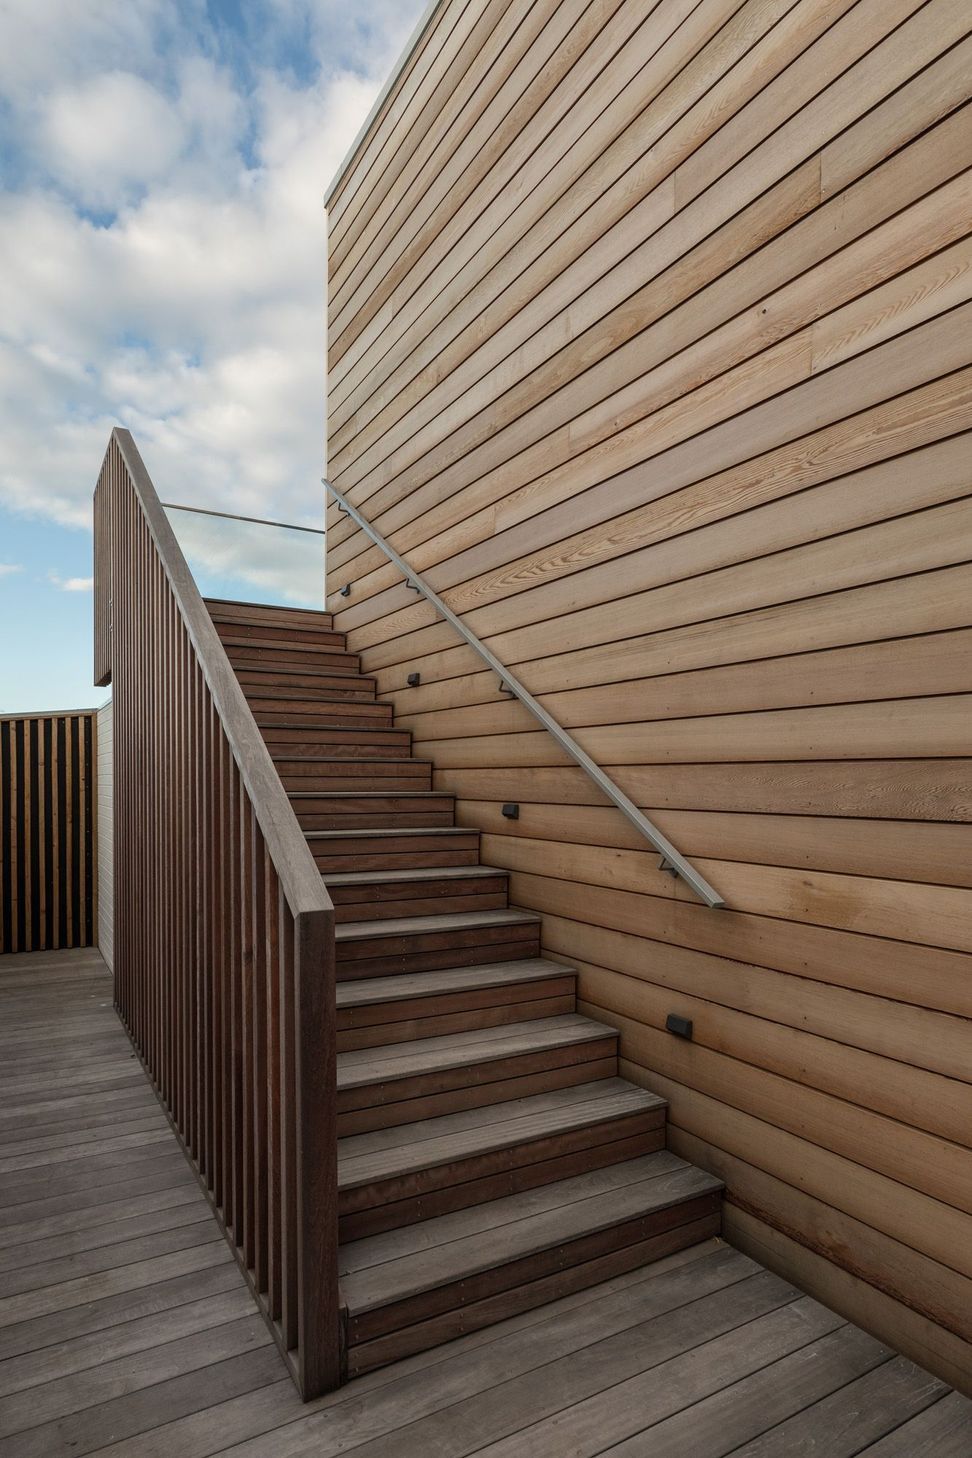
Composed of a series of symmetrical boxes with a centrally pitched and cantilevered roof projecting to the horizon. Clad in two contrasting cedar weatherboard profiles that will weather in the manner of driftwood.
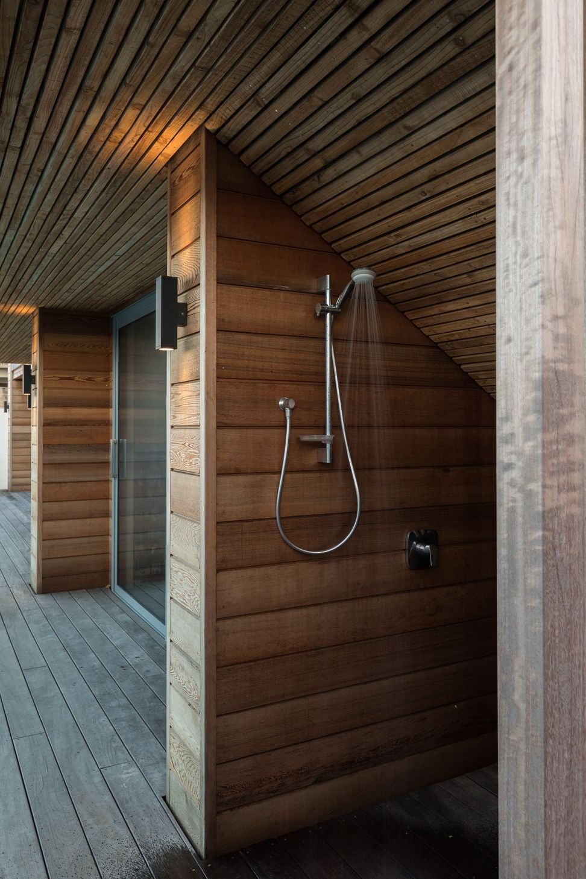
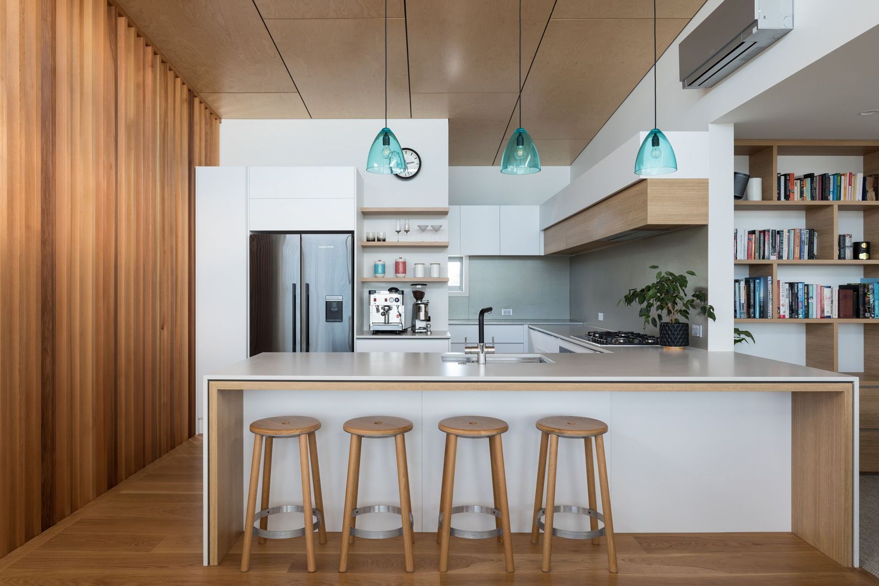
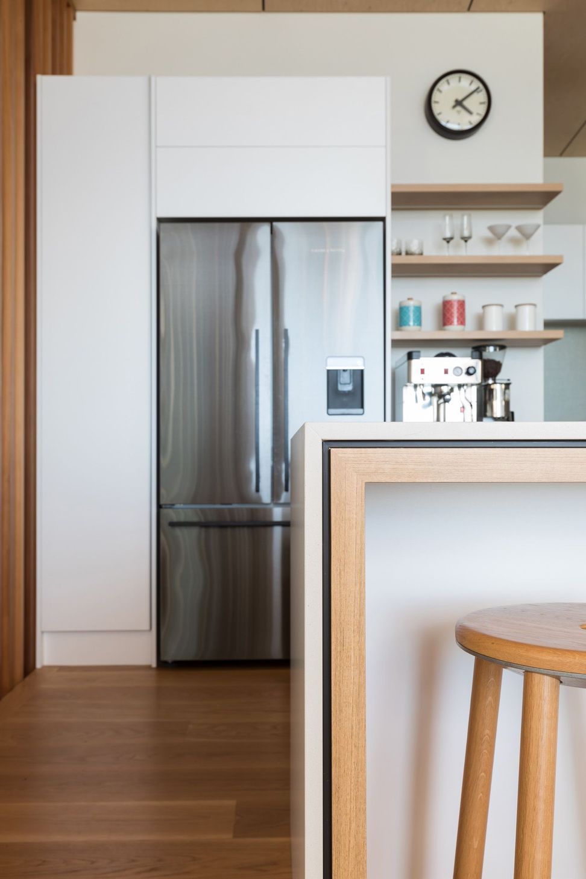
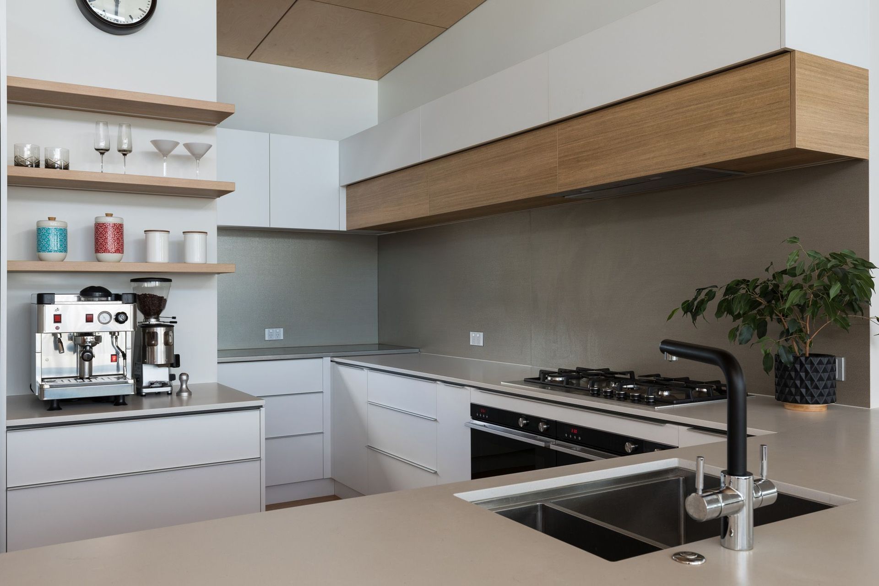
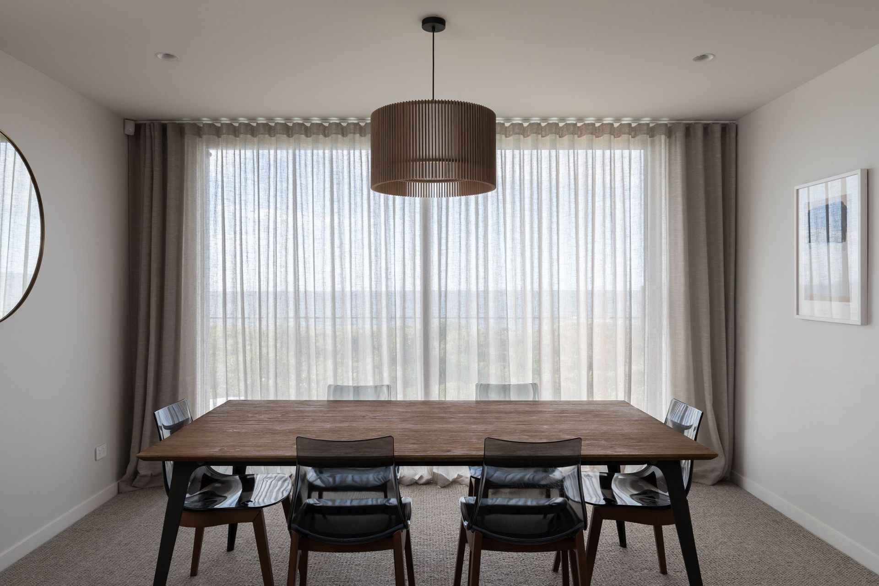
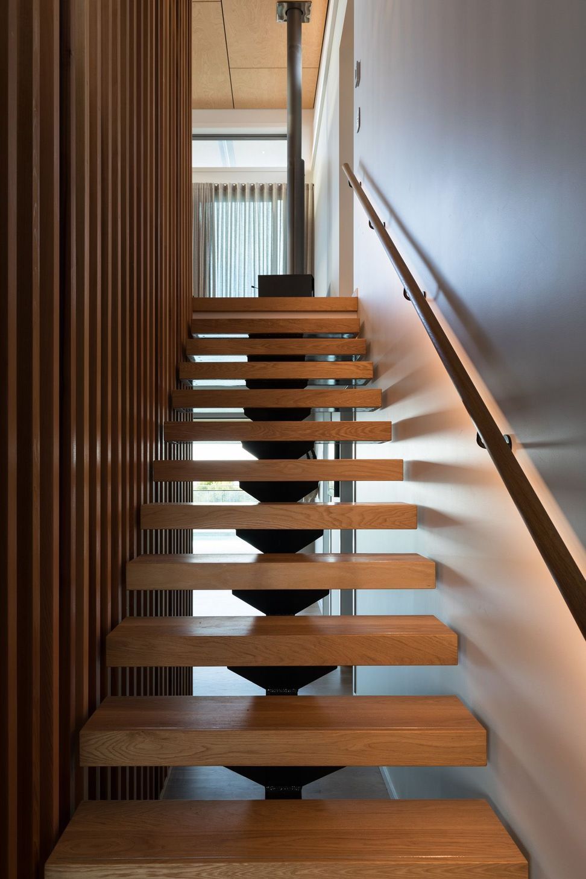
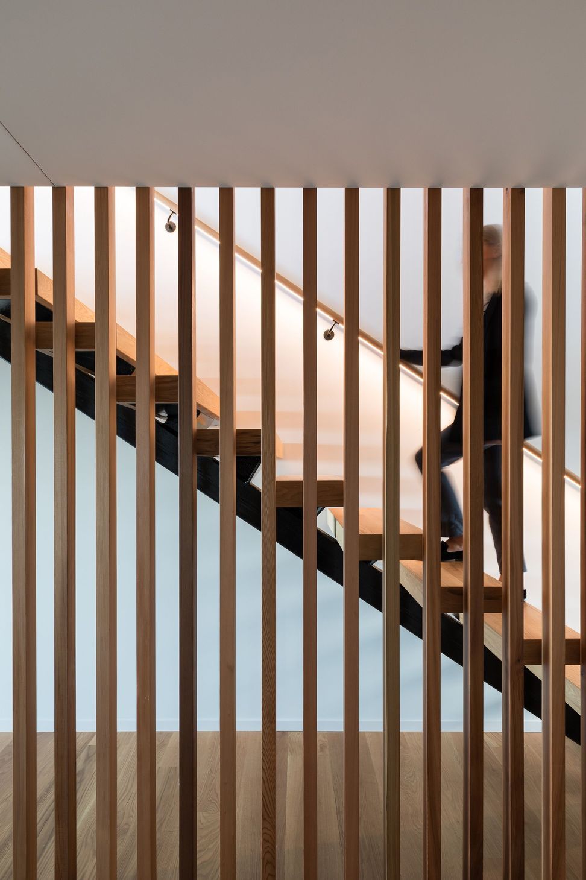
An arboretum collection of woods throughout including exterior cedars, hardwoods, plywood and oaks threaded throughout the design.
Just simply, Beachfront Goodness.
- Photography: Mark Scowen Photography
- Construction: Riordan Construction
- Structural: Kirk Roberts Consulting Engineers
- Interior: Twill Interior
Like this Project?
Hire JMAC Architecture
The products behind the project
One product specified into this build from one supplier, a verified ArchiPro member. Tap through to specifications, suppliers and lead times.

Professionals used in
this project
The practices and trades credited on this project.









More projects from
JMAC Architecture
Other work by JMAC Architecture, across every category they build in.


More in
Single House
Everything else in Single House, from every practice on ArchiPro.


Next Project
Keep scrolling