

Project team
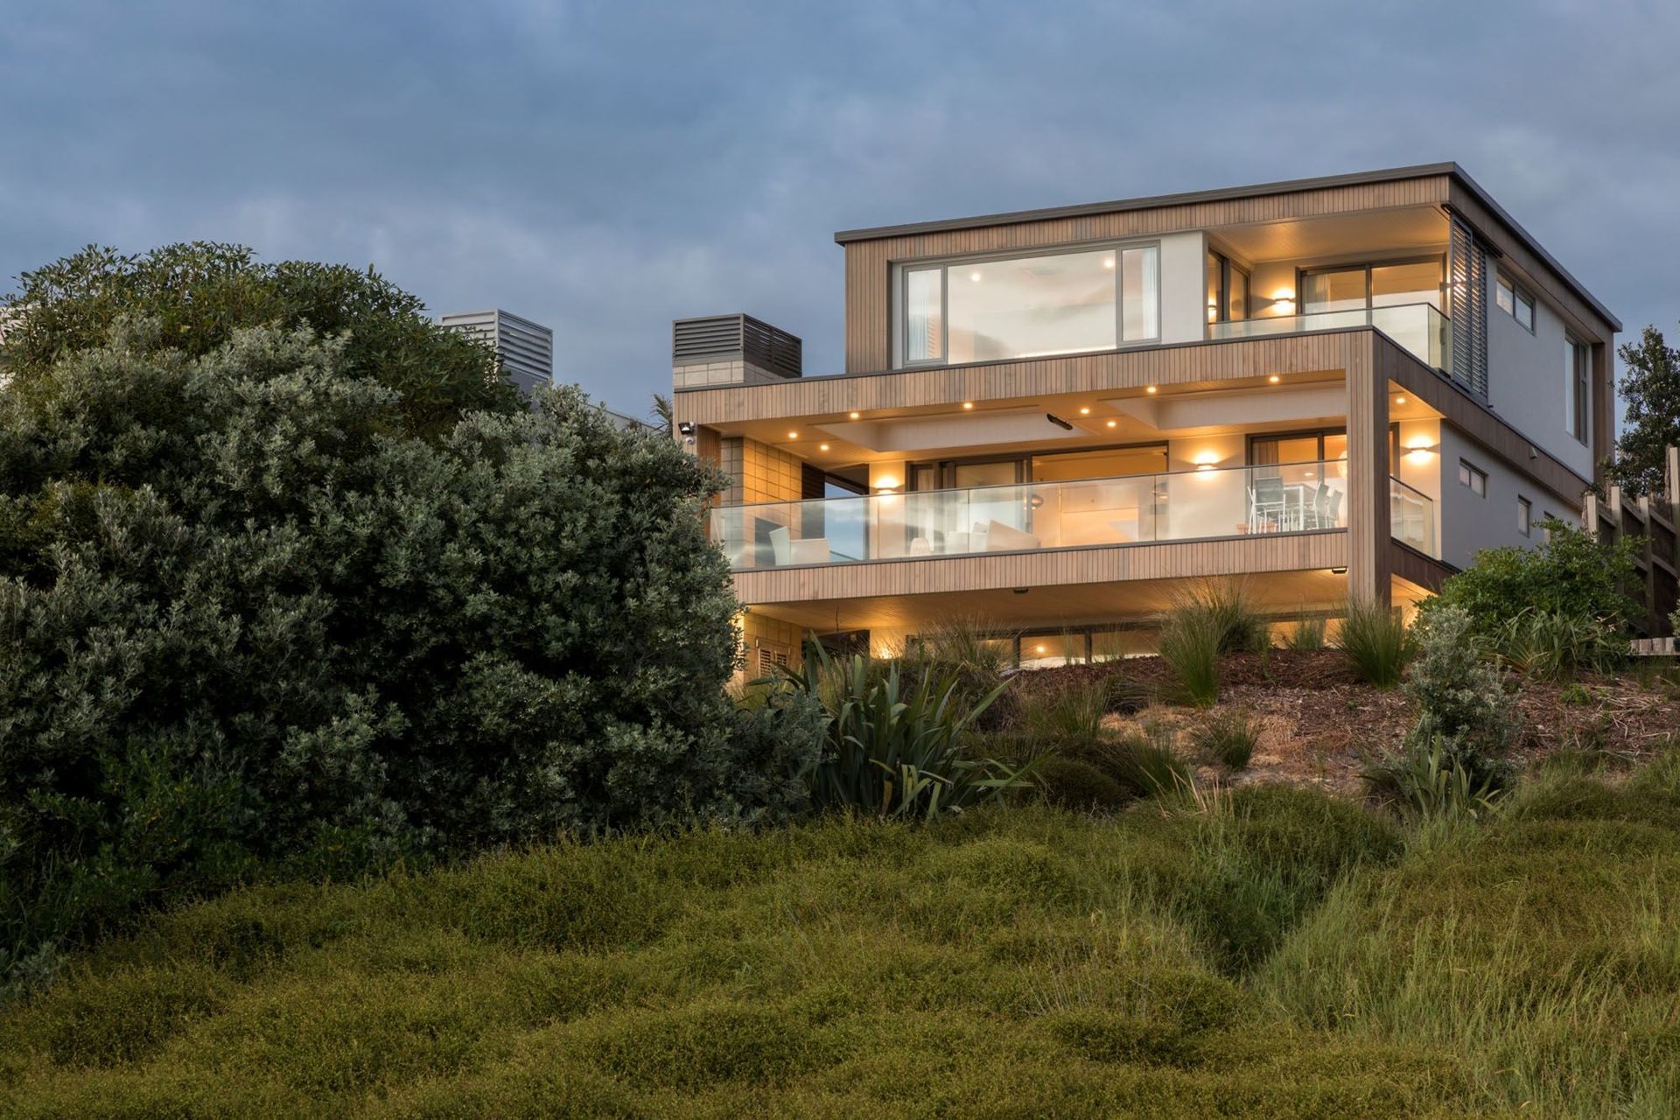
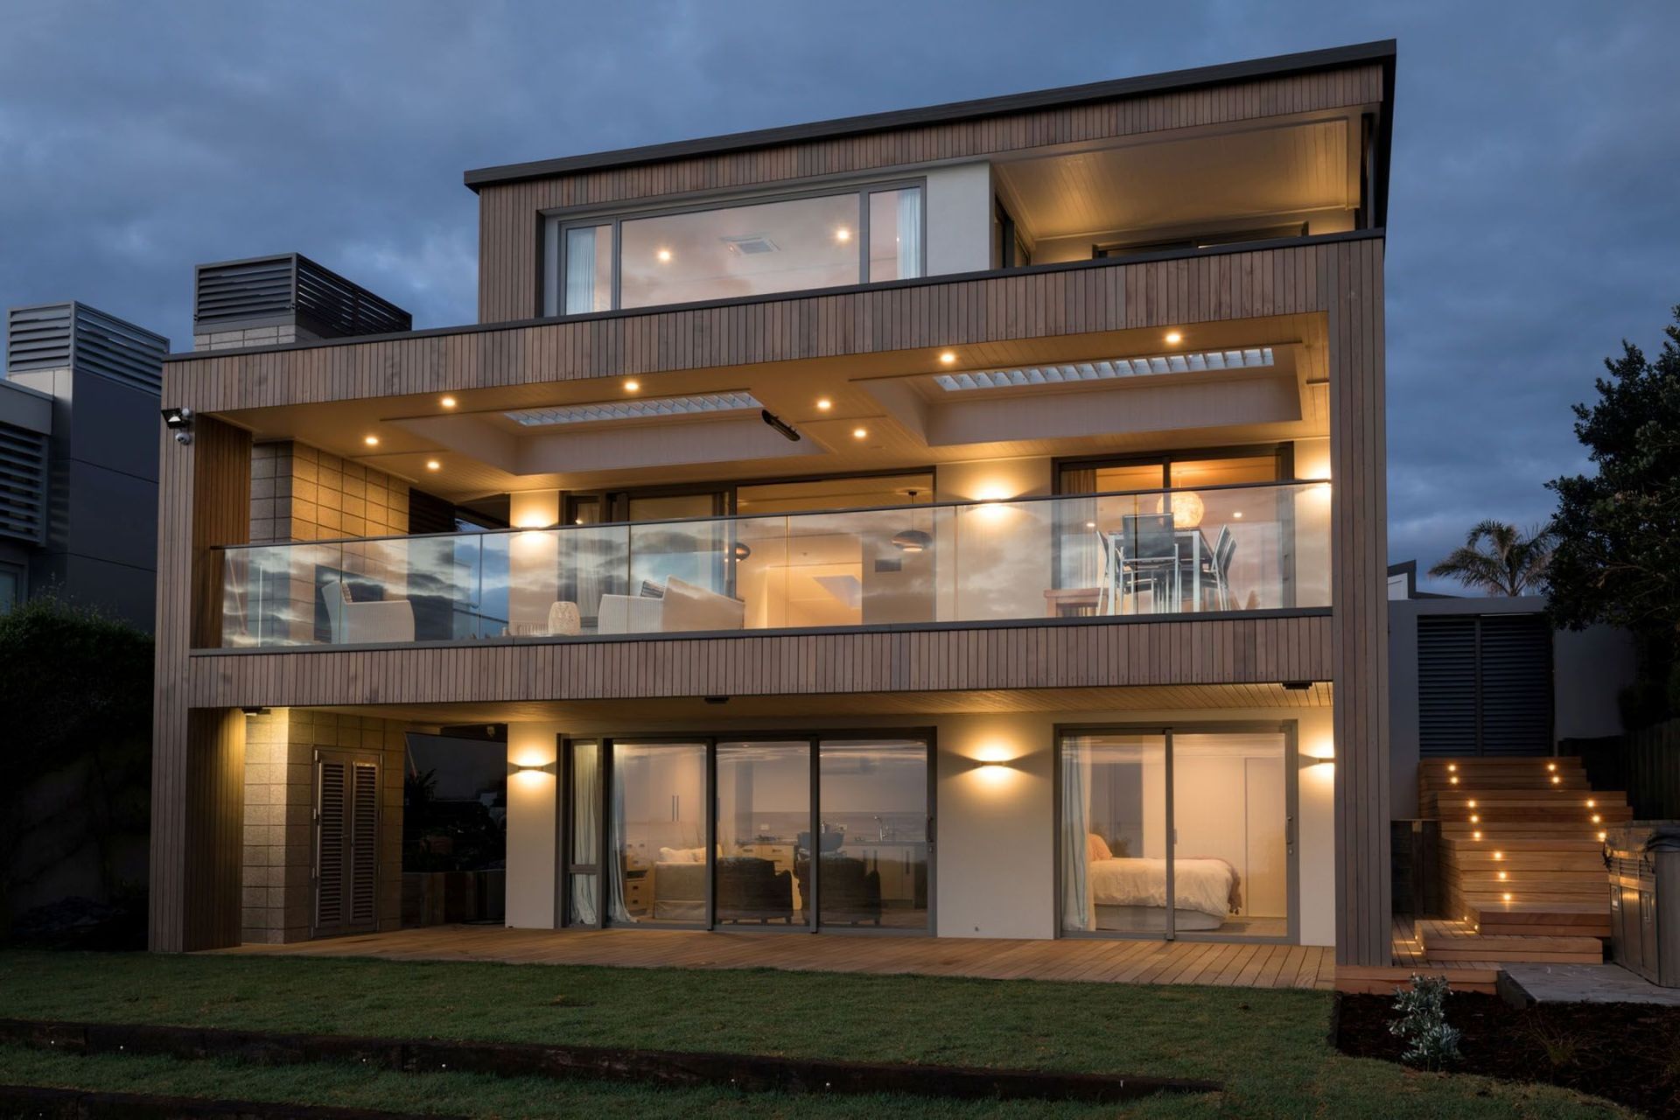
A stunning renovation of a cherished beachfront home in Mt Maunganui, enhancing ocean views and creating a sophisticated living space with extensive outdoor areas for year-round entertaining.
Ocean View
Dated design, but cherished family home. Ocean views going to waste, but incredible location. This project had ‘renovation’ written all over it.
After two years of construction, our clients (and beloved family dog) were finally ready to enjoy their new and improved beachfront property.
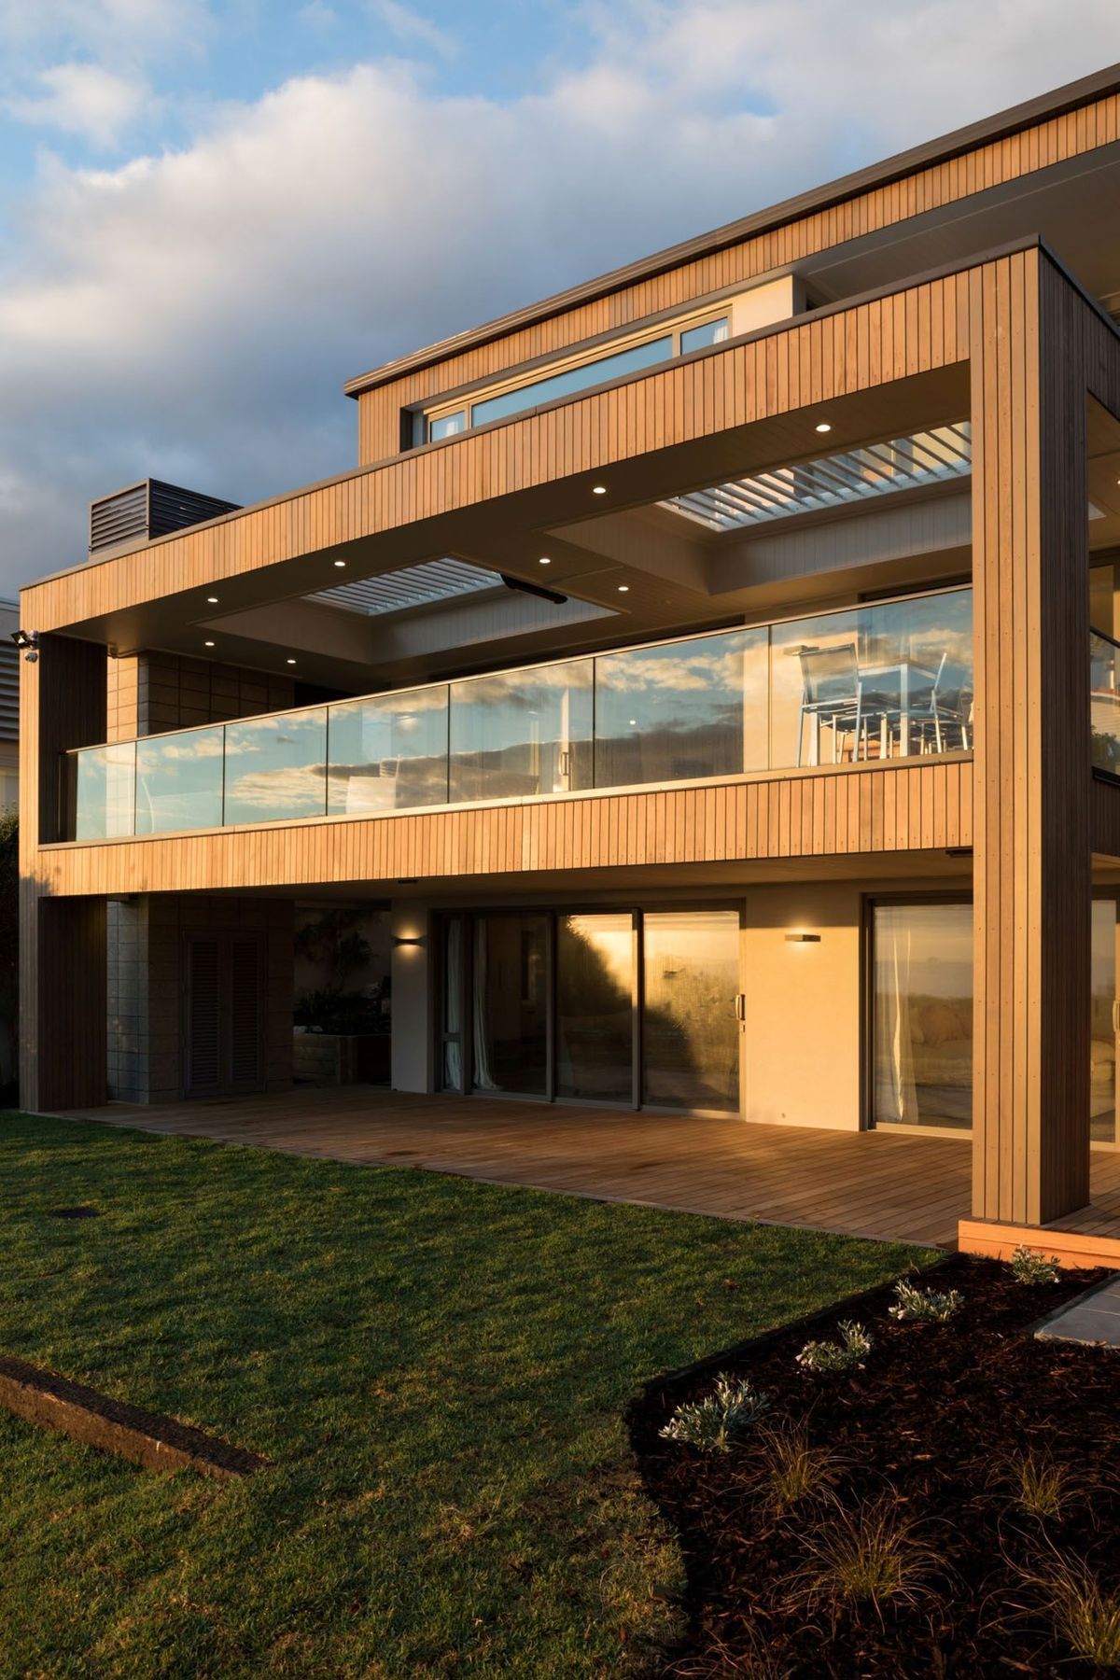
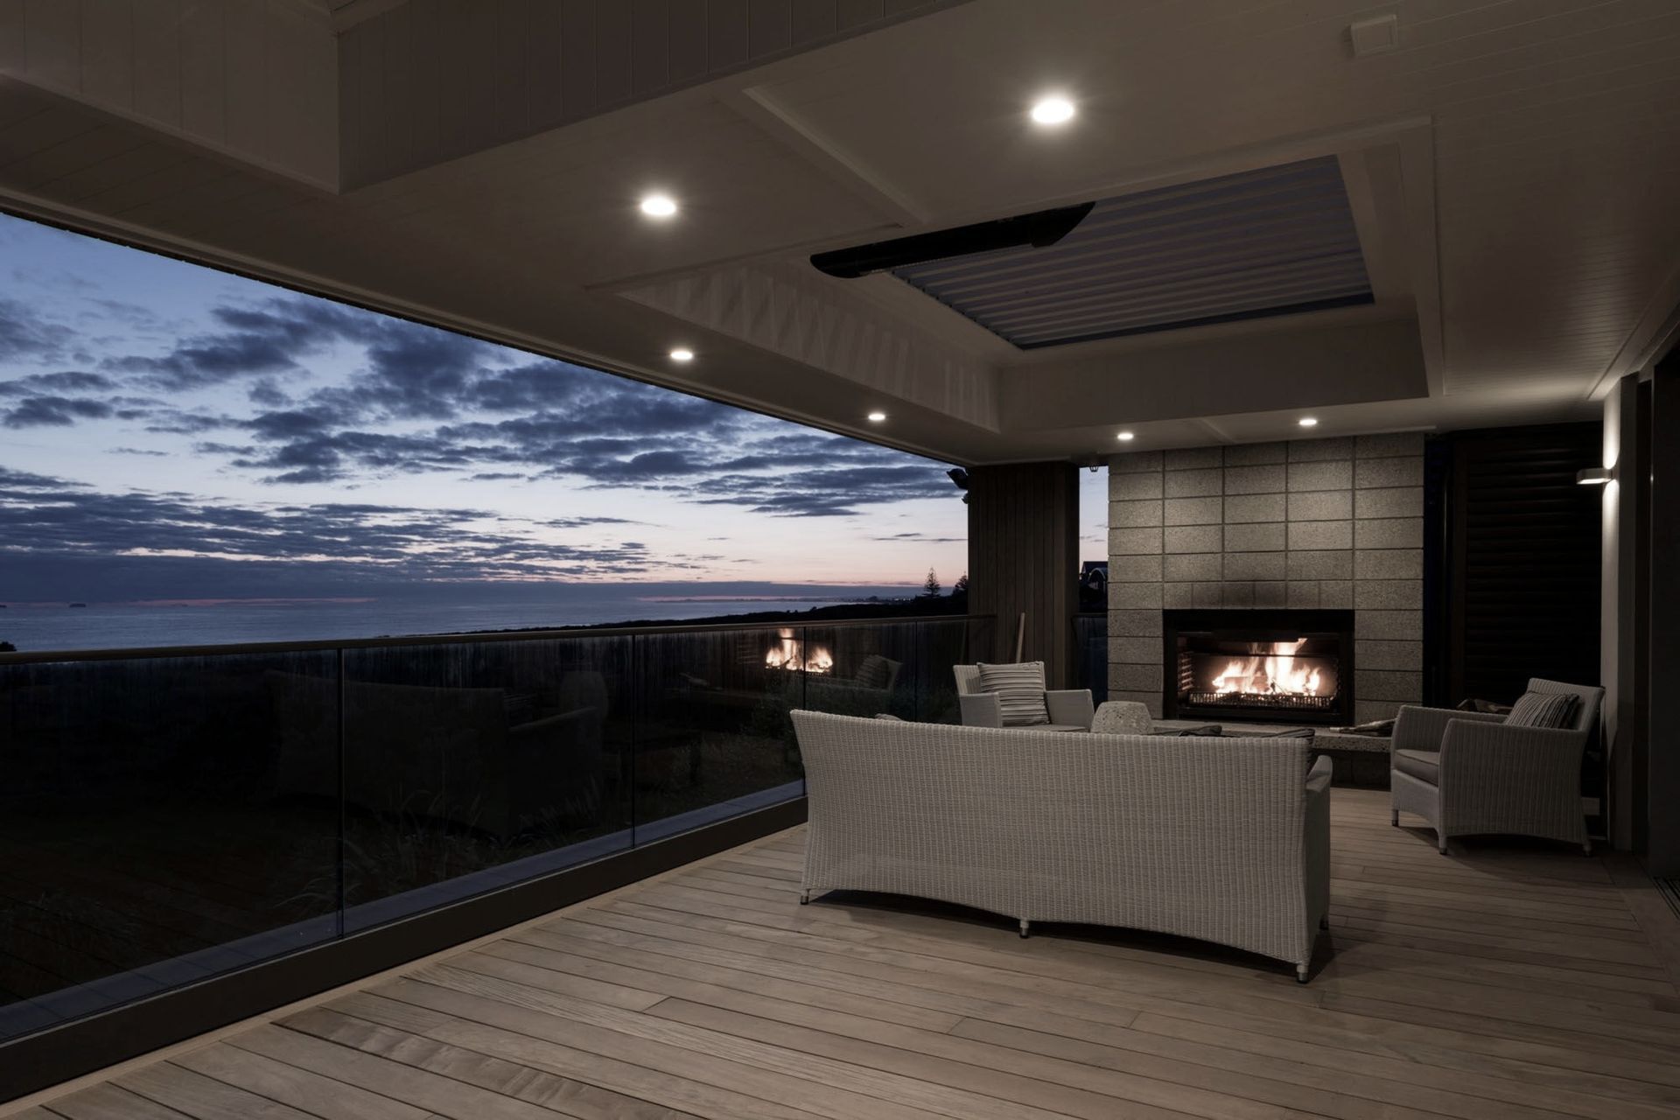
Our challenge was to open up the space and establish a stronger connection with the ocean – to celebrate light and air flow, and to evoke a new sense of style and sophistication. Extensive deck living, including louvered roof and an outdoor fire and pizza oven encourages socialising through every season and provides an ideal vantage point to watch the occasional pod of dolphins and orcas pass by.
The home’s new strong architectural form literally ‘frames’ the ocean views, and inside, there’s plenty of large, open living areas to accommodate lots of weekend guests. The new upper level houses the master bedroom, office and viewing deck, with a multi-level lift on standby to chaperone people directly from the from upper floor down into the basement wine cellar.
Project Photography: Mark Scowen Photography
Construction: JLMills Builders
Like this Project?
Hire JMAC Architecture
Professionals used in
this project
The practices and trades credited on this project.



More projects from
JMAC Architecture
Other work by JMAC Architecture, across every category they build in.


More in
Single House
Everything else in Single House, from every practice on ArchiPro.


Next Project
Keep scrolling