

Project team
- MAS Architecture
- Nicola Lindsay Photography
Designed for connection and everyday living
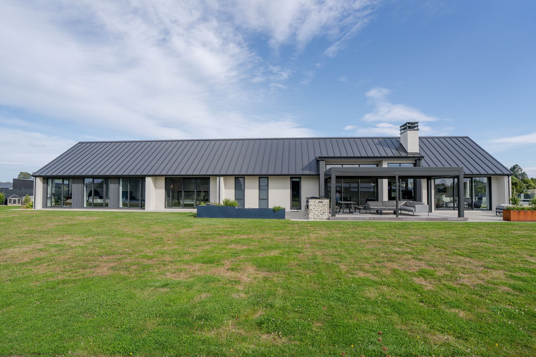
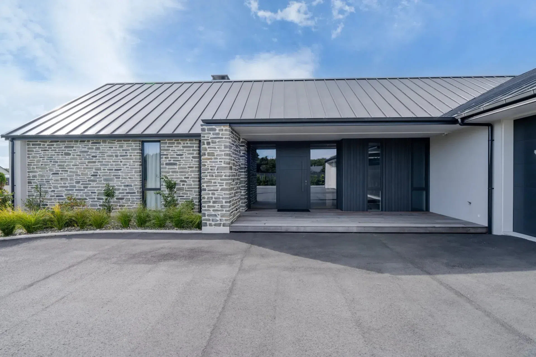
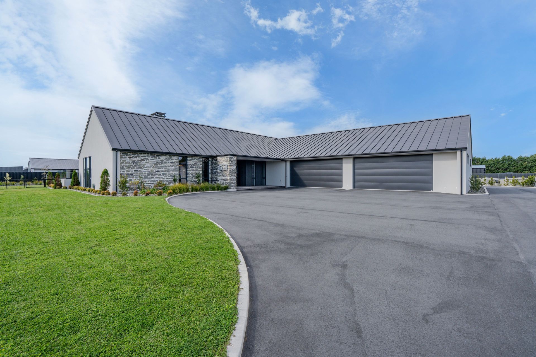
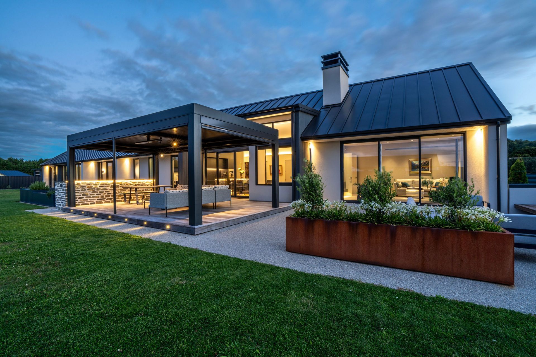
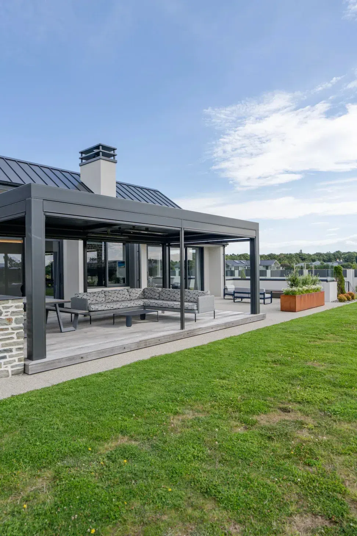
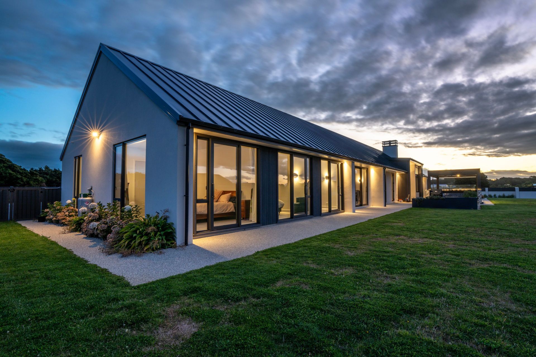
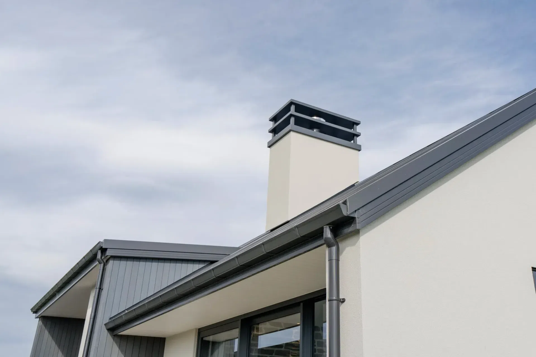
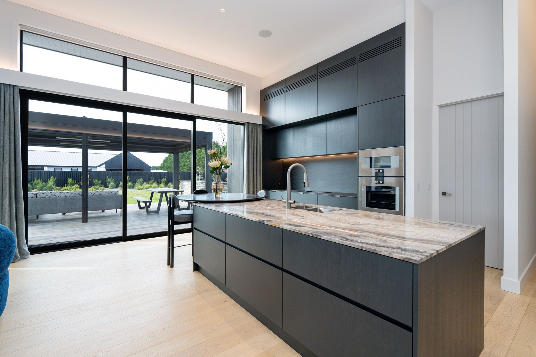
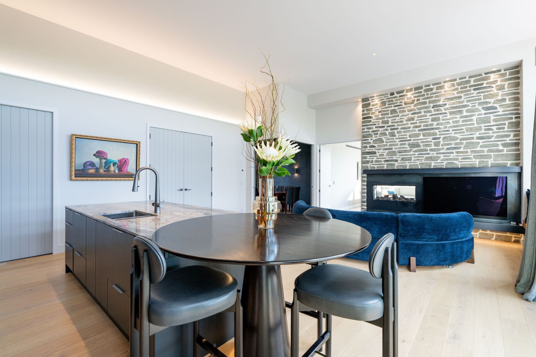
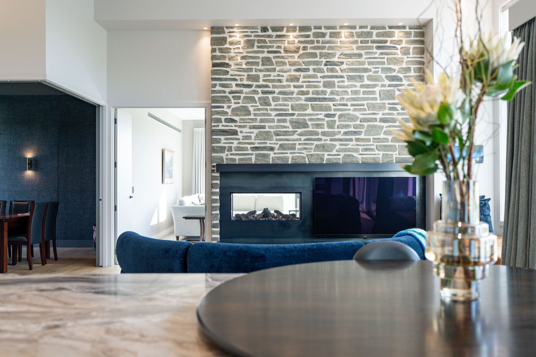
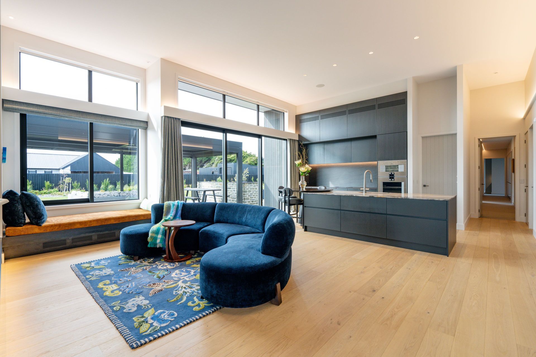
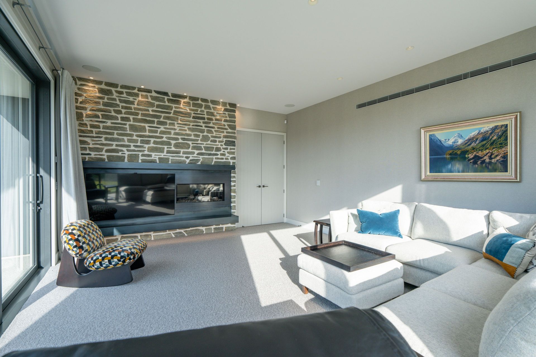
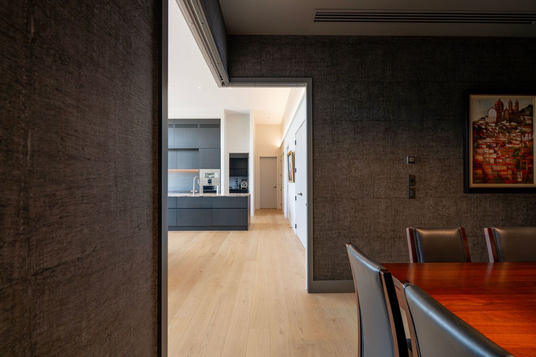
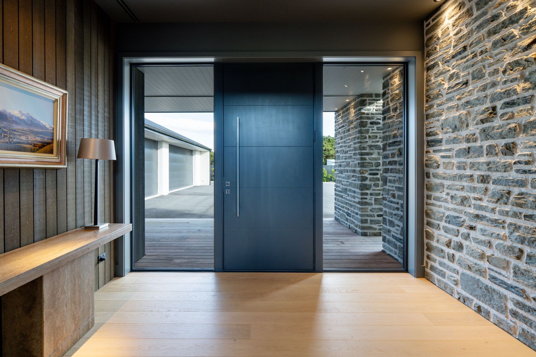
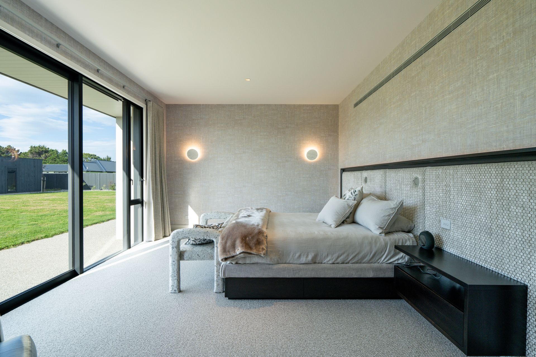
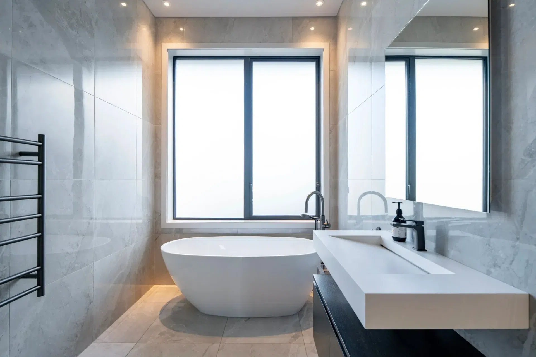
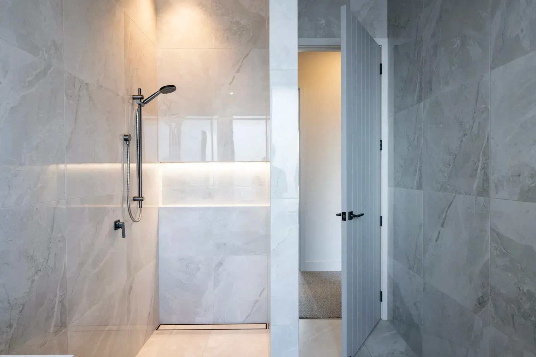
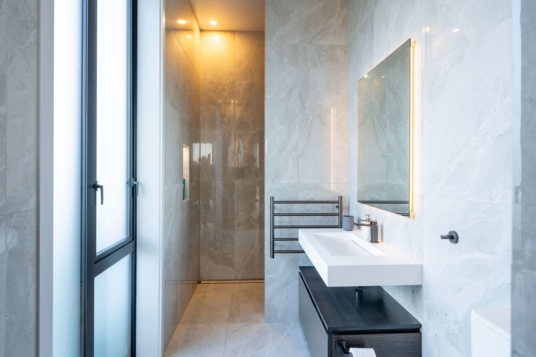
Set within a newly established subdivision in Ōtātara, Invercargill, Ochail Manor is a home shaped by clarity of planning and a lifestyle centred on connection. The design is organised as a linear plan, separating living and private zones while maintaining strong visual continuity throughout. Living spaces are positioned to open and connect, supporting both everyday living and more social occasions, while bedrooms and retreat areas provide a sense of separation and calm.
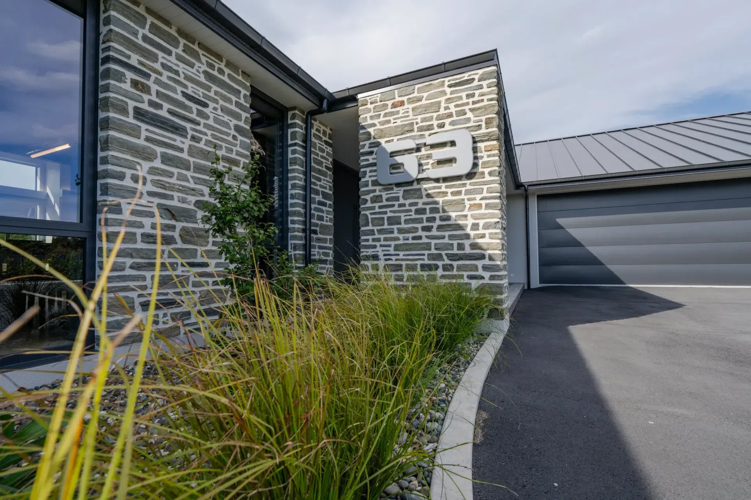
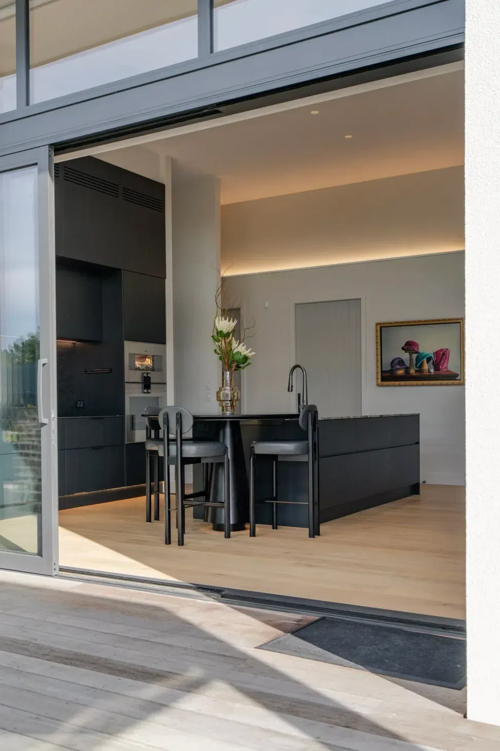
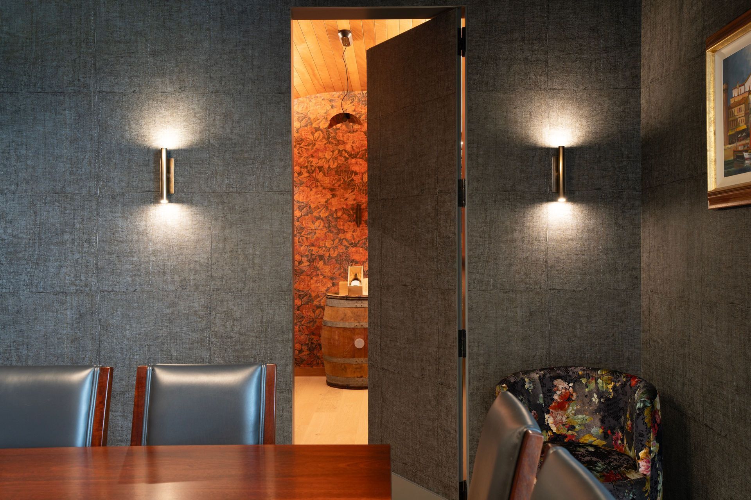
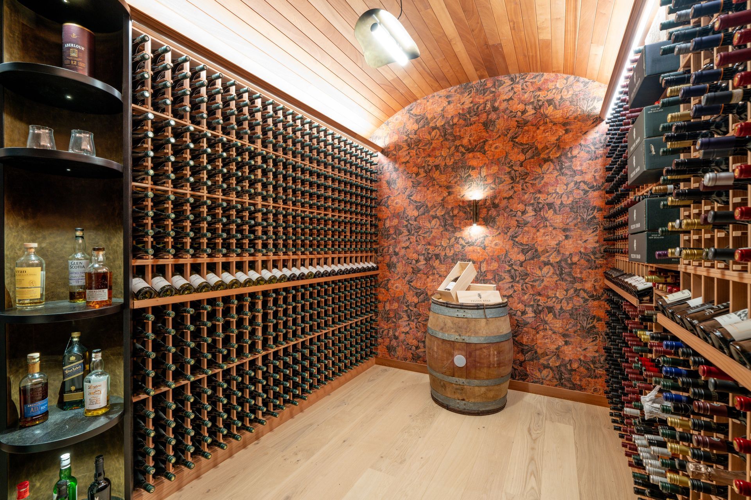
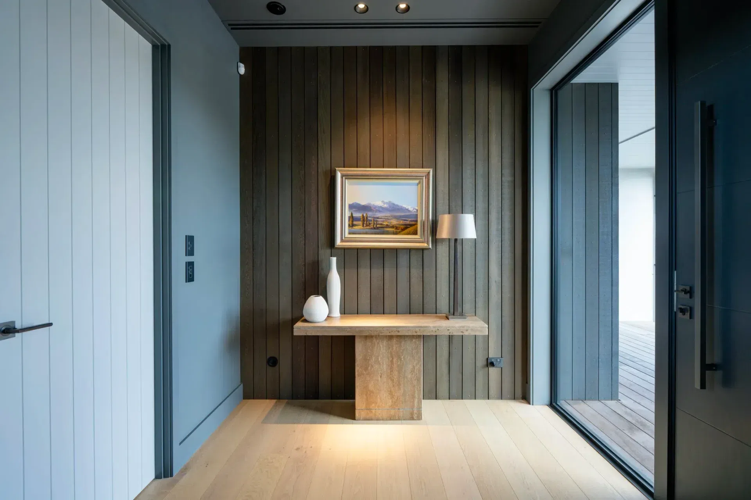
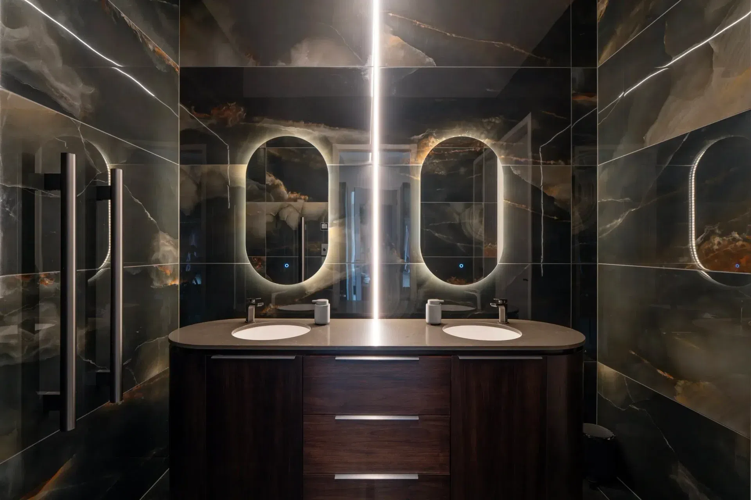
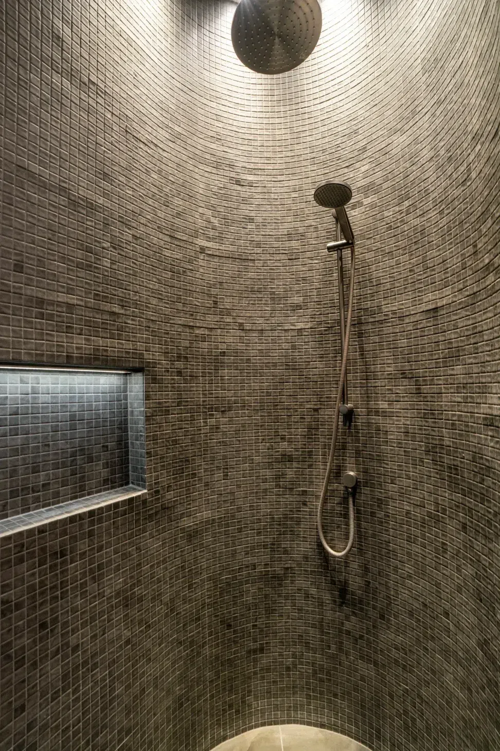
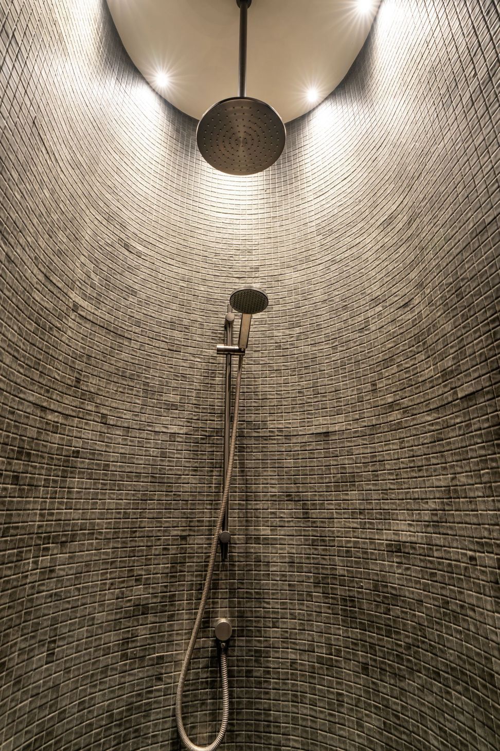
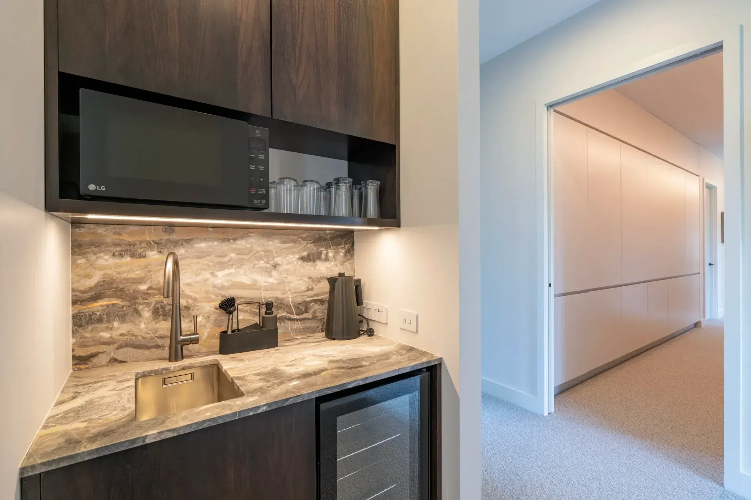
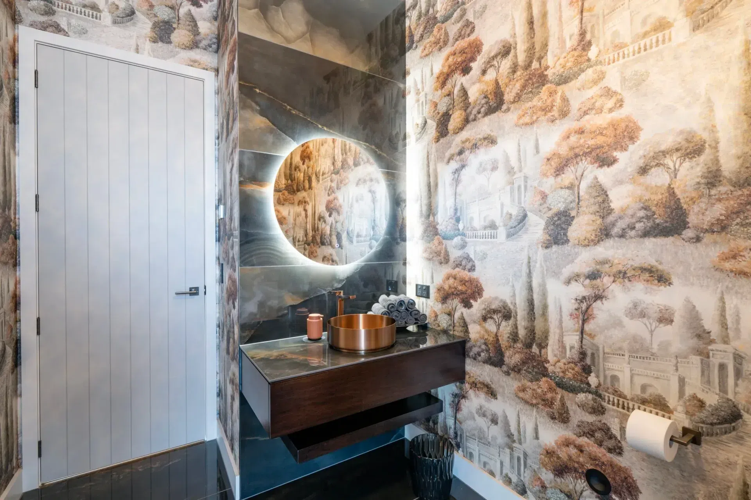
A careful use of material and tone establishes hierarchy across the home, with more grounded elements anchoring key spaces and softer finishes creating moments of pause. At over 600sqm, the scale of the home is managed through proportion and spatial sequencing, resulting in a home that feels both generous and composed.
- Building style
- Contemporary
Like this Project?
Hire MAS Architecture
Professional Reviews
Professionals used in
this project
The practices and trades credited on this project.

More projects from
MAS Architecture
Other work by MAS Architecture, across every category they build in.


More in
Luxury Homes
Everything else in Luxury Homes, from every practice on ArchiPro.


Next Project
Keep scrolling