

Project team
- MAS Architecture
- Four Walls
Positioned to capture light and outlook
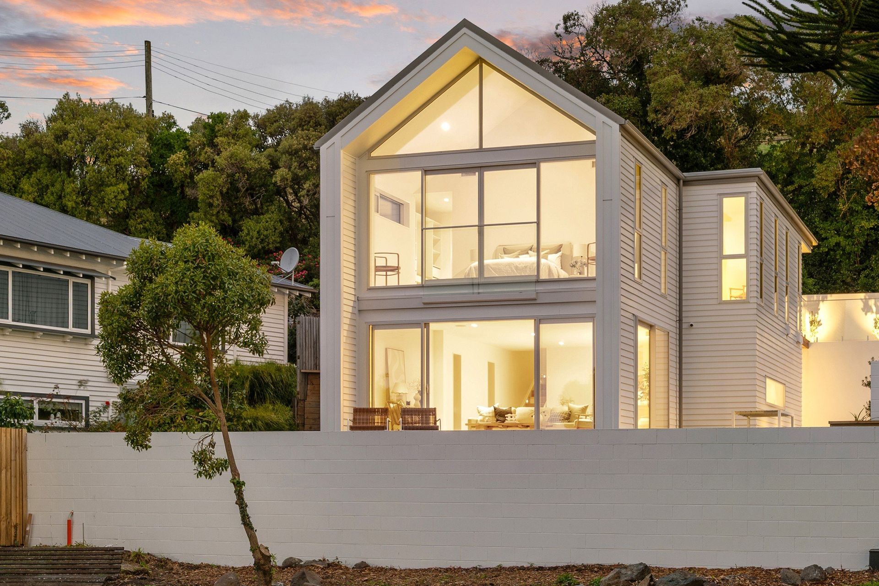
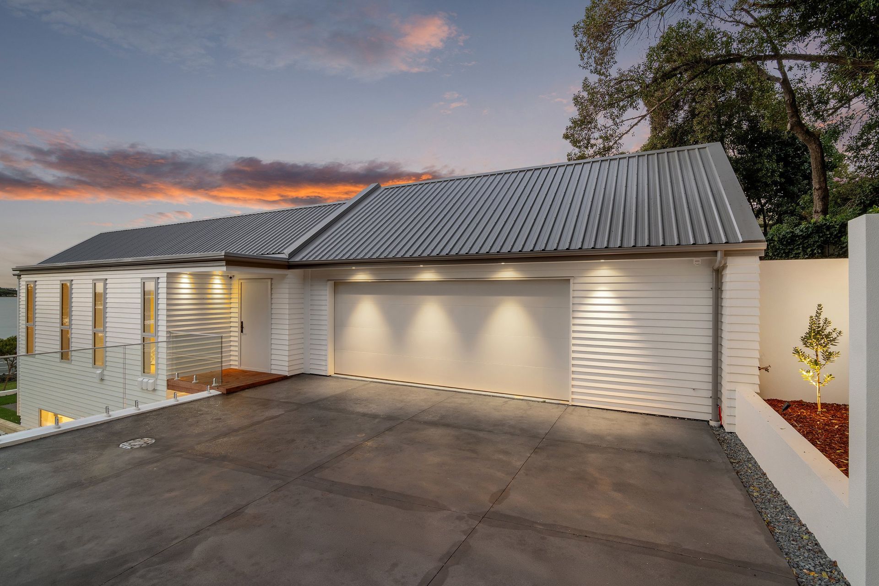
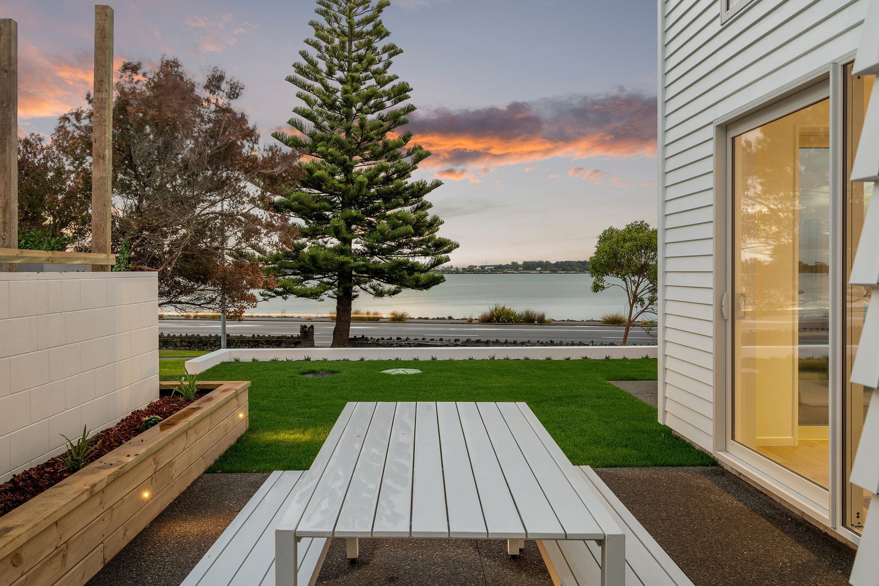
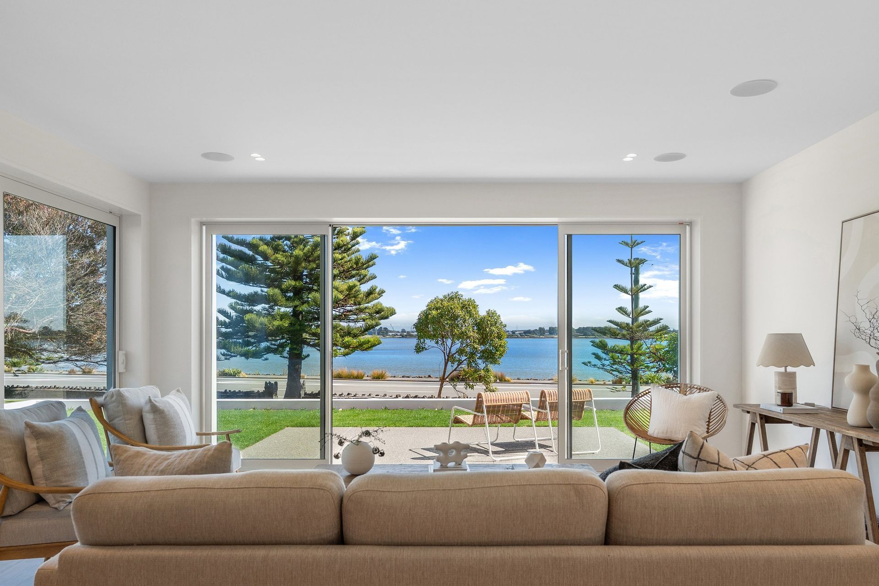
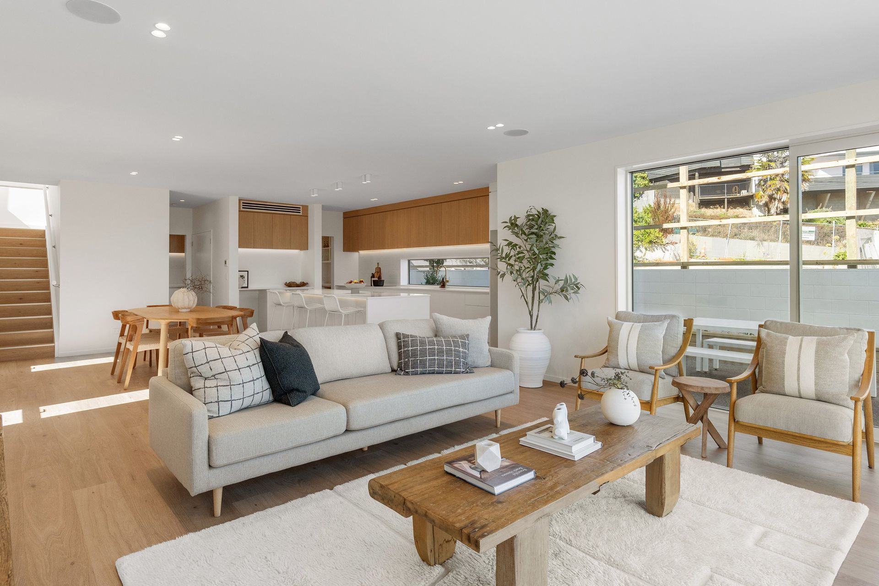
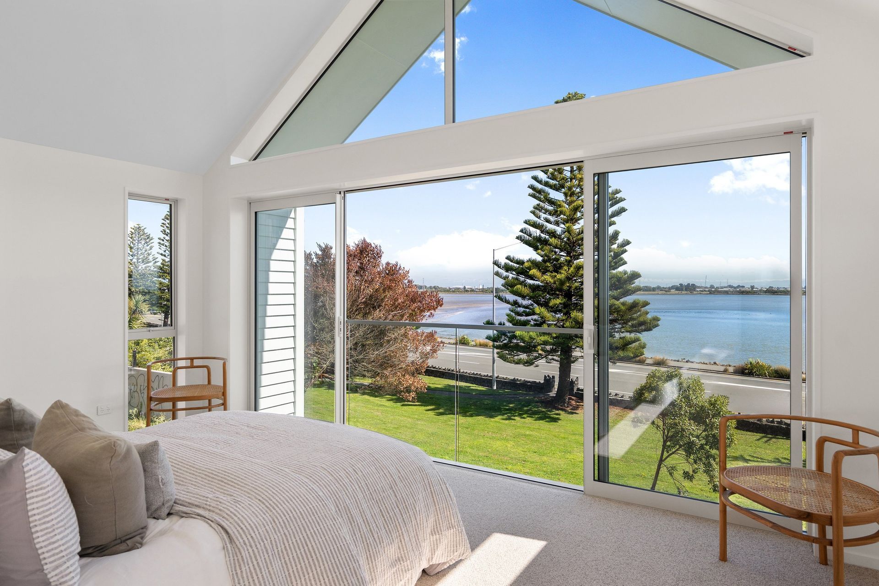
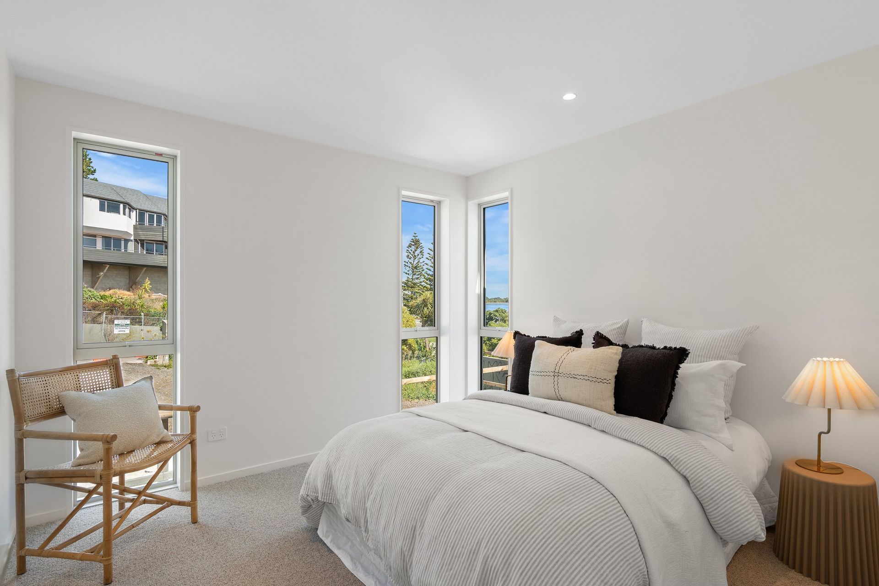
Positioned on the front edge of Mount Pleasant with reserve land at its boundary and expansive views across McCormacks Bay, this home is shaped by its exceptional coastal setting. A simple gabled form anchors the architecture, with generous glazing capturing uninterrupted outlooks while drawing natural light deep into the interior.
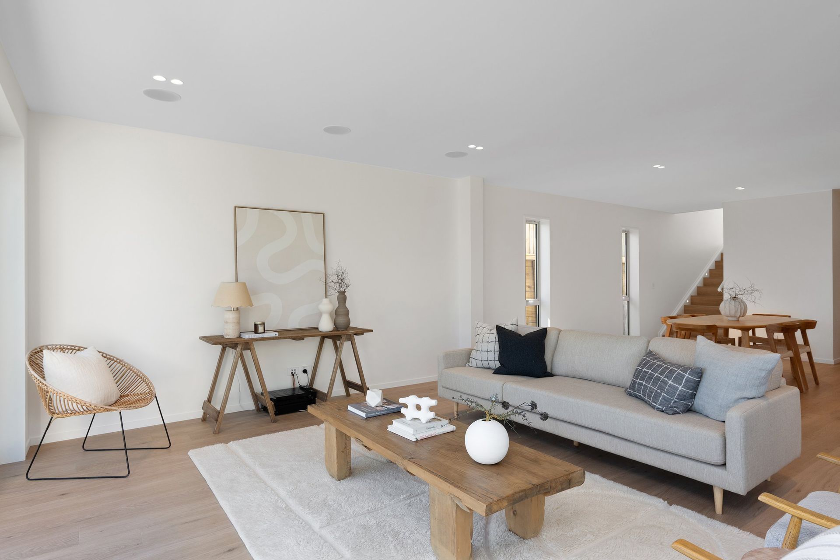
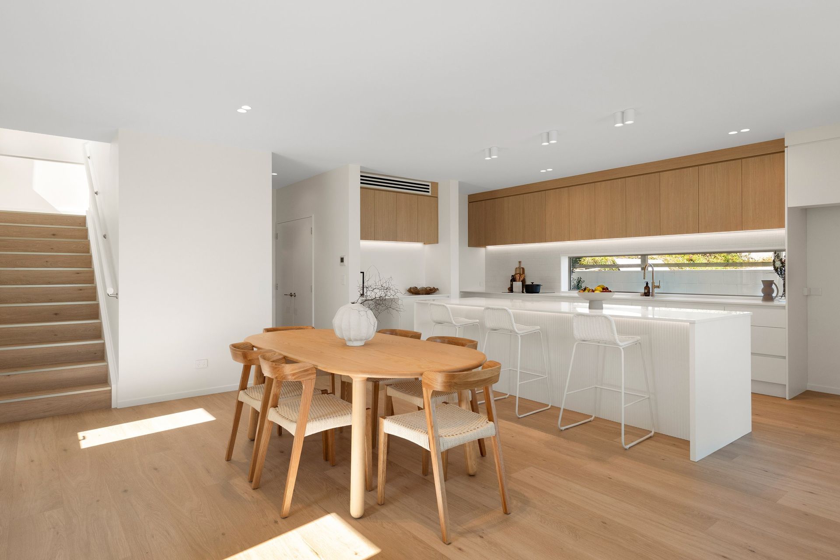
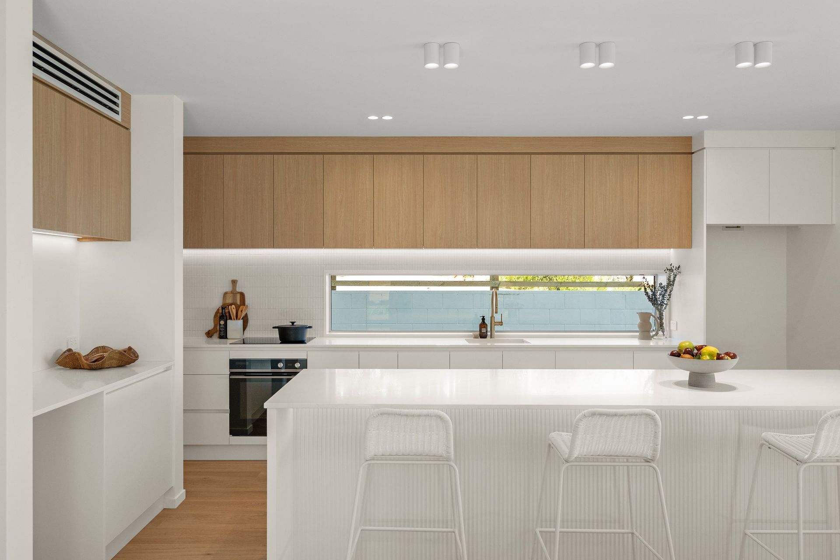
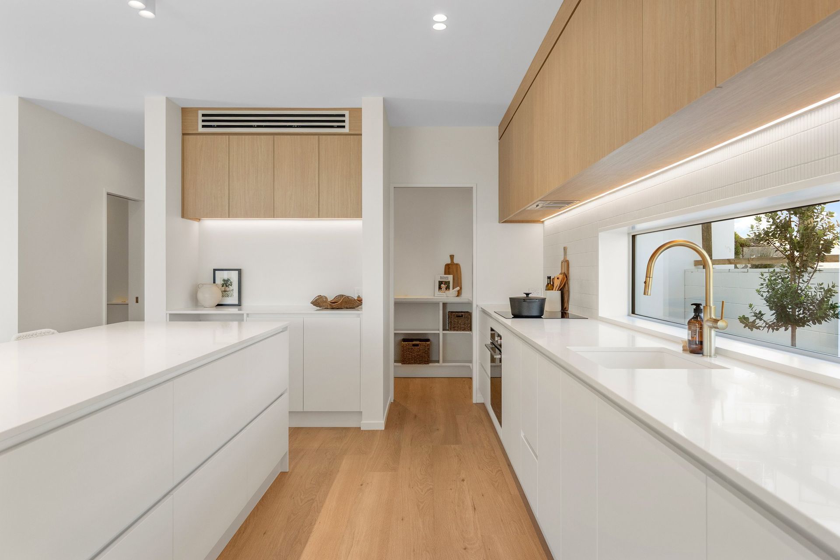
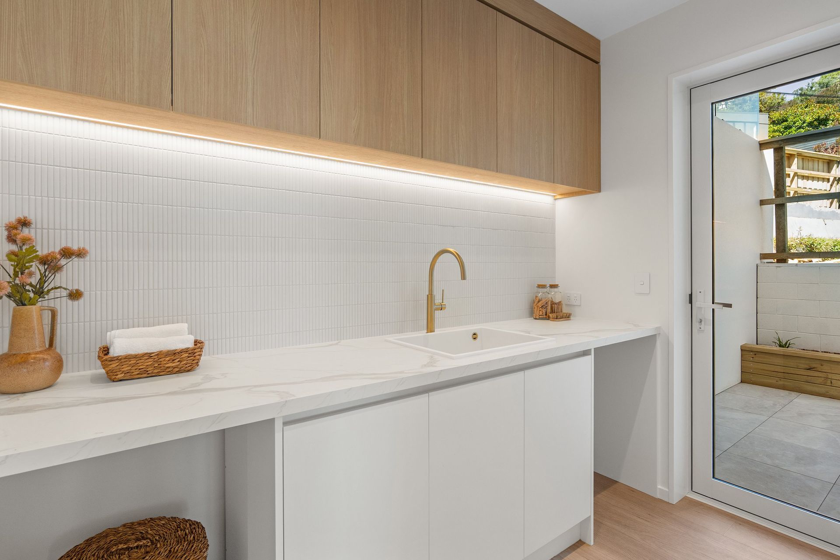
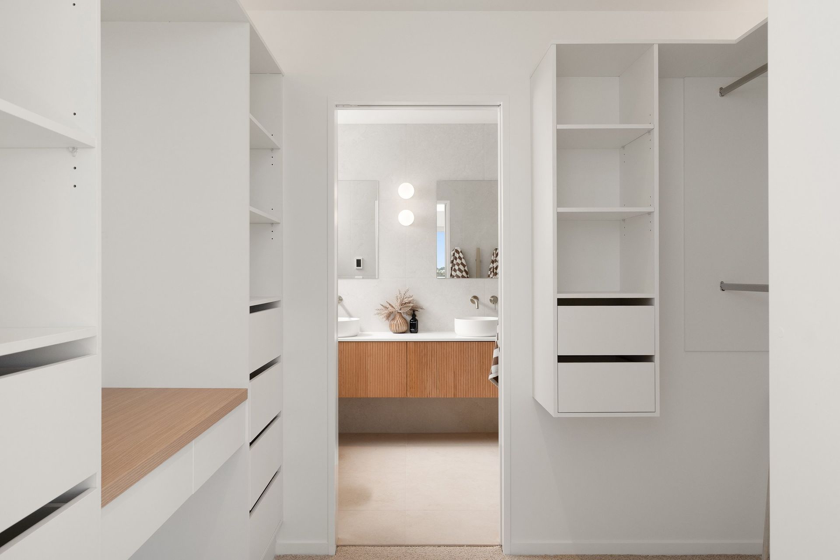
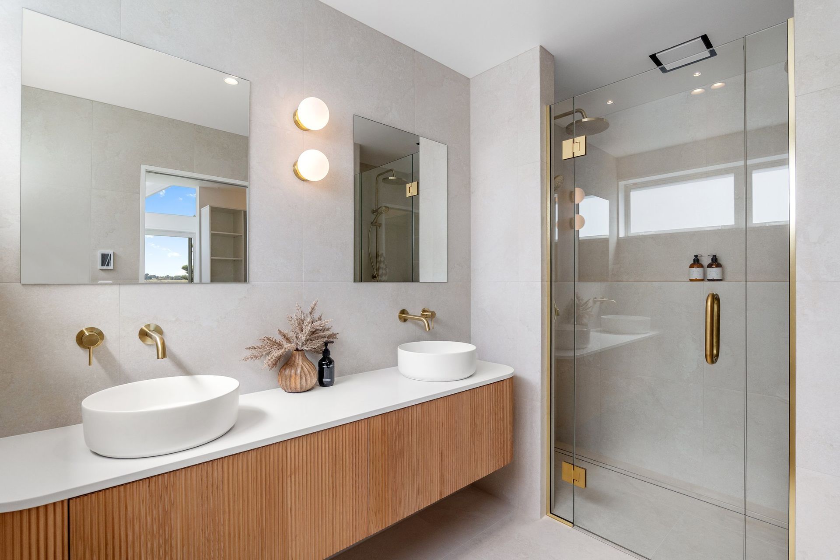
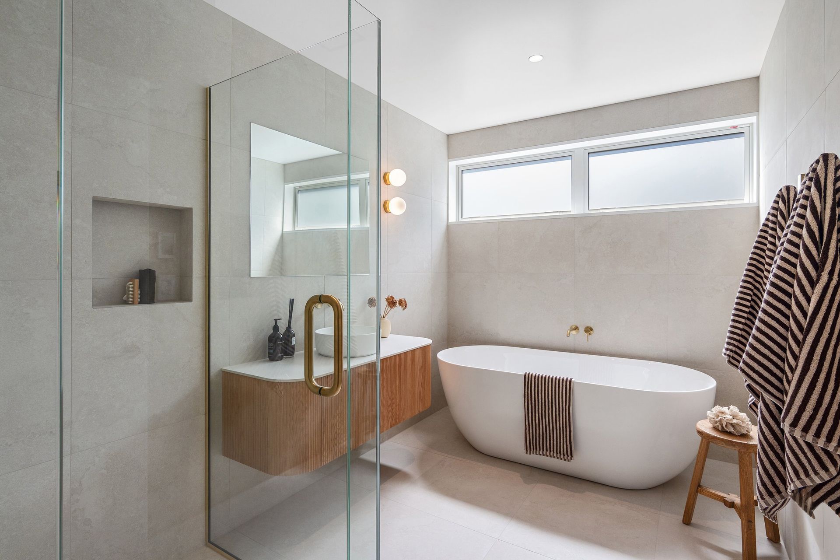
The ground floor centres on an open-plan kitchen, dining and living space that connects directly to the lawn and reserve beyond. Above, bedrooms are arranged to take advantage of elevated water views. A restrained palette of light cladding, warm timber and soft interior finishes reinforces the home’s calm coastal character.
- Building style
- Contemporary
Like this Project?
Hire MAS Architecture
Professional Reviews
Professionals used in
this project
The practices and trades credited on this project.

More projects from
MAS Architecture
Other work by MAS Architecture, across every category they build in.


More in
Beach House
Everything else in Beach House, from every practice on ArchiPro.


Next Project
Keep scrolling