

Project team
- MAS Architecture
- Shave Photography
- Shave Photography & Design
Designed to maximise light, privacy and outlook
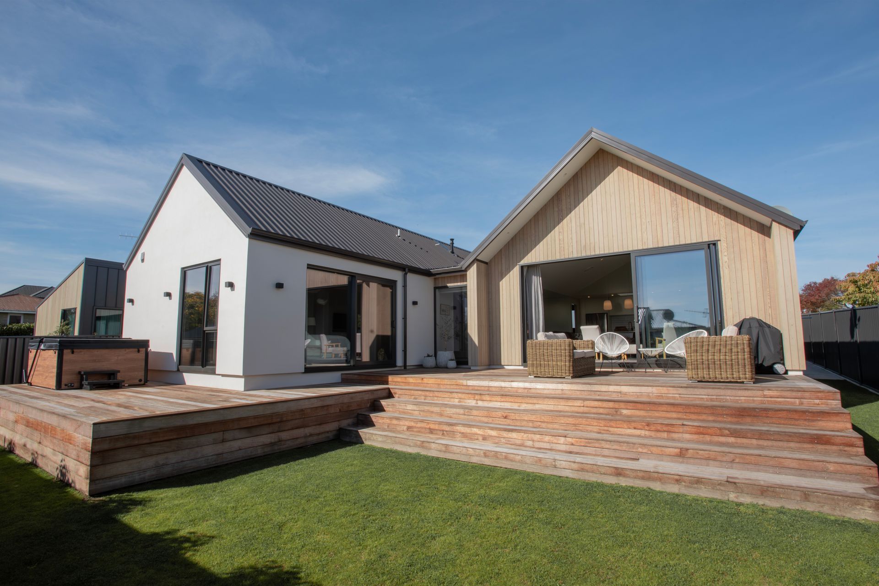
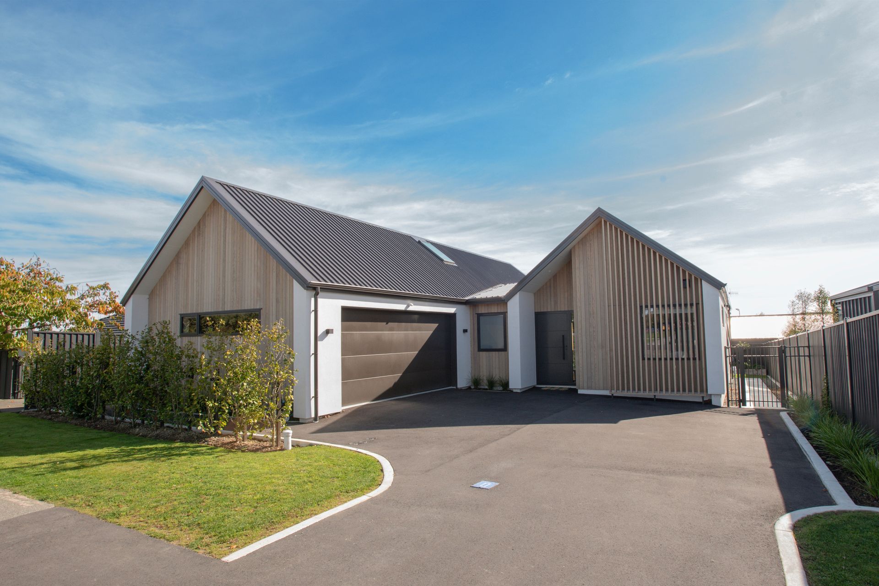
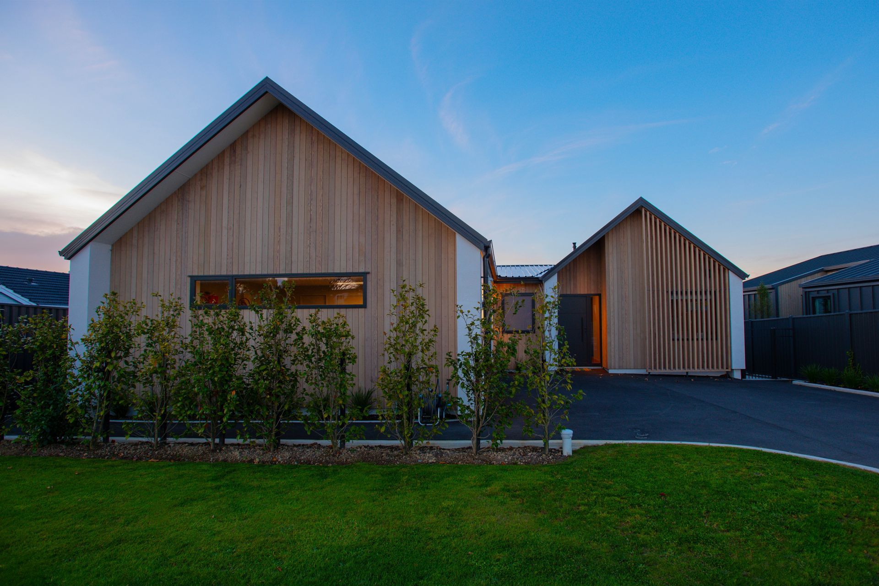
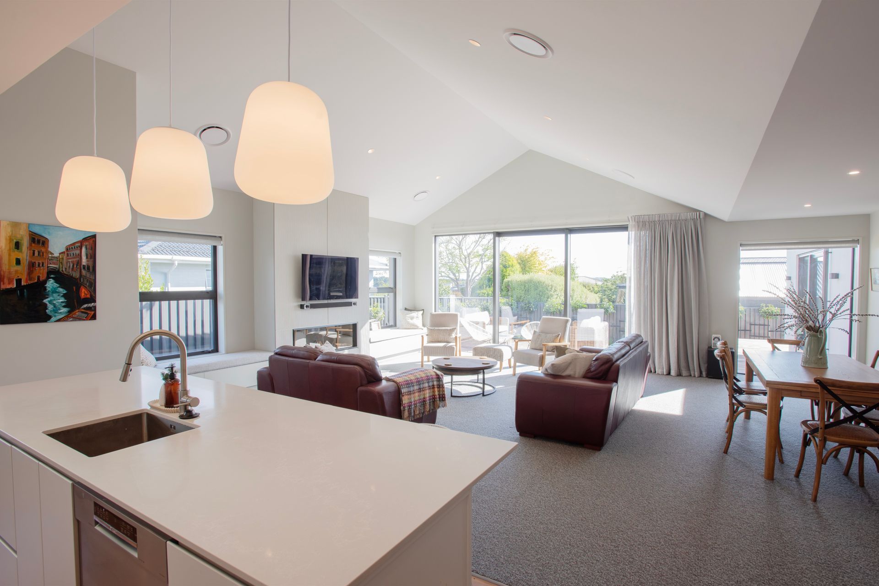
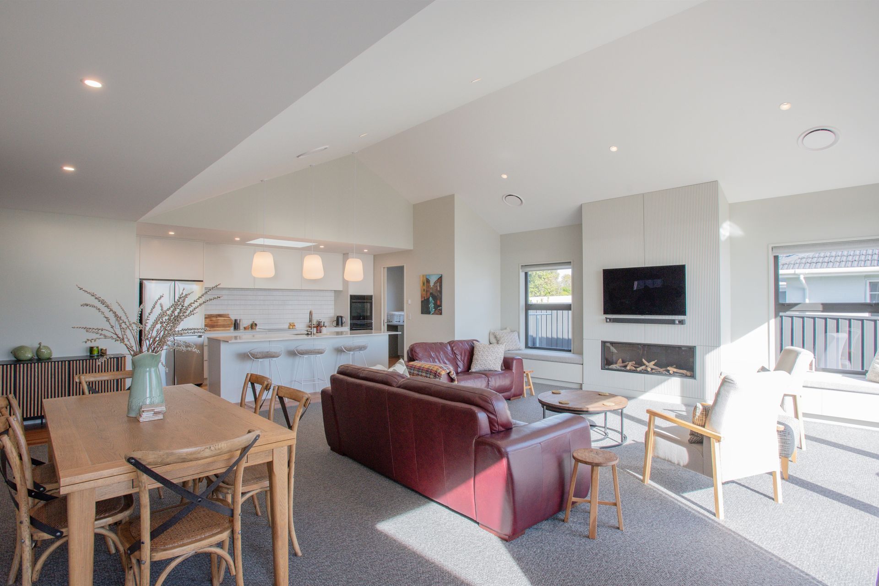
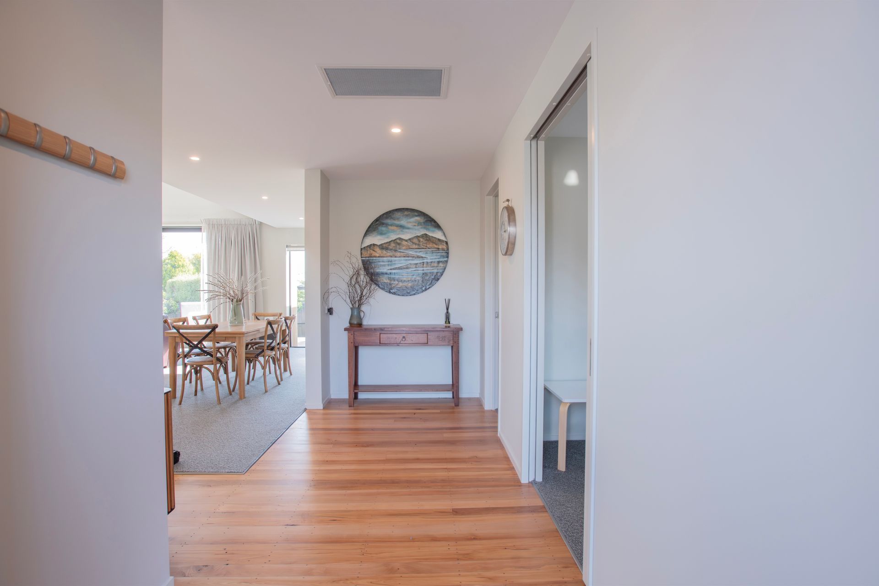
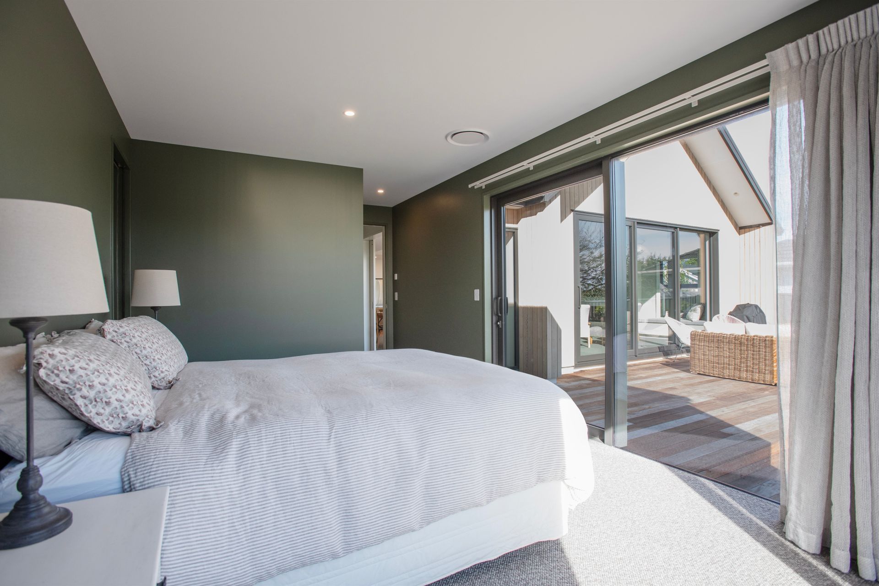
Located on a subdivided site in North Invercargill, this home was designed to maximise its urban setting while balancing privacy and outlook. Flanked by a busy arterial road to the south and opening northwards, the layout was carefully planned to capture light and views while creating a sheltered central courtyard.
Honest materials such as Resene Rockcote Integra paired with vertical cedar ground the home in warmth and texture, while interiors are oriented to draw in northern sun and connect to outdoor living. Designed with flexibility for both family and social living, the house combines practicality with a refined architectural response to its challenging site.
- Building style
- Contemporary
Like this Project?
Hire MAS Architecture
Professional Reviews
Professionals used in
this project
The practices and trades credited on this project.

More projects from
MAS Architecture
Other work by MAS Architecture, across every category they build in.


More in
Single House
Everything else in Single House, from every practice on ArchiPro.


Next Project
Keep scrolling