

Project team
- MAS Architecture
- Still Vision Photography
Designed around sheltered courtyard living
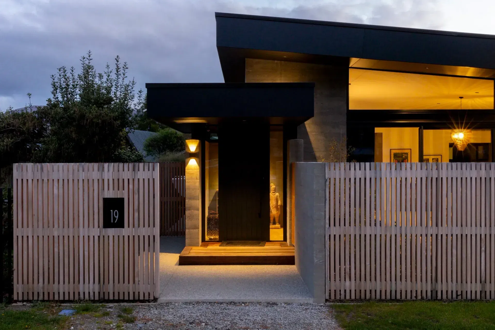
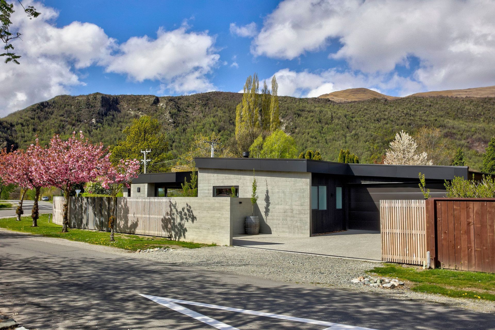
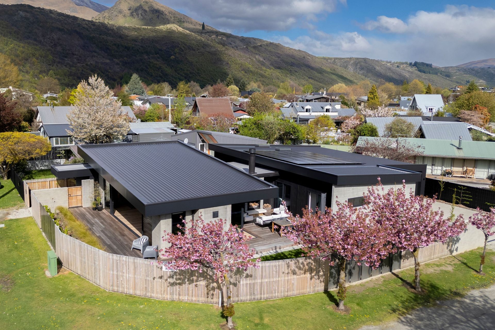
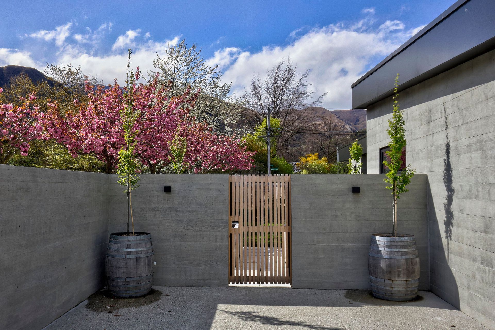
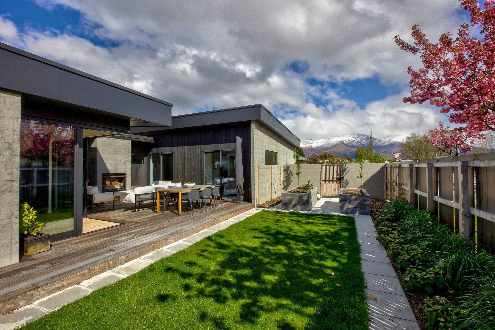
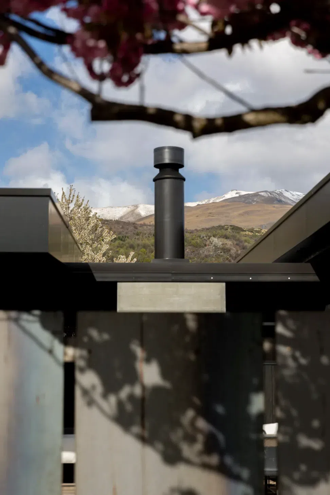
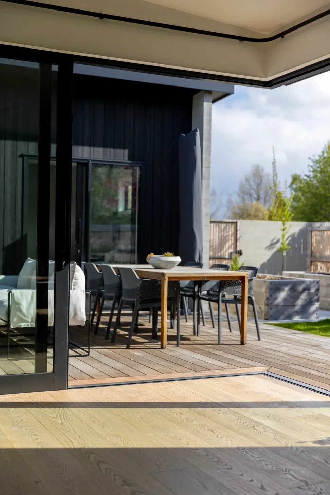
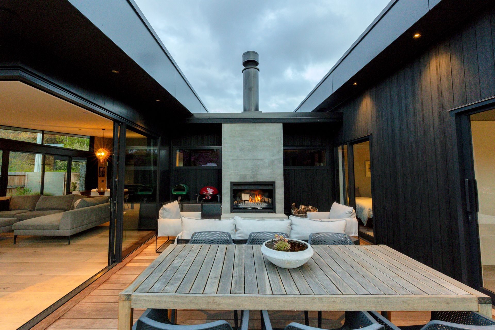
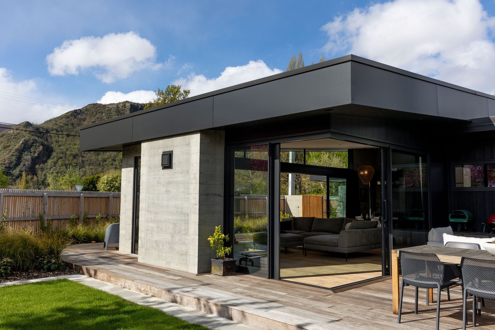
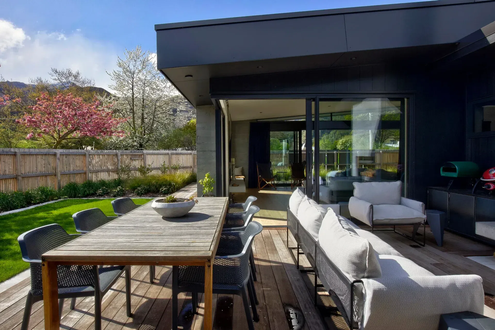
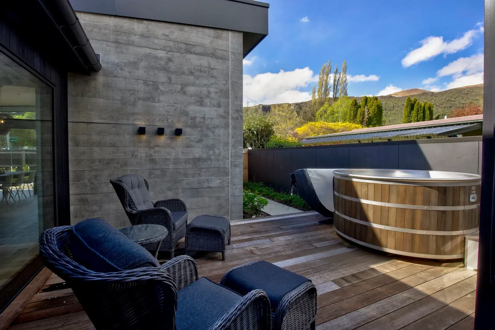
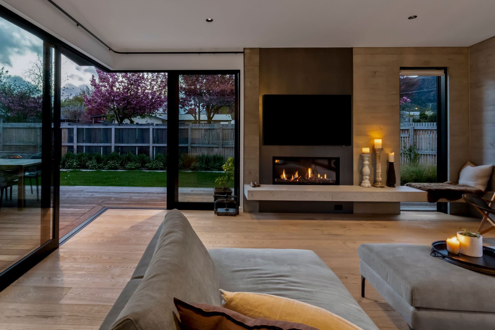
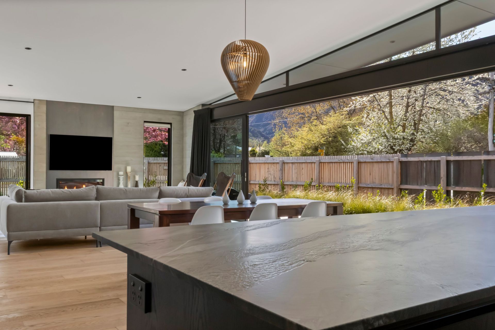
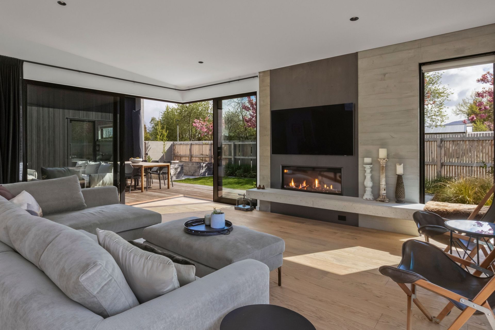
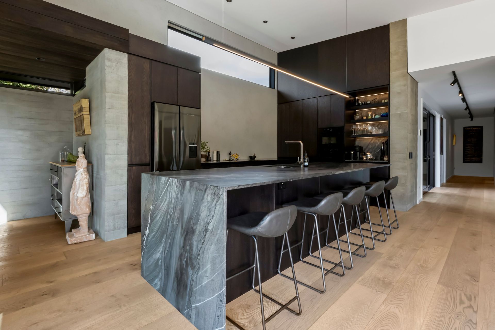
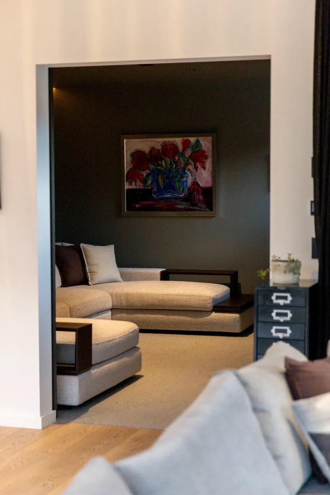
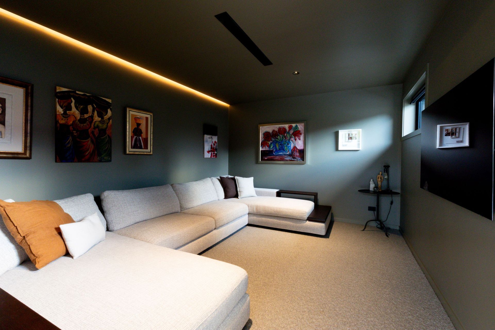
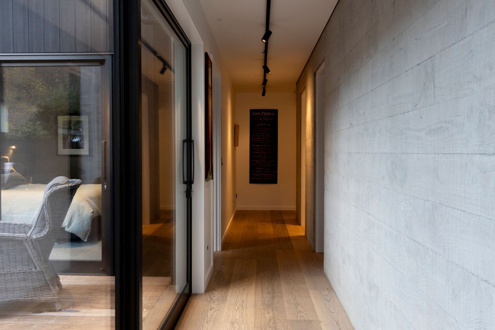
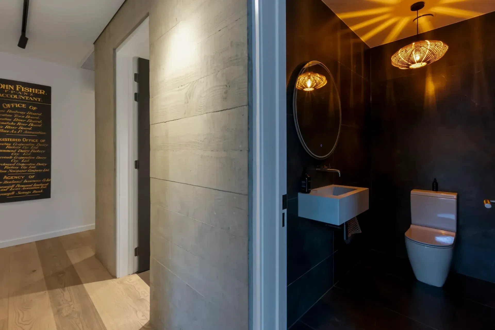
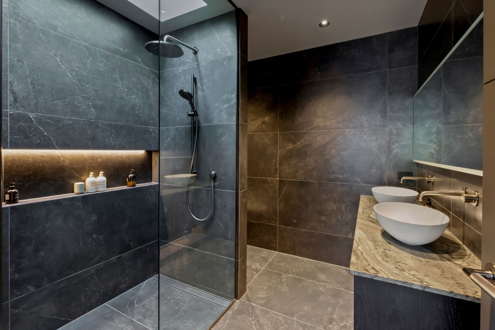
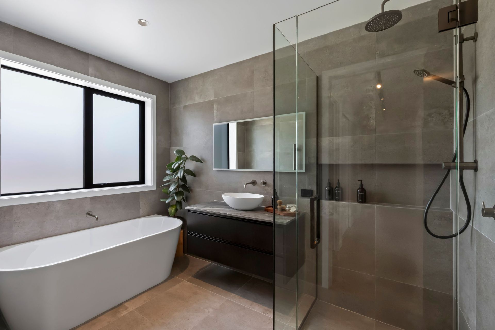
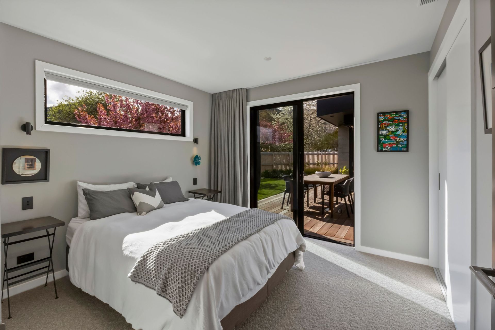
Framed by Arrowtown’s alpine ranges, this home responds to its setting through a pair of offset mono-pitch roof forms that shape light, privacy and outlook across the site. The layout centres around two sheltered courtyards, allowing the living spaces to open seamlessly to a wrap-around deck and alfresco area. Bedrooms line the courtyard edges, while the master suite enjoys its own private eastern courtyard with spa and sitting area. Generous glazing and clerestory windows bring natural light deep into the home, while a refined material palette of Abodo timber, Flashclad cladding and precast concrete grounds the architecture within its alpine landscape.
- Building style
- Contemporary
Like this Project?
Hire MAS Architecture
Professional Reviews
Professionals used in
this project
The practices and trades credited on this project.

More projects from
MAS Architecture
Other work by MAS Architecture, across every category they build in.


More in
Alpine House
Everything else in Alpine House, from every practice on ArchiPro.


Next Project
Keep scrolling