

Project team
- State of Kin
- Jack Lovel
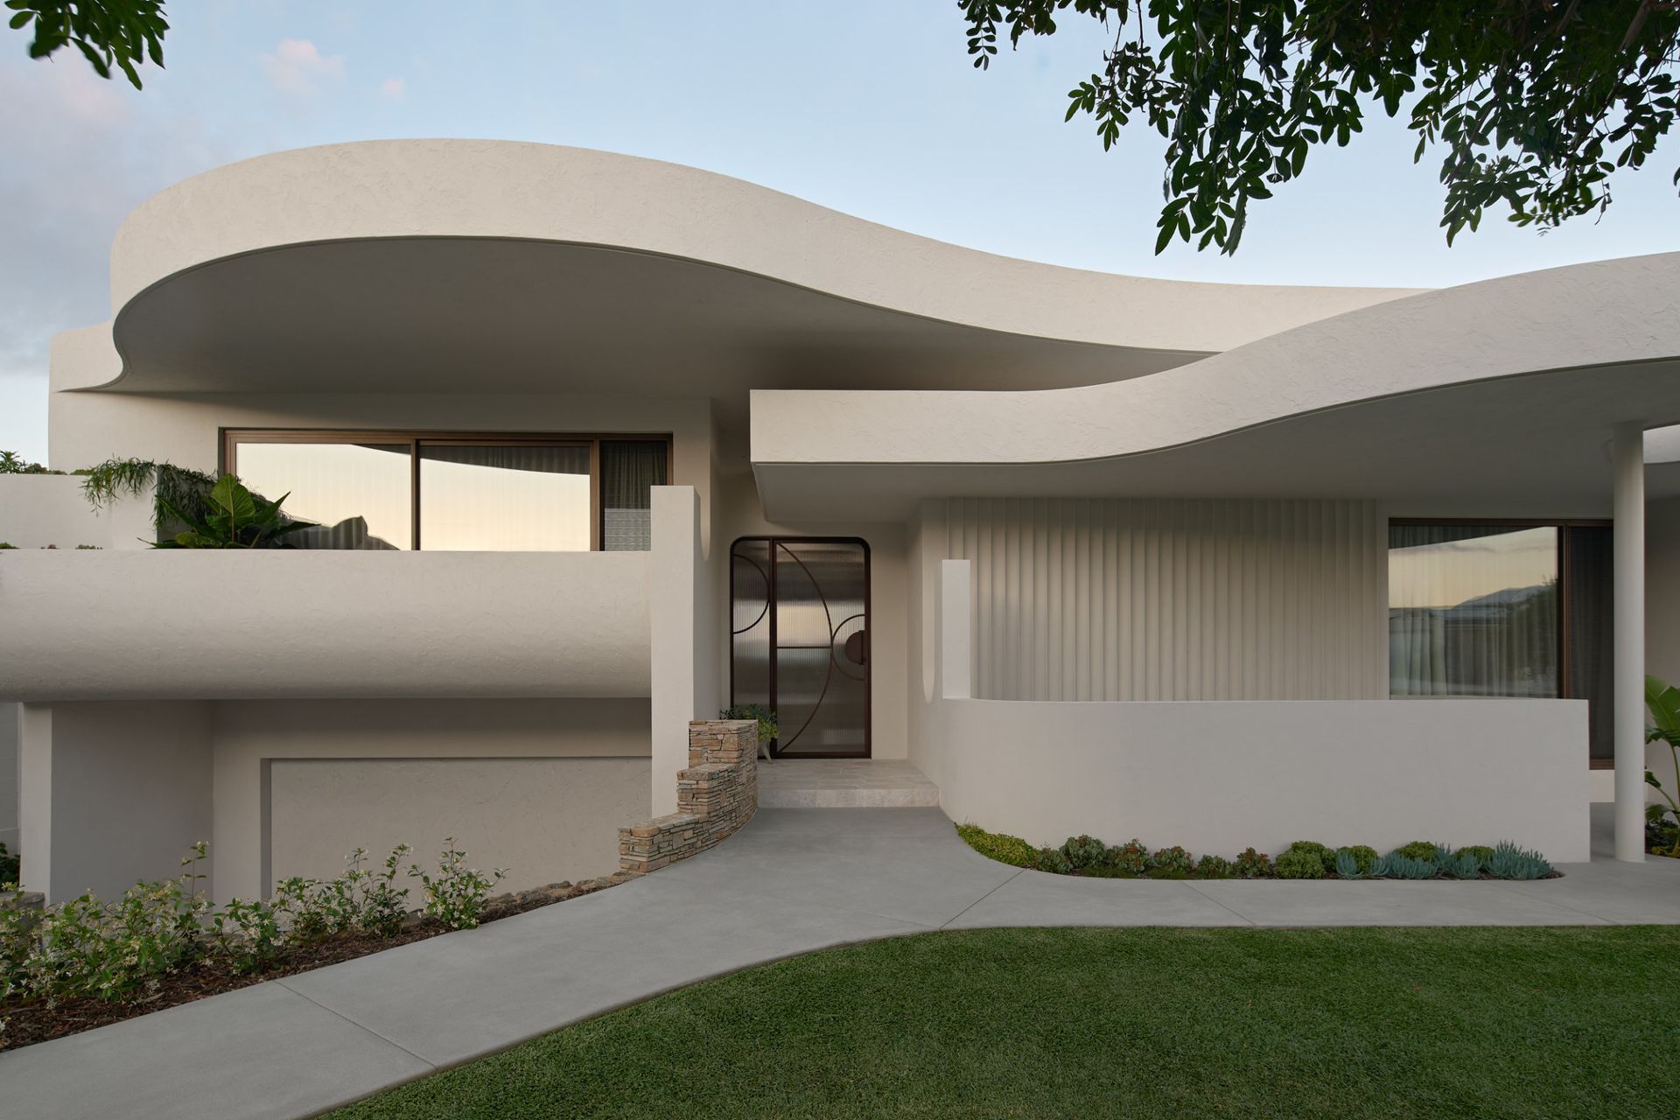
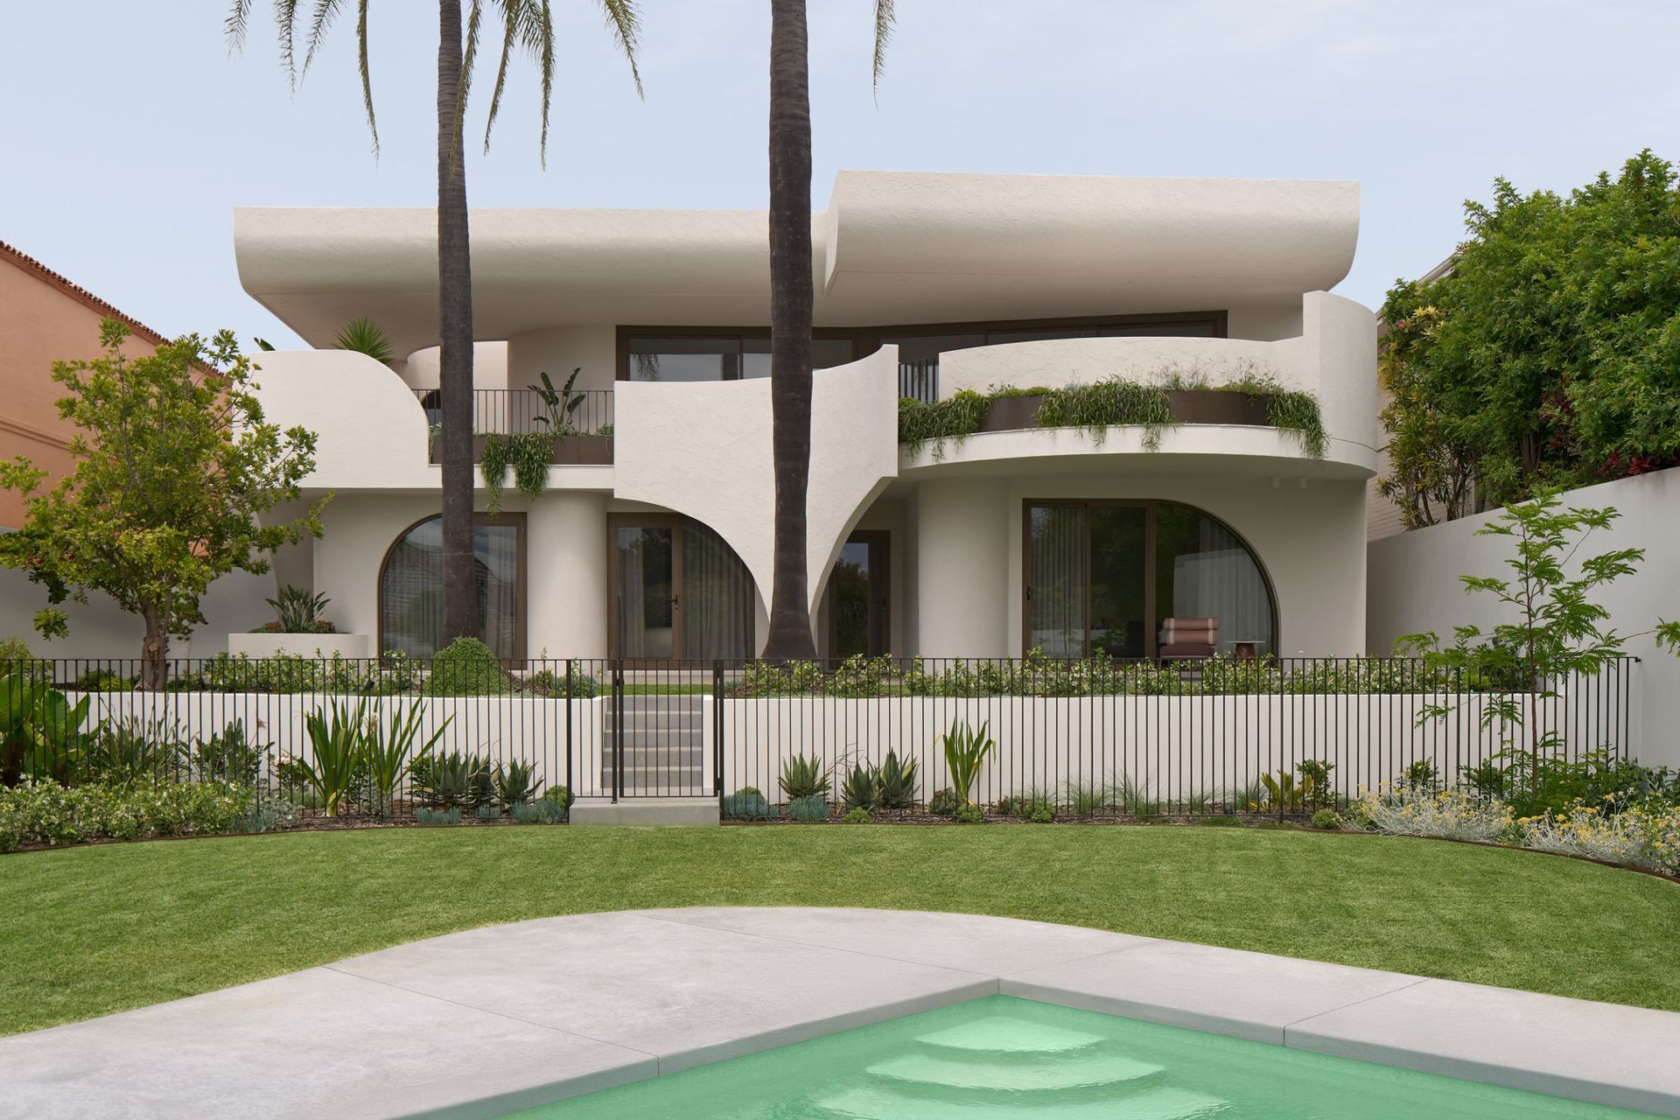
Onda reimagines a dilapidated bungalow-style dwelling in a riverside suburb of Perth to create a modern family home. Working within the existing architectural shell, we reconfigured the layout and introduced fluid curves to maximise space and circulation while embracing city views without compromising privacy. A considered material palette of limestone, timber, and natural stone complements the homes undulating forms to impart a calming environment in which daily life unfolds.
Set within a sloping site, Ondas design evolved directly from its terrain. The homes tiered composition follows the contours of the land, stepping down from a single-storey street presence to three levels at the rear. Curvilinear forms weave through the architecture, balancing openness with enclosure while respecting neighbouring outlooks and existing vegetation.
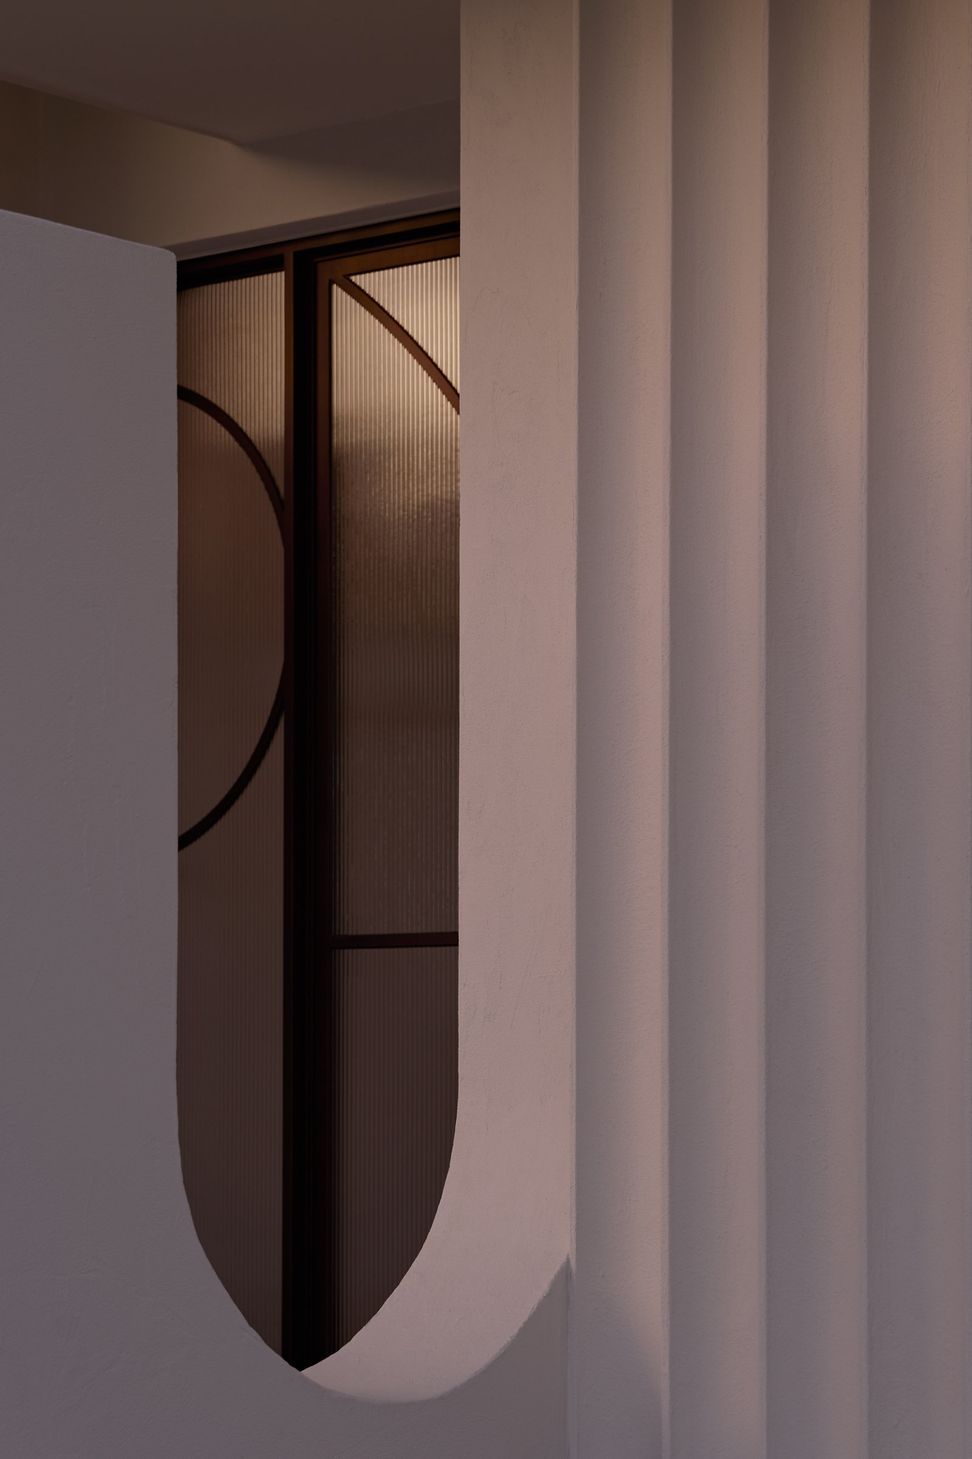
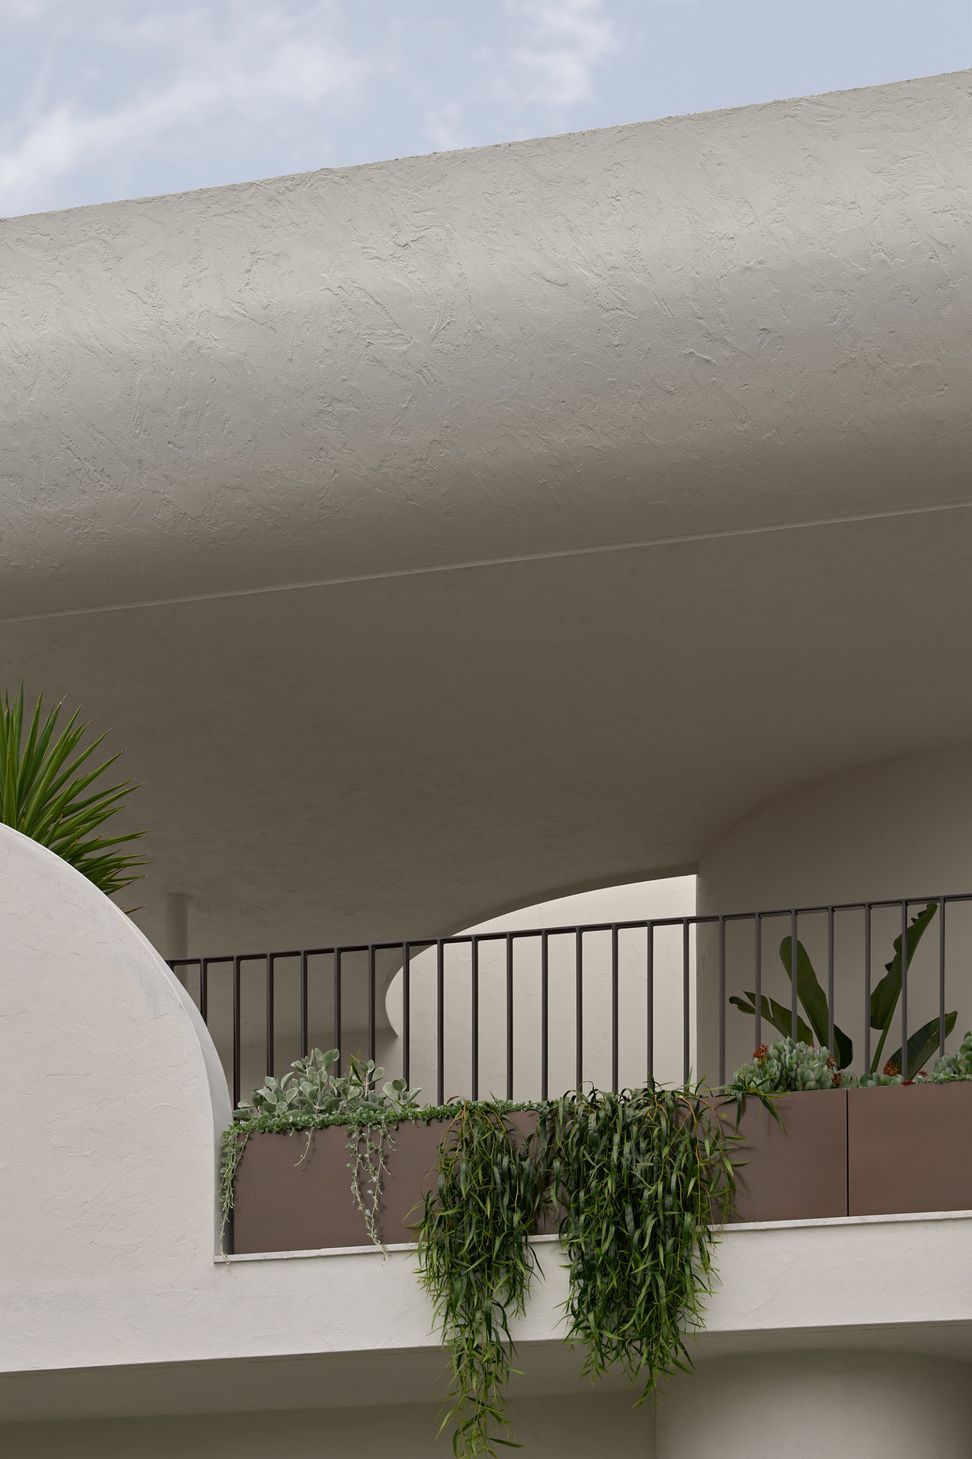
This interplay between movement and restraint defines the homes language. The fluid roofline and sculptural detailing echo the landscape.
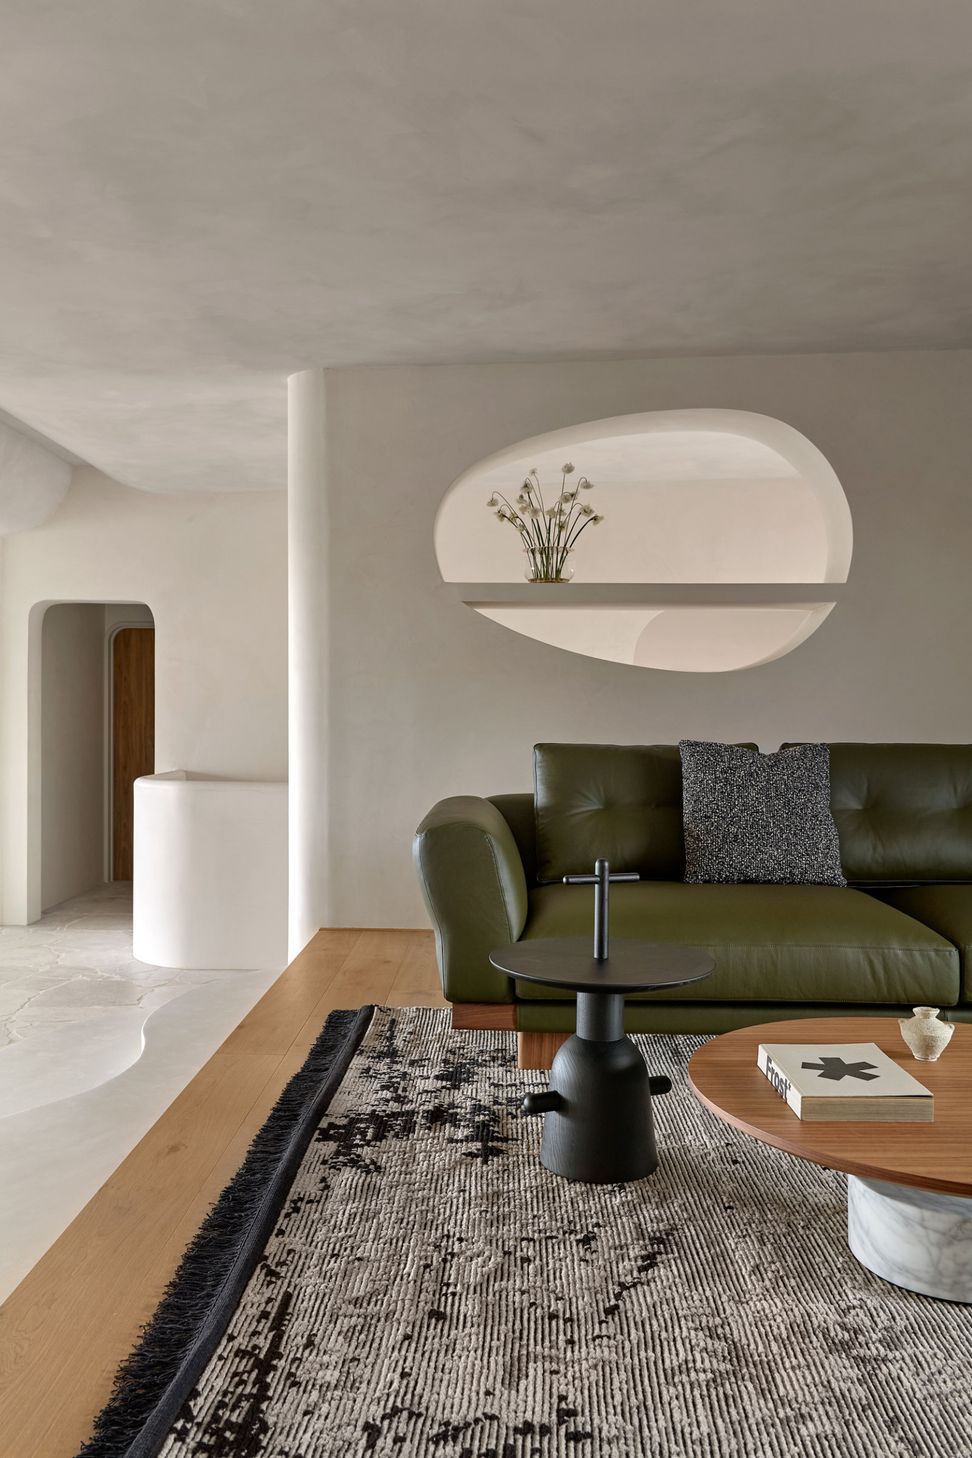
Within the reimagined shell, every internal wall was removed to create a connected, open plan that supports both everyday family life and large-scale entertaining. Spaces are arranged for flow, rooms folding gently into one another with an intuitive rhythm that enhances both light and privacy.
The kitchen anchors this sequence as the social heart of the home, opening toward a generous balcony framed by soft curves that guide views to the river beyond. Expansive glazing draws light deep into the interiors, while the sculptural ceiling adds volume and gesture.
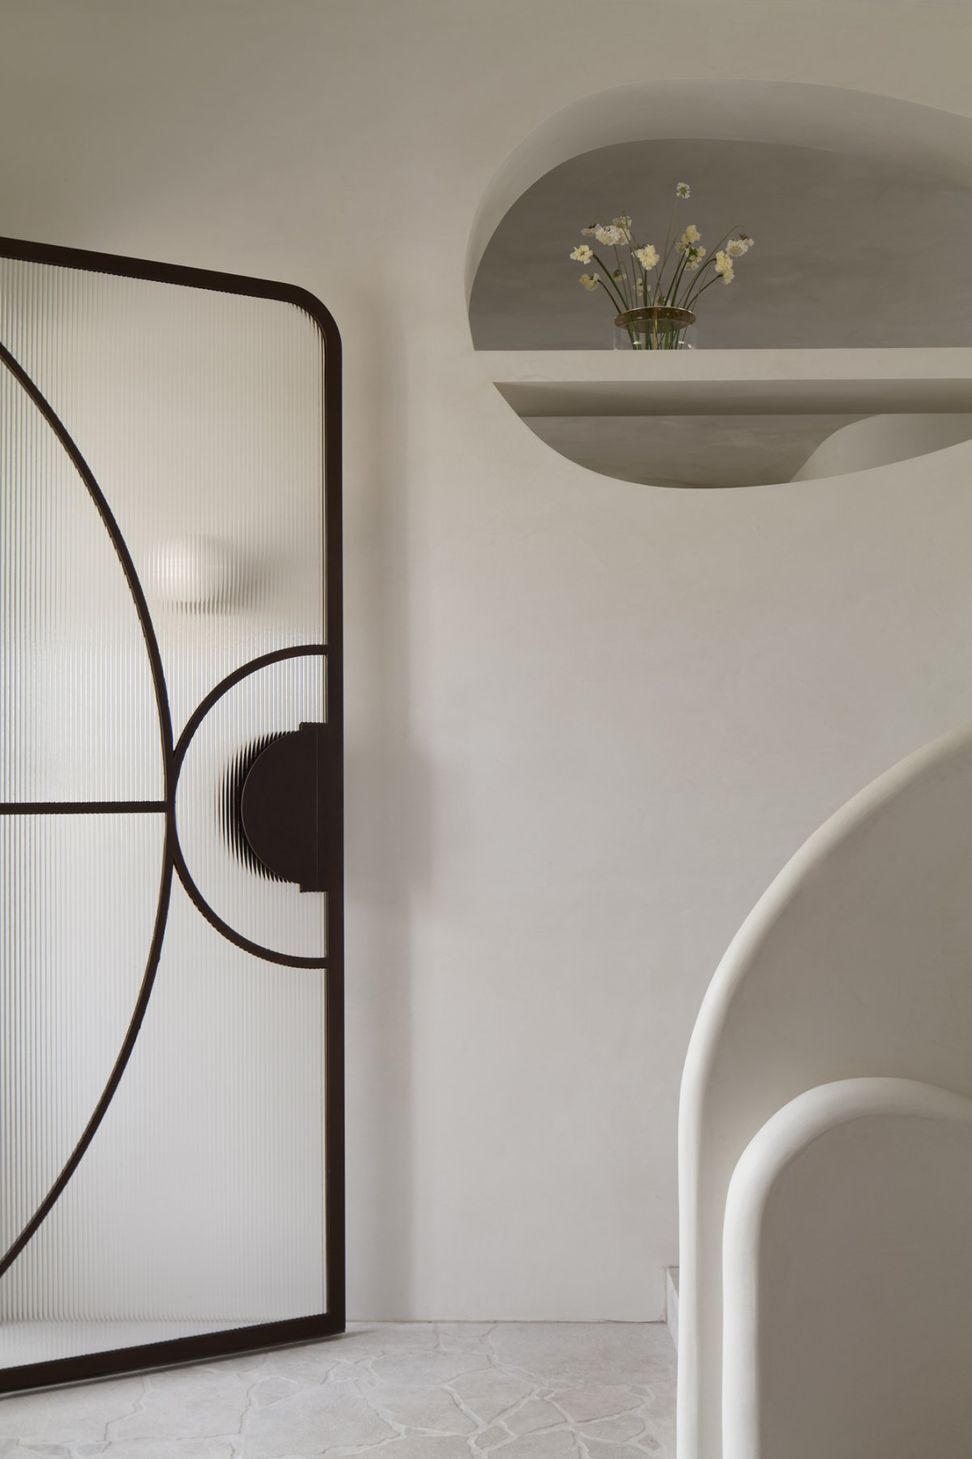
The palette of polished plaster, timber veneer, and natural stone brings warmth and refinement, while soft neutral tones are enriched with subtle brass and bronze accents. Textural continuity across walls, joinery, and floors fosters a tactile calmness, making each transition between spaces feel seamless.
Outdoor terraces extend from the interior, blurring boundaries between inside and out. Native planting and layered garden beds integrate the home within its site, softening its sculptural forms with organic texture.
By preserving existing vegetation and reusing the original structure, the design embodies an approach that values renewal over replacement.
- Completed
- 2024
- Building style
- Contemporary


Awards
Award for Interior Architecture
WA Architecture Awards
Kitchen Design Excellence - Over $80k
Hart & Co Kitchen Design Awards
Like this Project?
Hire State of Kin
Professional Reviews
Professionals used in
this project
The practices and trades credited on this project.

More projects from
State of Kin
Other work by State of Kin, across every category they build in.


More in
Renovations
Everything else in Renovations, from every practice on ArchiPro.


Next Project
Keep scrolling