
Tags
Project team
- State of Kin
- Lillie Thompson
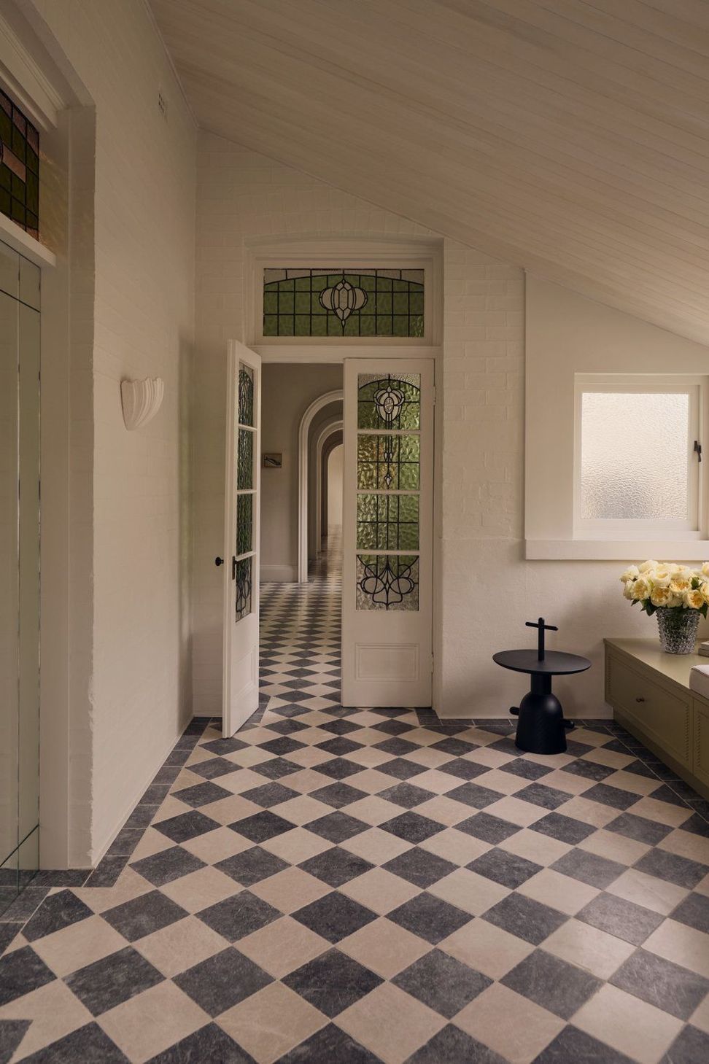
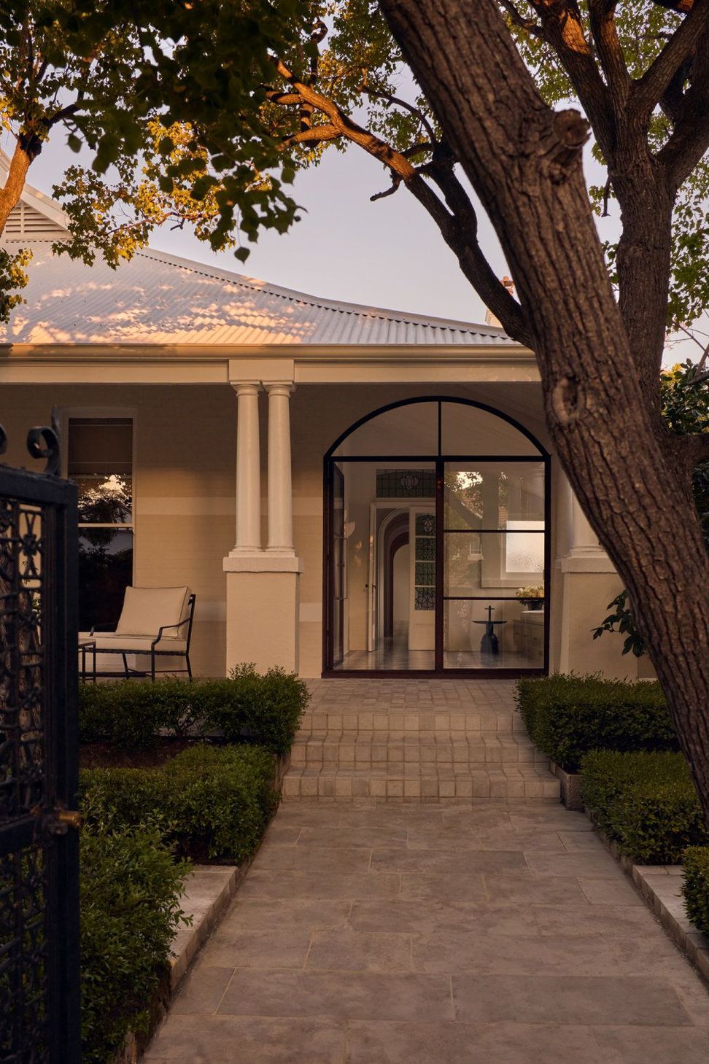
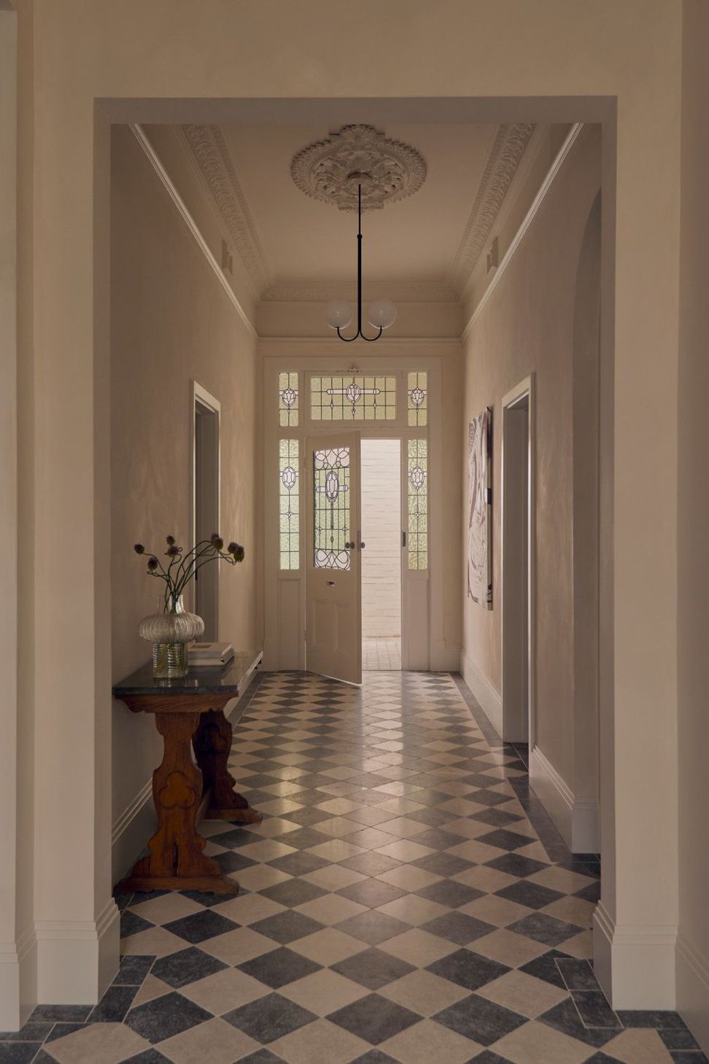
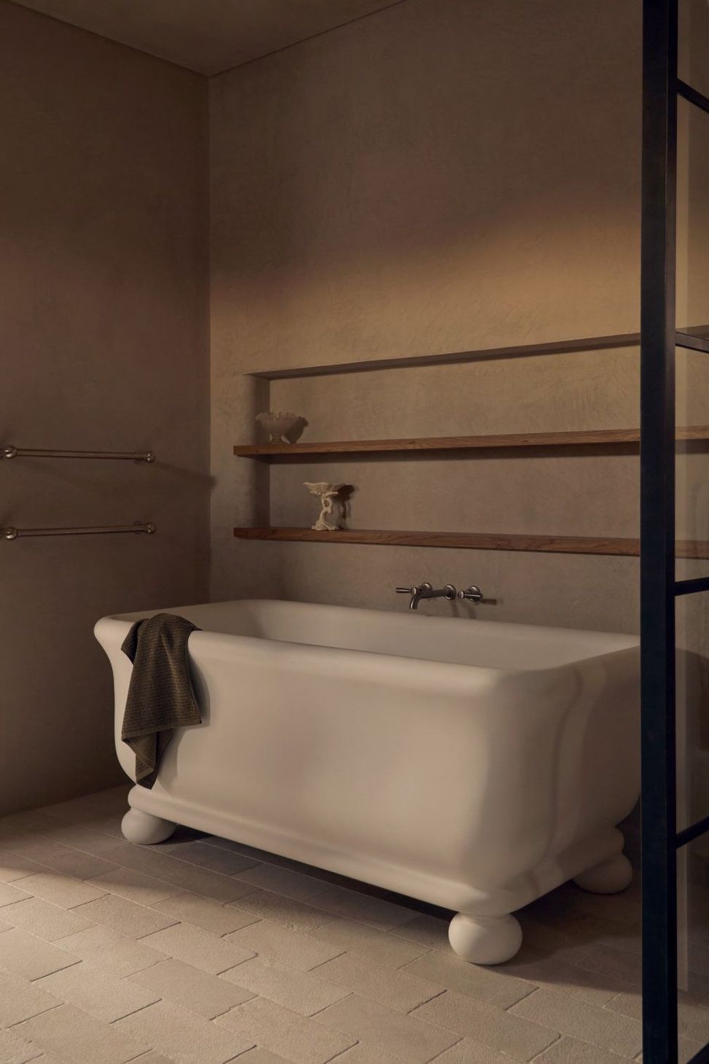
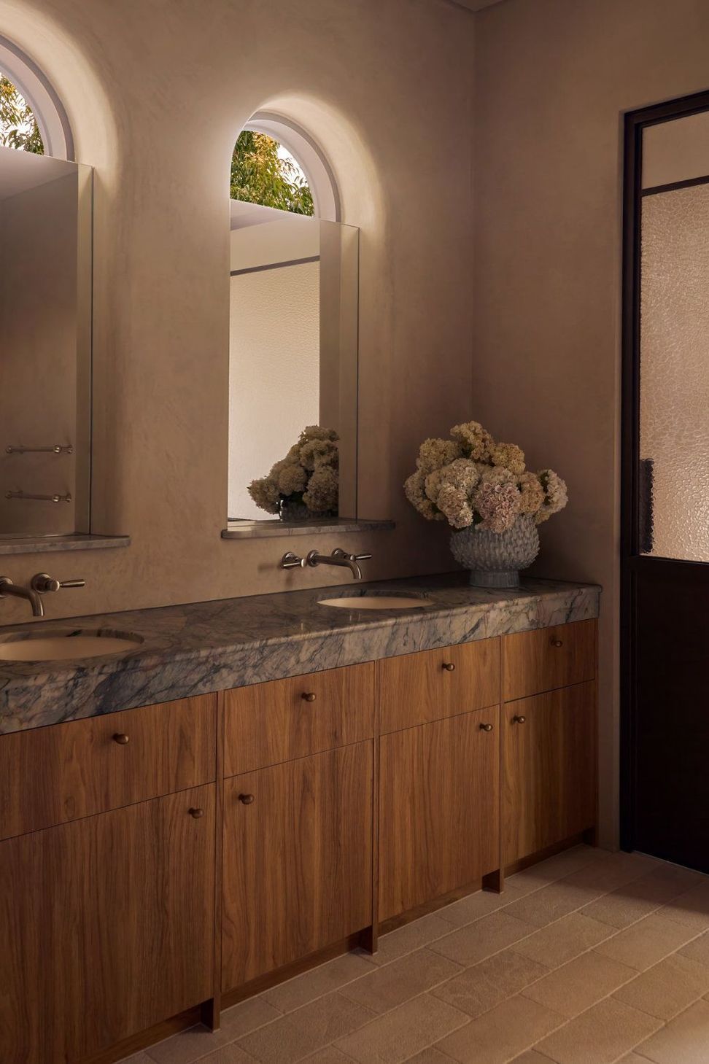
Located in Mount Lawley, Rosewood is a carefully restored and reimagined 1914 Federation residence. The brief centred on preserving the home’s original character while introducing contemporary interventions that would support a modern way of living.
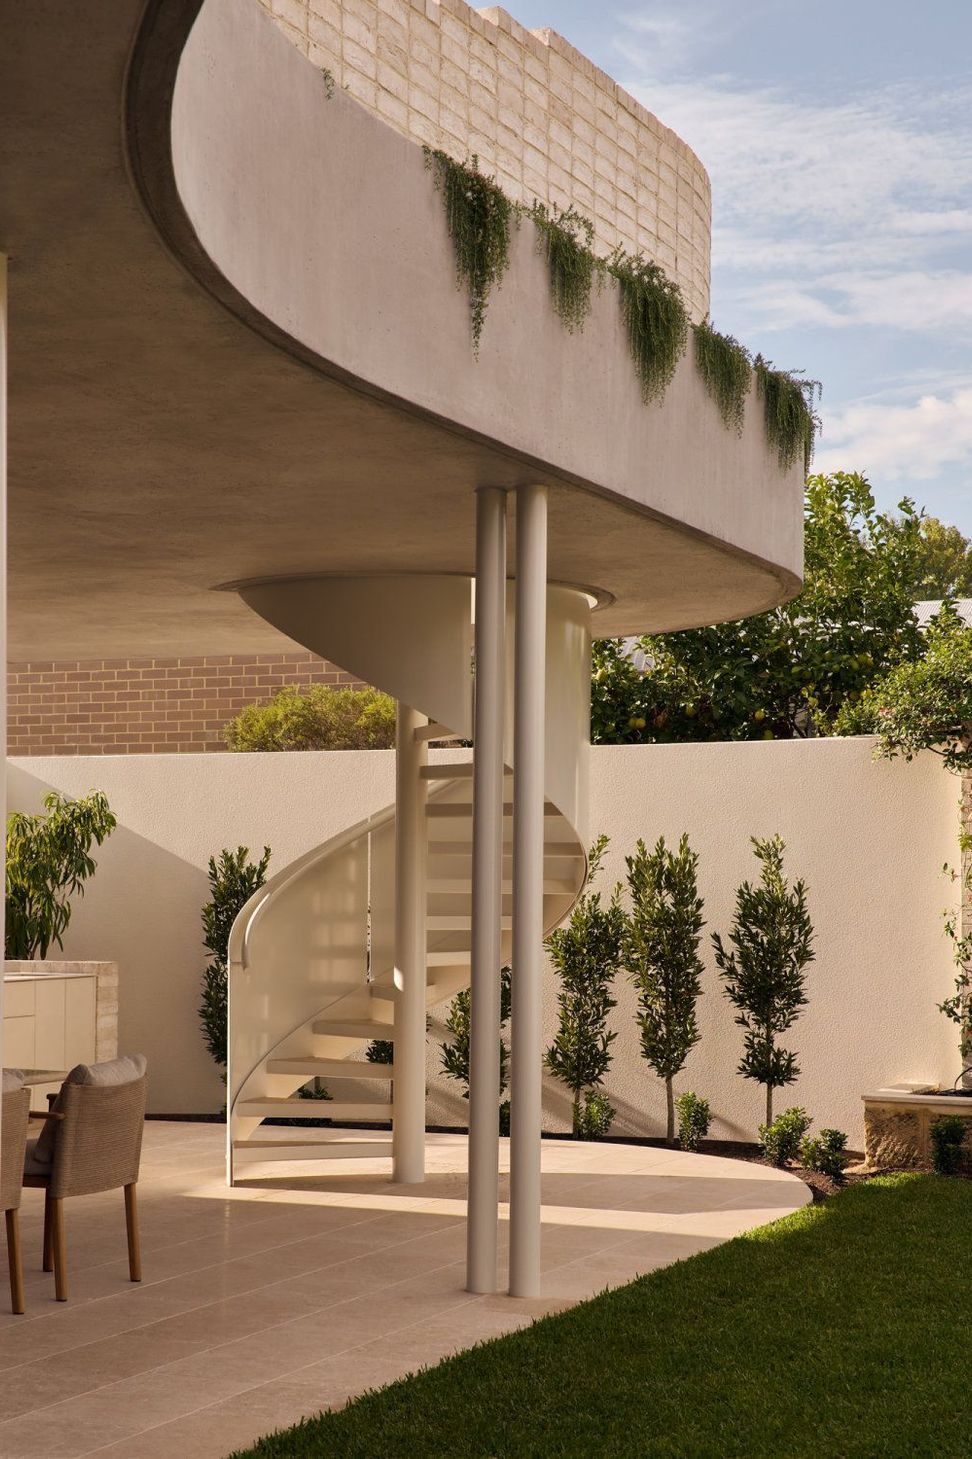
The approach was to restore clarity to the original residence while introducing a contemporary rear addition and rooftop entertaining space that respectfully complement the home’s historic fabric.
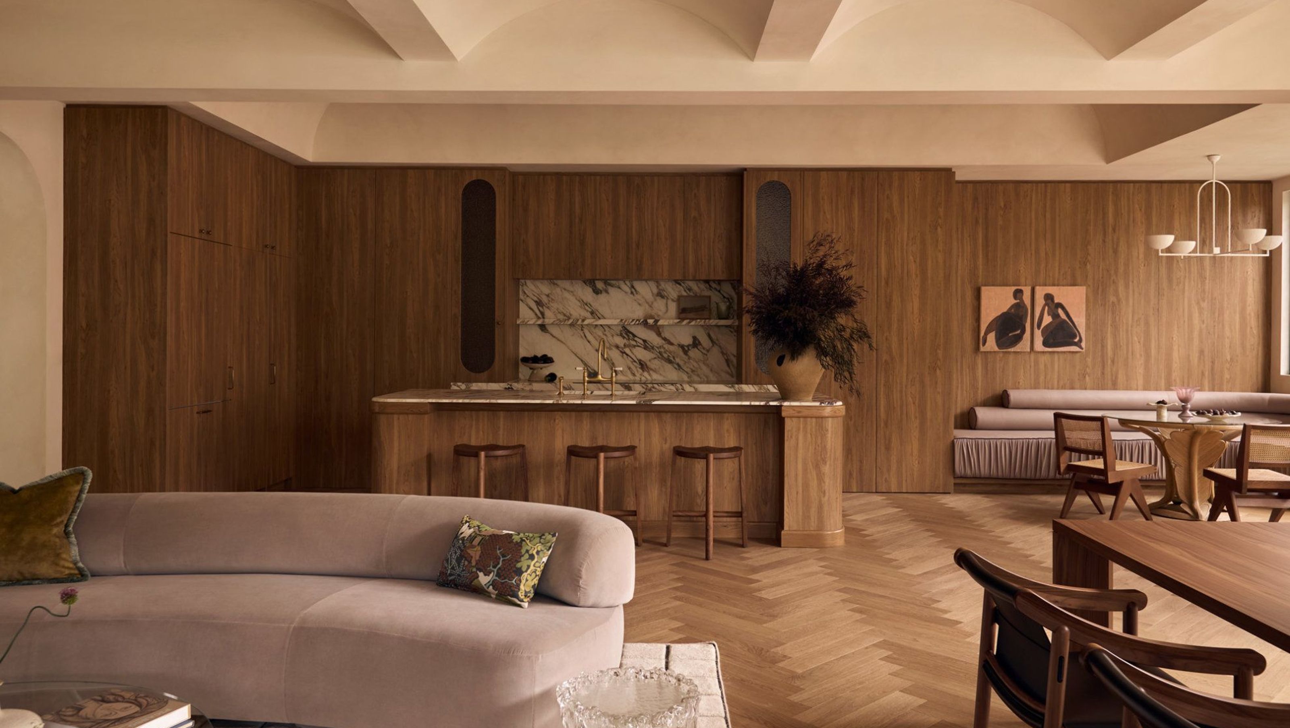
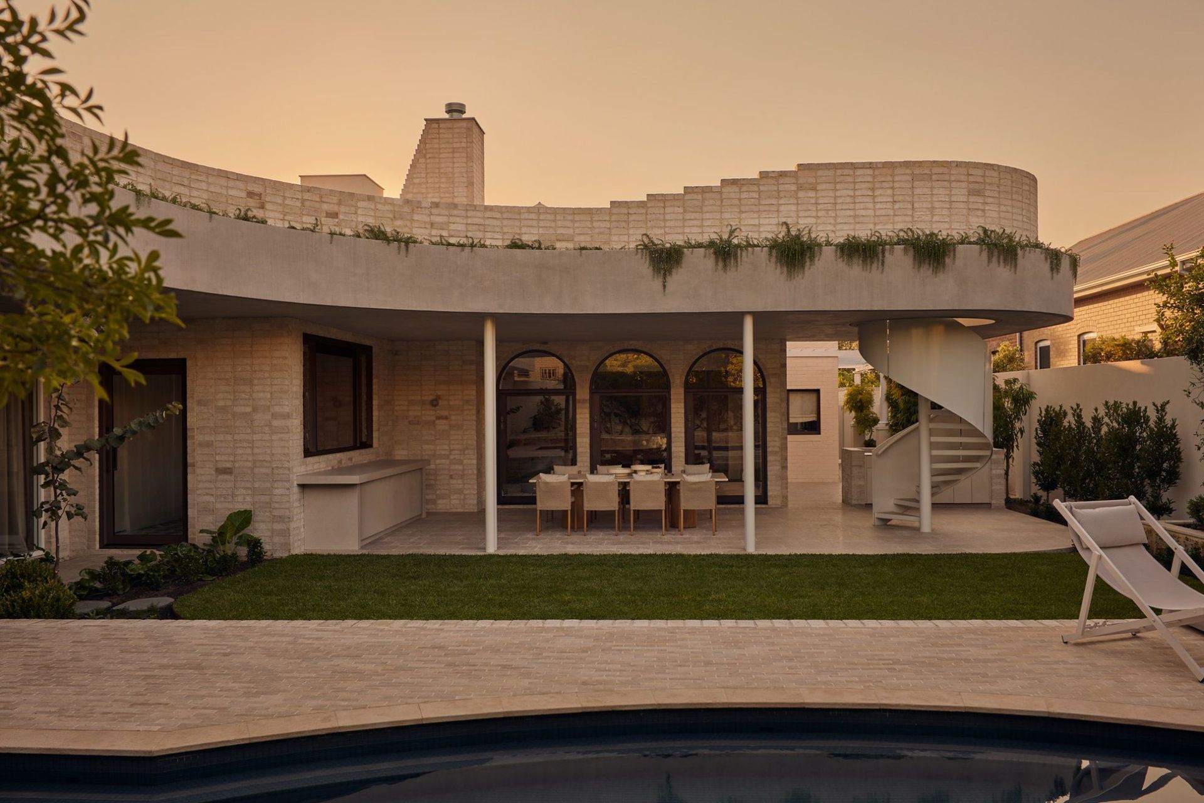
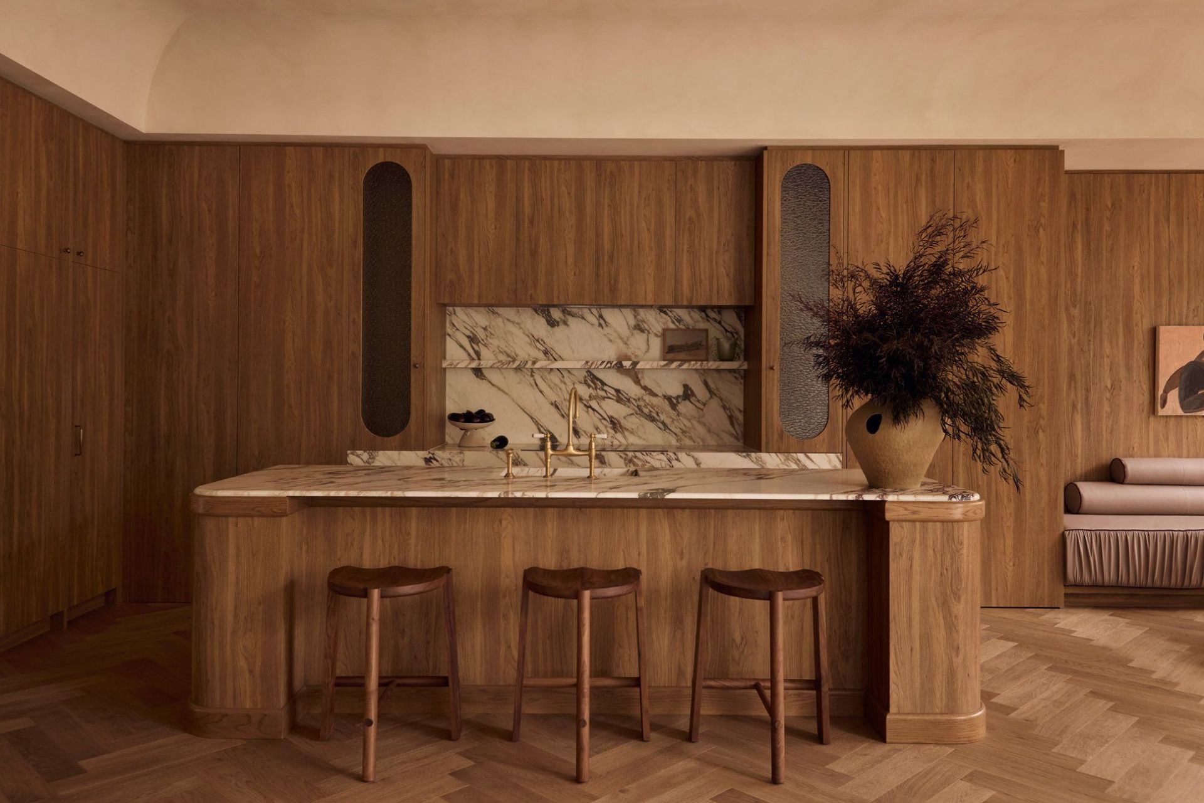
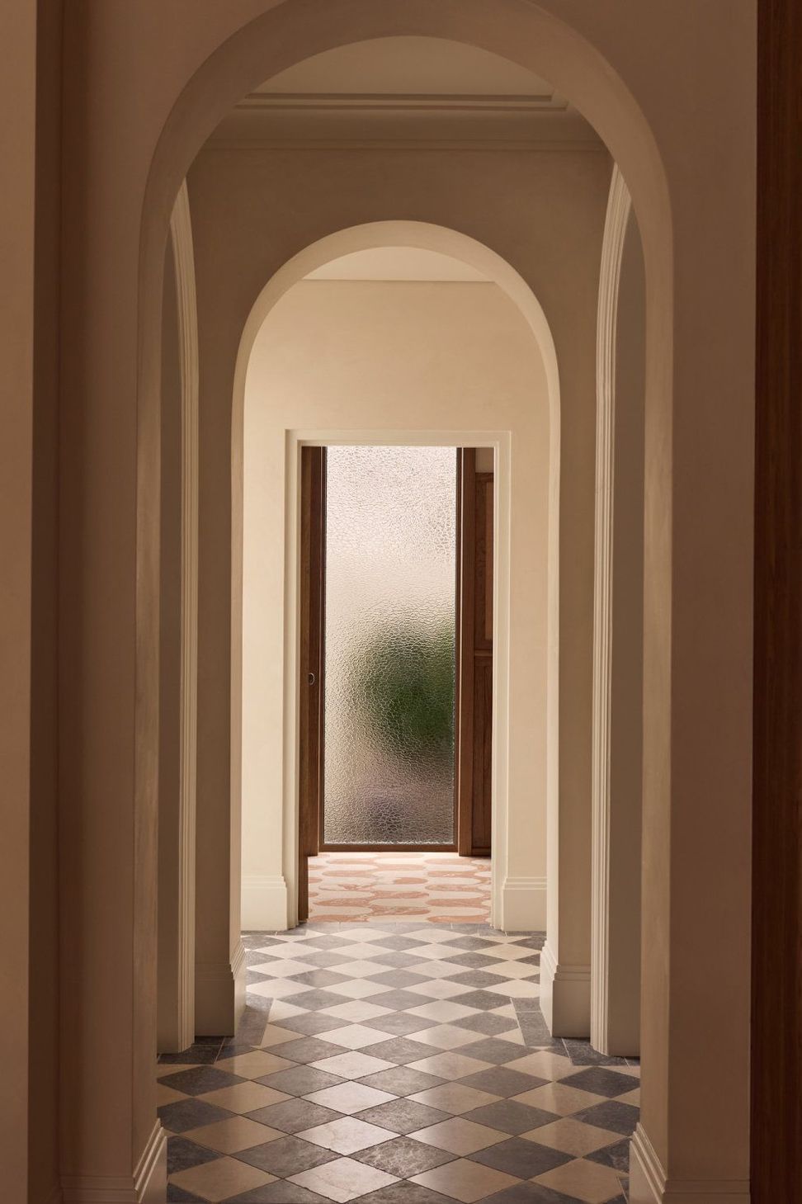
The front portion of the home was carefully preserved, with traditional detailing reintroduced to celebrate its Federation character. Beyond the original structure, the design transitions into a contemporary extension encompassing the kitchen, living and dining spaces, before opening to the alfresco, pool and landscaped gardens.
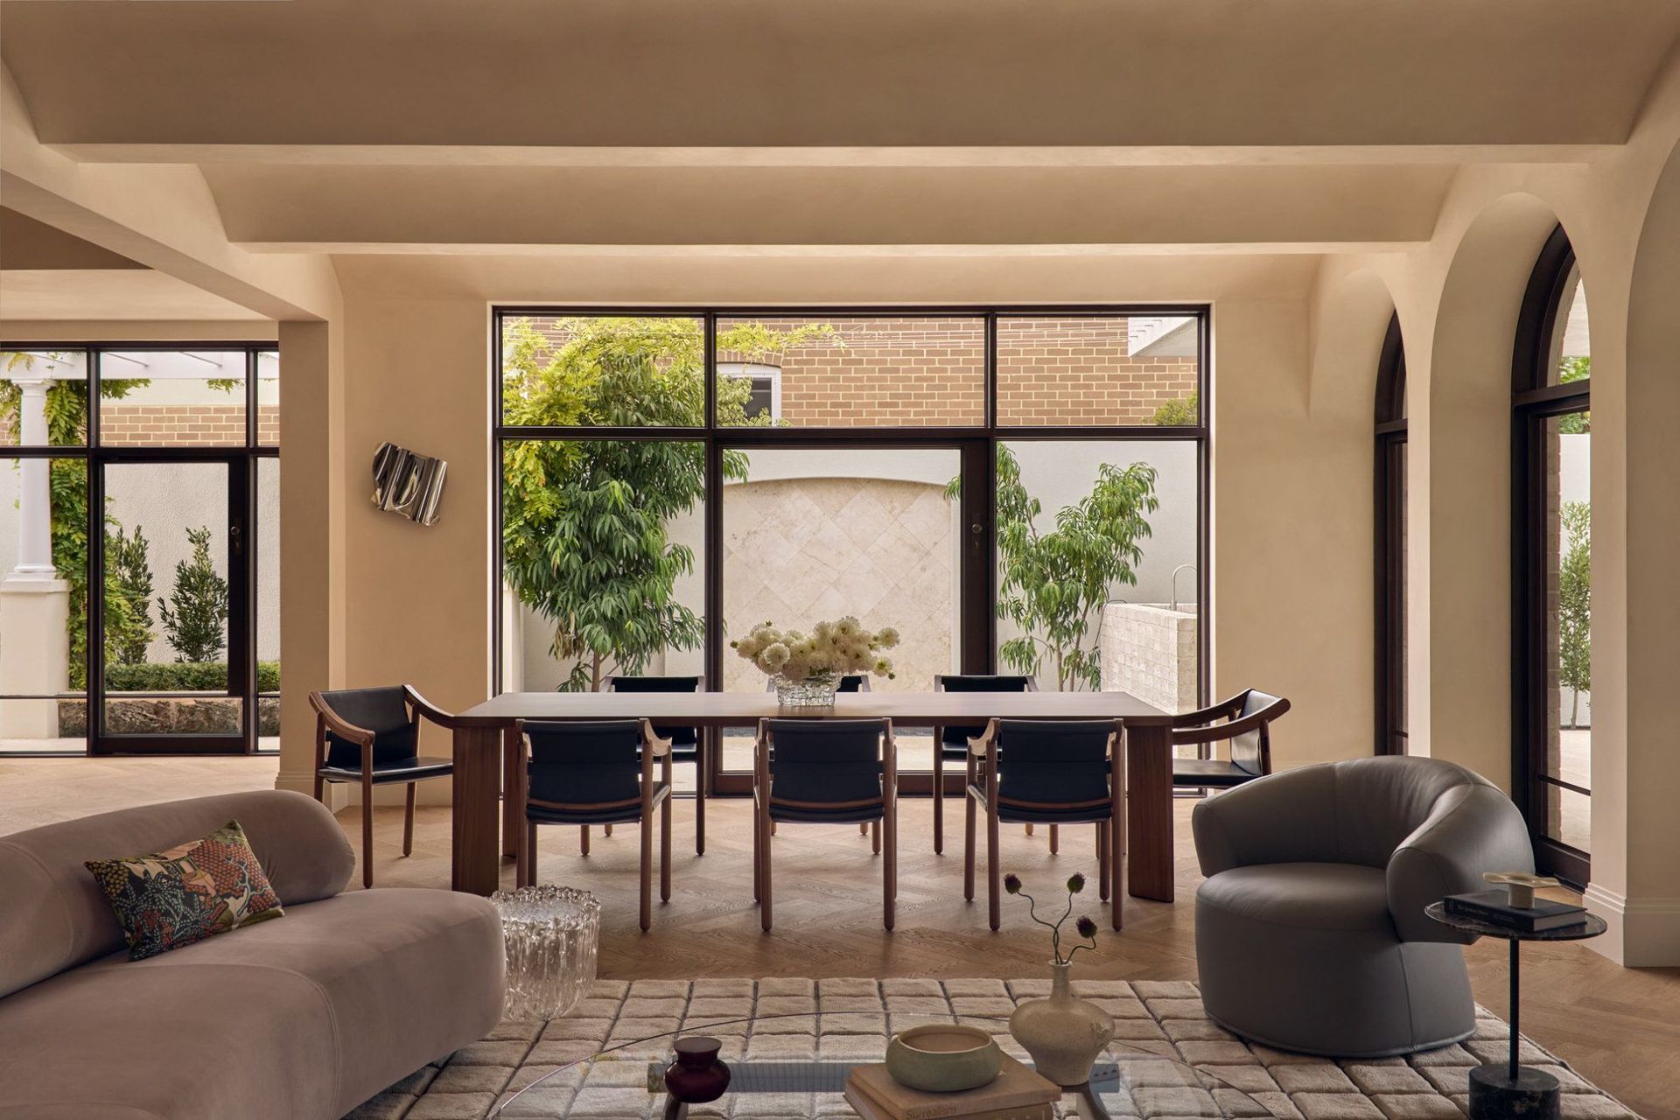
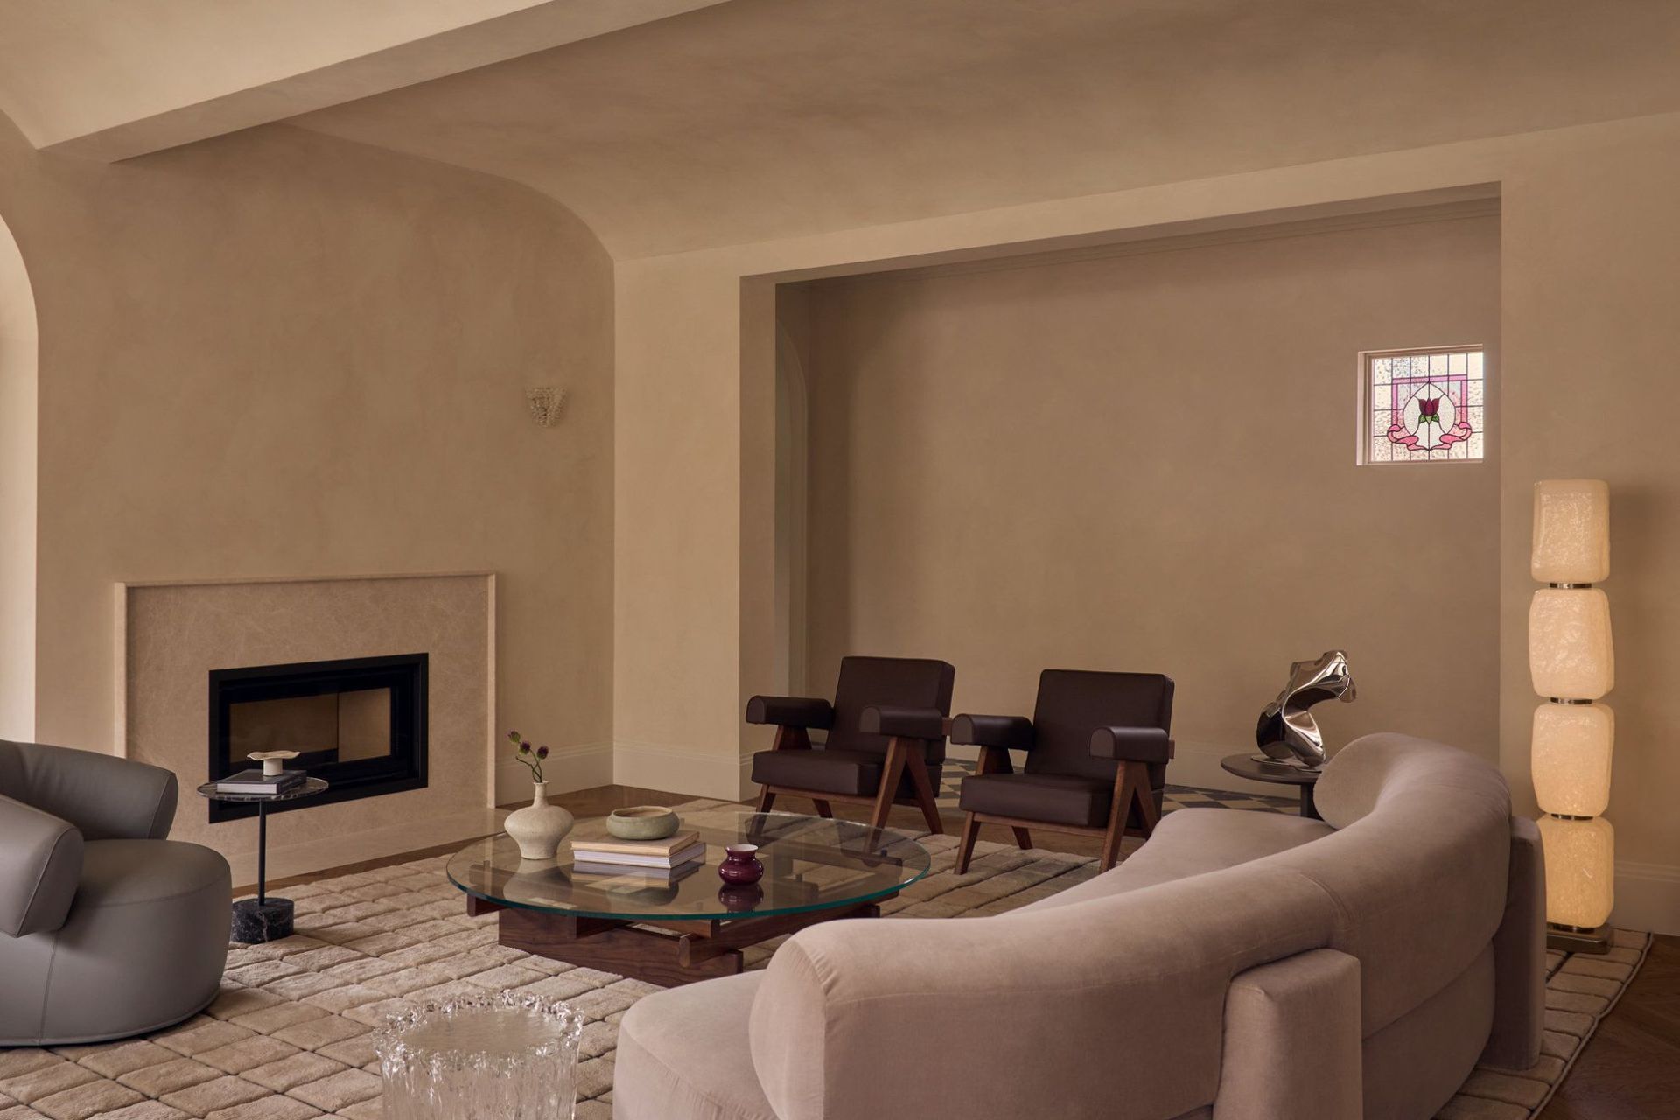
A defining moment of the project emerged during construction when concealed roof volume was uncovered above the main living area. Rather than enclosing the space, the opportunity was embraced, resulting in a vaulted ceiling that now anchors the kitchen, dining and living zone, bringing natural light, volume and a strong sense of connection to the heart of the home.
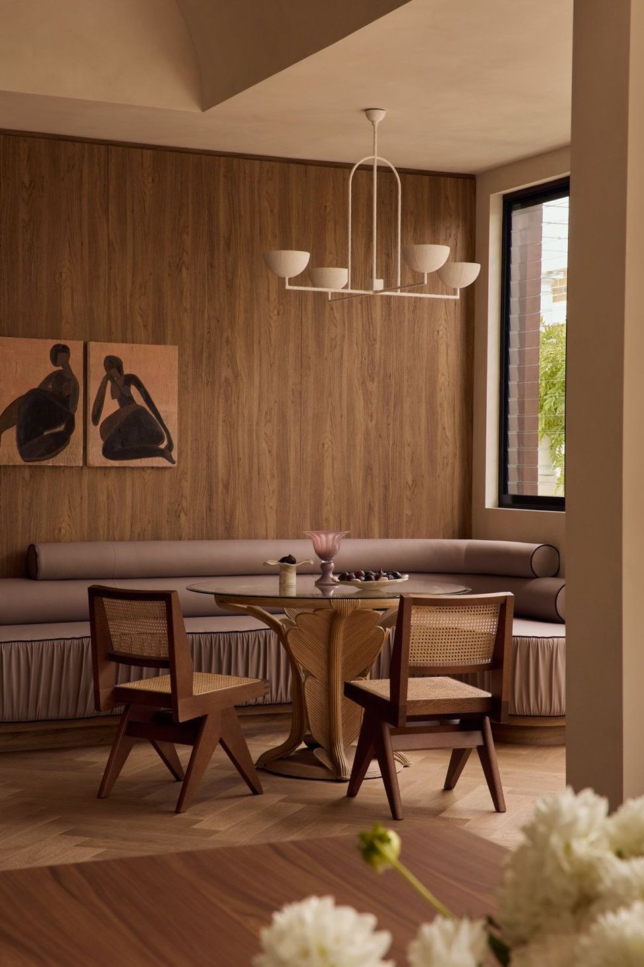
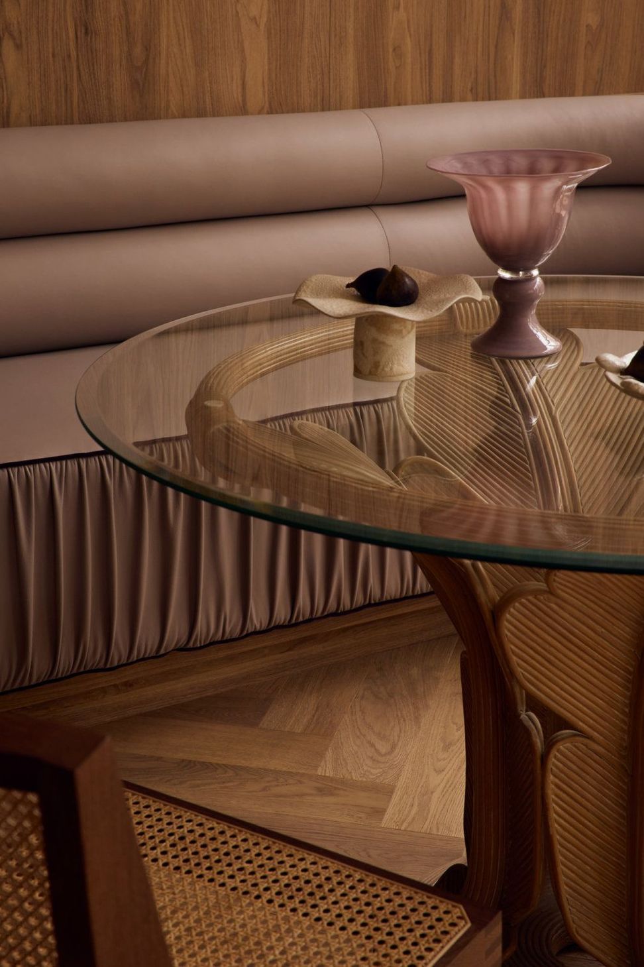
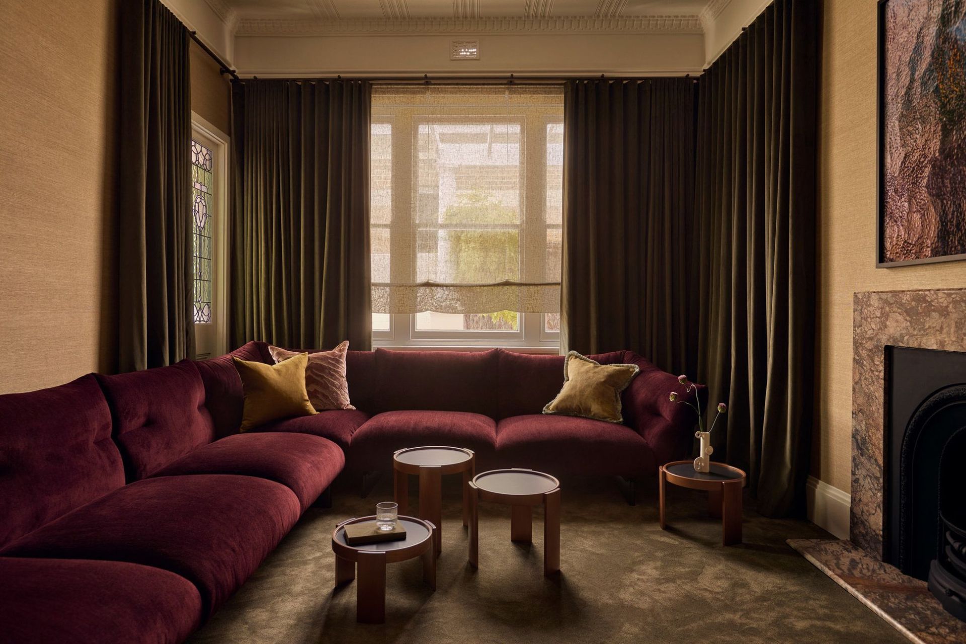
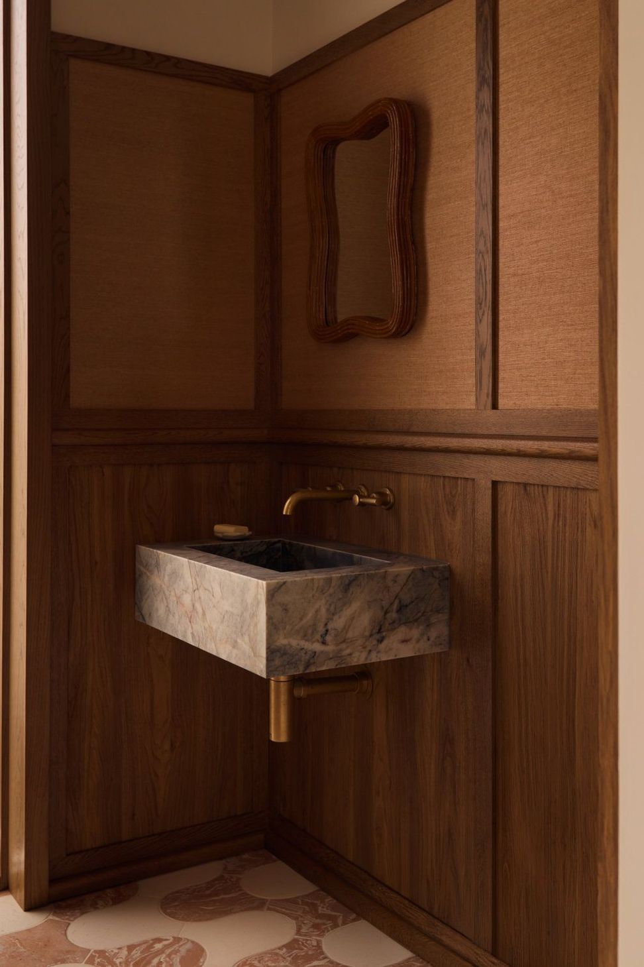
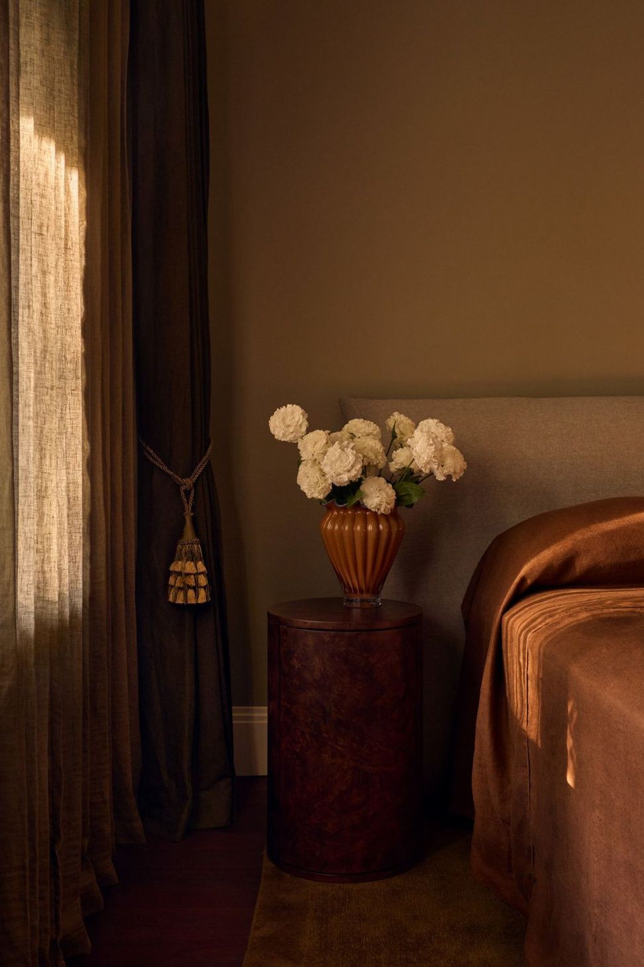
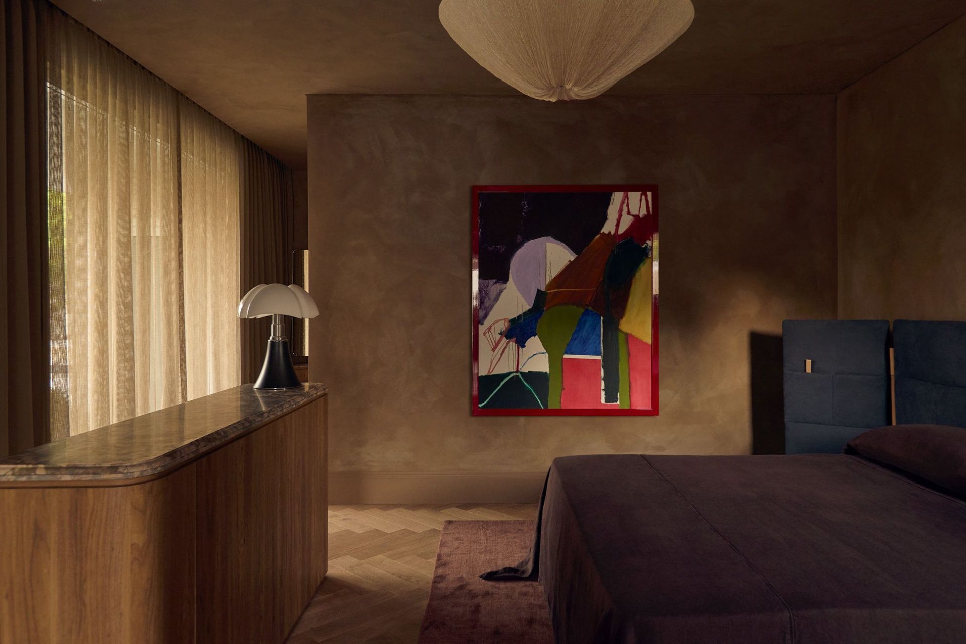
A layered palette of natural materials, collected antiques, contemporary furnishings and Australian artwork reinforces the home’s warm and lived-in character.
Throughout the project, existing floor levels were carefully resolved through the use of reclaimed timber flooring, creating continuity between the original residence and the new addition.
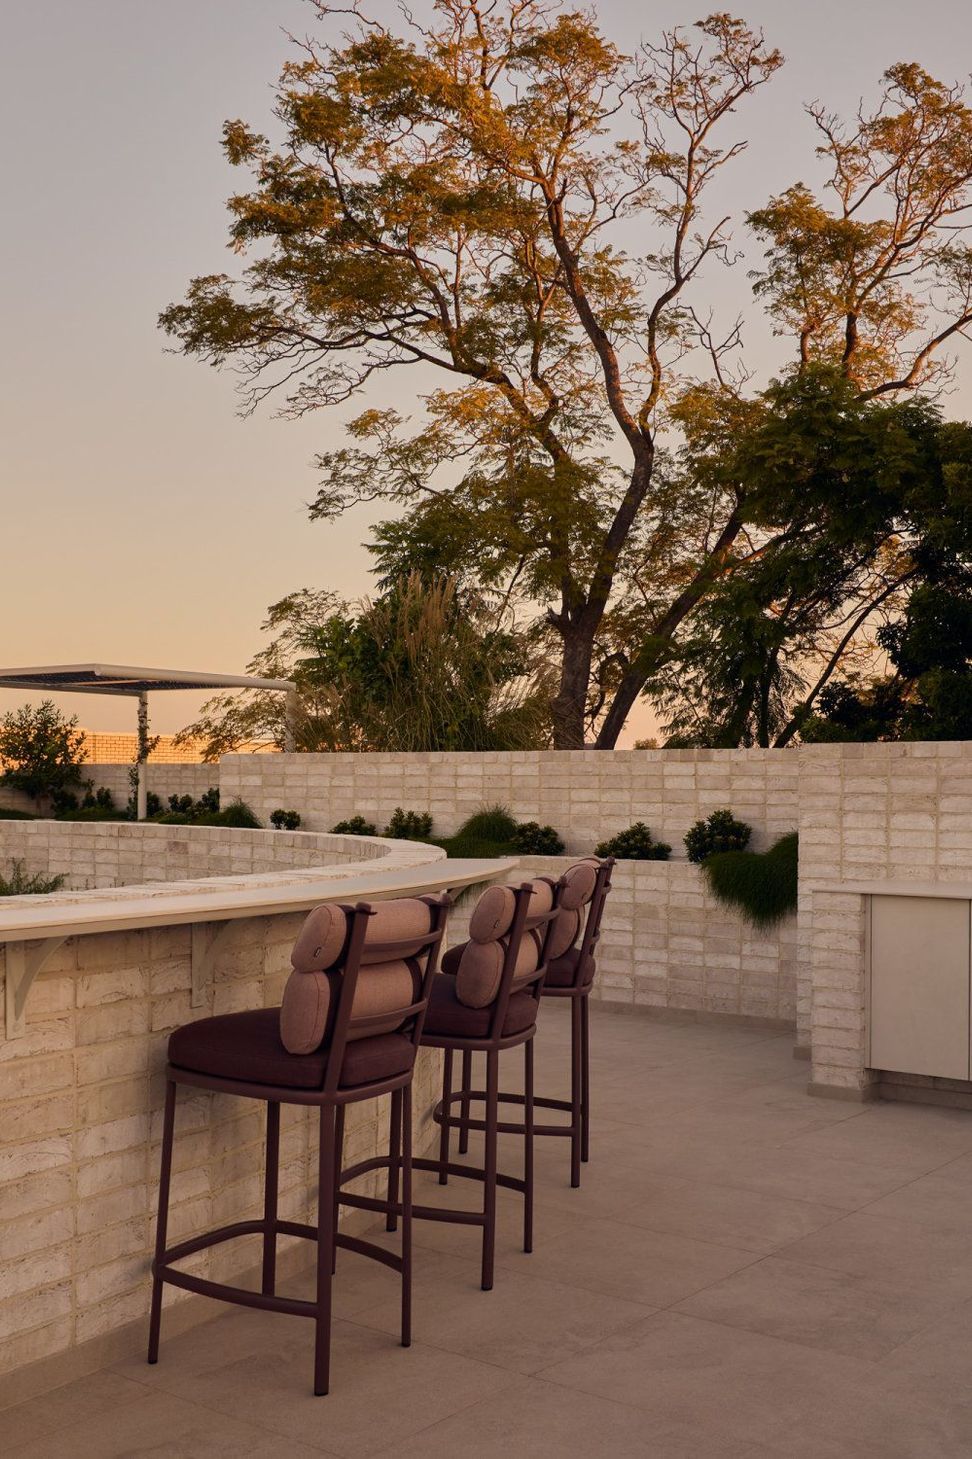
A rooftop addition provides an additional outdoor living area with views towards the Perth city skyline.
Designed for a client who values both entertaining and retreat, the home incorporates a variety of spaces for gathering, working and quiet reflection. Breakfast nooks, daybeds, lounges and outdoor rooms each offer their own identity, creating a home that feels both expansive and deeply personal.
The result is a warm, contemporary family home that respects its Federation origins while supporting the rhythms of modern life.
- Completed
- 2026
- Building style
- Contemporary








Like this Project?
Hire State of Kin
Professional Reviews
Professionals used in
this project
The practices and trades credited on this project.

More projects from
State of Kin
Other work by State of Kin, across every category they build in.


More in
Renovations
Everything else in Renovations, from every practice on ArchiPro.


Next Project
Keep scrolling