
Project team
- State of Kin
- Jack Lovel
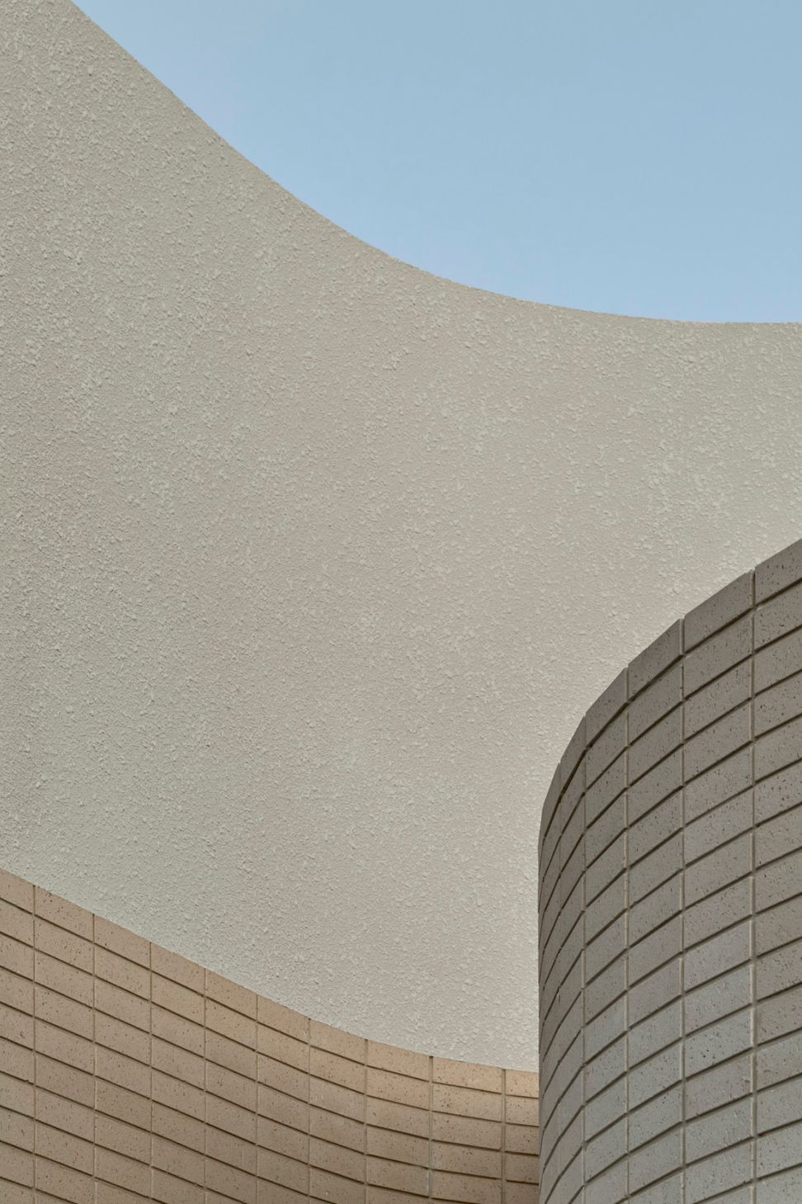
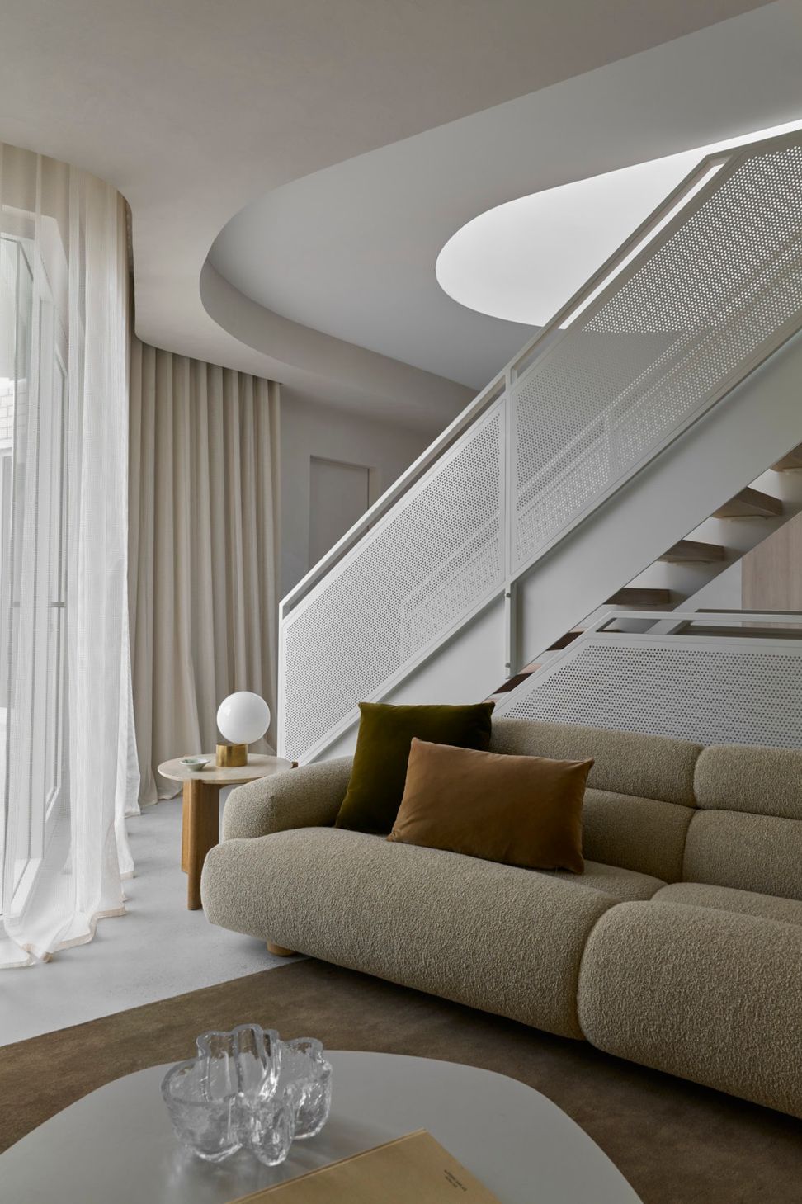
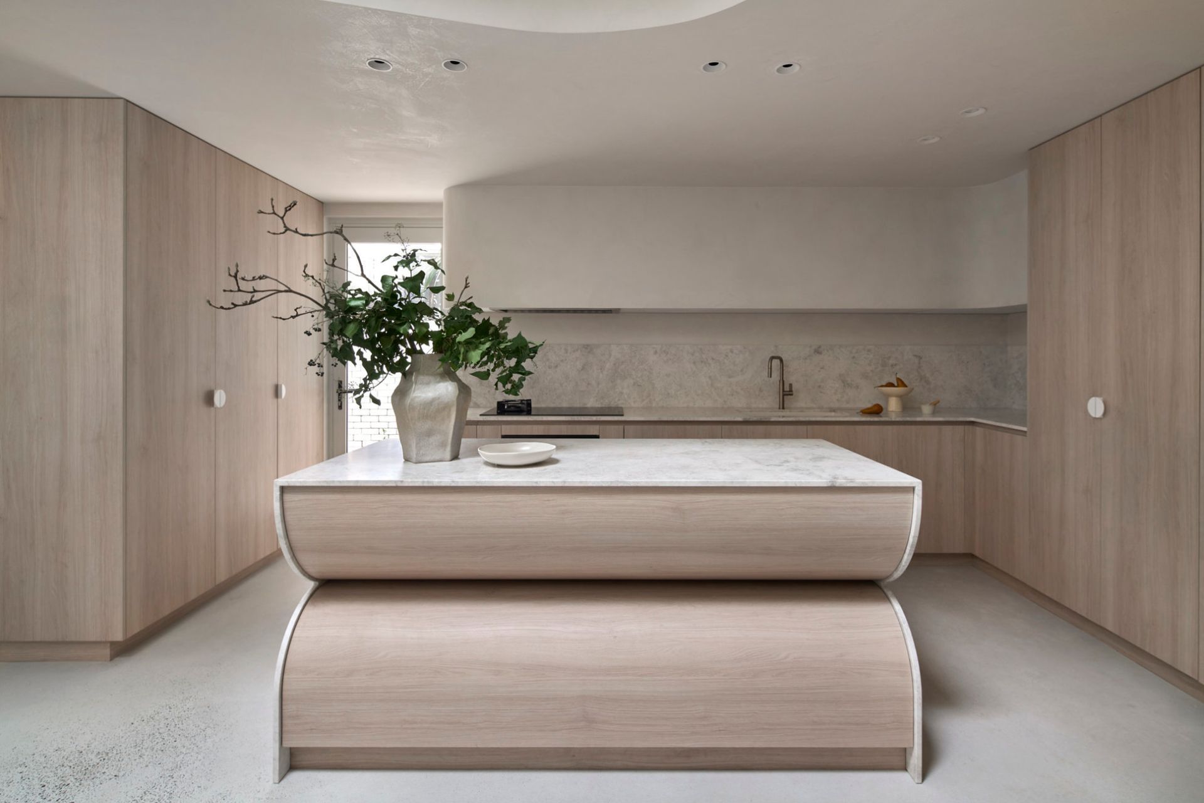
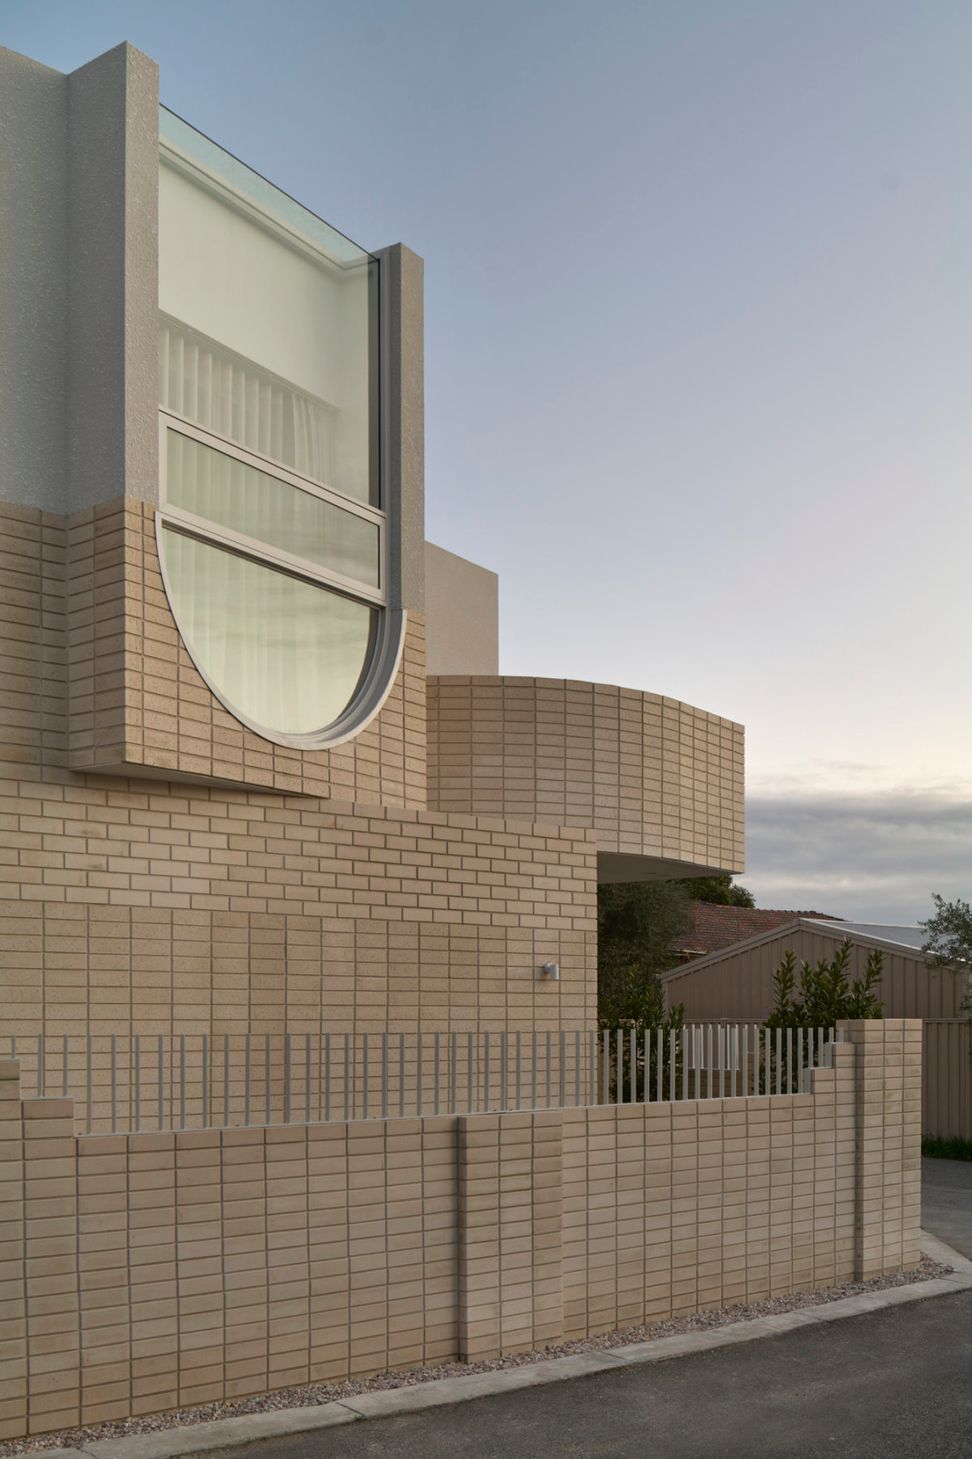
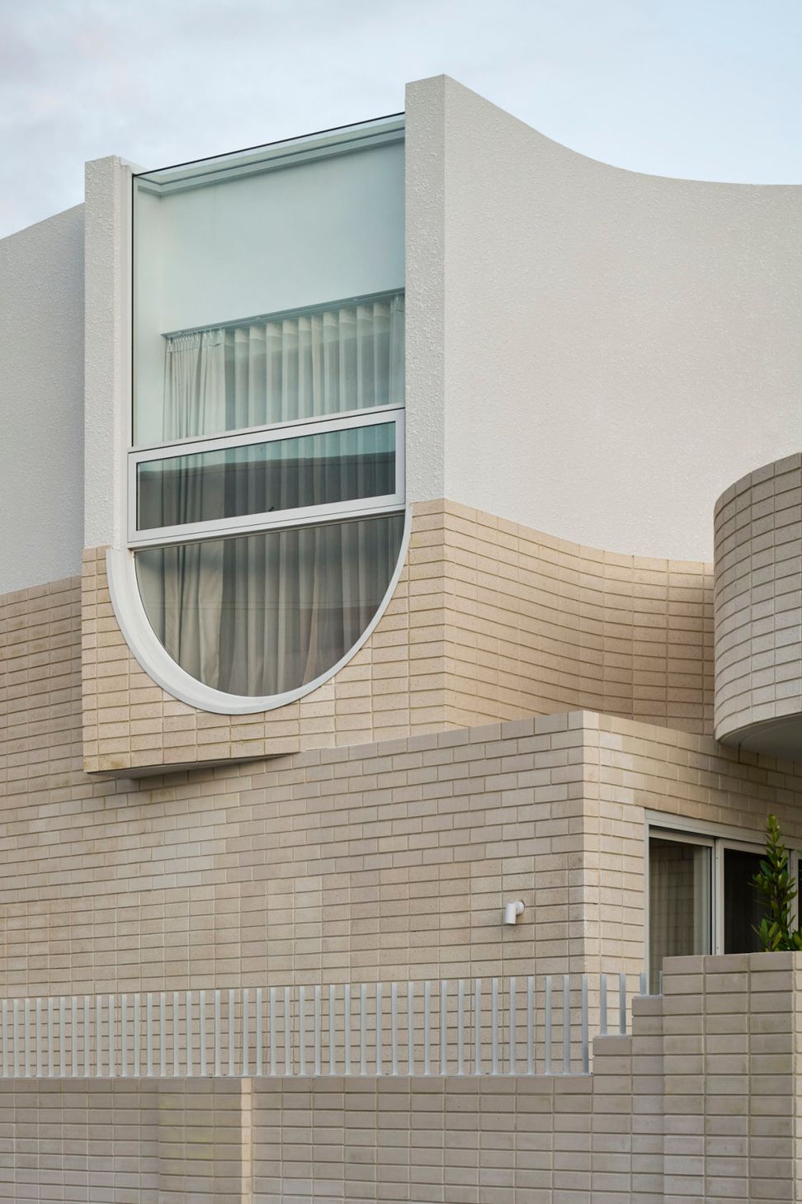
Choux is a three-bedroom, three-bathroom inner-city family home nestled among existing residences on a rear laneway corner block. We maximised the 77-square-metre building footprint with a protruding upper level featuring a large curved window angled towards the north. The sculptural façade includes three brickwork patterns contrasted by a tyrolean textured finish, reflecting the client’s love of meticulous craftsmanship. Inside, white polished concrete floors, a perforated metal balustrade and curvaceous forms evoke a sense of openness and serenity.
Tucked into a compact 195sqm battle-axe site, Choux reimagines what’s possible for small urban blocks. The house embraces its laneway setting, contributing to the evolving character of this intimate streetscape.
Like the quiet dwellings hidden in Japan’s dense neighbourhoods, Choux brings warmth and intrigue to its modest corner, demonstrating how infill housing can be both bold and deeply contextual.
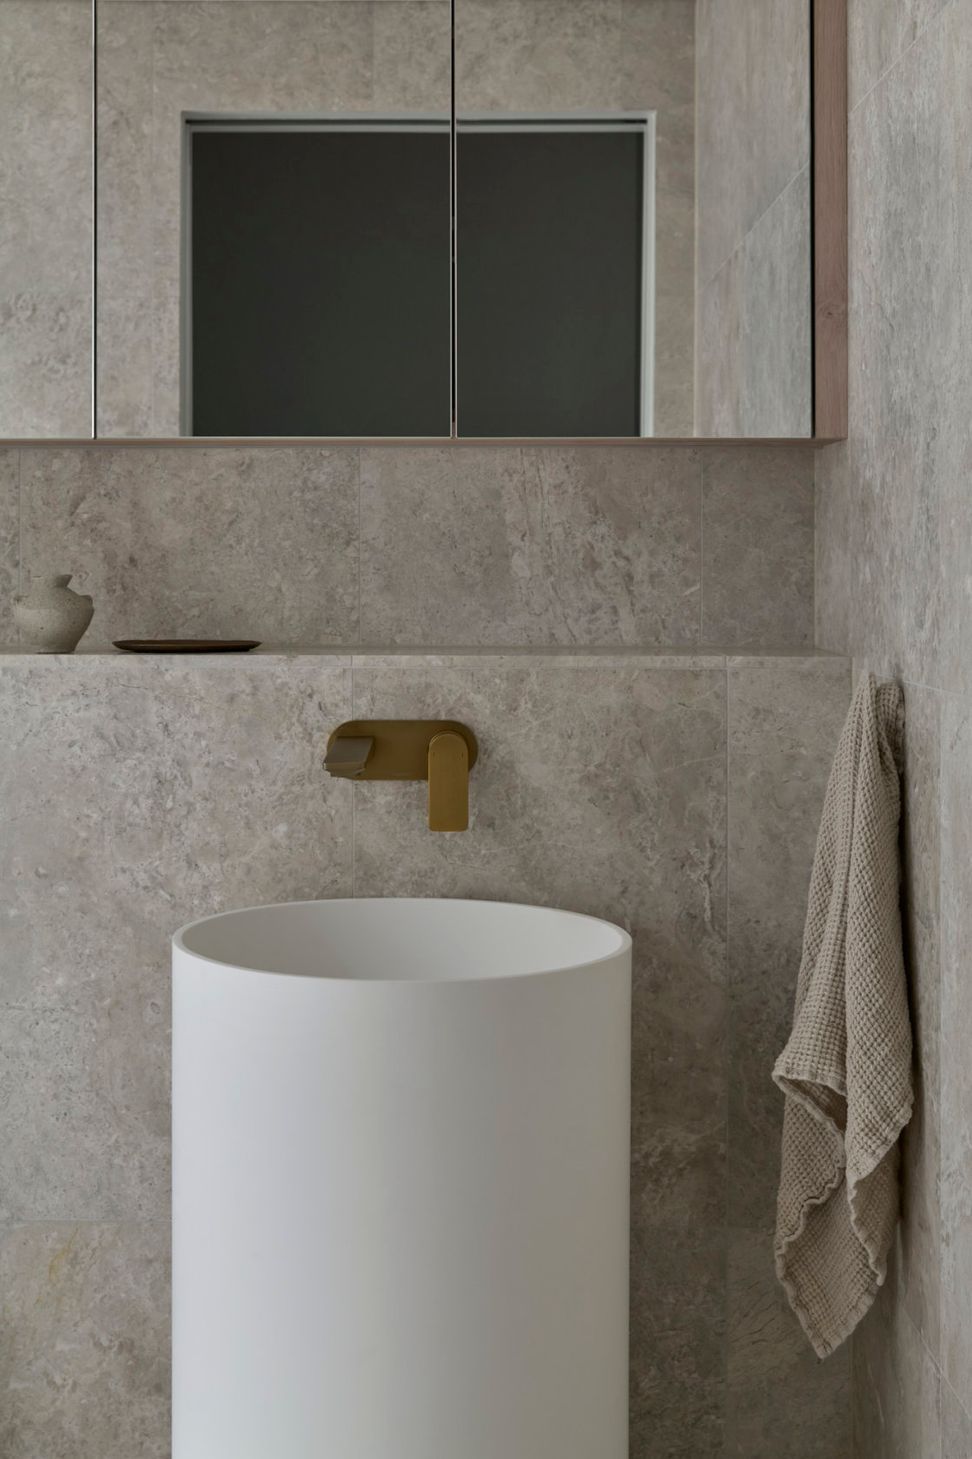
Conceived as an urban sanctuary for a young family, the Choux embraces the intimacy of its compact site while feeling unexpectedly open and light. The living level unfolds as a calm and tactile interior, where white polished concrete floors and soft curved edges reflect daylight deep into the home. The restrained palette allows the architecture’s forms and shadows to take precedence, while subtle textural layers bring warmth to the neutral tones.
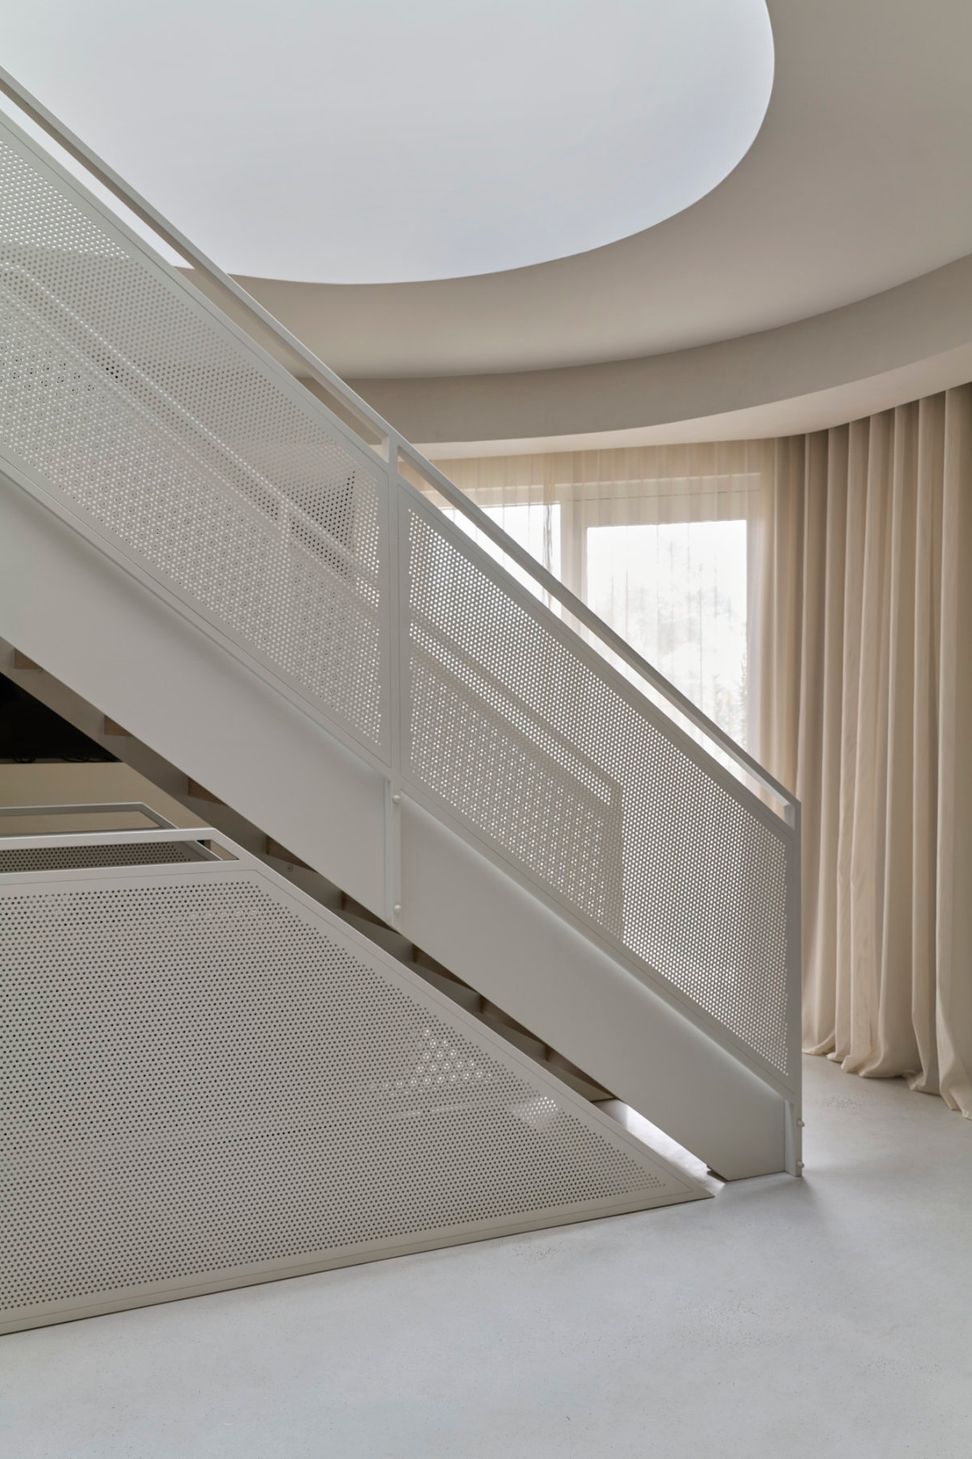
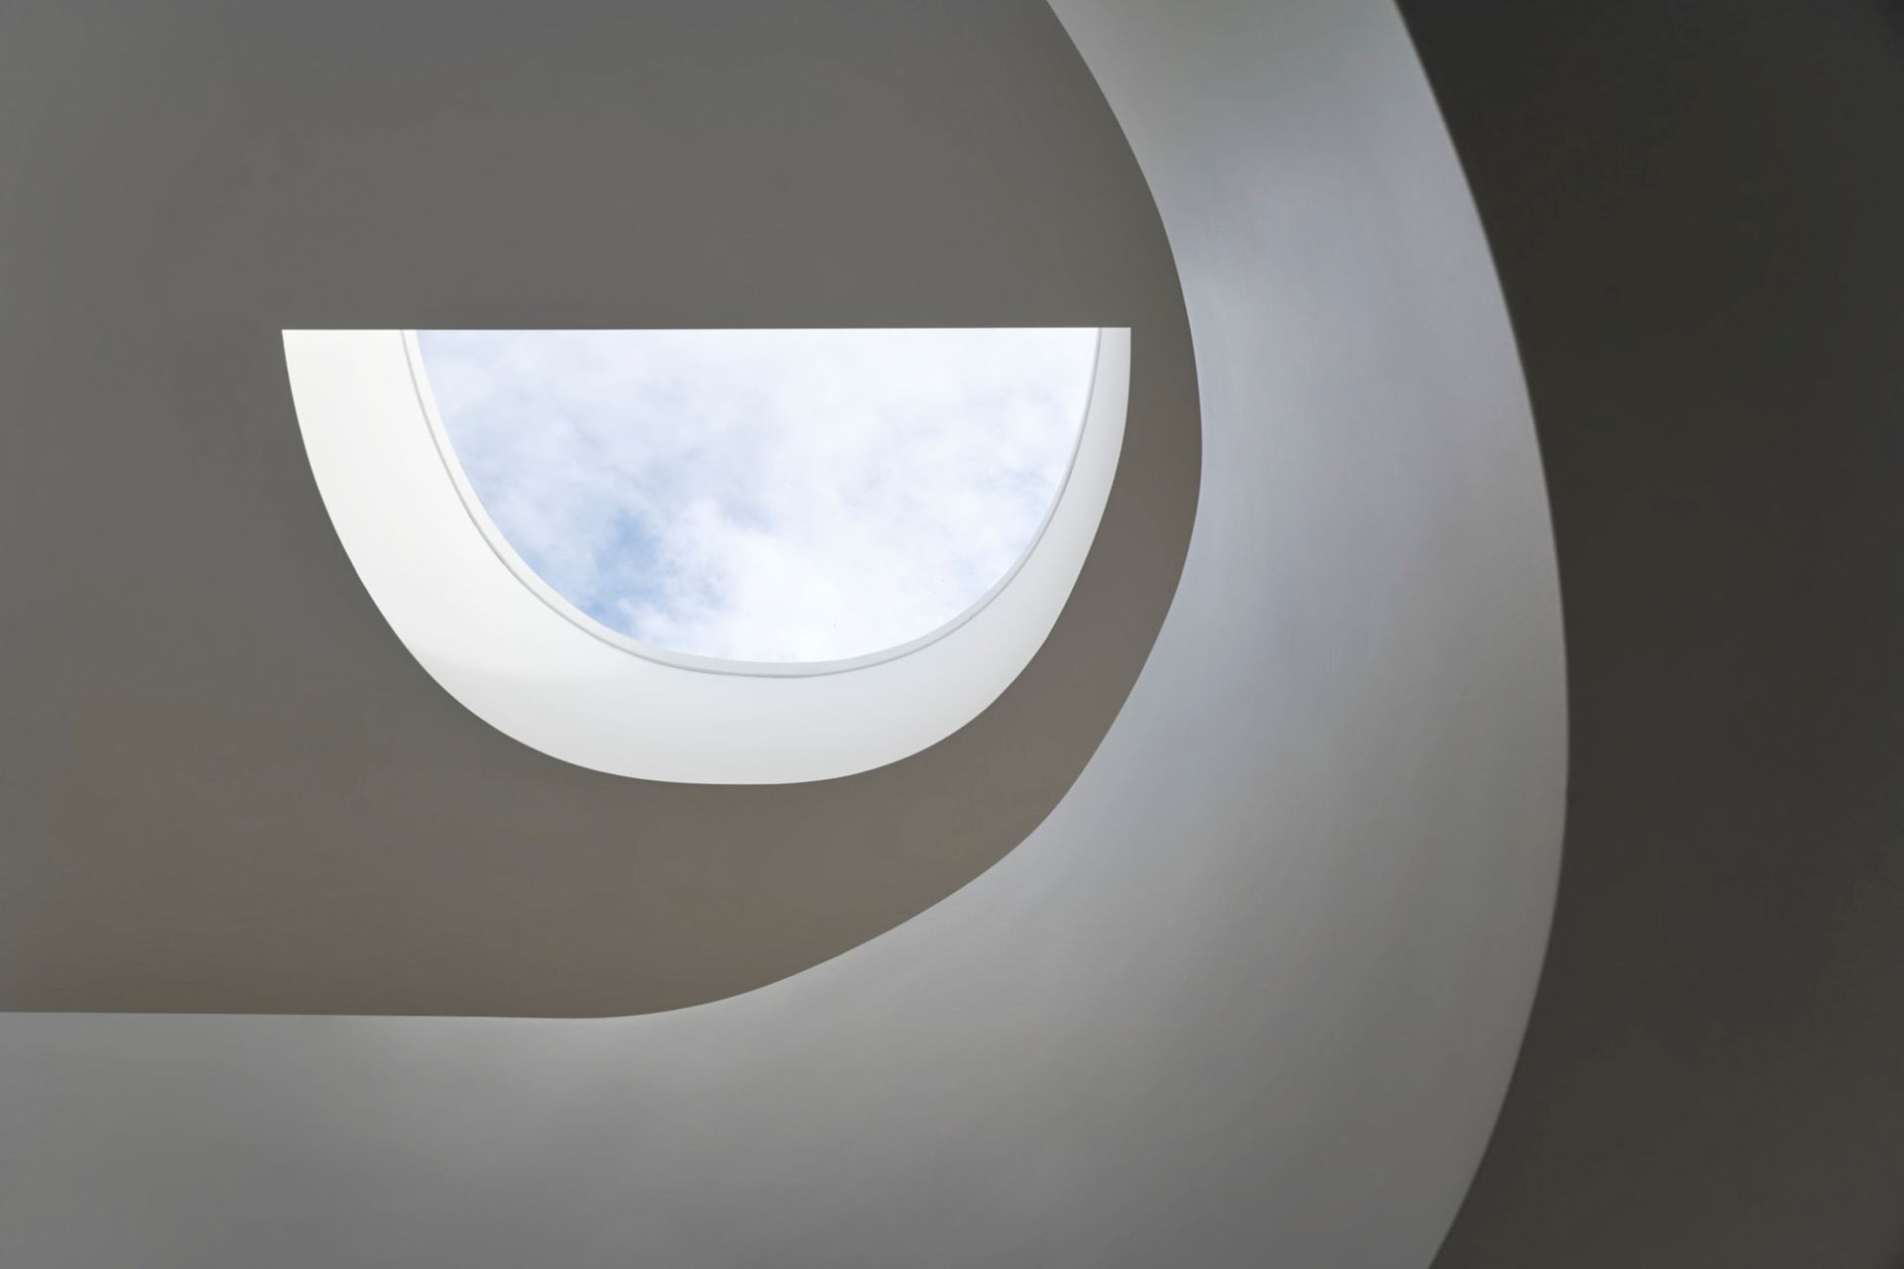
The centre staircase forms a curving vertical core that draws natural light through all three levels. Topped by a skylight and enclosed by a perforated metal balustrade, it diffuses daylight softly between spaces, creating fluid visual connections from one level to the next.
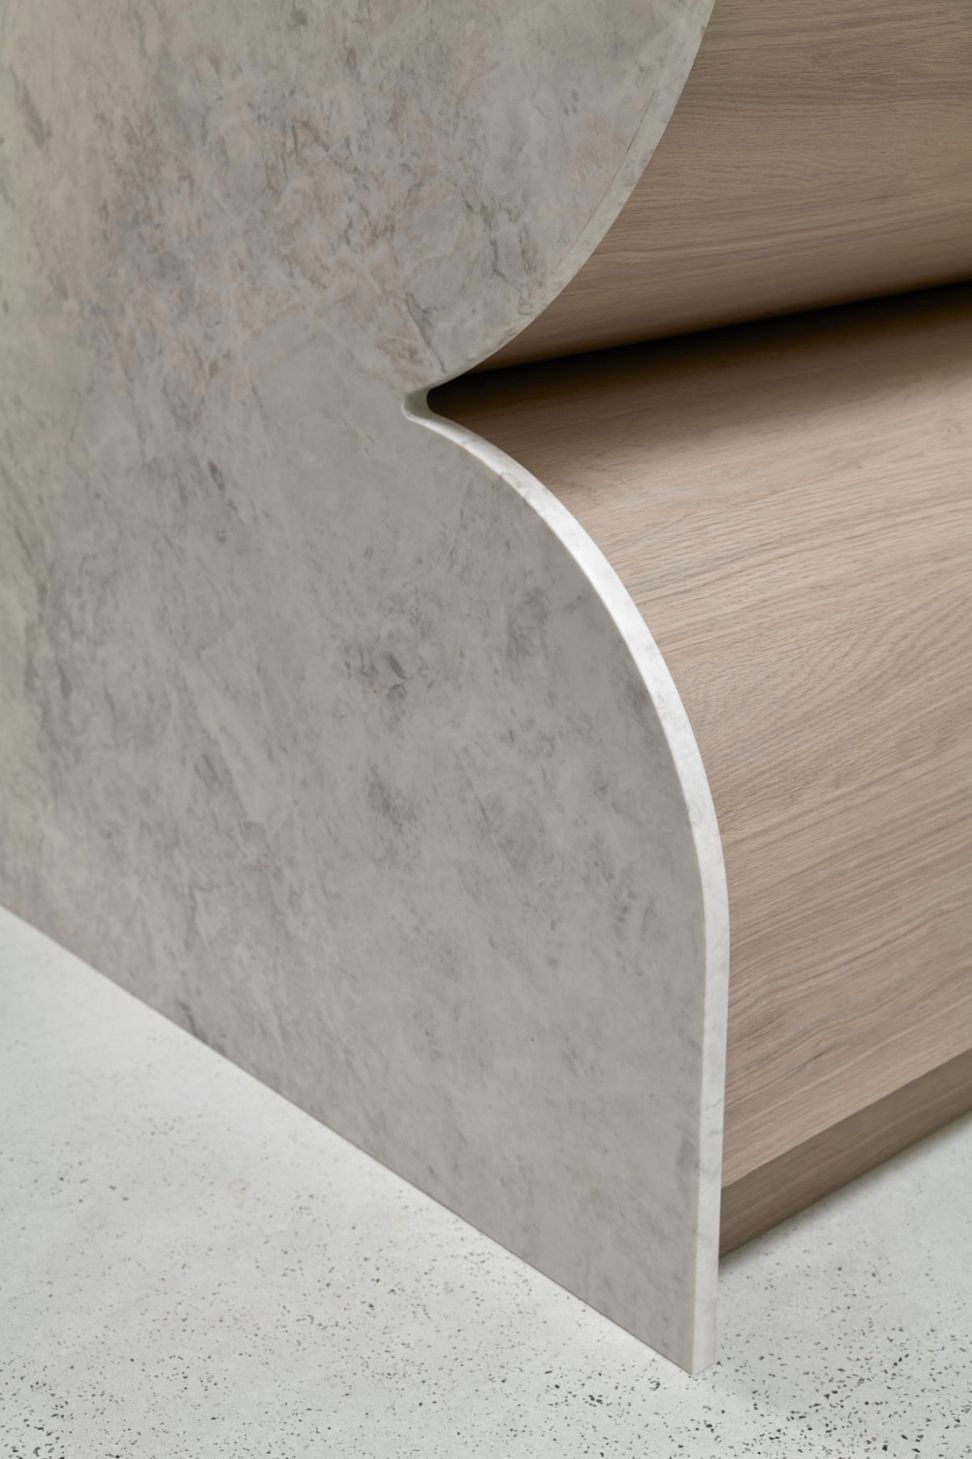
Every decision in Choux is an act of precision, a dialogue between solidity and lightness that defines its character. Soft curves temper the home’s sharp geometry, while the projecting upper form with its north-facing curved window captures sunlight and frames the canopy beyond. What might have felt compressed instead feels expansive, a composition where restraint gives rise to generosity.
- Completed
- 2024
- Building style
- Contemporary

Like this Project?
Hire State of Kin
Professional Reviews
Professionals used in
this project
The practices and trades credited on this project.

More projects from
State of Kin
Other work by State of Kin, across every category they build in.


More in
Single House
Everything else in Single House, from every practice on ArchiPro.


Next Project
Keep scrolling