

Project team
- State of Kin
- Jack Lovel
At Scott Street, State of Kin combines warm and cool tones and contrasting material finishes to breathe new life into a charming inner-city 1940s Federation home.
Engaged to redesign the kitchen, dining and living areas, along with the laundry and bathrooms, our focus was to preserve and build upon the homes heritage character while evolving the designated spaces to meet modern family needs.
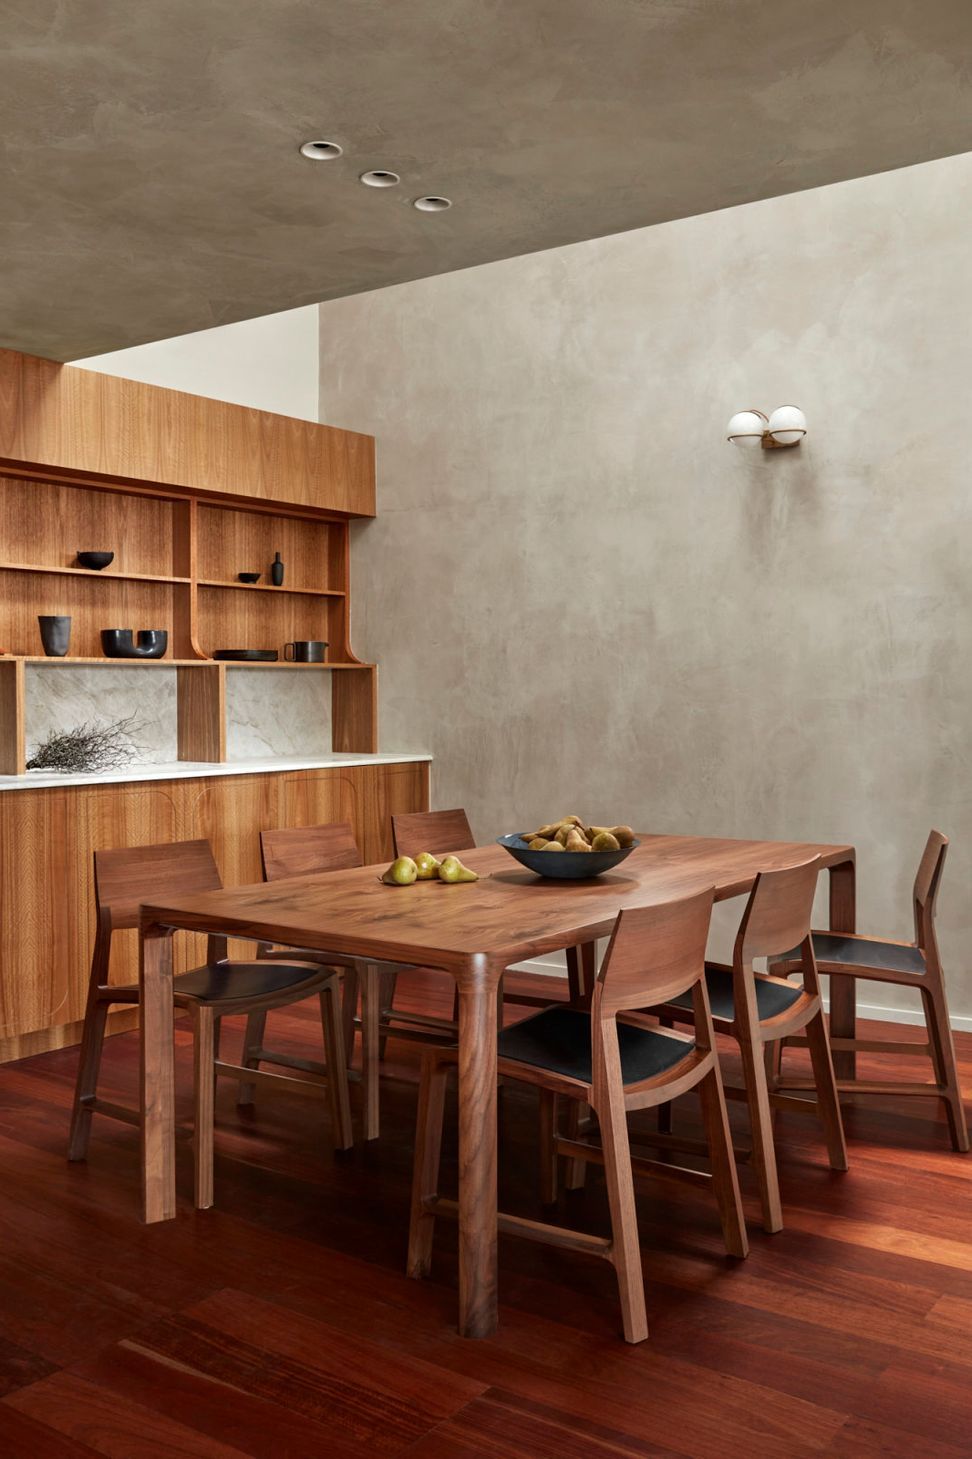
The reworked floor plan features an open kitchen and living space, with utilities cleverly tucked away beneath a lowered ceiling.
Specialty paint finishes interact with light throughout the day to create a sense of movement across walls and ceiling.
We reworked the internal floor plan and redesigned the central staircase to form a stylish but timeless feature that creates a strong sense of dimension in the home. The revised plan sees an open kitchen and living space, with utilities cleverly tucked away beneath a lowered ceiling. In managing both interior design and construction on the project, we were able to ensure all the existing and new elements meld together seamlessly.
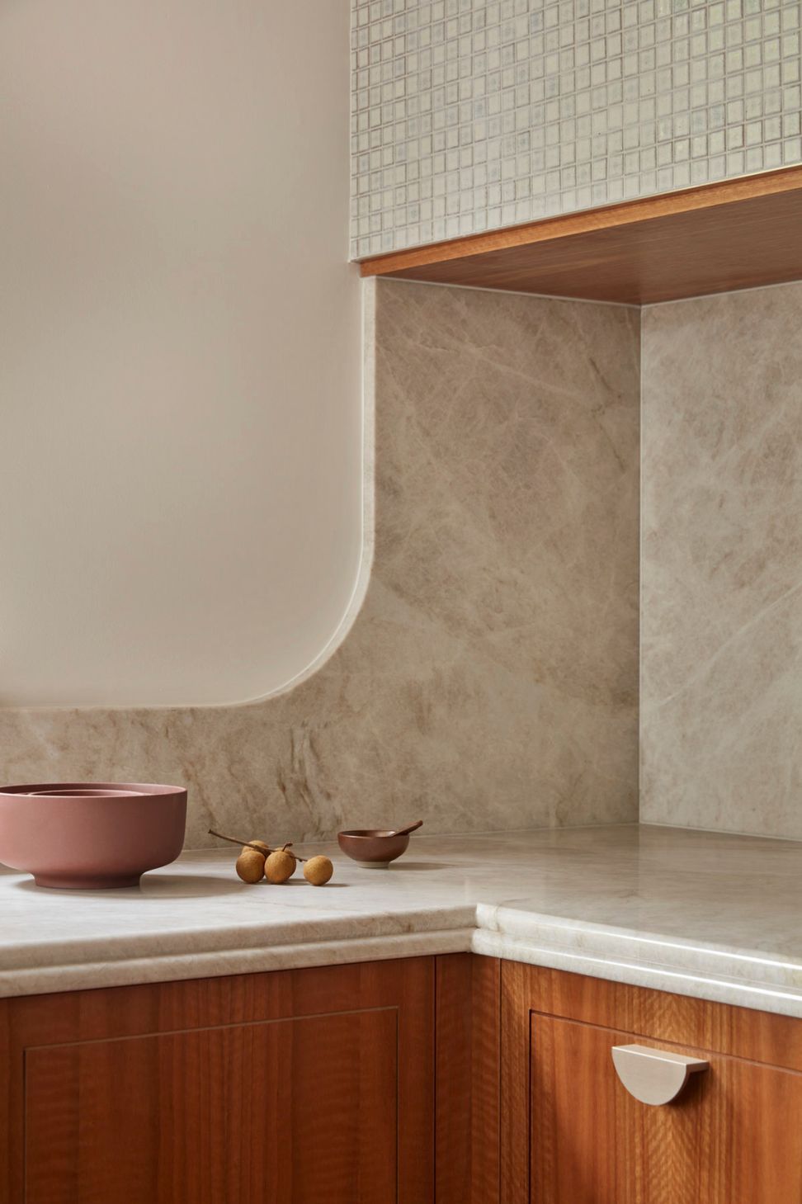
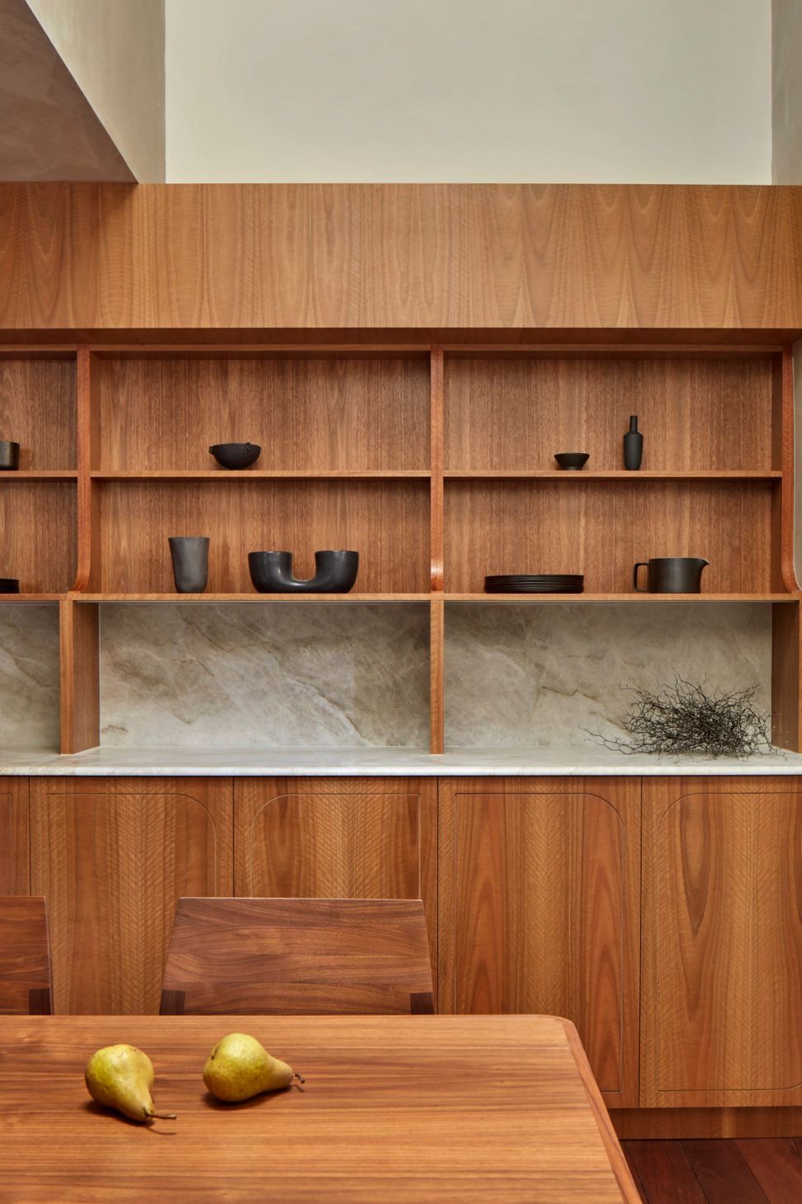
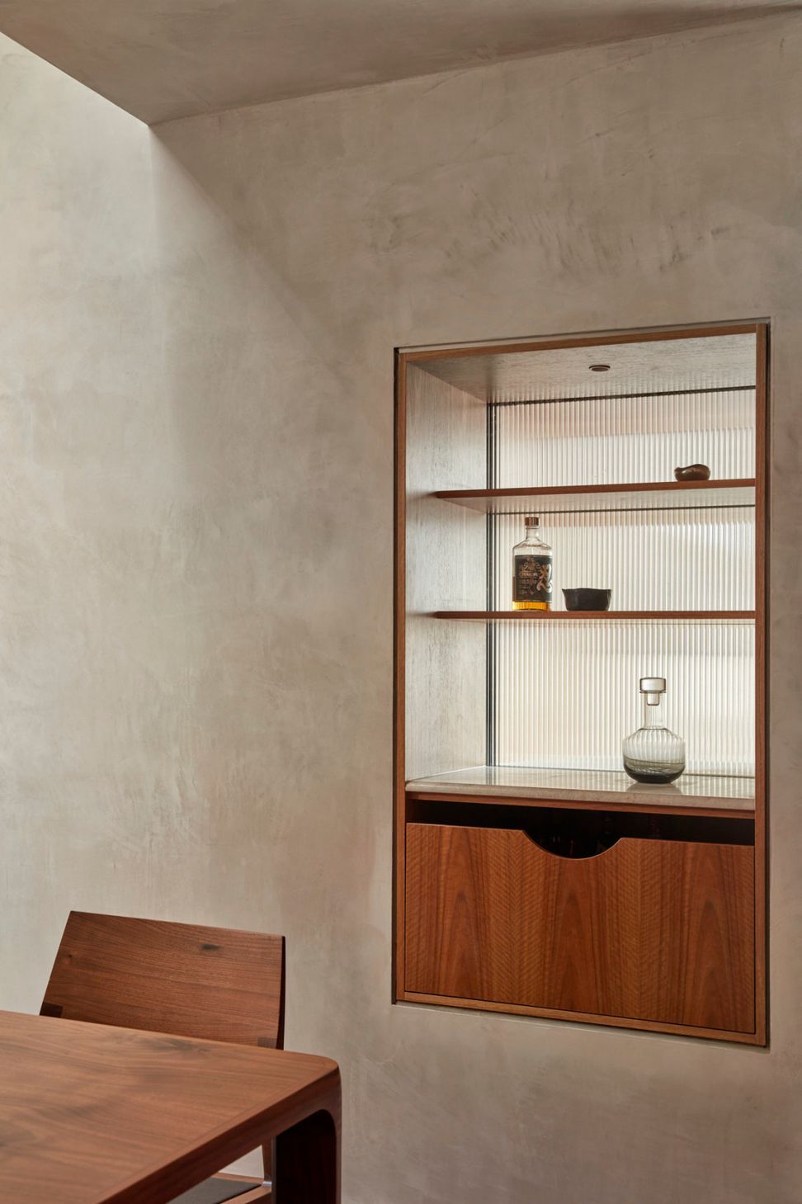
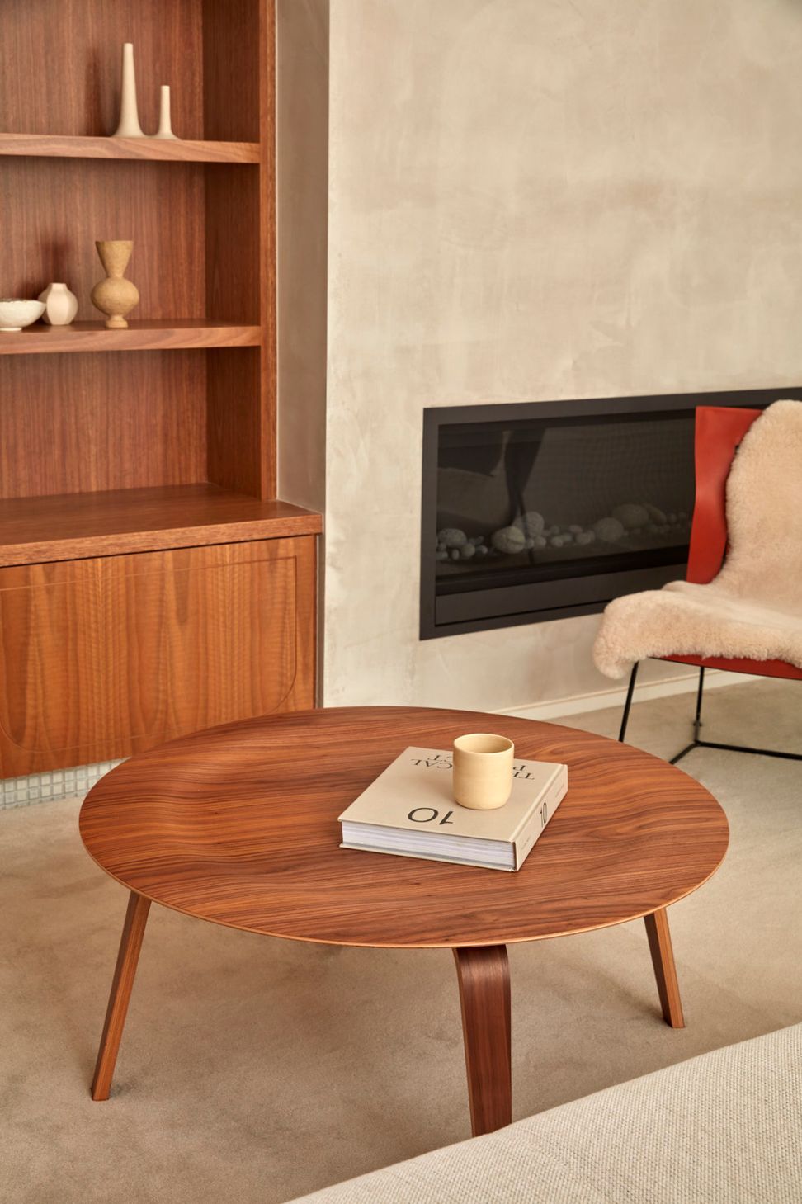
The interiors layer the contrasting materiality and texture of warm timbers, quartzite stone, stainless steel, fluted glass and intricate tiling to fuse the homes historic quality with its owners modern sensibilities.
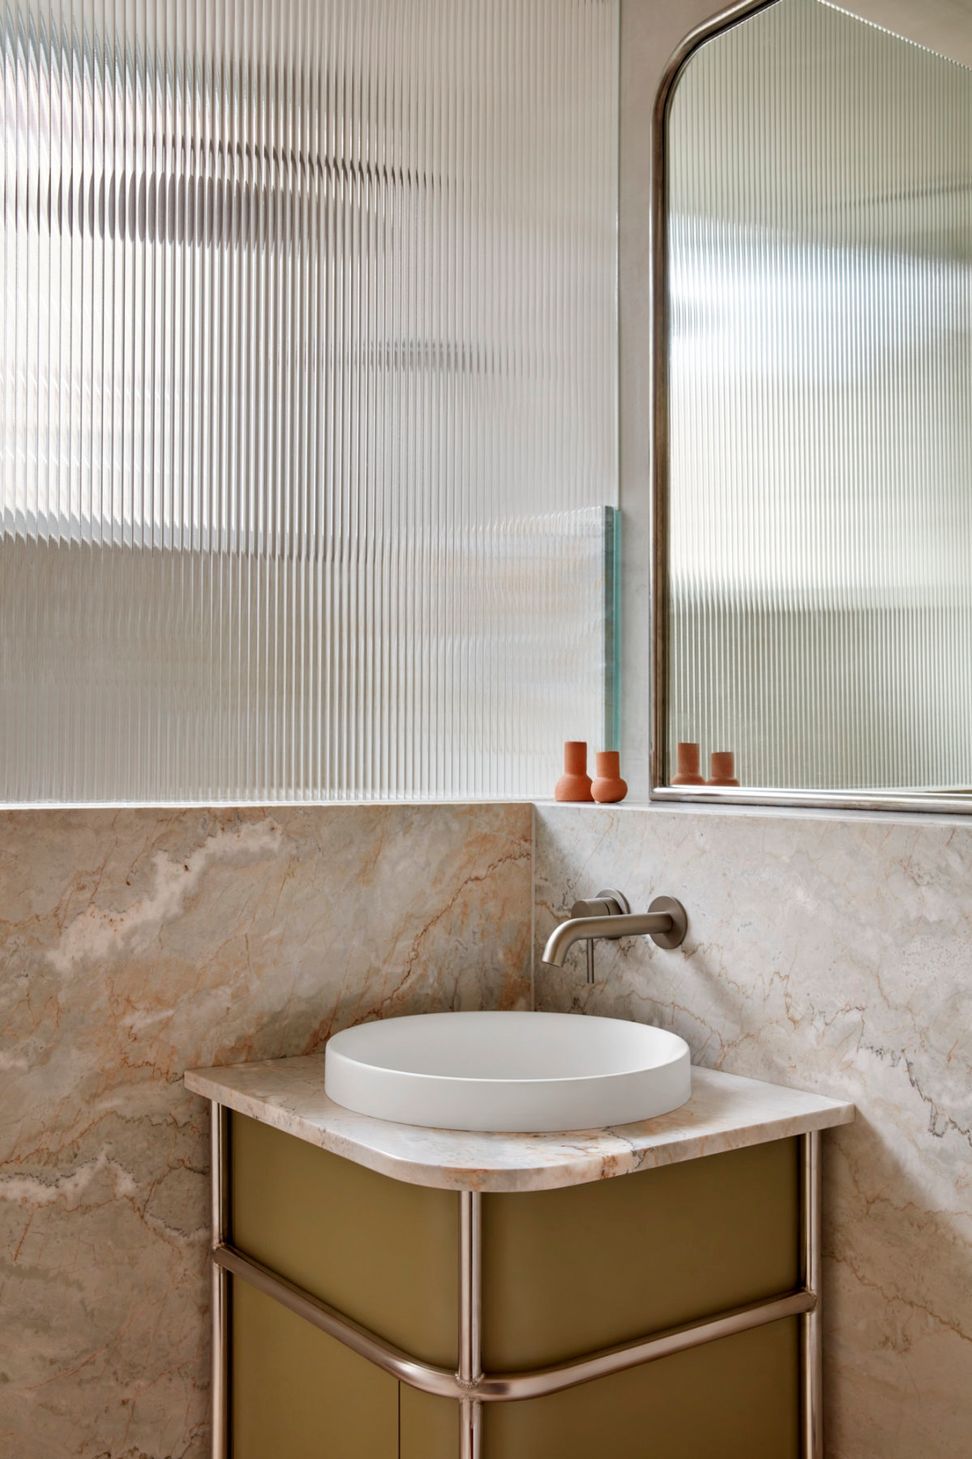
Expertly crafted custom cabinetry adds a touch of elegance and maximises space. Stainless steel elements in the kitchen and bathrooms give a polished edge to the warmth and natural beauty of the timbers and stone, while harking back to iconic mid-century design. Finishing touches like bespoke joinery and curved mirrors also reflect our contemporary interpretation of classic shapes.
Custom fluted glass is used to temper the visual connection between spaces, providing a hint of the old world while maintaining a sleek aesthetic.
In a modern take on a classic profile, the exquisite quartzite kitchen bench features a double half bullnose edge.
Our work at Scott Street is well-contained yet comprehensive, ultimately respecting and preserving the architectural bones of this Federation home, while combining natural textures and smart, sleek finishes to create an inviting, functional and sophisticated space.
Fluted glass contrasts against the warm timbers used throughout the space.
- Completed
- 2023
- Building style
- Contemporary



Like this Project?
Hire State of Kin
Professional Reviews
Professionals used in
this project
The practices and trades credited on this project.

More projects from
State of Kin
Other work by State of Kin, across every category they build in.


More in
Renovations
Everything else in Renovations, from every practice on ArchiPro.


Next Project
Keep scrolling