

Project team
- State of Kin
- Jack Lovel
Set within a character retention area of Subiaco, Proclamation House responds to its local context while maximising a compact building site to suit the needs of its occupants — a professional couple and a parent. The client’s open brief called for an immersive, light-filled space with areas for the family to entertain, come together and find respite, elevating their everyday living rituals.
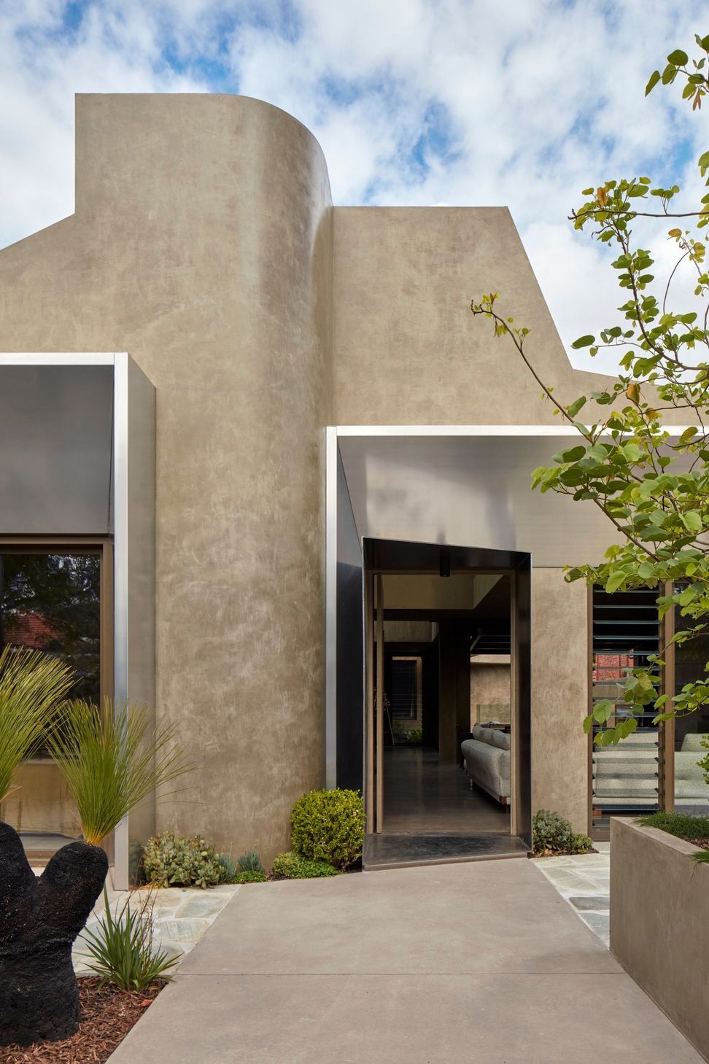
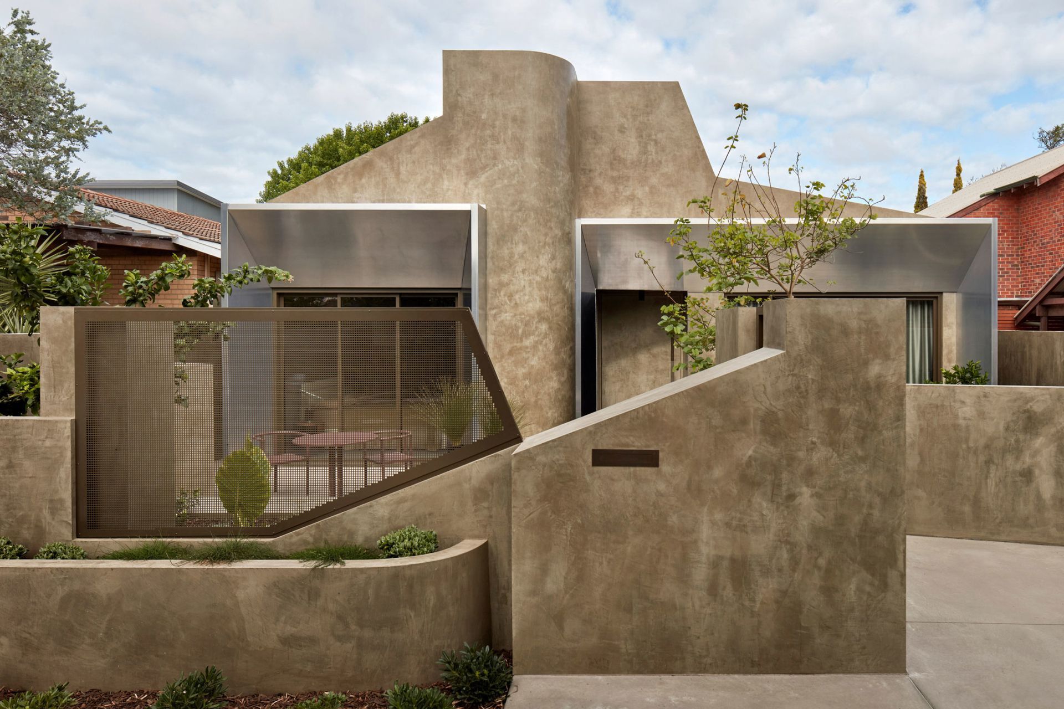
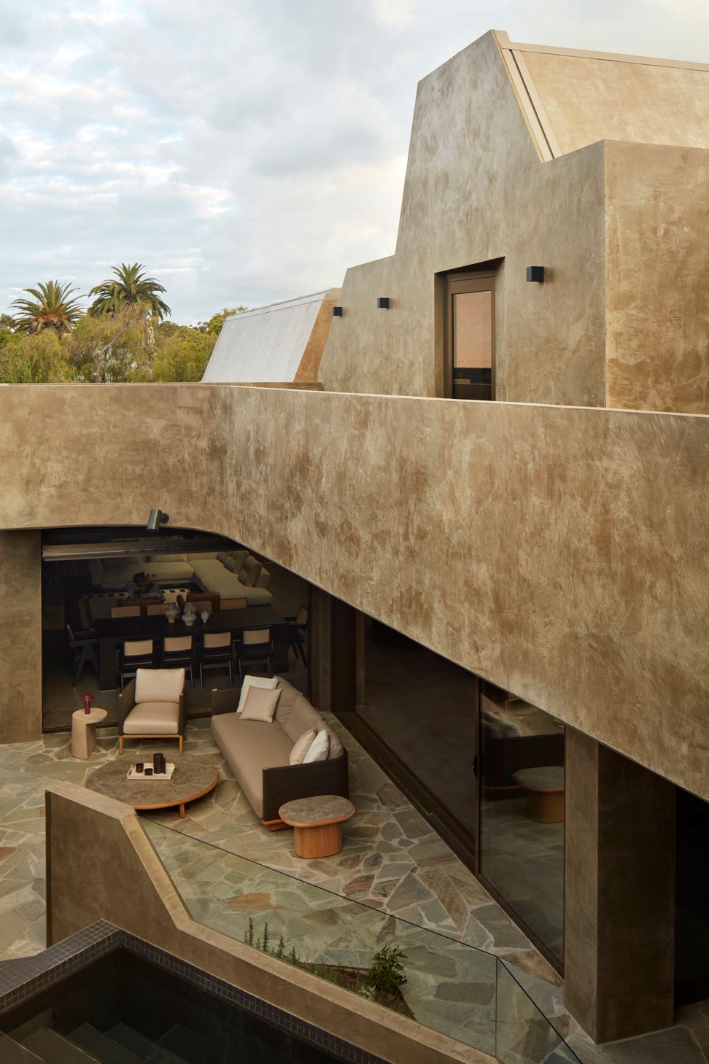
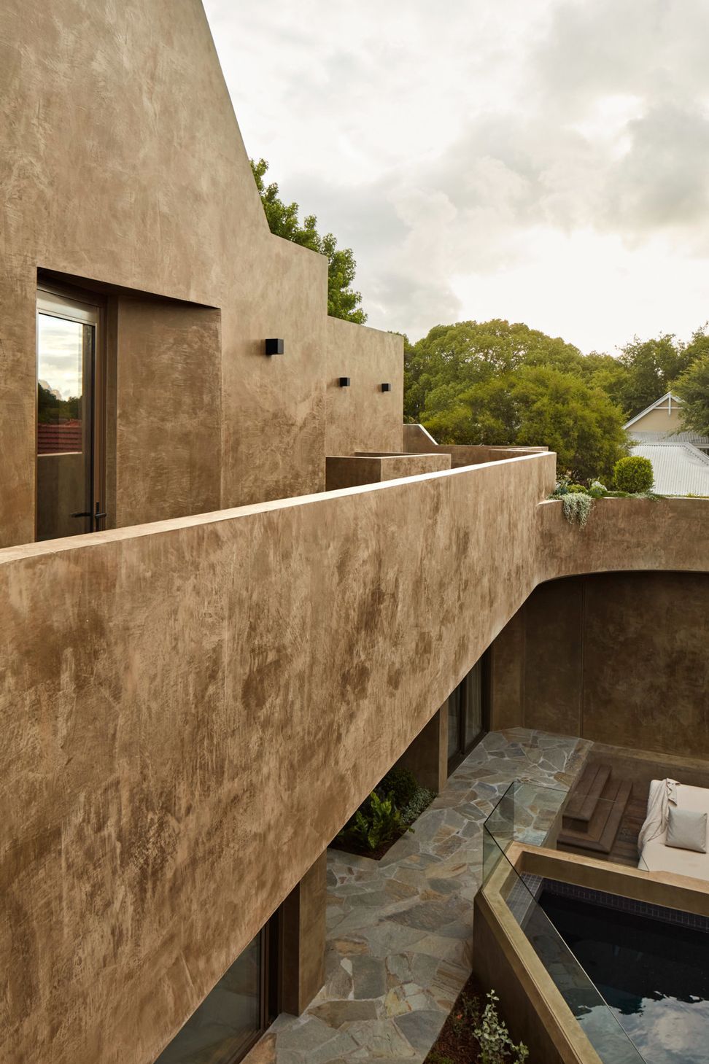
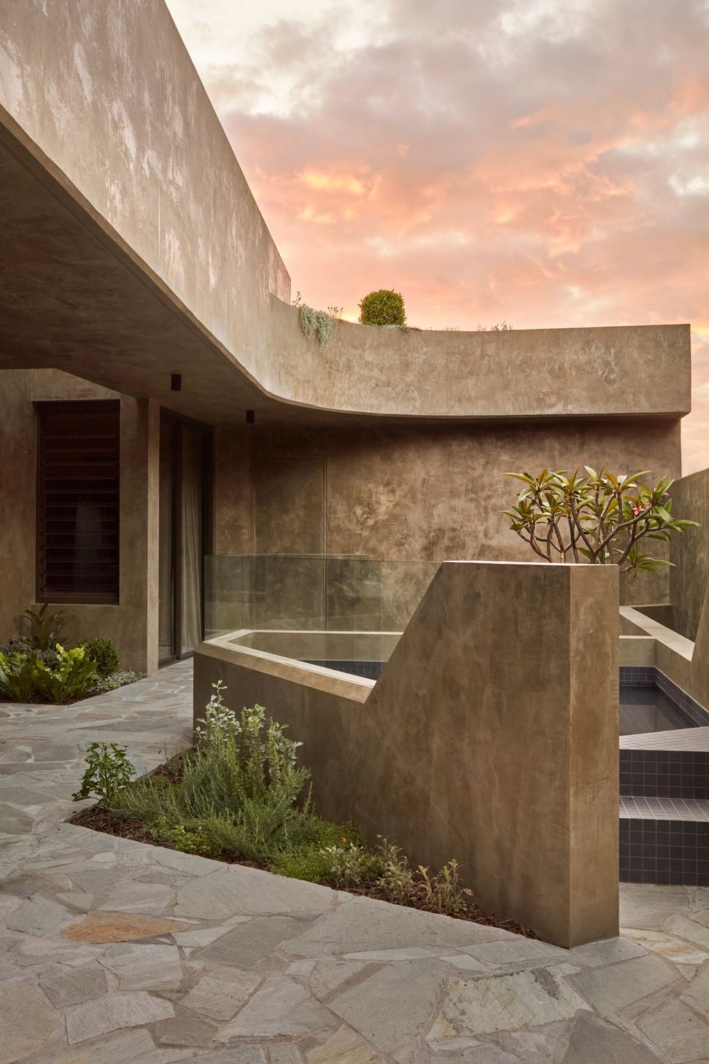
The built-form’s earthy render melds with its surroundings and is contrasted by crisp aluminium awnings — a contemporary representation of the suburb’s bullnose verandahs.
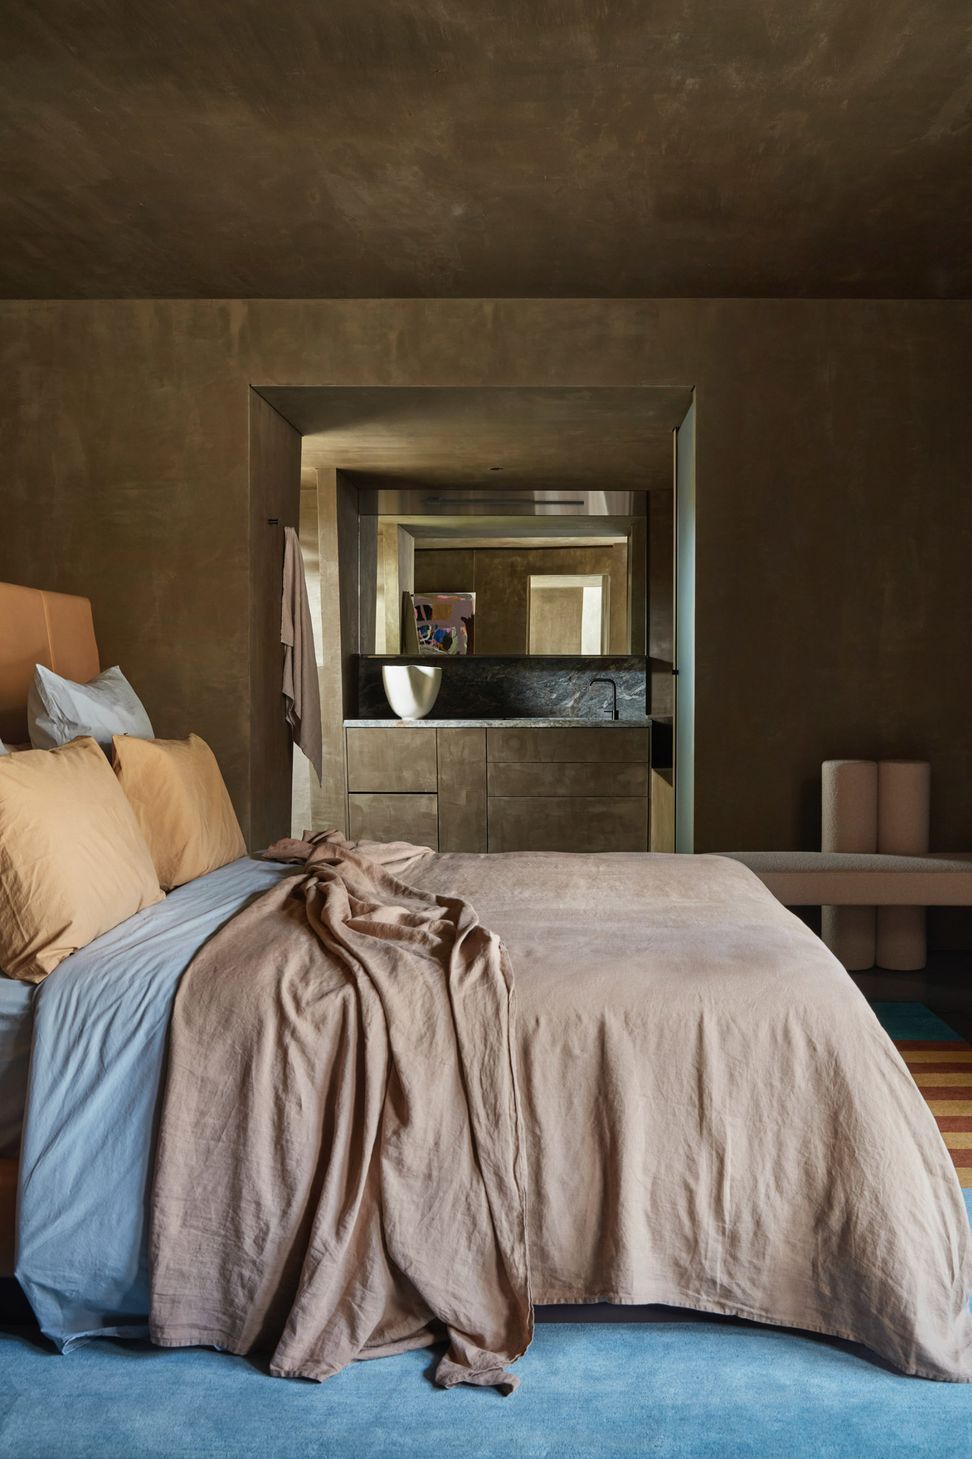
A small courtyard leads to a self-contained bedroom and bathroom, accommodating an ageing yet independent parent.
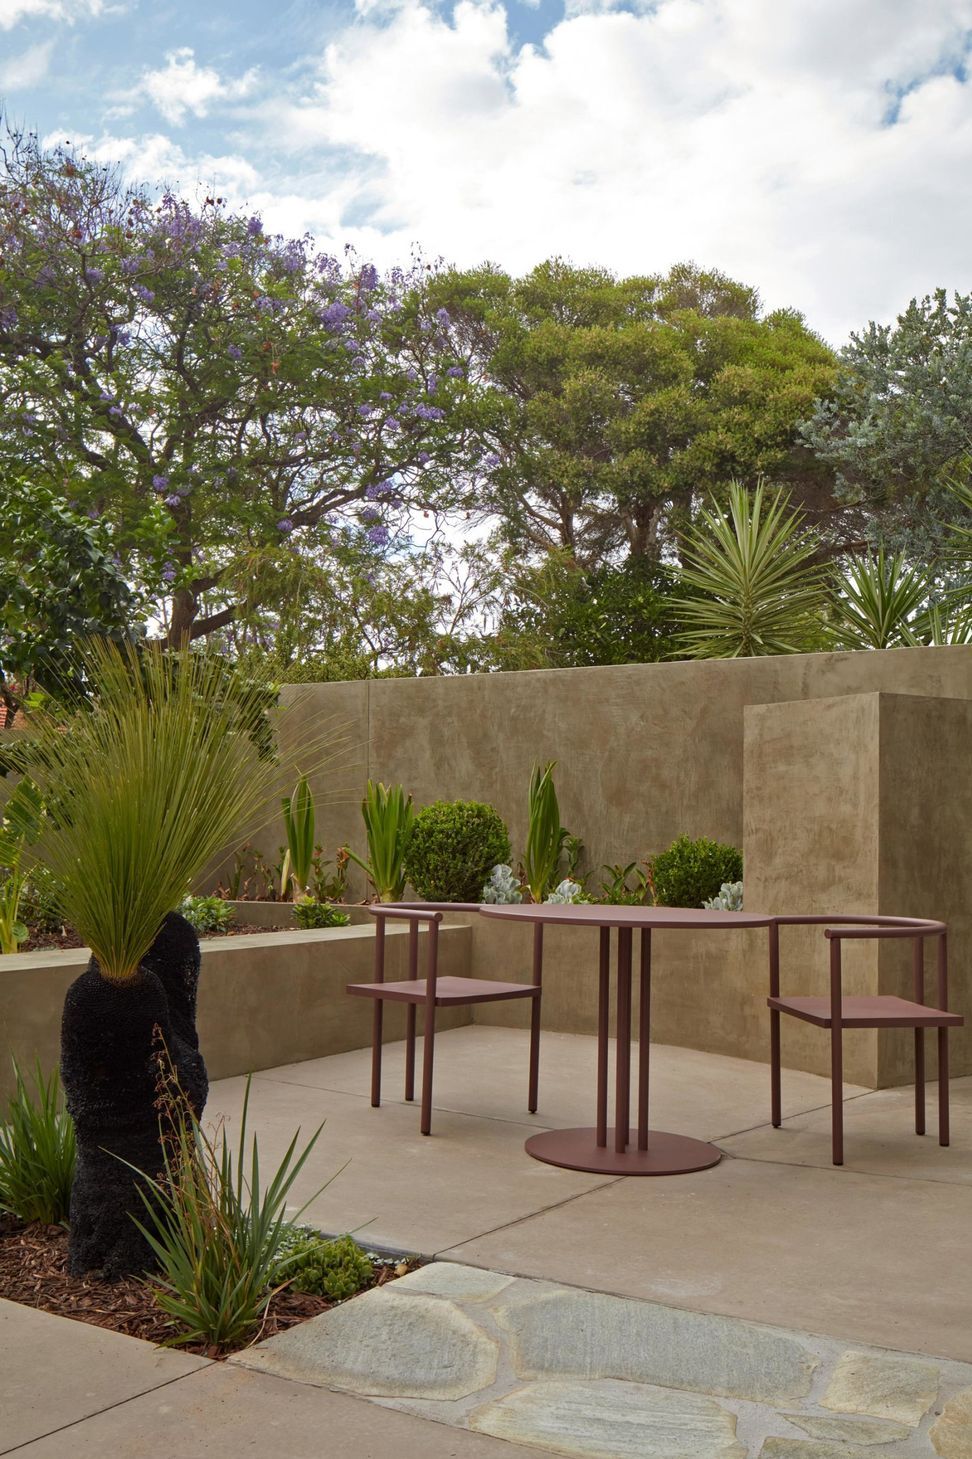
Generous to the street: the significant setback is populated with native species and fruit trees, tempering the interface between public and private while delivering usable, north-facing outdoor space.
Our design echoes the proportions, volumes and setbacks of the site’s former dwelling and character cottage vernacular typical of the area, finding new expression in a series of abstracted, sweeping and angular planes. The olive-toned hemp render adds warmth to the architecture and blends seamlessly with its surroundings, namely the two native Peppermint trees framing the home.
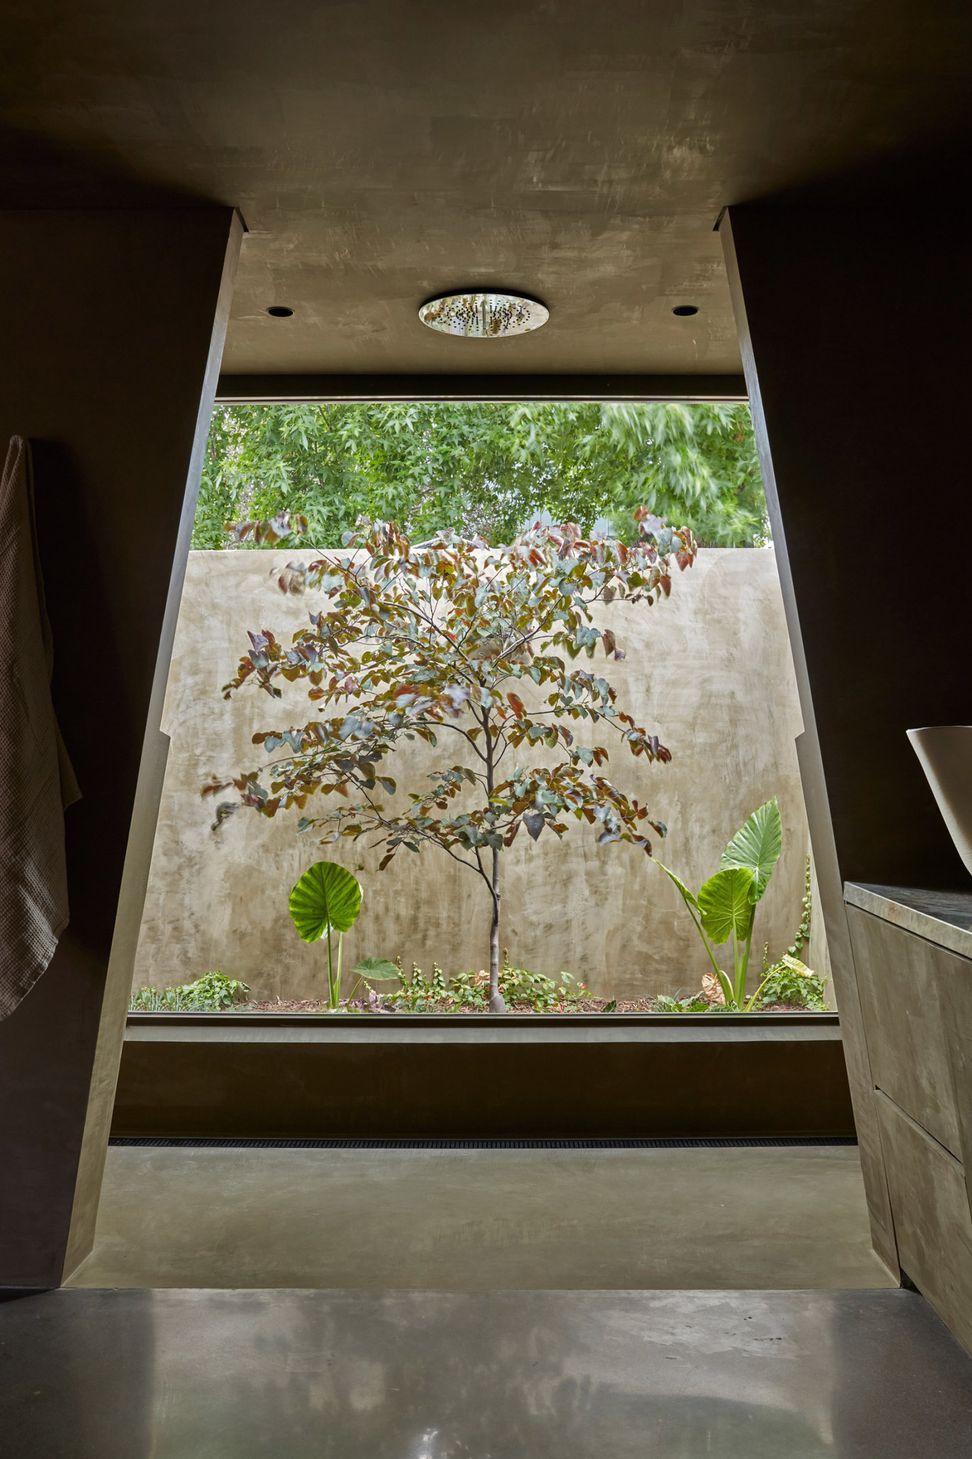
Operable, glazed doors open laterally to the front and central courtyards, offering access to light, greenery and ventilation across the main living spaces.
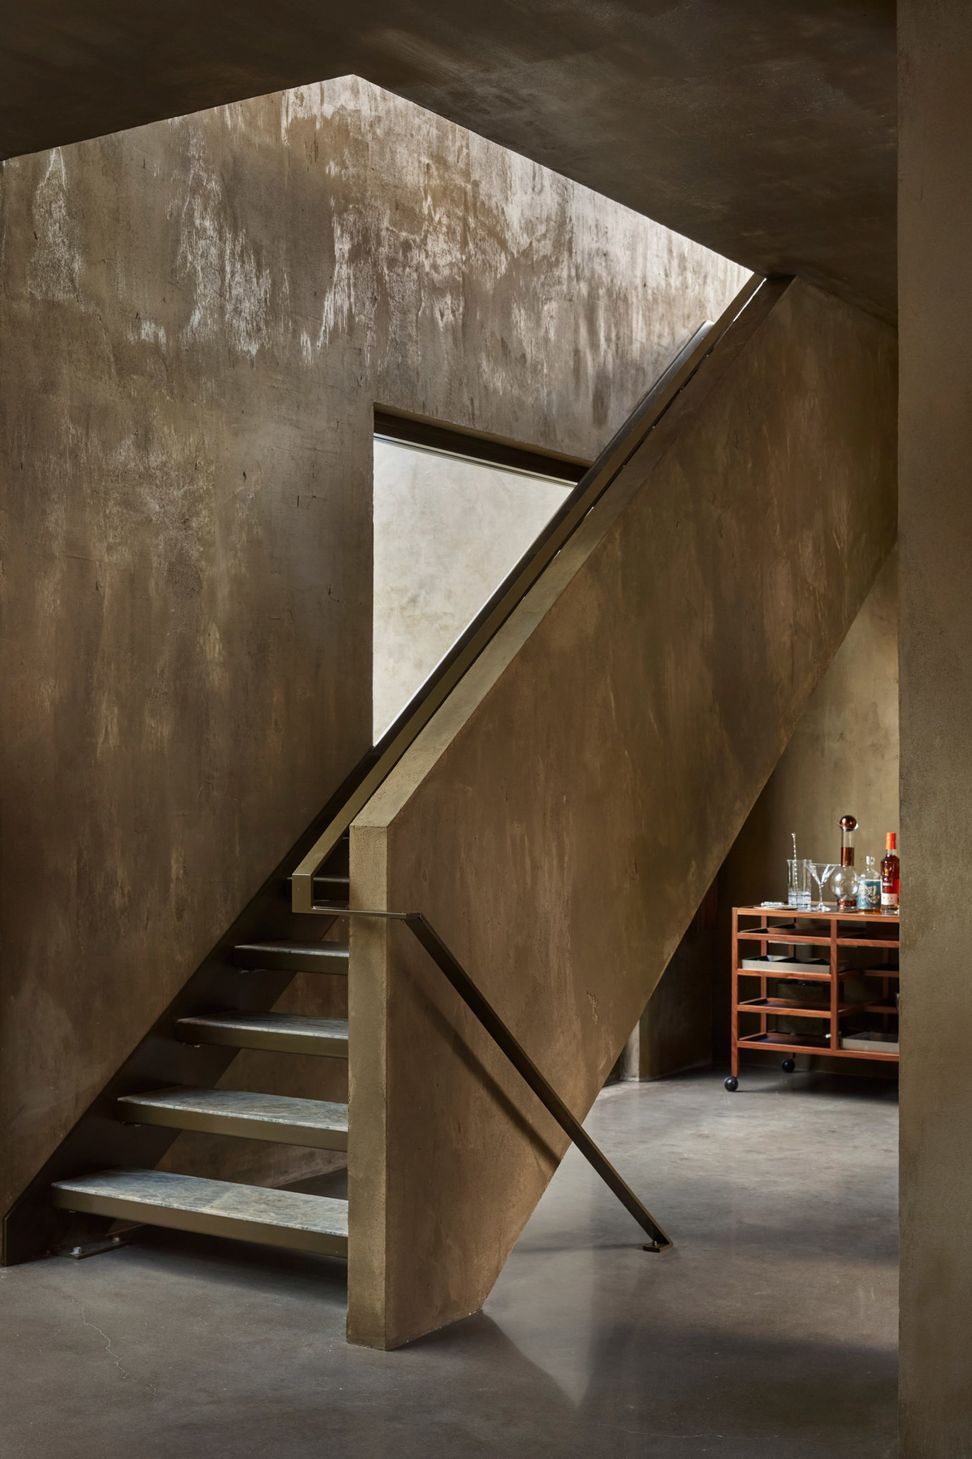
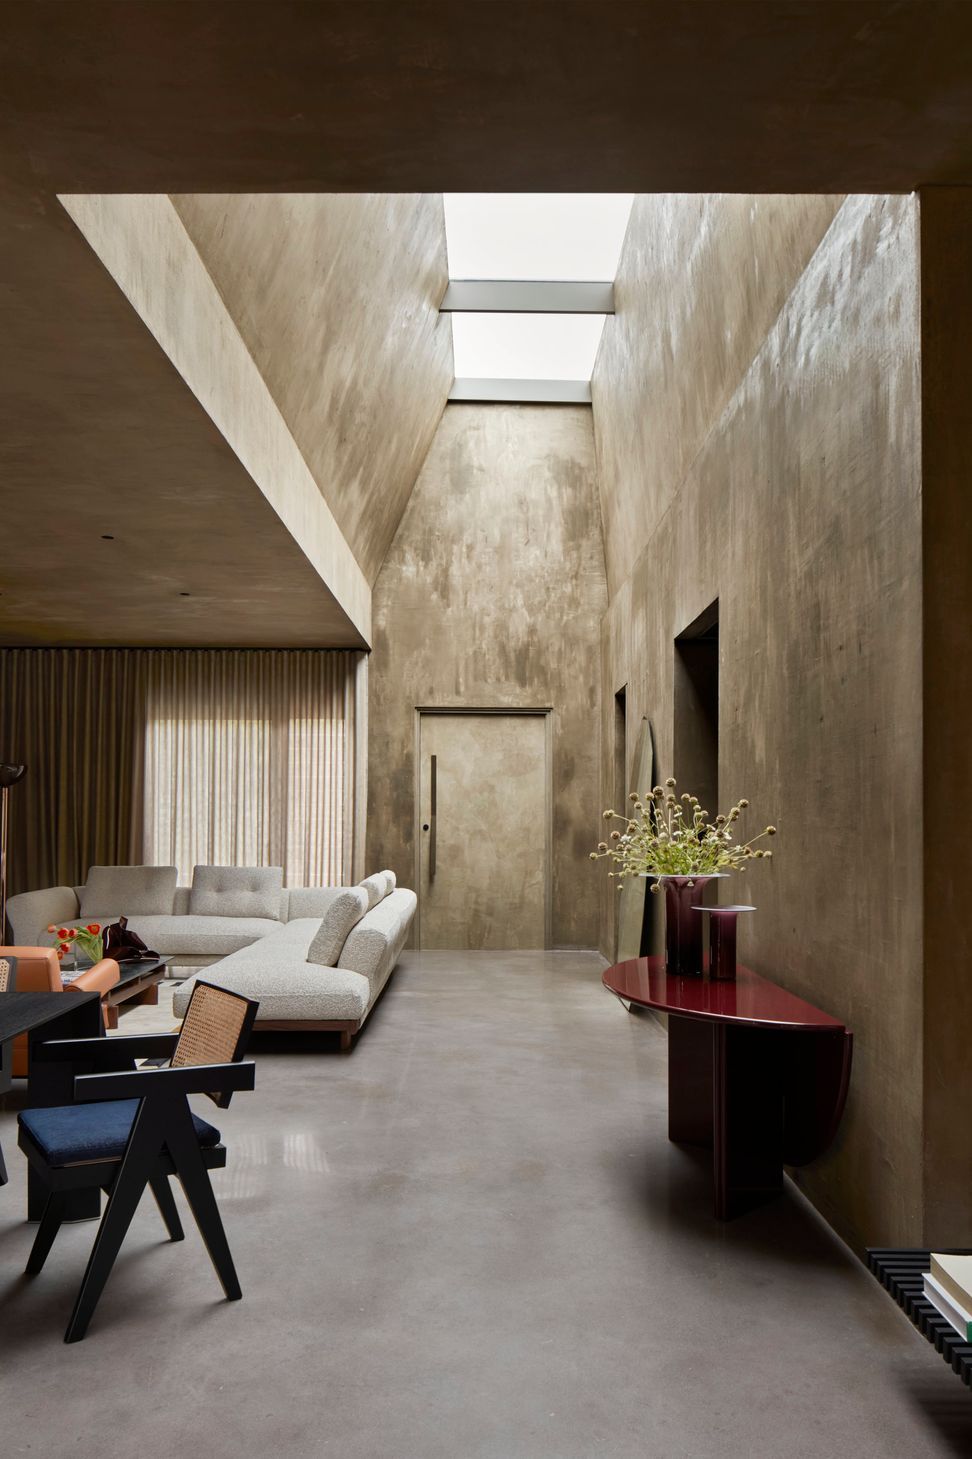
Beyond the seemingly single-storey façade, the interior unfurls as a spacious and light-filled sanctuary for living, aided by a lowered floor and series of voluminous light wells created by the distinctive form of the pitched roof.
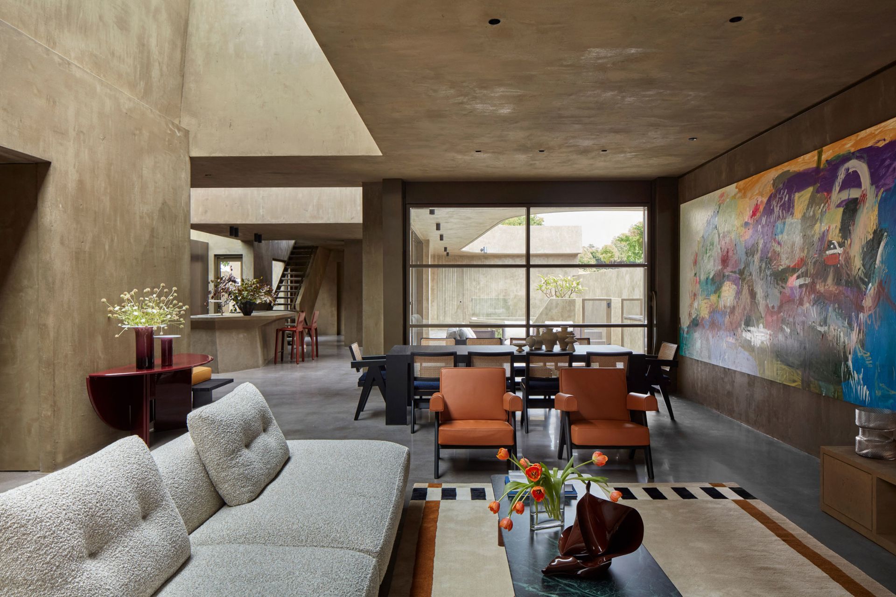
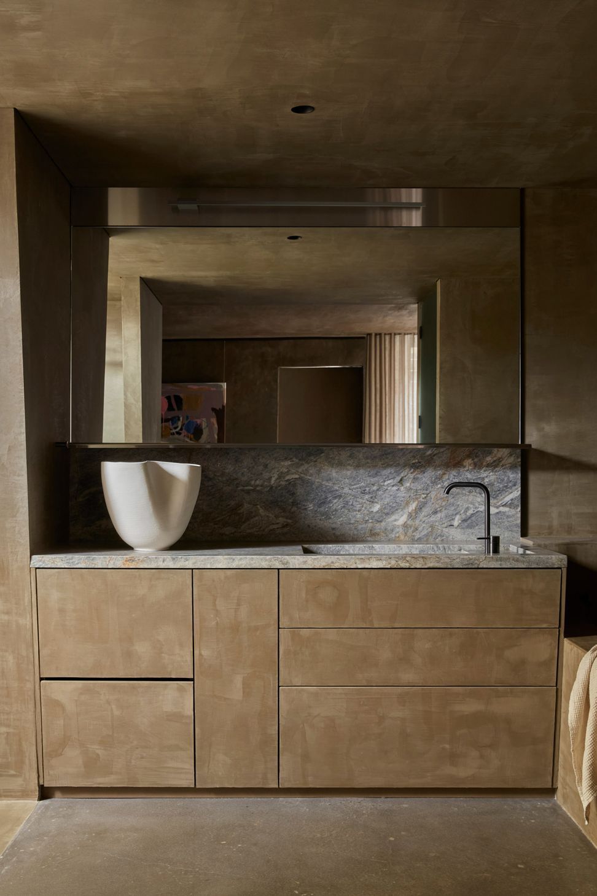
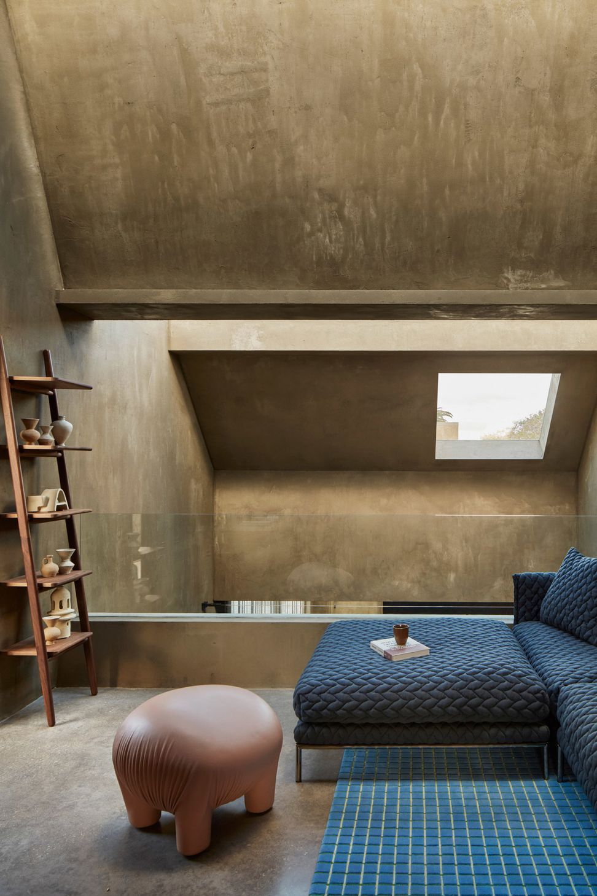
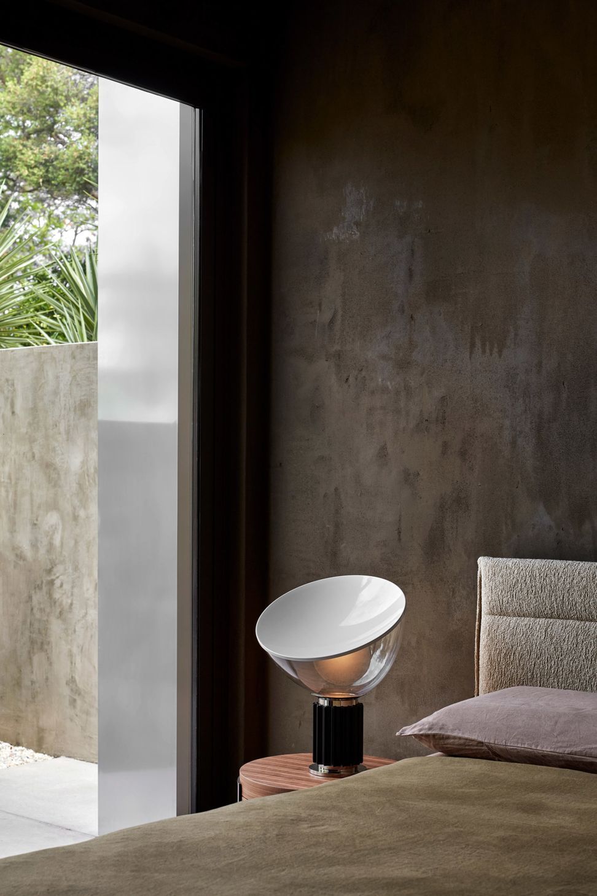
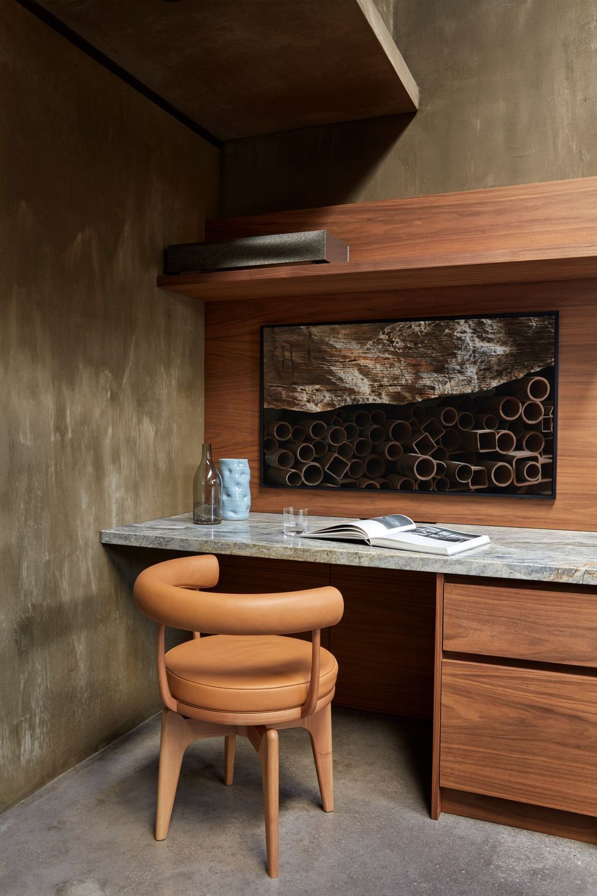
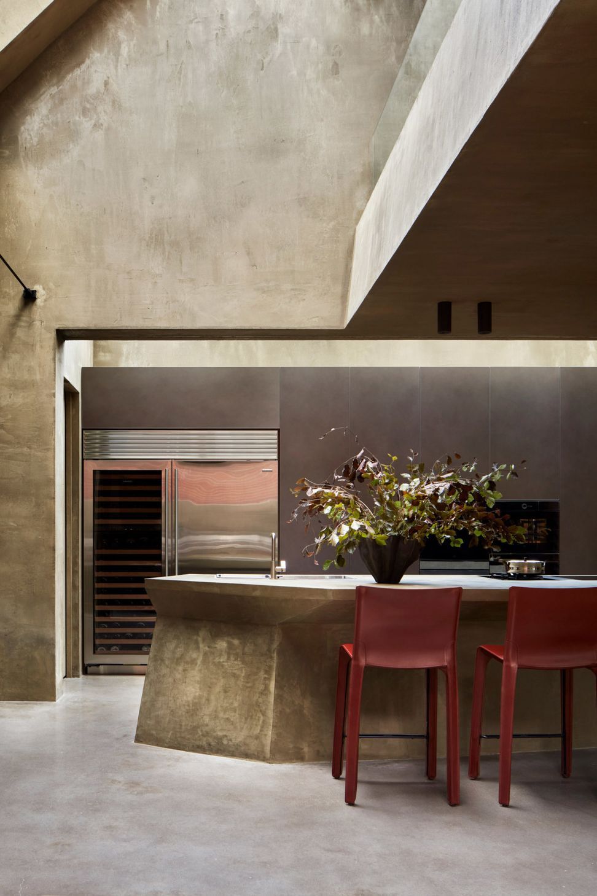
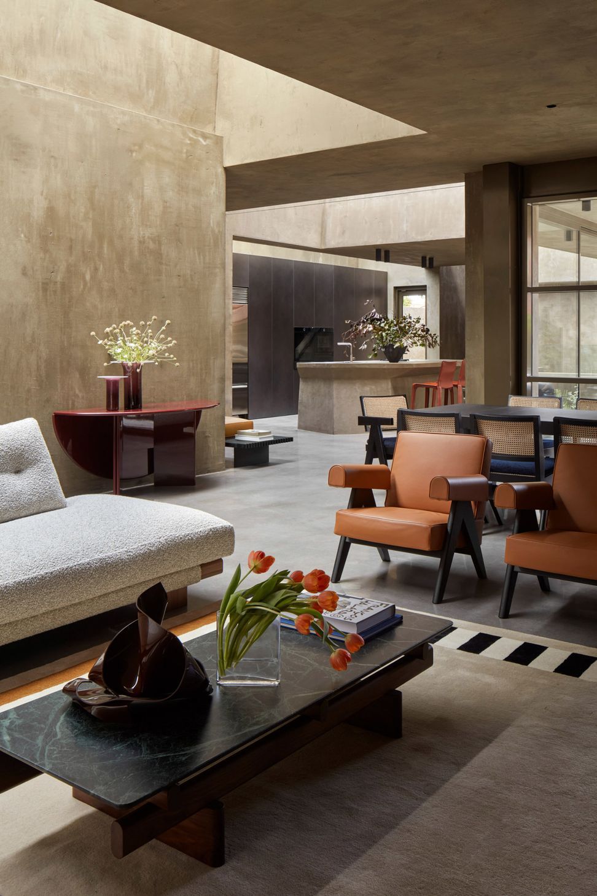
Olive-toned hemp render saturates the walls, ceilings, select floors and interior elements, obscuring the boundaries between the landscape, interior and exterior to create a feeling of unexpected immersion.
On the ground floor, generous communal living spaces are thoughtfully arranged around a central garden, enabling shared access to light, landscape and ventilation while creating a privacy buffer between the bedrooms. Above, a mezzanine offers a vertical dialogue between spaces, with a study area that doubles as an additional sleeping zone for guests.
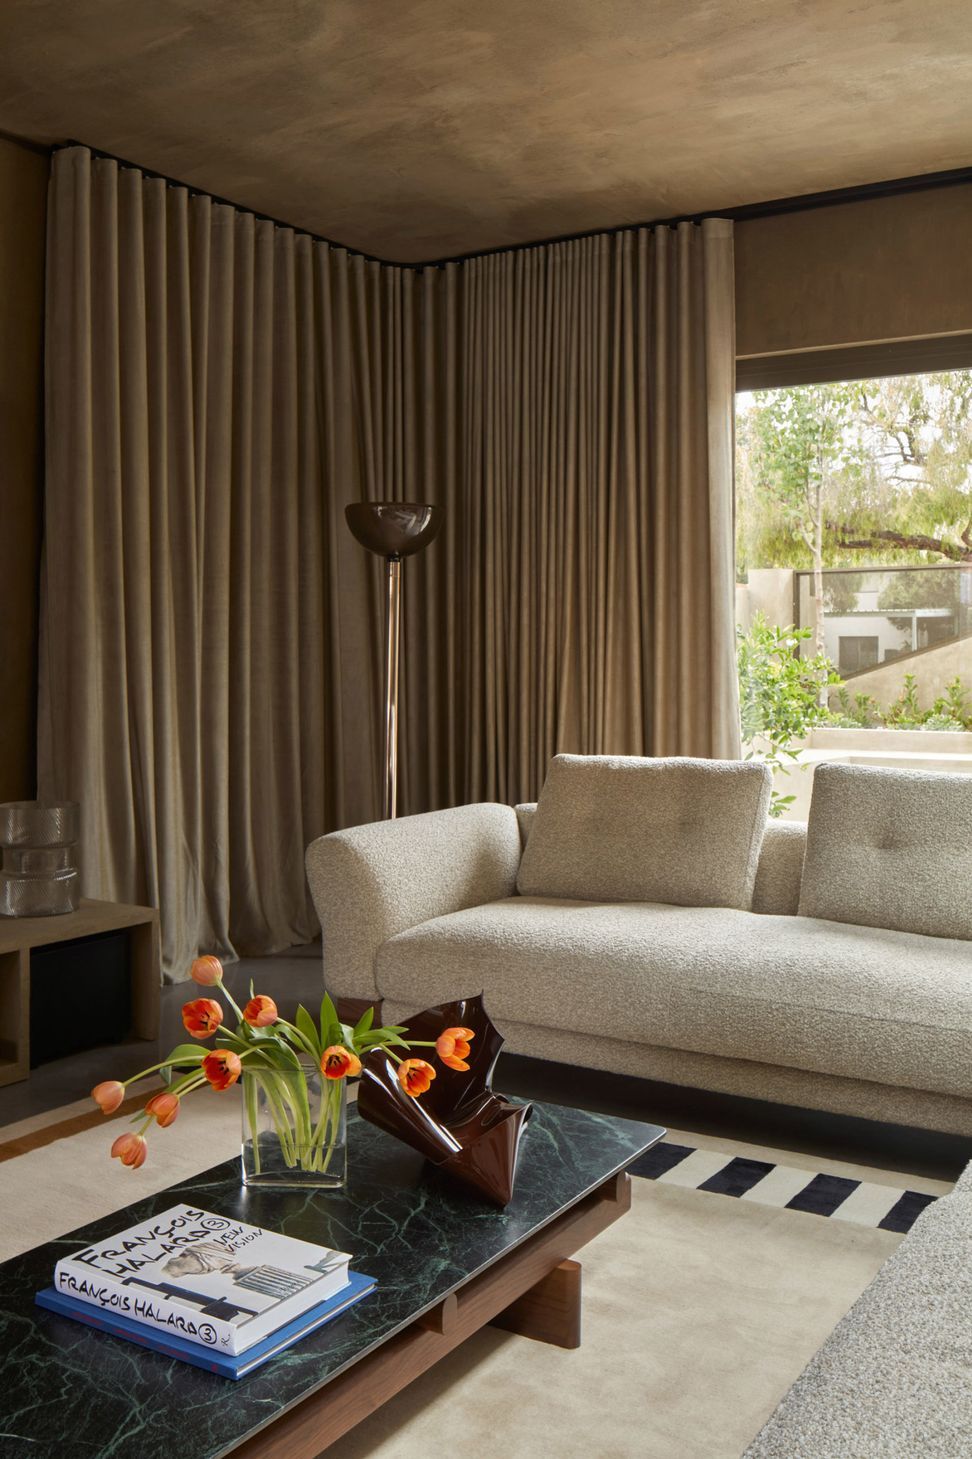
Two-toned drapery with a moiré finish and textured bouclé upholstery fabrics create a soft layer, tempering light and complementing the bold architecture.
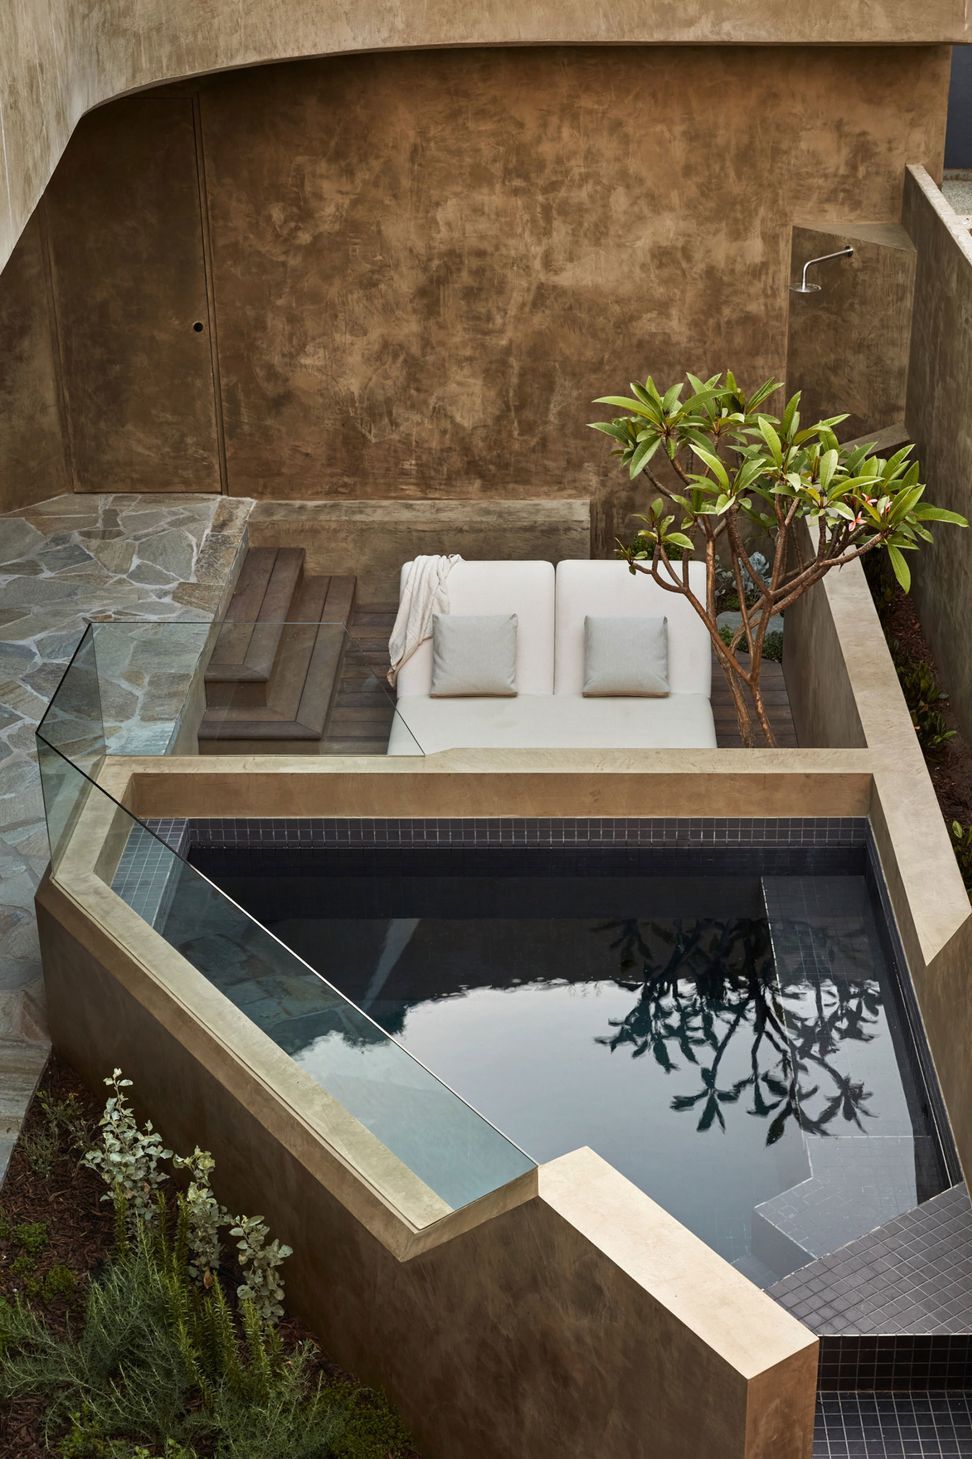
The client’s brief called for generous outdoor living spaces, which could be drawn into the experience of the home.
The innovative use of hemp-based render naturally regulates humidity and temperature while delivering a highly sustainable, hypo-allergenic, low-VOC finish.
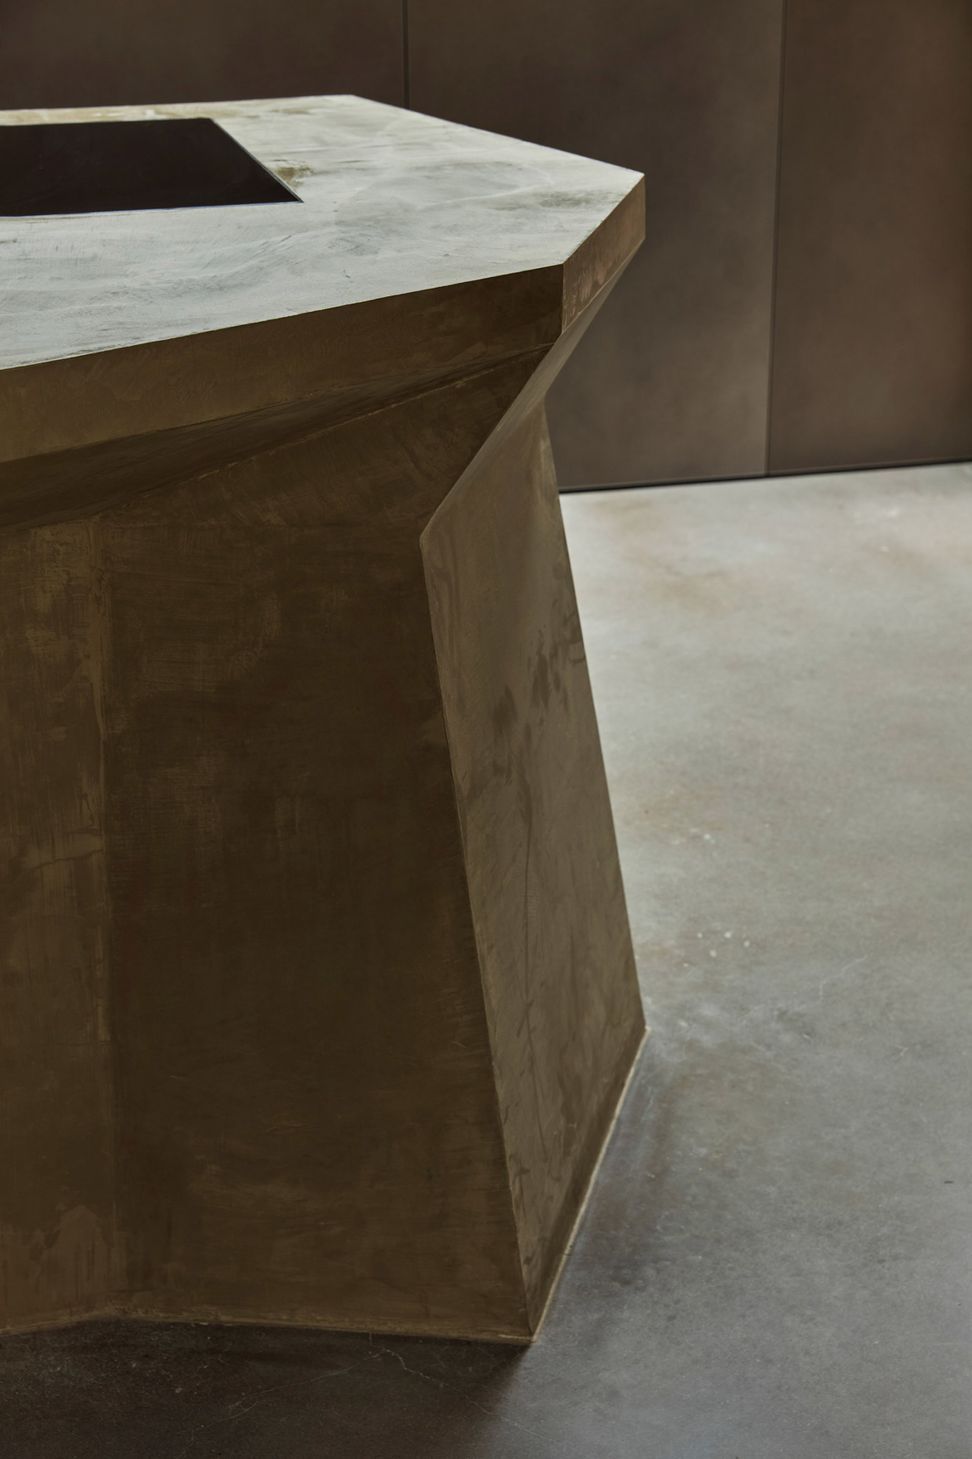
Applied seamlessly from the exterior to the interior, the olive-toned hemp render is animated throughout the day with the changing light qualities. An oxidised concrete slab, brushed stainless steel accents, natural stone and timbers in warm walnuts or blackened oiled finishes complete the minimal material palette.
Specialist artisans executed concrete screeding and rendering, including the angular formwork of the bespoke island bench — a conceptual hallmark of the project.
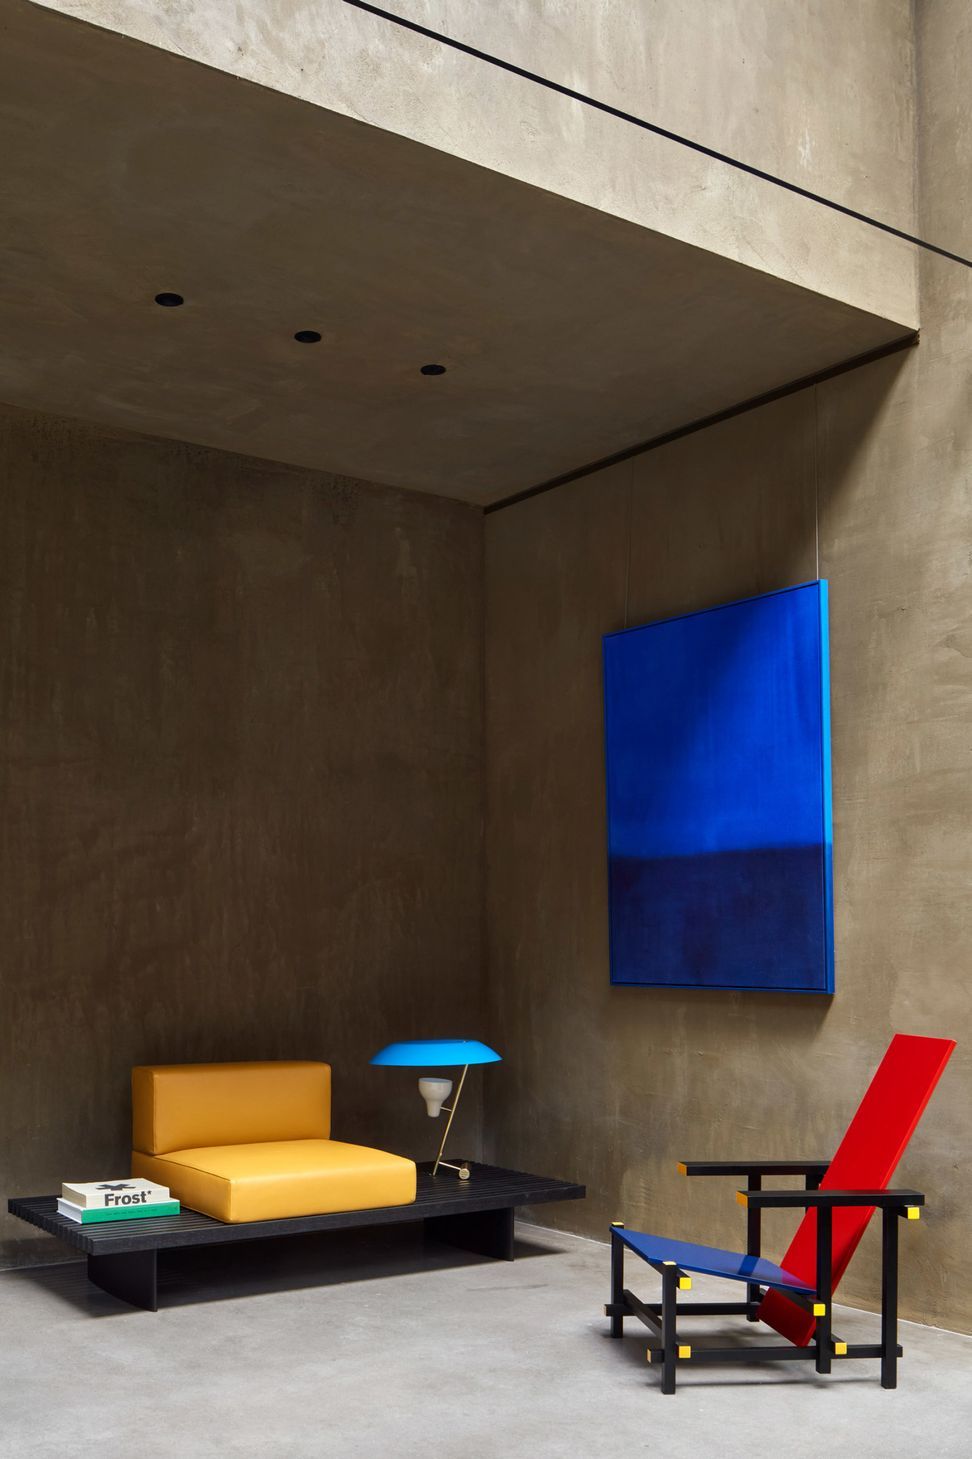
Furniture meets sculpture: the historic Red and Blue chair designed by Gerrit Thomas Rietveld in 1918 and produced by Cassina sits in the foreground.
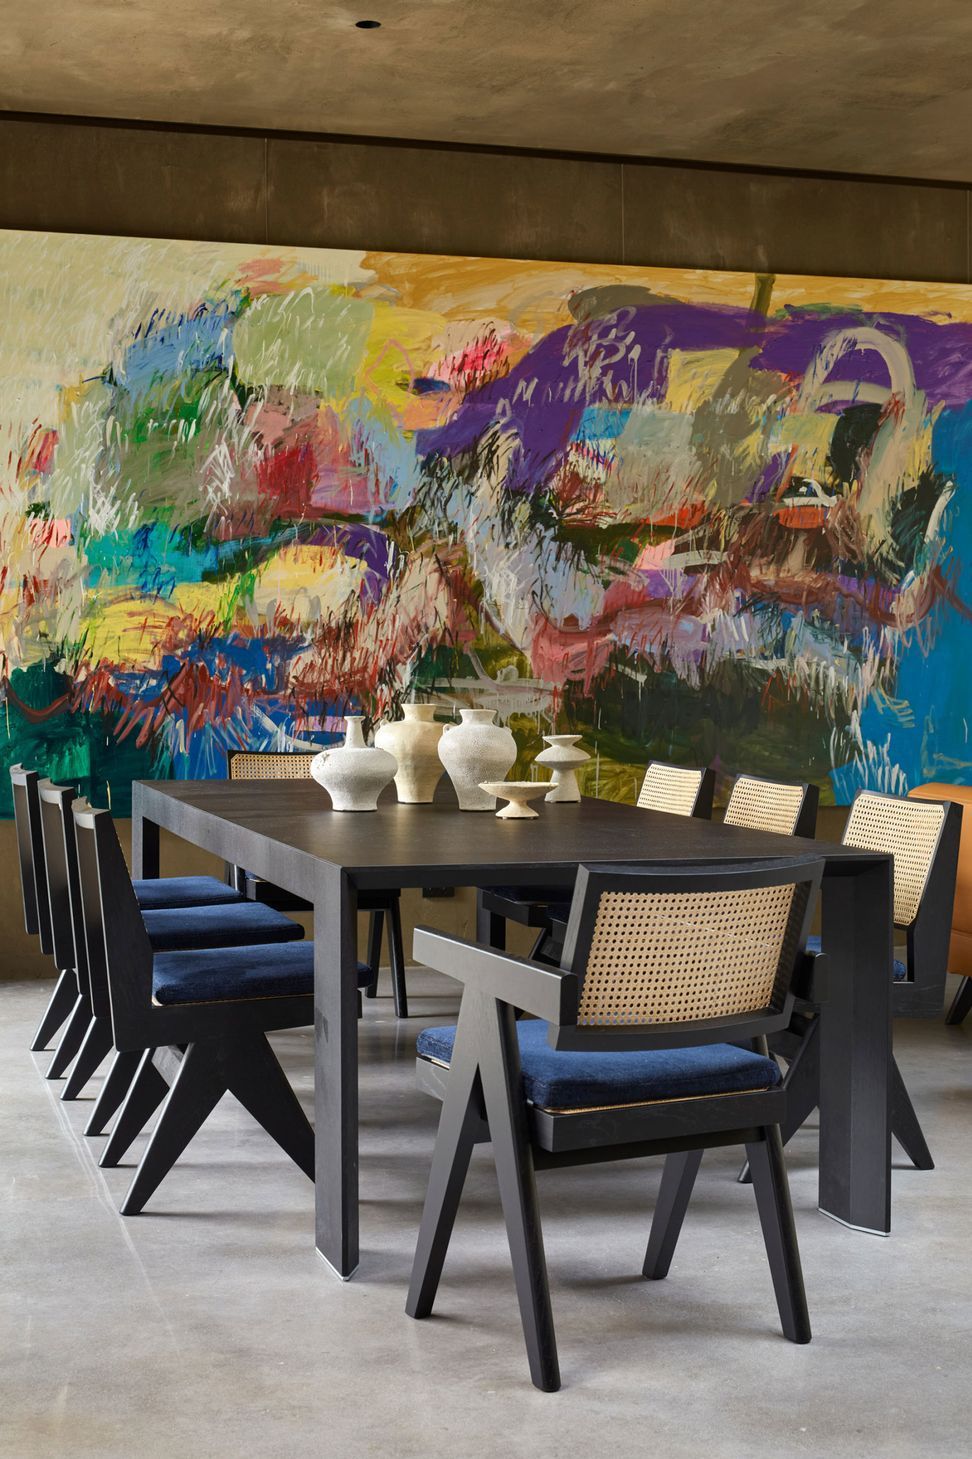
Soft finishes, furniture, artwork and lighting are layered over the interior’s monochromatic shell to demarcate different zones and create depth. We procured a mix of historic and contemporary furnishings alongside locally made custom pieces — a timeless selection intended to age with the home.
A four-metre artwork by local artist Elle Campbell anchors the dining area.
Proclamation House’s innovative design balances sensitivity to context with the needs of its occupants, creating a home that will remain relevant for decades to come.
Within the first five minutes, it was clear State of Kin would produce something remarkable that would take us on the design journey we subconsciously desired. Their creativity, passion, flair, style, energy and sophistication were clear from the initial discussions.
Whether it was design sessions at the office, on-site meetings or outings to various suppliers, all sessions with the State of Kin team were always fun and energetic, and no challenge was ever too hard to overcome. They truly are a professional set of individuals. Alex and Yackeen, Homeowners
- Completed
- 2023
- Building style
- Contemporary
Awards
House of the Year 2024 — House of the Year
Habitus x Winnings
The Marshall Clifton Award for Residential Architecture (New)
WA Architecture Awards
Best of State (WA) — Residential Design
Australian Interior Design Awards
Like this Project?
Hire State of Kin
Professional Reviews
Professionals used in
this project
The practices and trades credited on this project.

More projects from
State of Kin
Other work by State of Kin, across every category they build in.


More in
Single House
Everything else in Single House, from every practice on ArchiPro.


Next Project
Keep scrolling