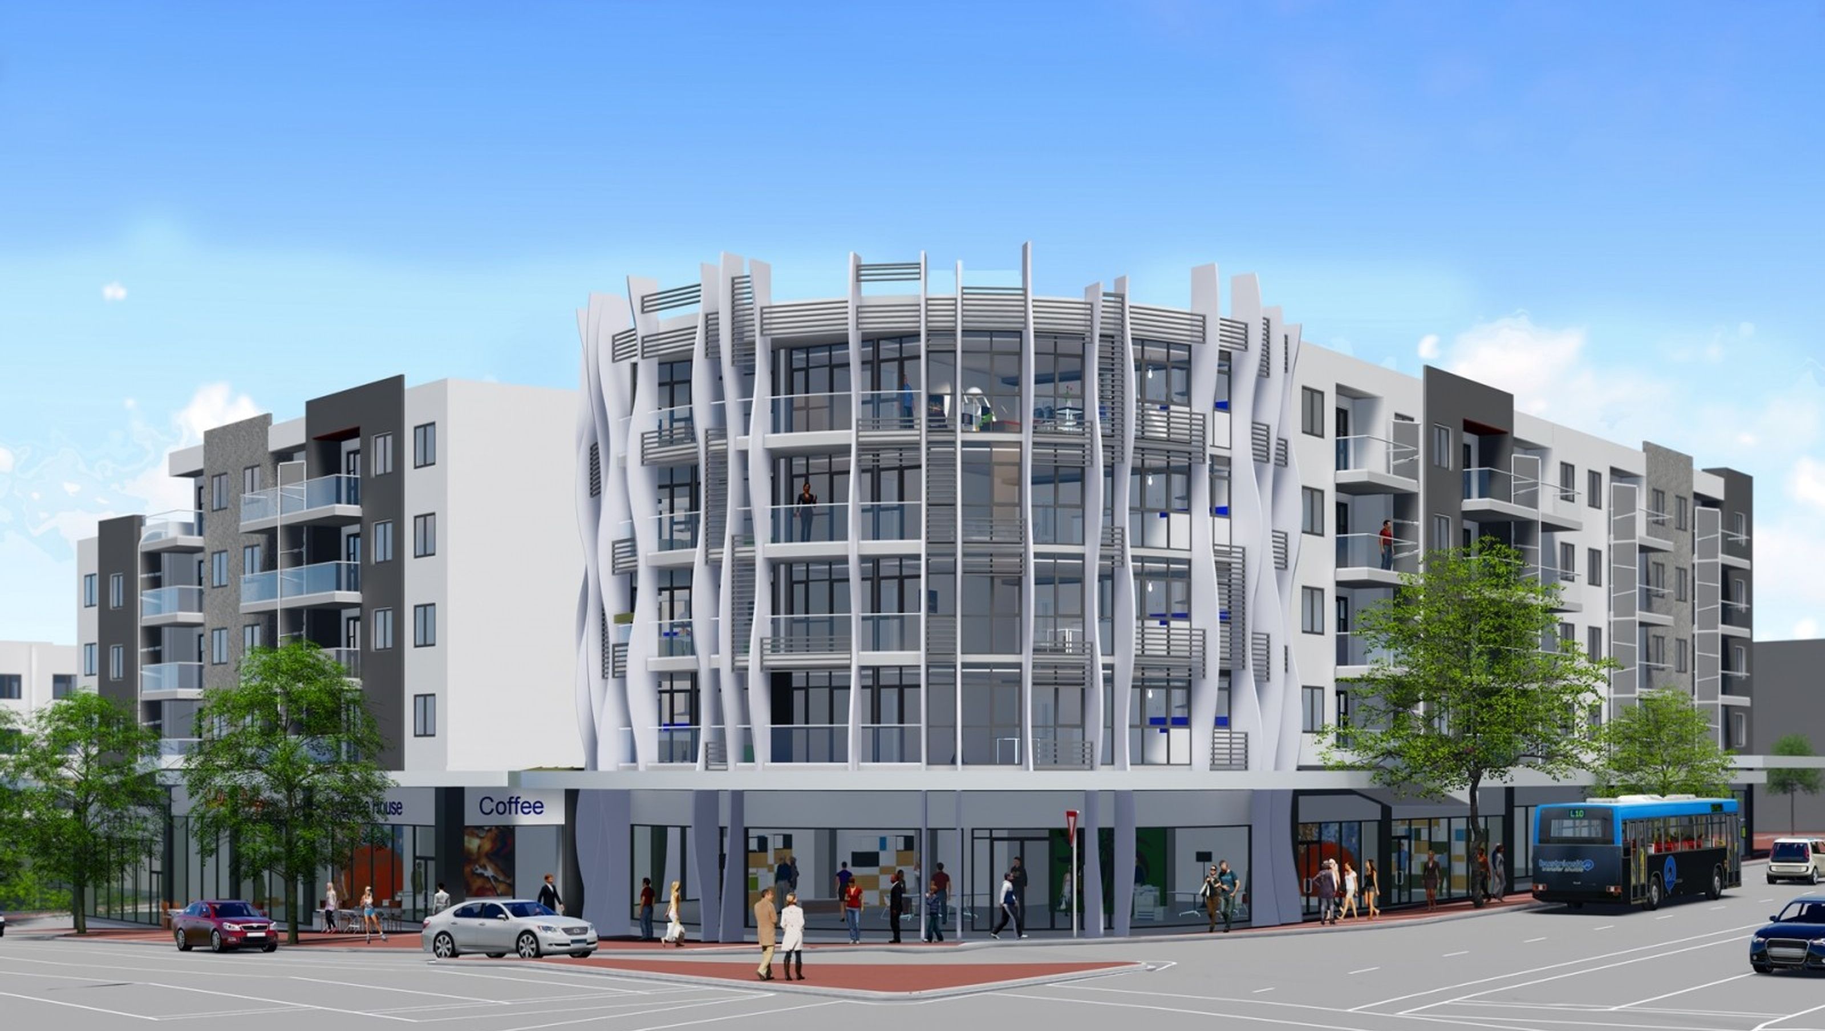
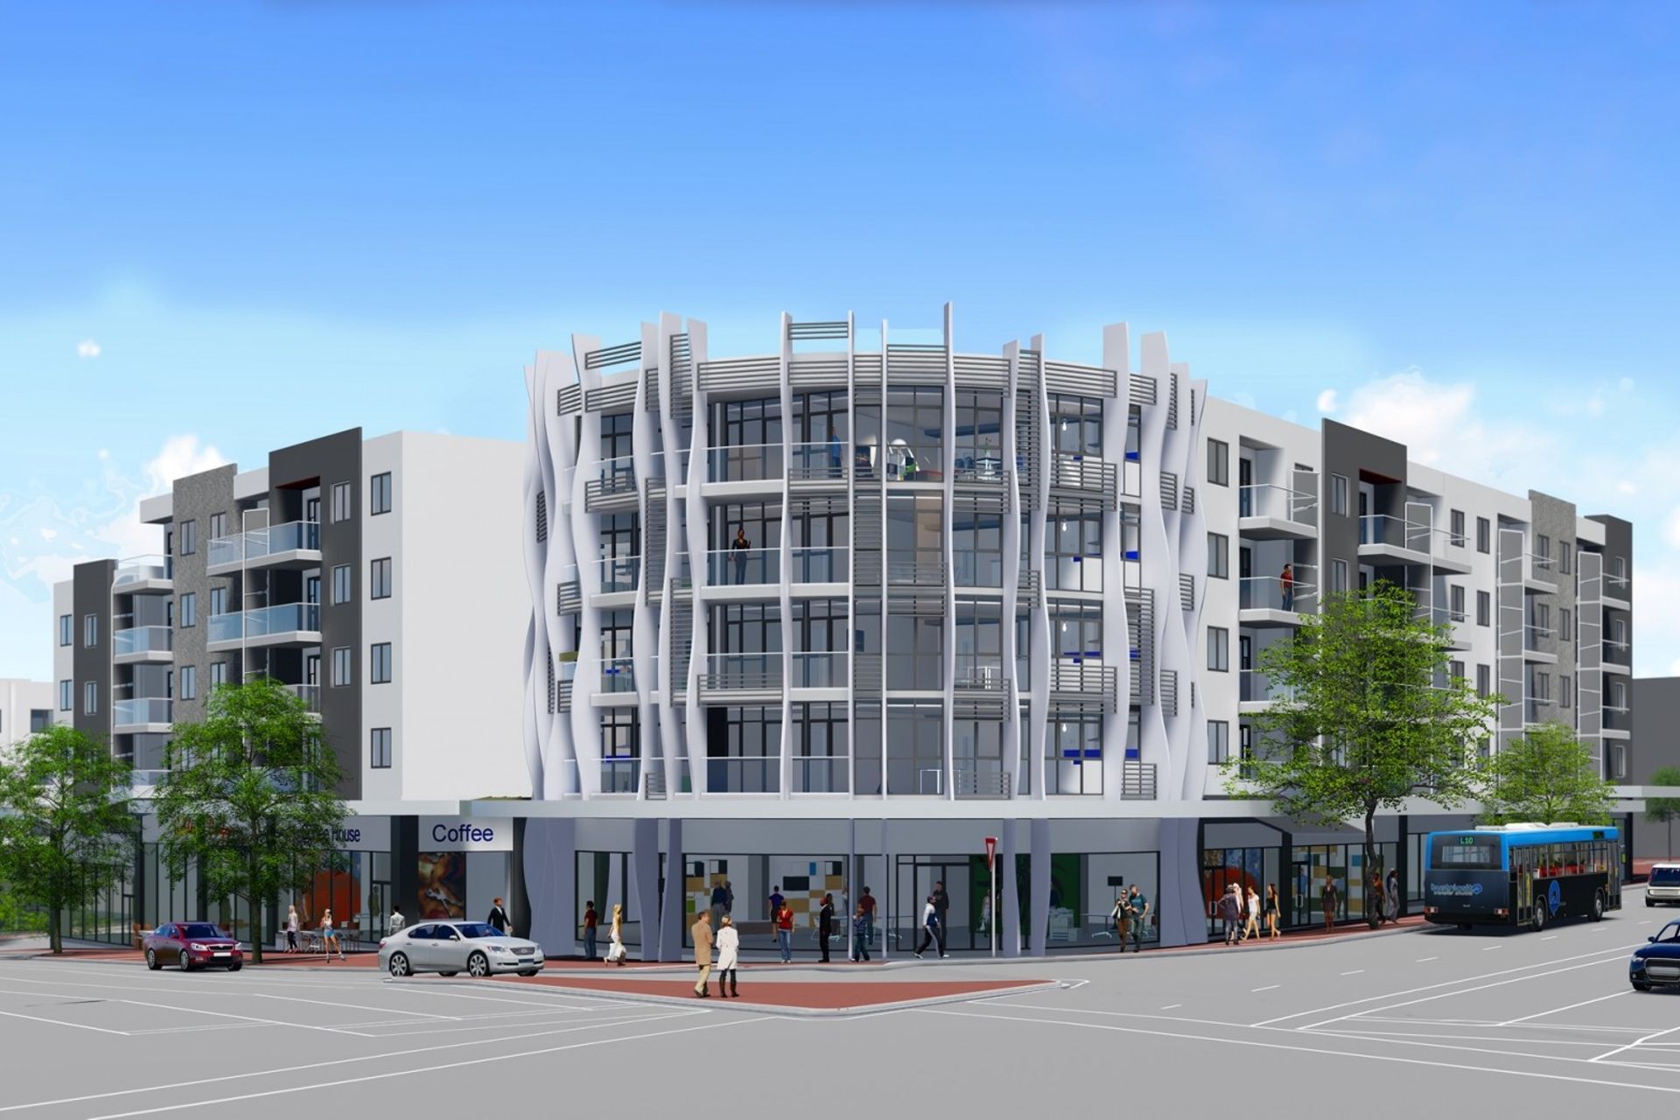
Mixed-use development featuring 400 apartments and 3,000m2 of retail space in Manukau City, designed to create vibrant open spaces for a safe and attractive community.
This mixed use development, located in the new Flatbush suburb of Manukau City, contains 400 one, two, and three bedroom apartments and approximately 3,000m2 of rentable retail space. The architecture and urban design of the project has focused on the creation of active open spaces that will ensure a safe, lively and attractive development.
2910h 16m
Like this Project?
Hire Tse Architects
Professionals used in
this project
The practices and trades credited on this project.

More projects from
Tse Architects
Other work by Tse Architects, across every category they build in.


More in
Mixed-use Spaces
Everything else in Mixed-use Spaces, from every practice on ArchiPro.


Next Project
Keep scrolling