
Project team
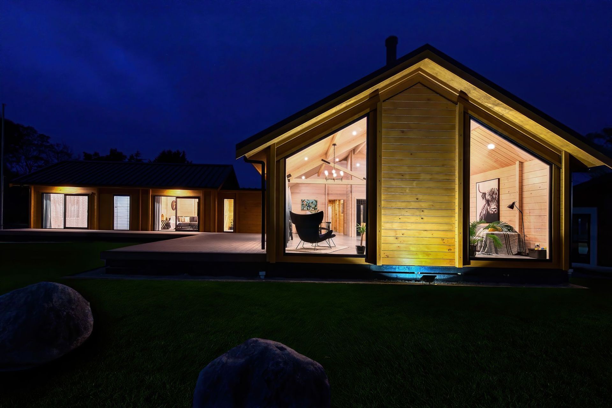
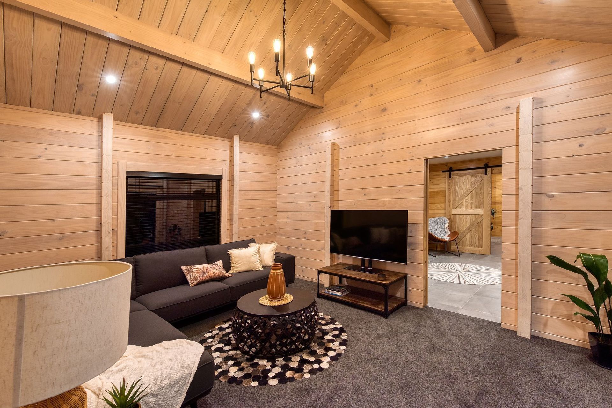
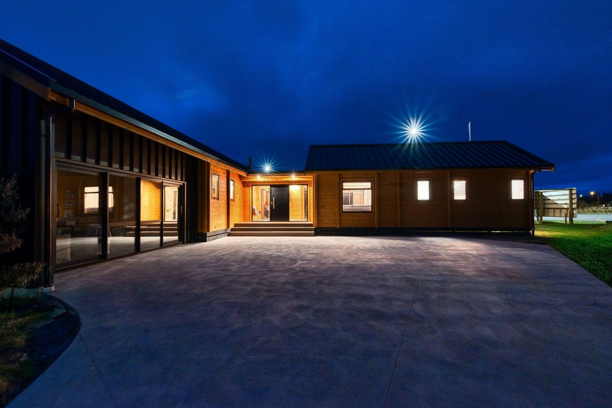
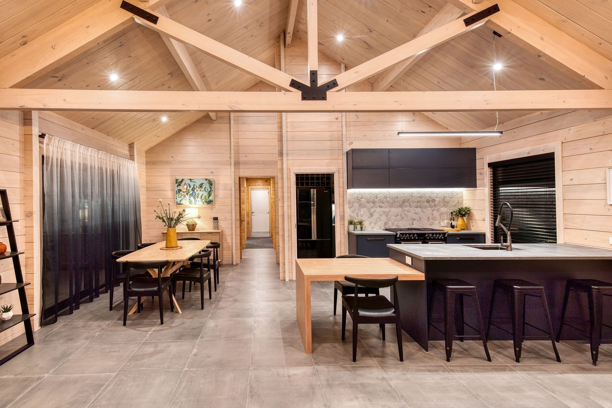
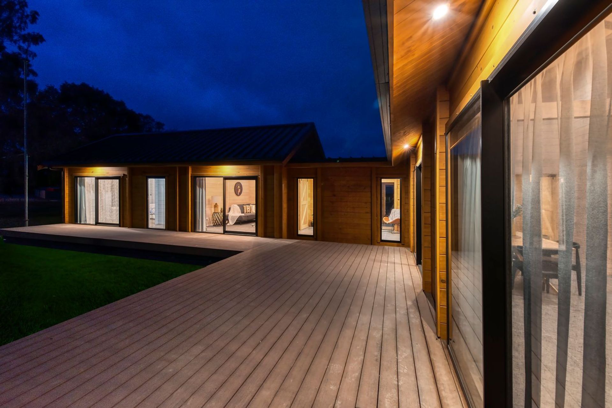
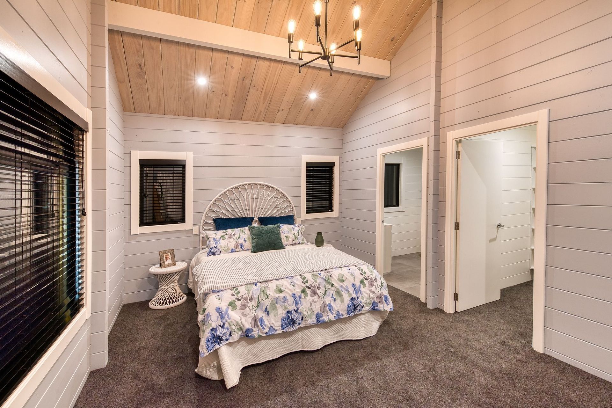
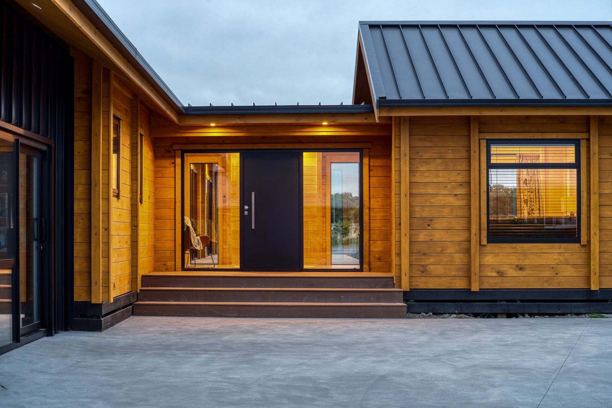
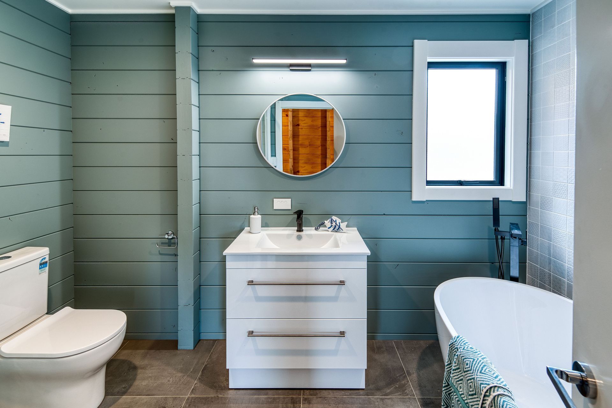
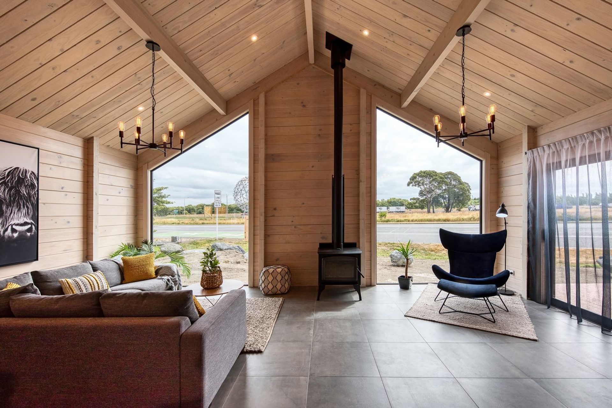
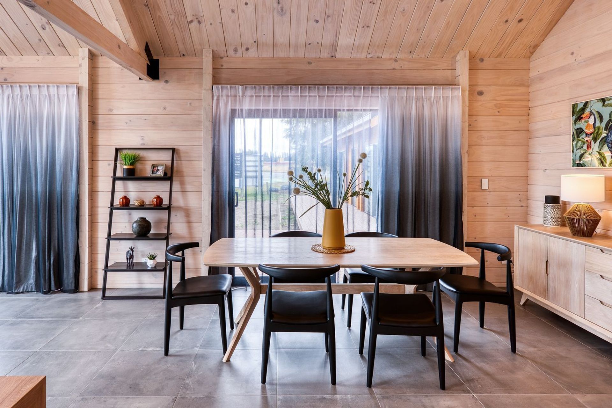
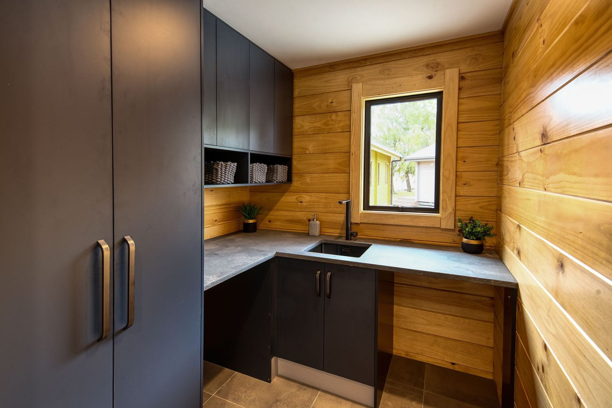
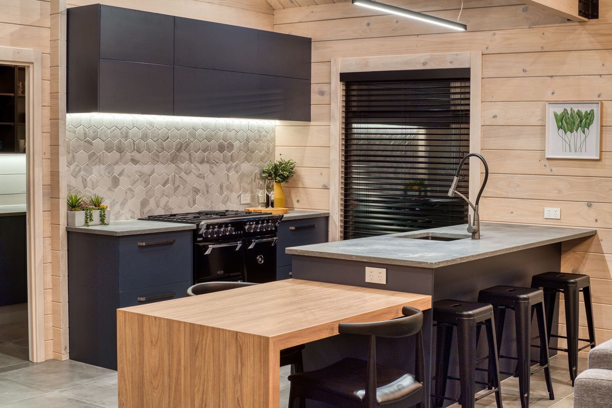
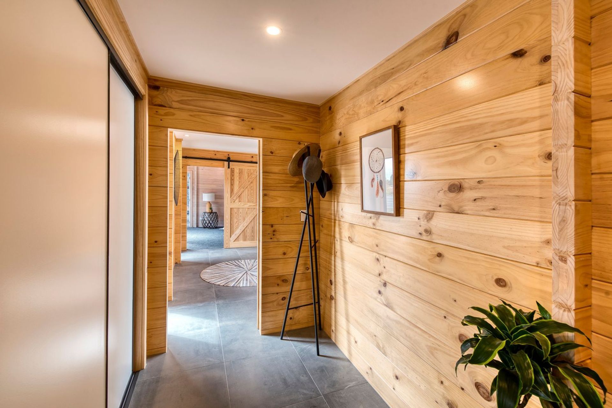
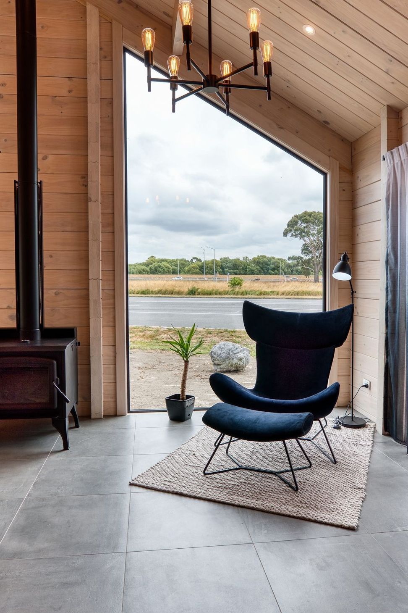
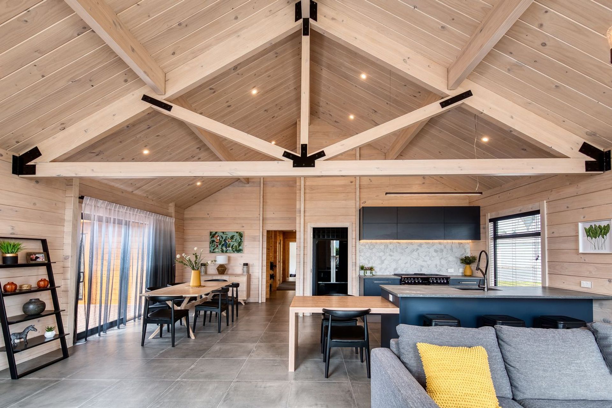
Featuring cathedral ceilings and cathedral windows, we’ve designed The Manapouri so that the home can be purchased and constructed separately at different times – either with the main Living Pod, or just the Master Pod. Giving you the flexibility to buy one now, and the other later. Plenty of options available, just ask.
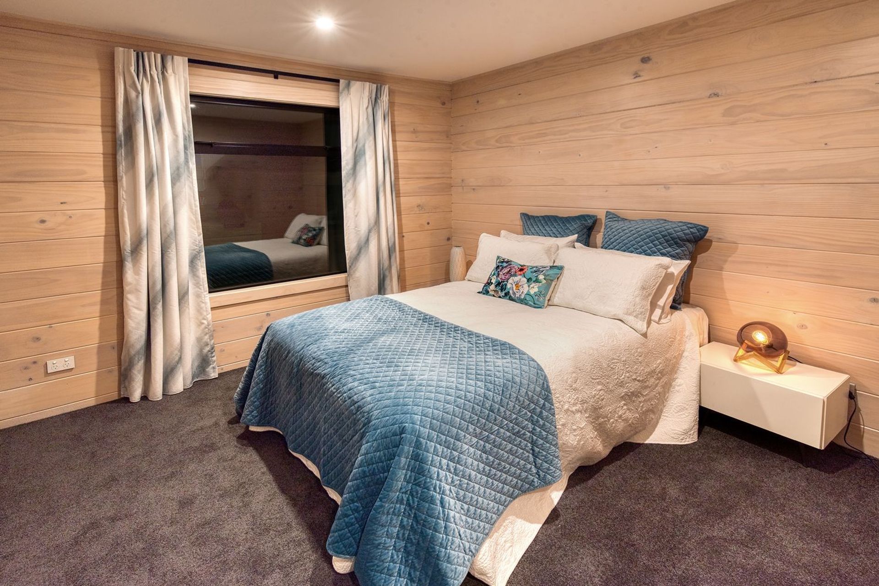
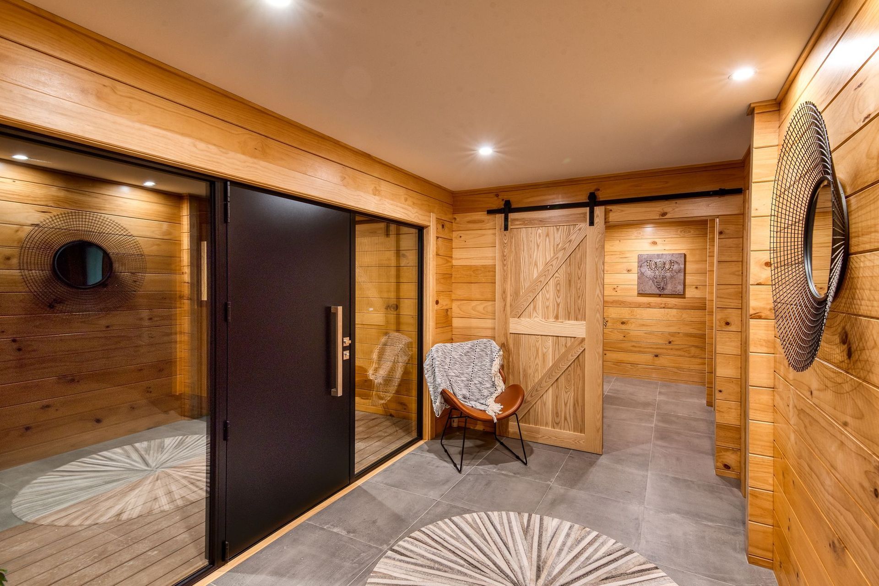
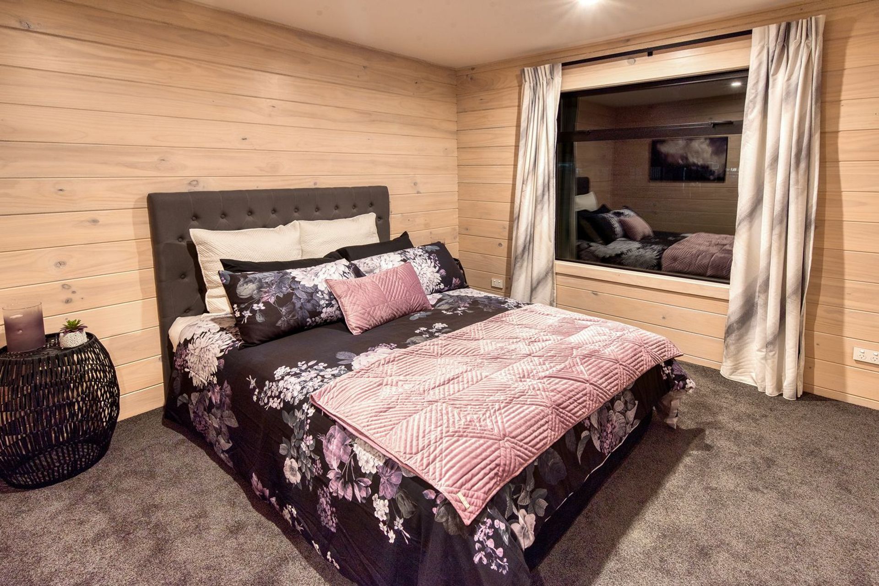
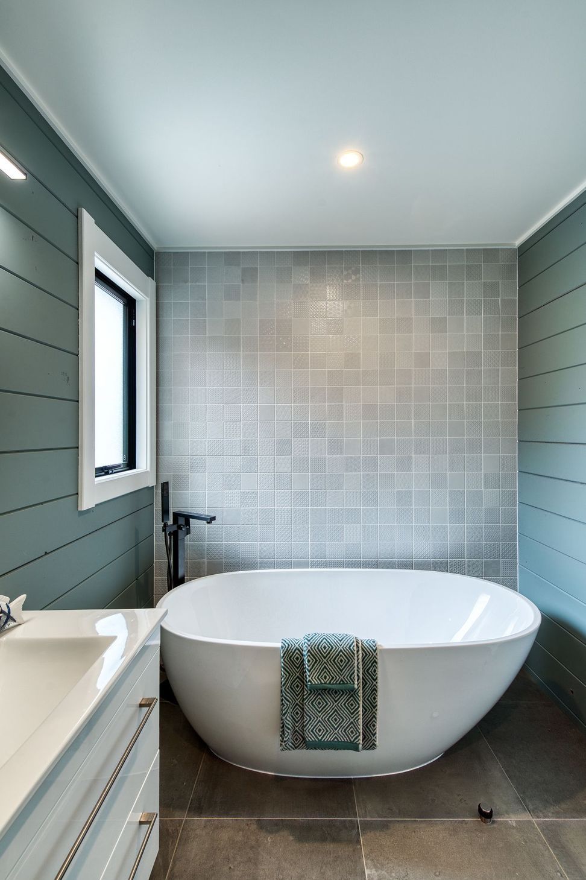
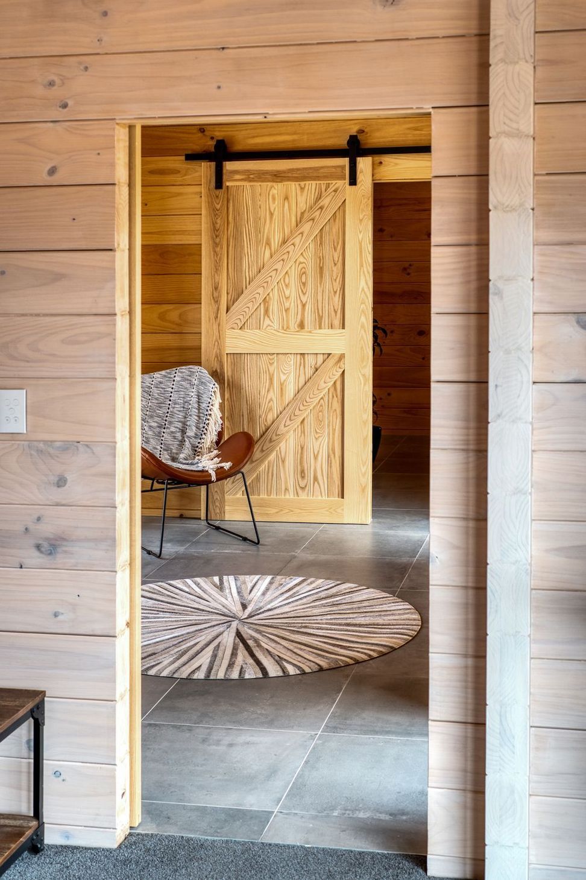
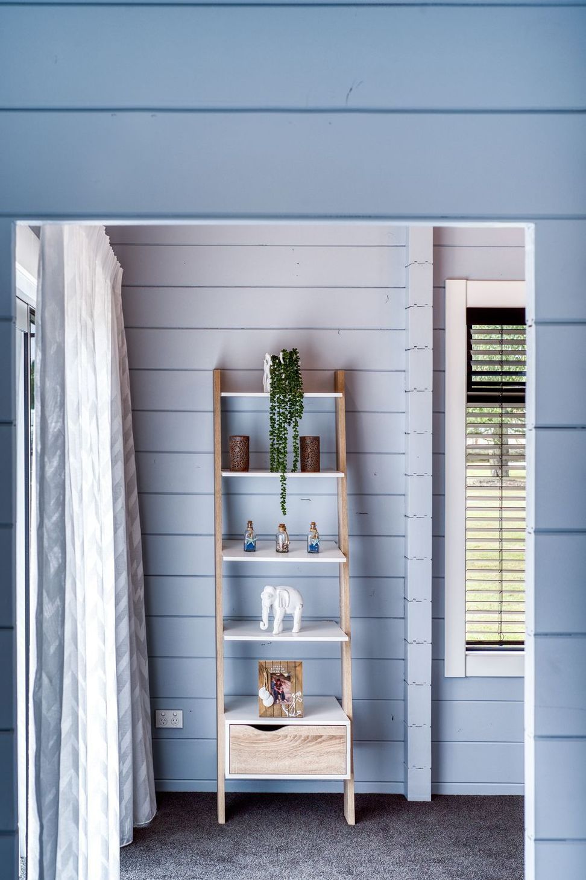
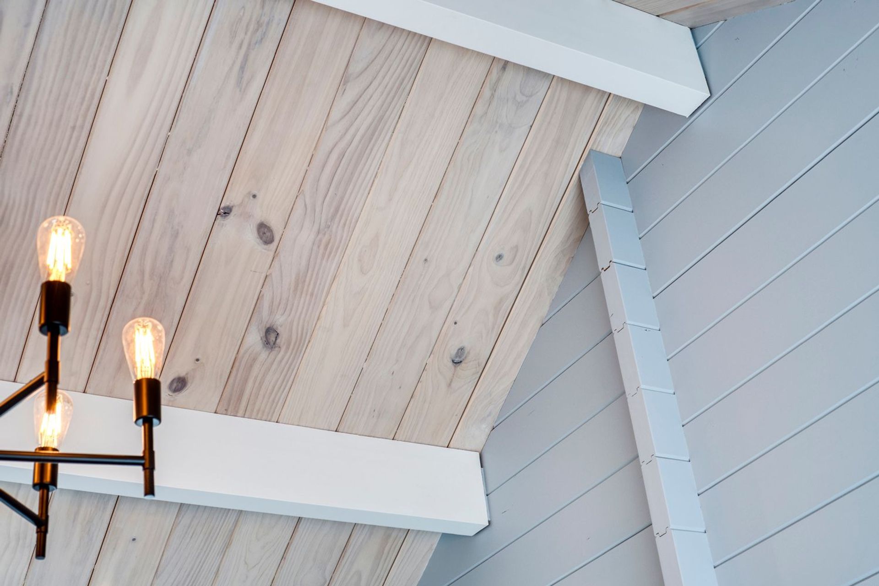
As with all of our Solid Timber homes, the Manapouri is naturally warm and healthy as it is constructed from sustainably grown New Zealand timber. Which naturally regulates humidity and temperature in the home. It is low maintenance, extremely durable and resistant to severe earthquakes.
View the plan here https://fraemohs.co.nz/house-plans/manapouri/ or come visit the show home at 1200 Main North Rd, Christchurch.
Like this Project?
Hire Fraemohs Homes
Professional Reviews
Professionals used in
this project
The practices and trades credited on this project.

More projects from
Fraemohs Homes
Other work by Fraemohs Homes, across every category they build in.


More in
Alpine House
Everything else in Alpine House, from every practice on ArchiPro.


Next Project
Keep scrolling