

Project team
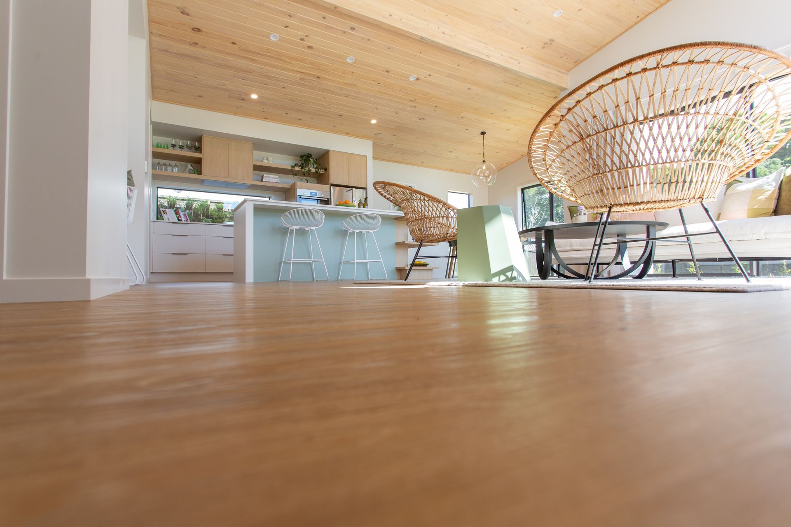
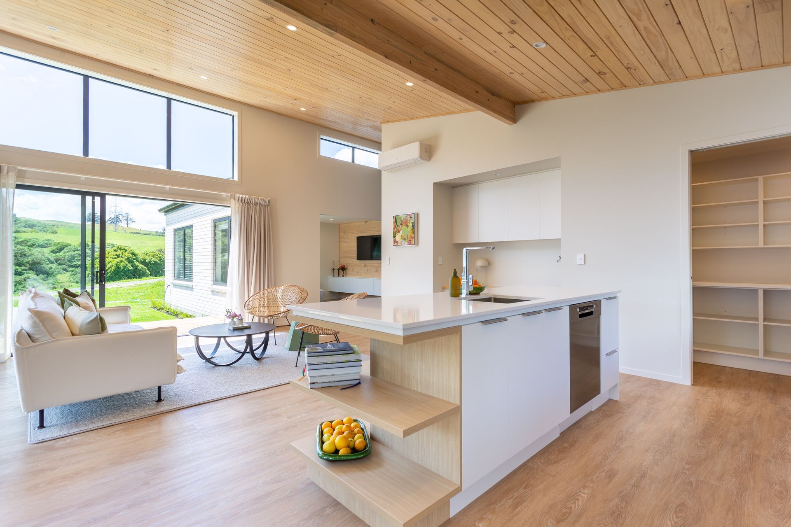
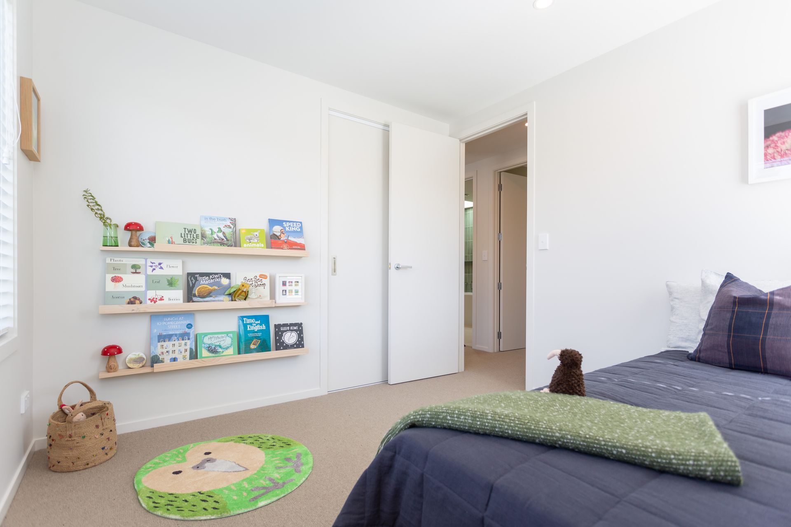
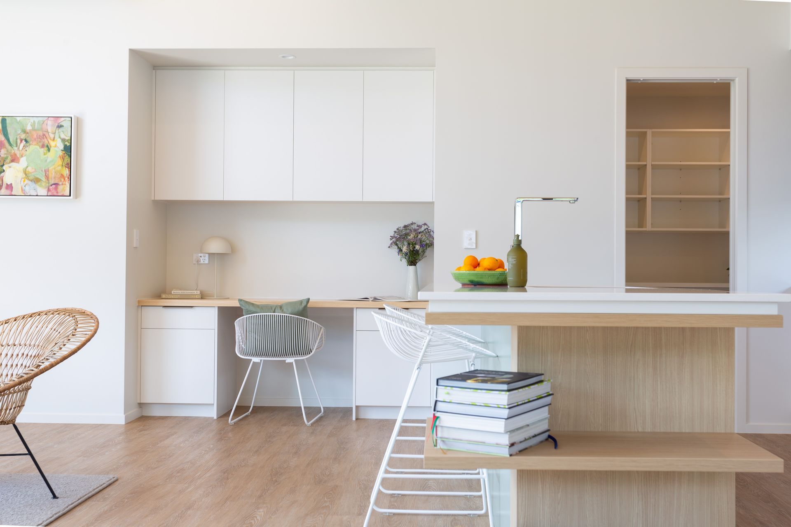
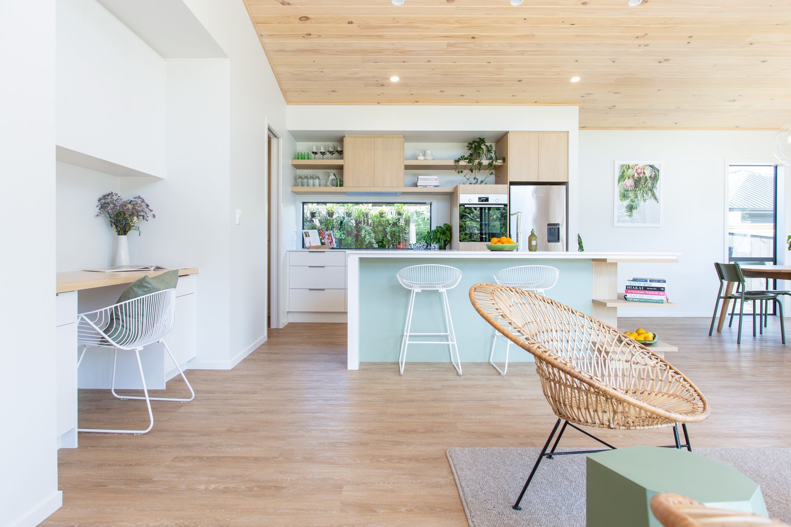
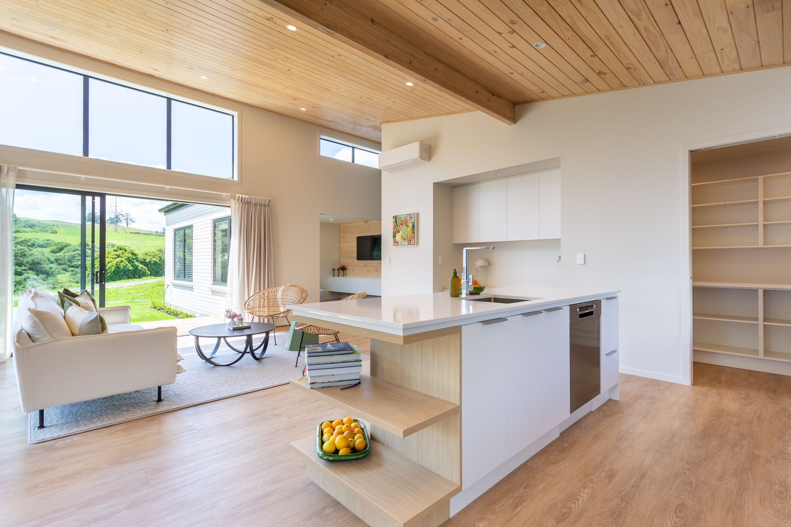
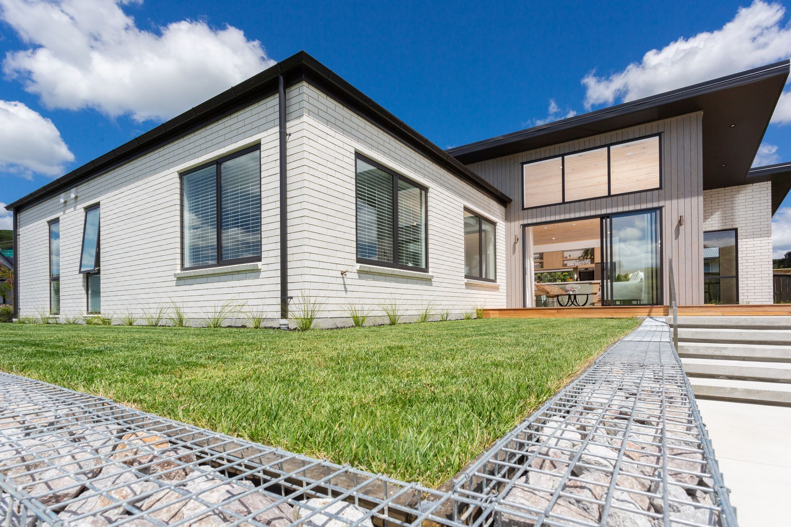
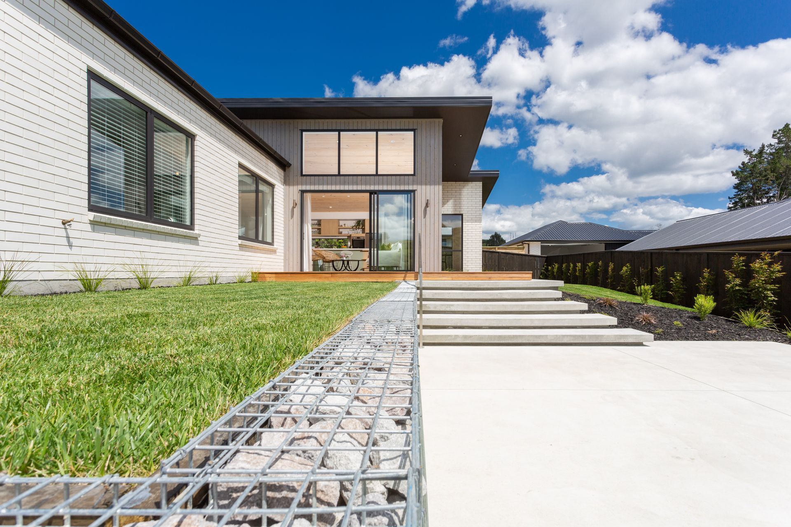
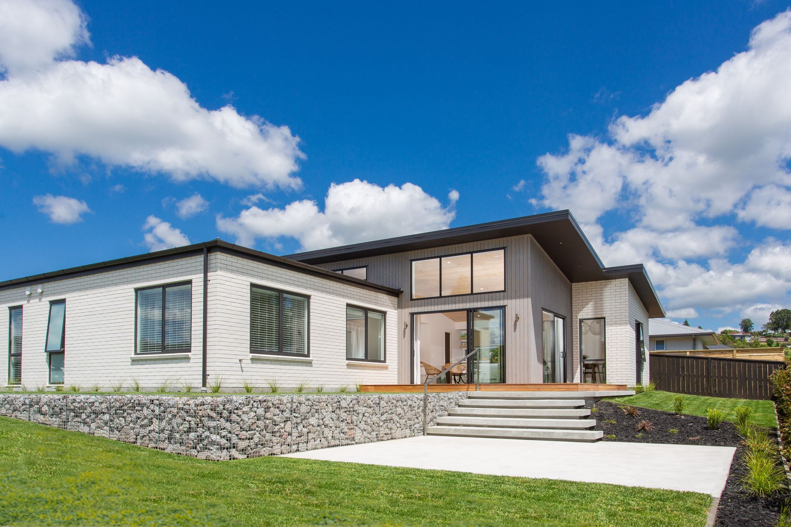
Spacious 187sqm modern family home in Tauranga featuring raking ceilings, three bedrooms, a study, and an open-plan kitchen with a scullery, designed for enhanced indoor-outdoor flow and ideal for family living and entertaining.
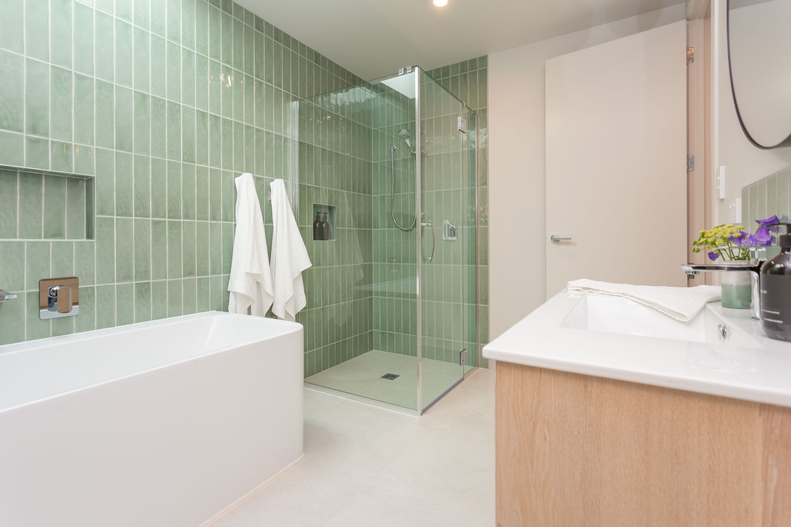
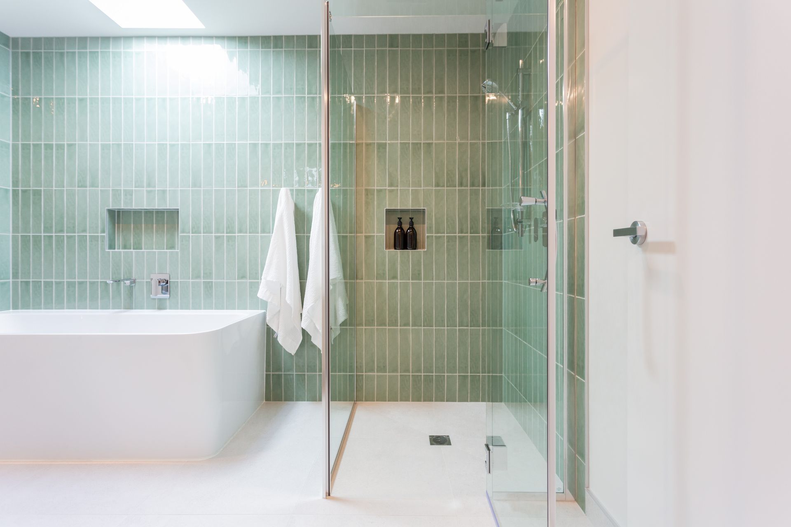
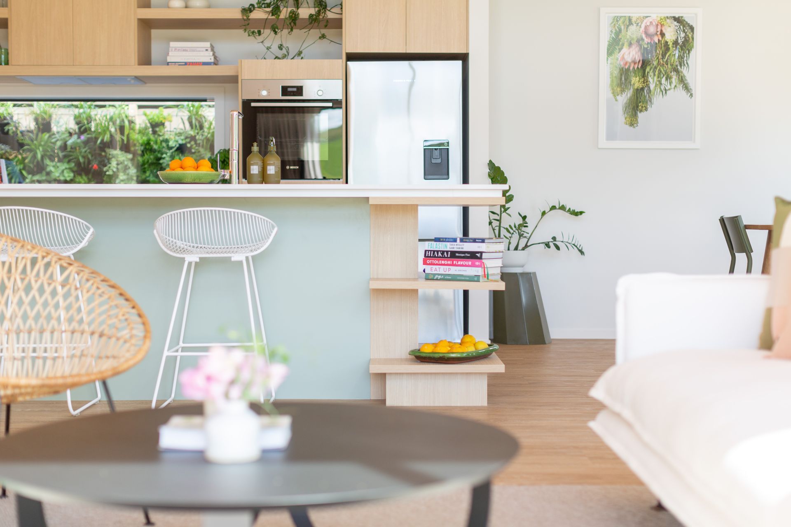
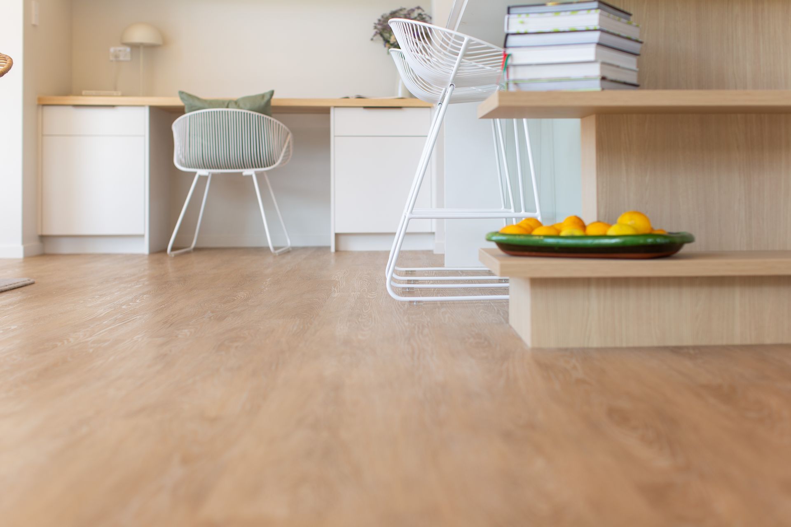
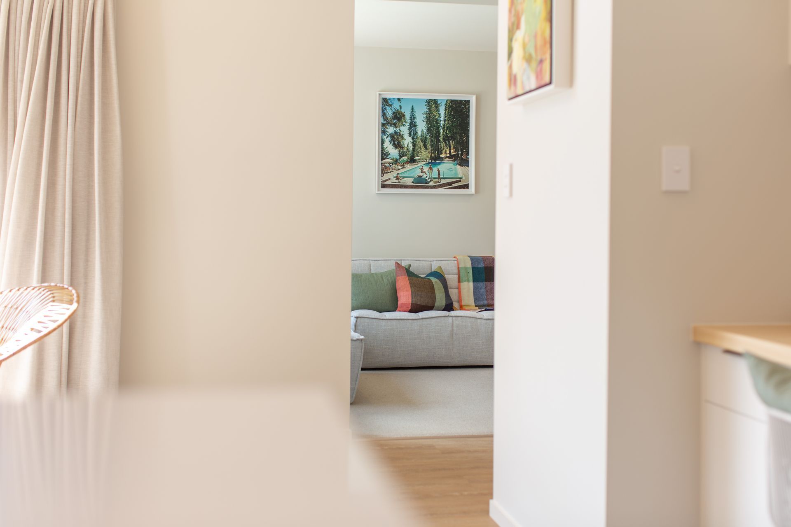
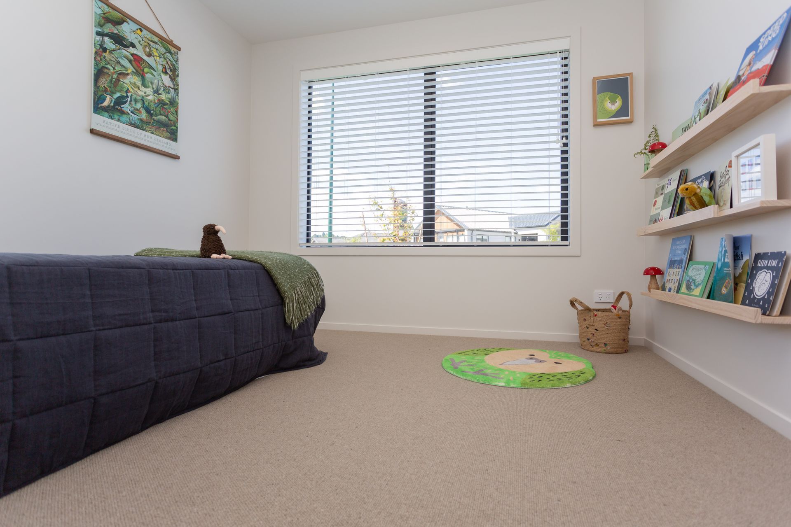
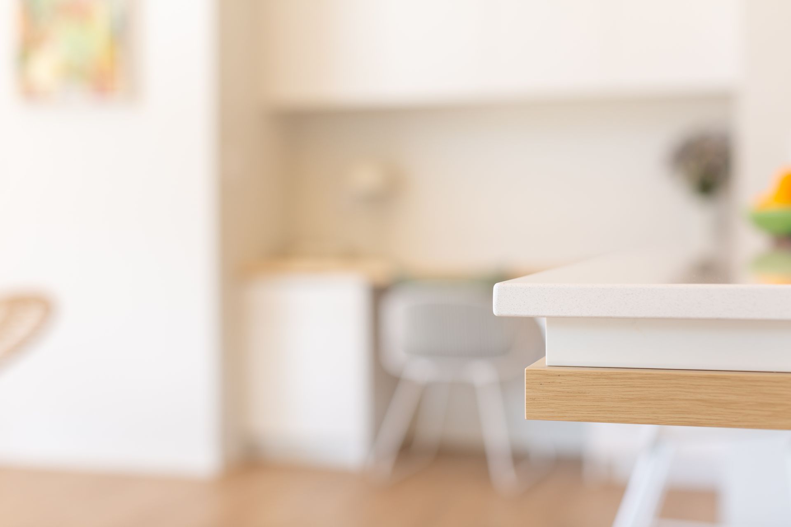
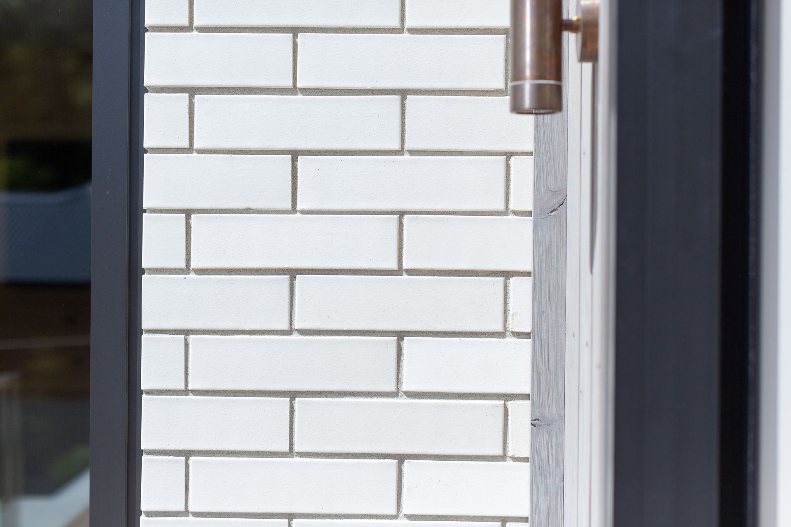
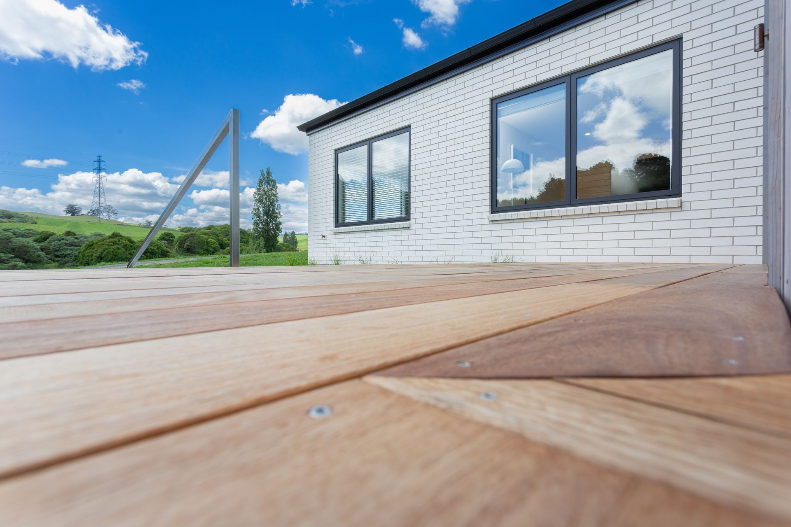
A spacious 187sqm floor area with raking ceilings throughout the open plan kitchen, dining and living area, as well as enhanced indoor-outdoor flow. Designed with family living in mind, the ‘Kaitemako’ has three bedrooms (master with ensuite and walk-in-robe), second bathroom, study and an additional living area. The kitchen features a modern scullery and kitchen island, ideal for family and entertaining guests. It's open for public viewing in Tauranga. See the website for more details.
Photo Credit - Fraemohs Homes
Like this Project?
Hire Fraemohs Homes
Professional Reviews
Professionals used in
this project
The practices and trades credited on this project.



More projects from
Fraemohs Homes
Other work by Fraemohs Homes, across every category they build in.


More in
Beach House
Everything else in Beach House, from every practice on ArchiPro.


Next Project
Keep scrolling