

Creative office fit-out for Peddle Thorp Architects in the historic Northern Steamship Company Building, featuring contemporary design elements and a collaborative approach to maximize space and inspiration.
Some firms outgrow their offices when staff numbers cross a threshold. In the case of Peddle Thorp Architects, the decision to relocate its downtown Auckland office from Customs St to the harbourside Northern Steamship Company Building was taken for creative reasons: the practice needed a more inspiring setting.
Haydn & Rollett was engaged to tackle the fit-out of the Category I-listed 1898 building, which was originally built as a two-storey brick structure, with a third floor added in the 1920s. Working to a tight timeframe and with an evolving set of design parameters, Haydn & Rollett operated a two-stage programme, tackling the kitchen and offi ce fit-out first, followed by the reception, admin areas and meeting rooms.
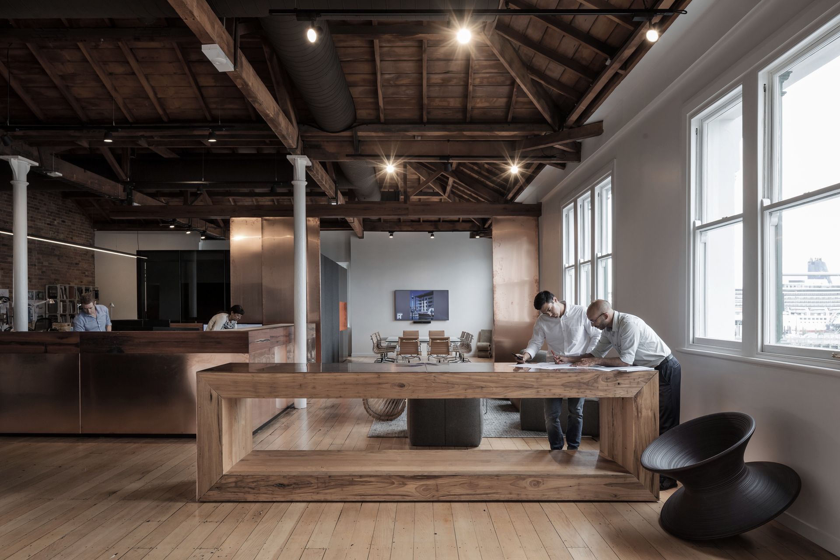
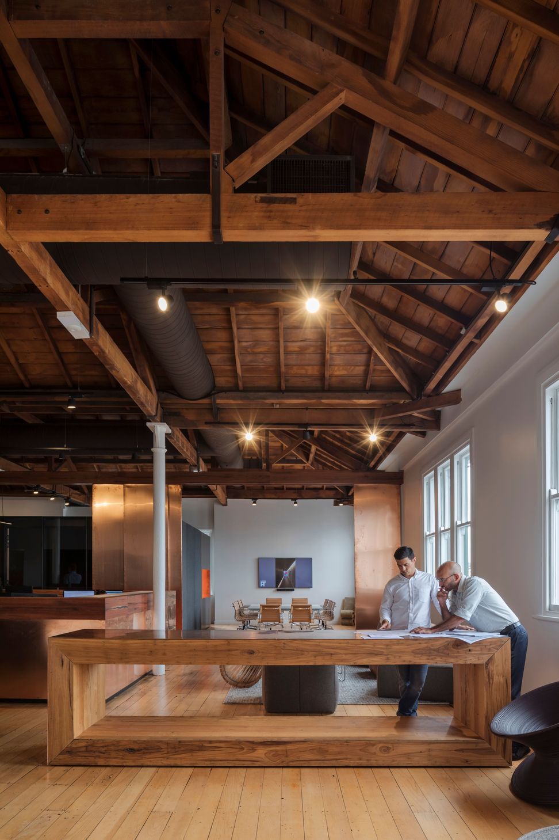
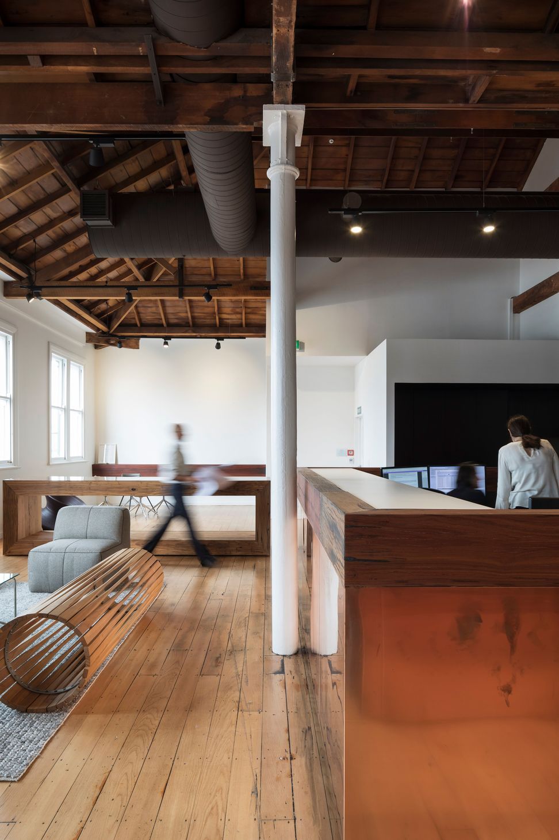
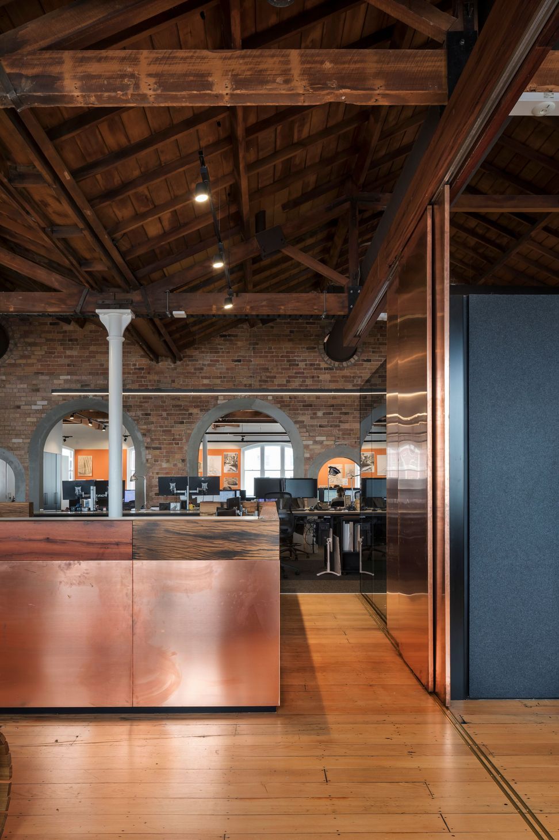
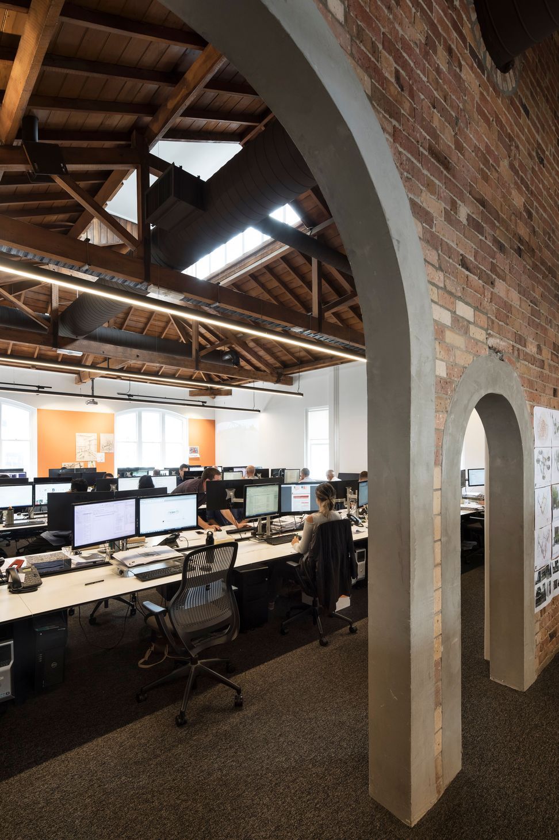
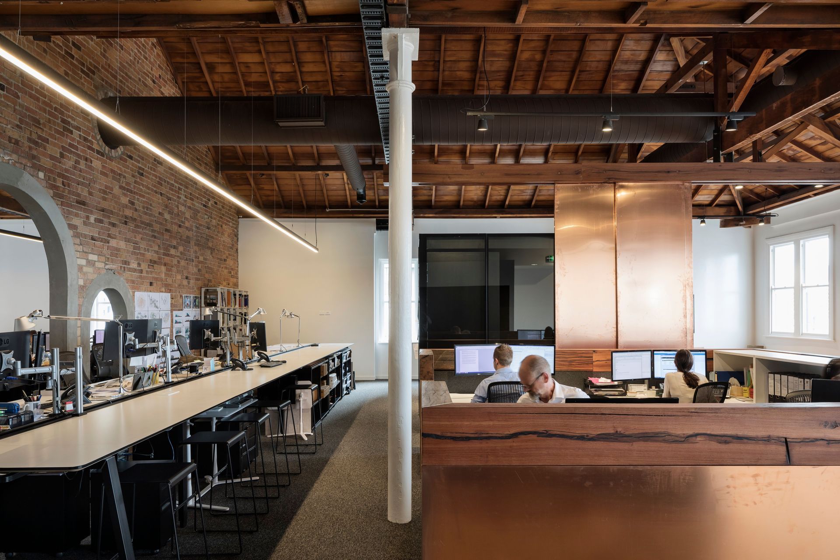
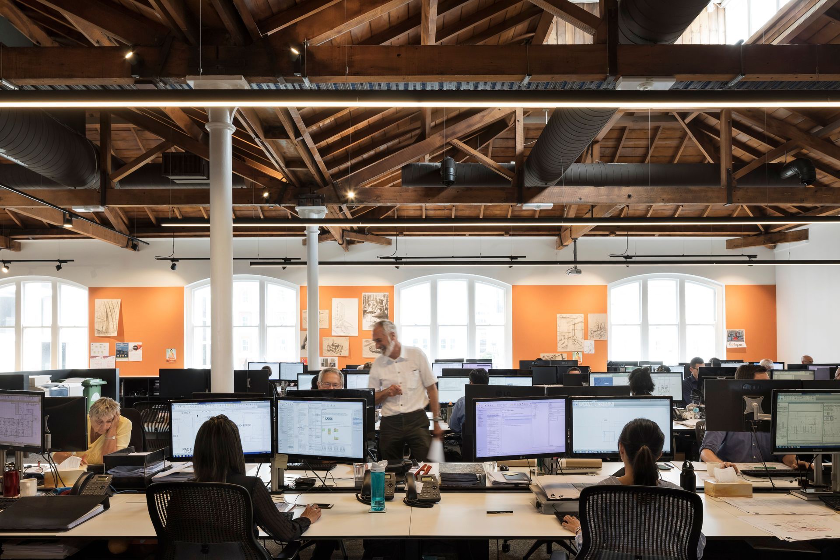
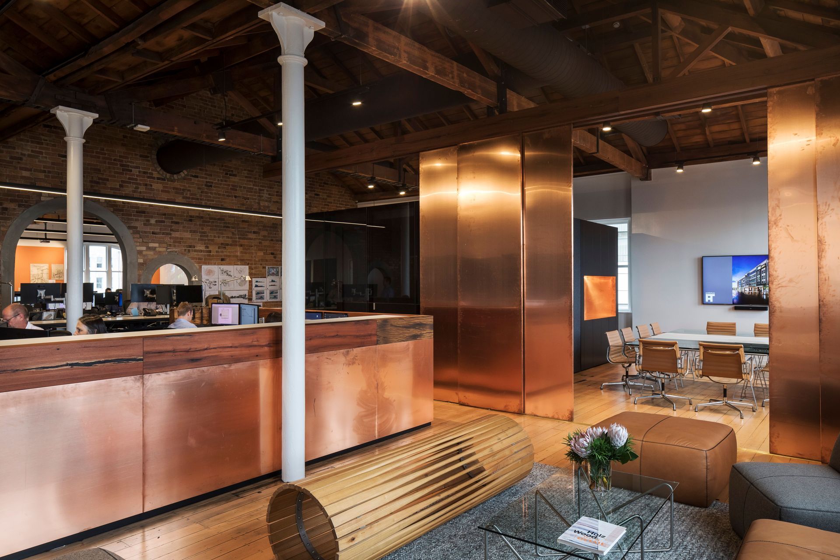
No structural changes were required, but the existing, fairly traditional office fit-out was removed to create a blank slate. In its place, the architects specified a contemporary openplan layout that played to the sense of space created by the high ceiling, and an aesthetic built around rustic timbers and copper.
Unfortunately, it wasn’t possible to replicate the existing exposed kauri timber in the ceiling. Instead, Haydn & Rollett went for recyled tallowwood, a eucalypt species native
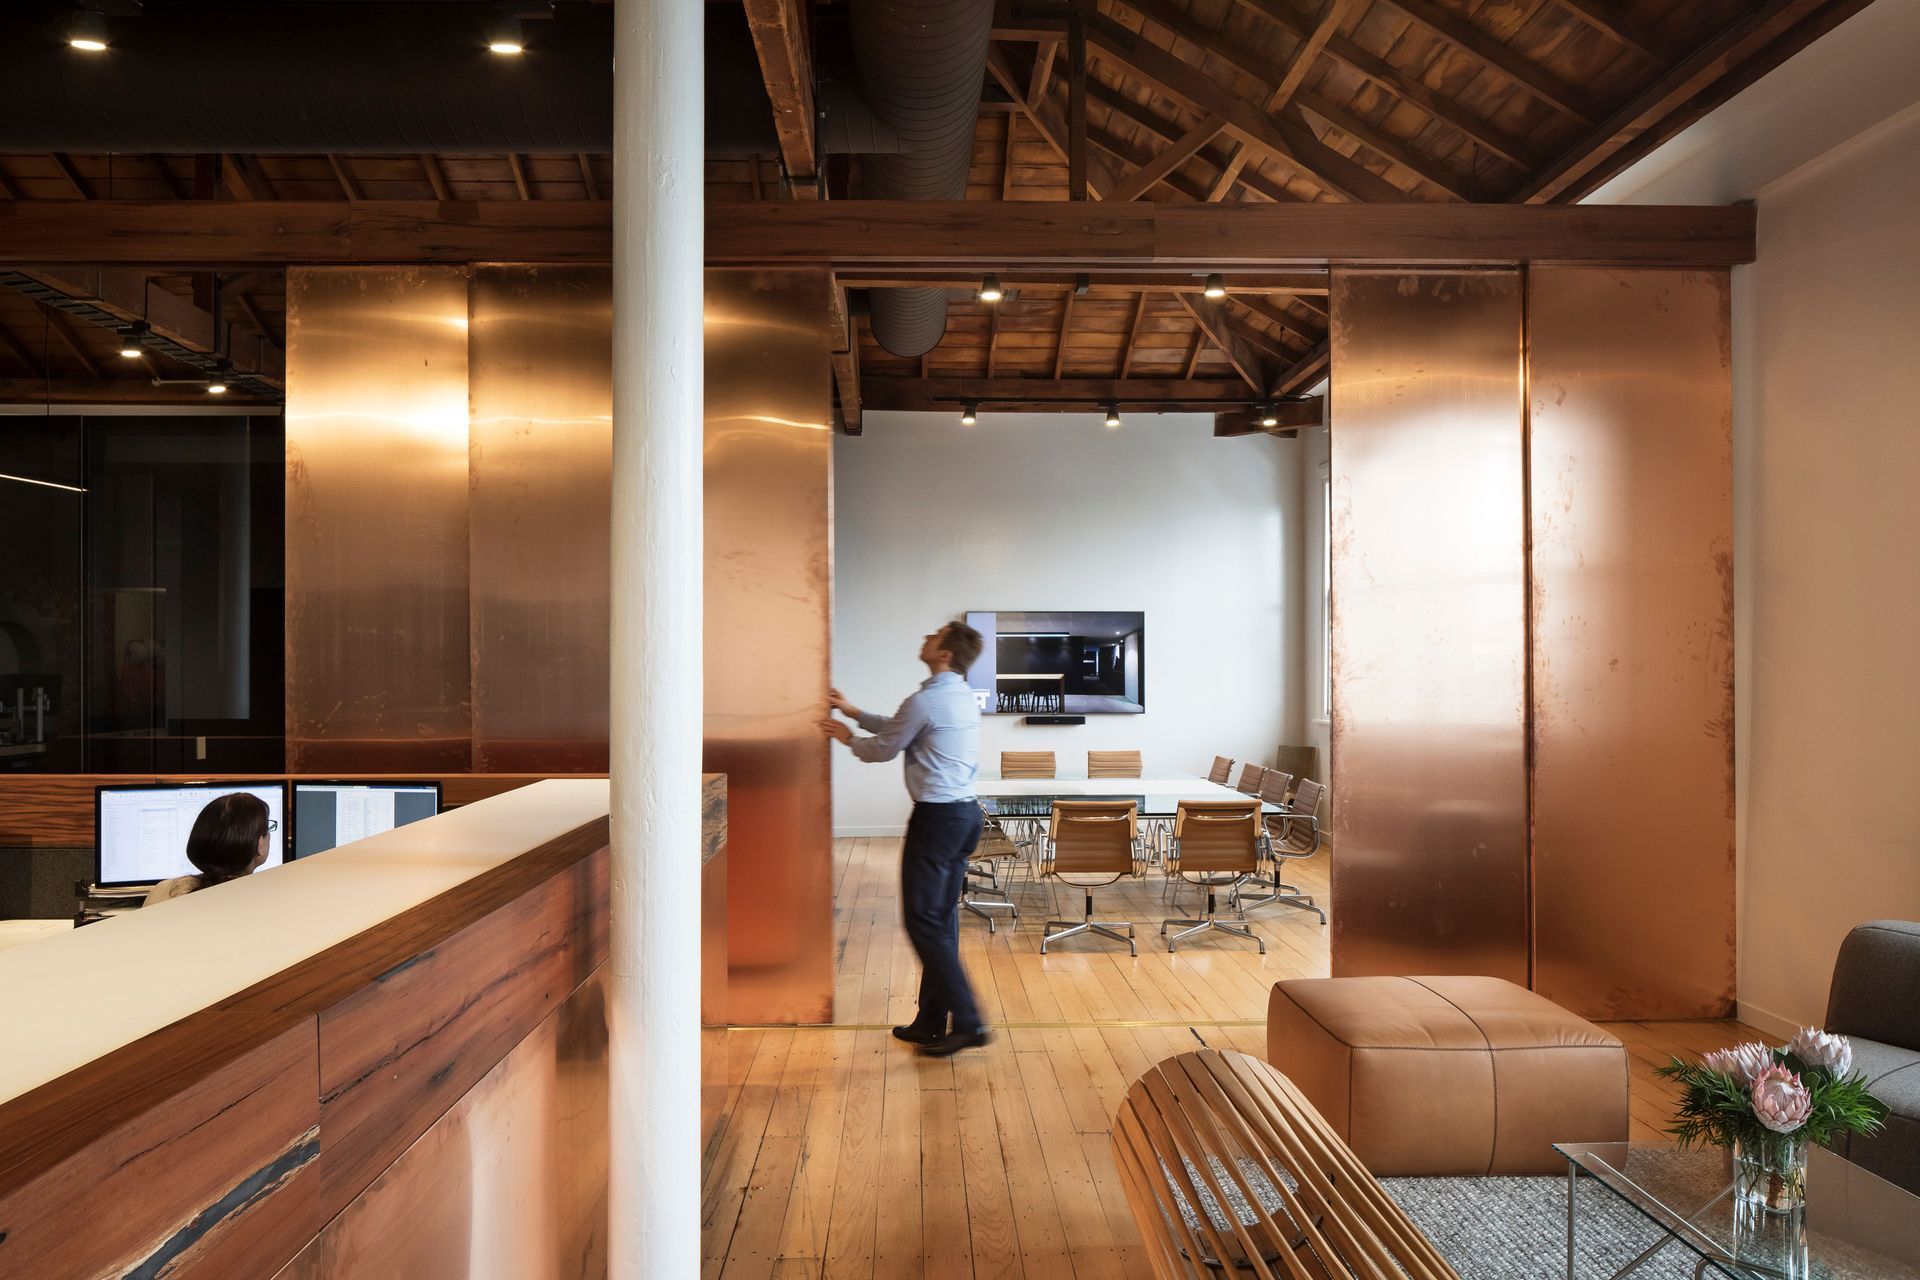
to Australia and traditionally employed for power poles and railway sleepers, which it used for items of joinery, the reception counter and a track for the sliding doors to the boardroom. The latter was nine metres long and 250mm square, and had to be made on site by laminating three separate blocks together just to get it into the building.
For a staff of around 50, a 600m2 workspace is relatively compact. As an antidote, the meeting areas were built as “rooms within rooms”, beneath the high overarching ceiling. Throughout this tightly-paced project, Haydn & Rollett collaborated closely with Peddle Thorp while the client/architect continued to tweak and refine its plans. One example: Haydn & Rollett’s joinery team worked alongside the architects to design buildable joinery units.
The result is a versatile and dynamic contemporary office space that makes the most of its handsome heritage surroundings. Let the inspiration flow.
Like this Project?
Hire Haydn & Rollett
The products behind the project
One product specified into this build from one supplier, a verified ArchiPro member. Tap through to specifications, suppliers and lead times.

Professionals used in
this project
The practices and trades credited on this project.





More projects from
Haydn & Rollett
Other work by Haydn & Rollett, across every category they build in.


More in
Office
Everything else in Office, from every practice on ArchiPro.


Next Project
Keep scrolling