
Project team
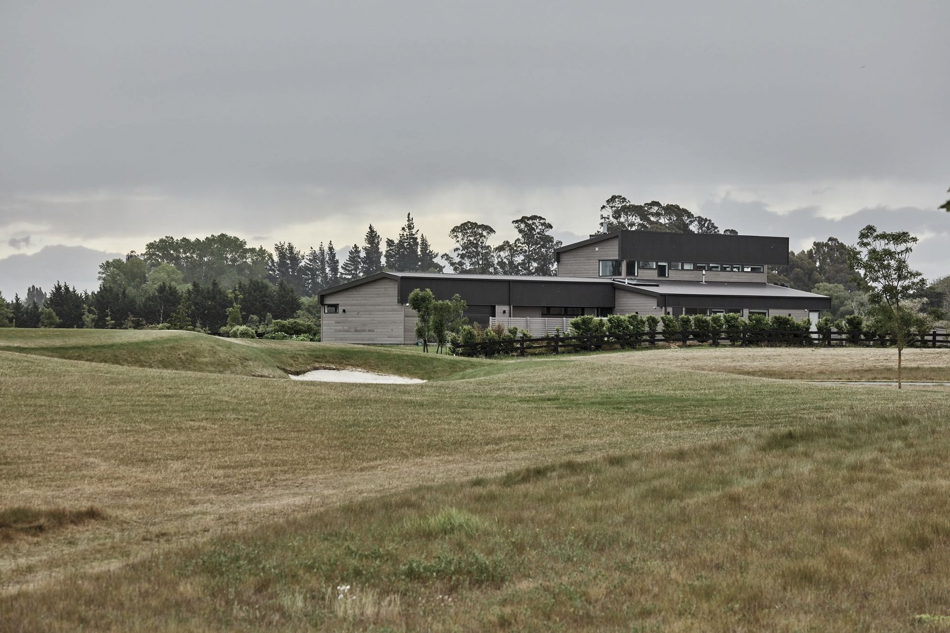
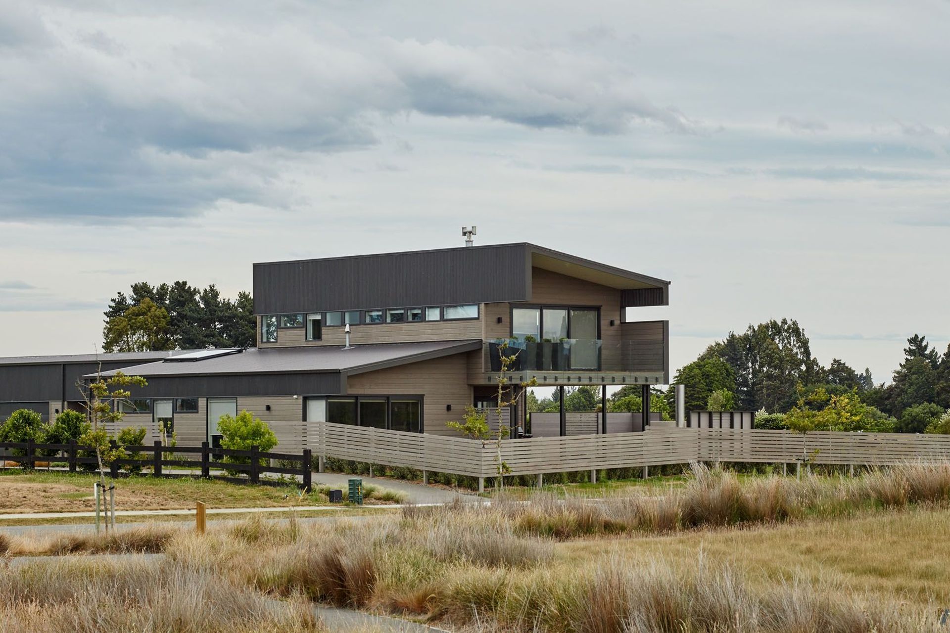
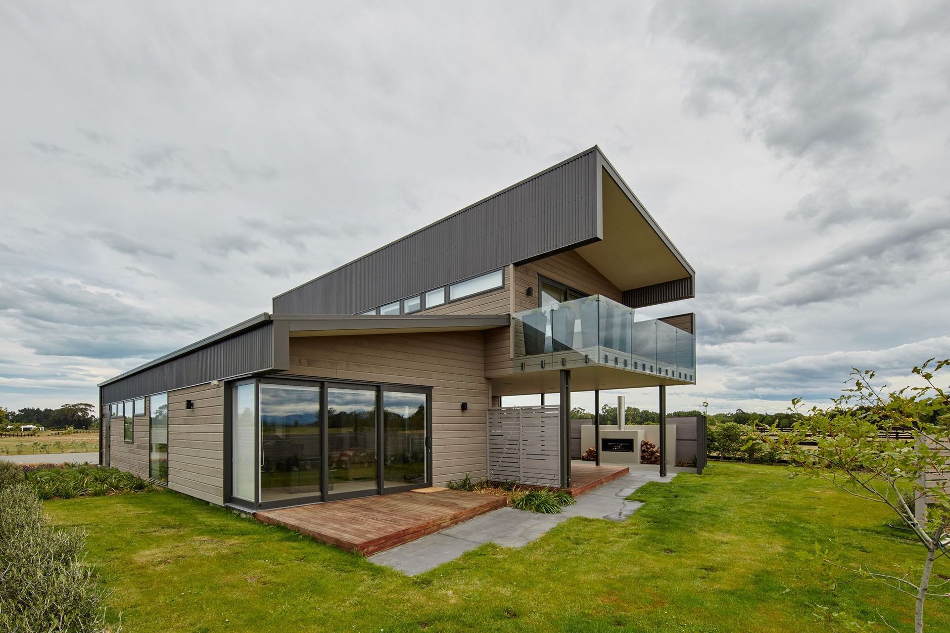
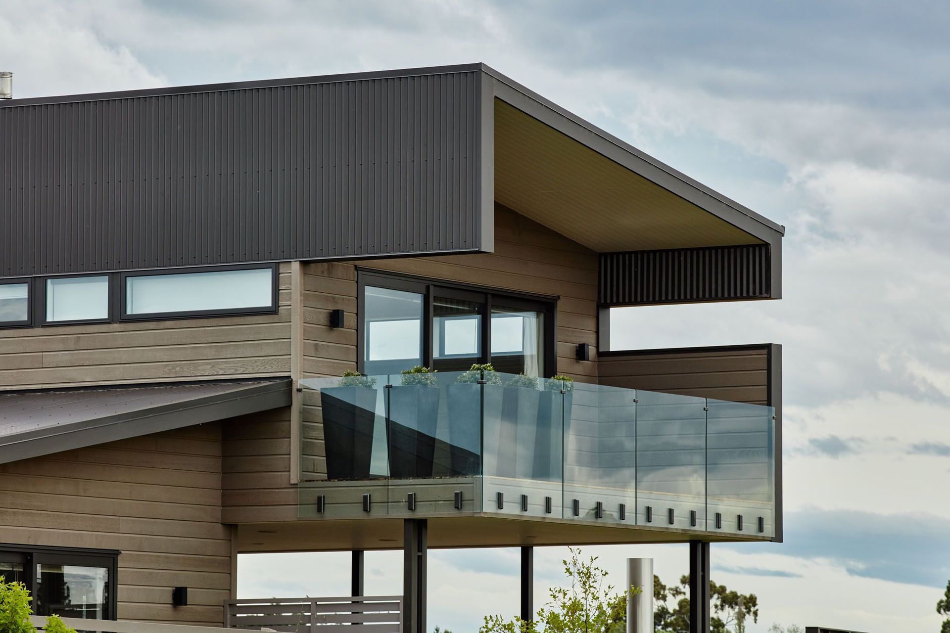
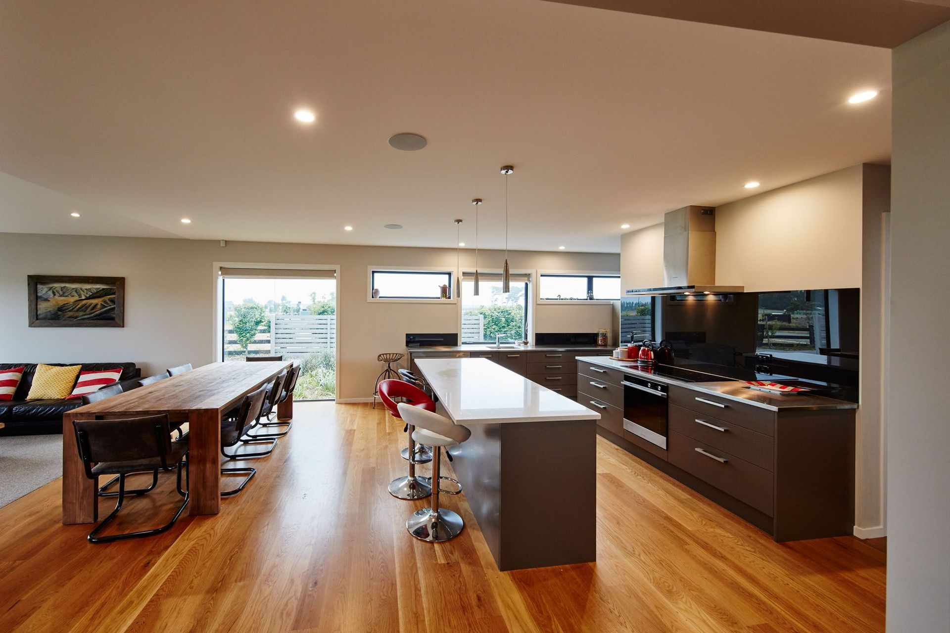
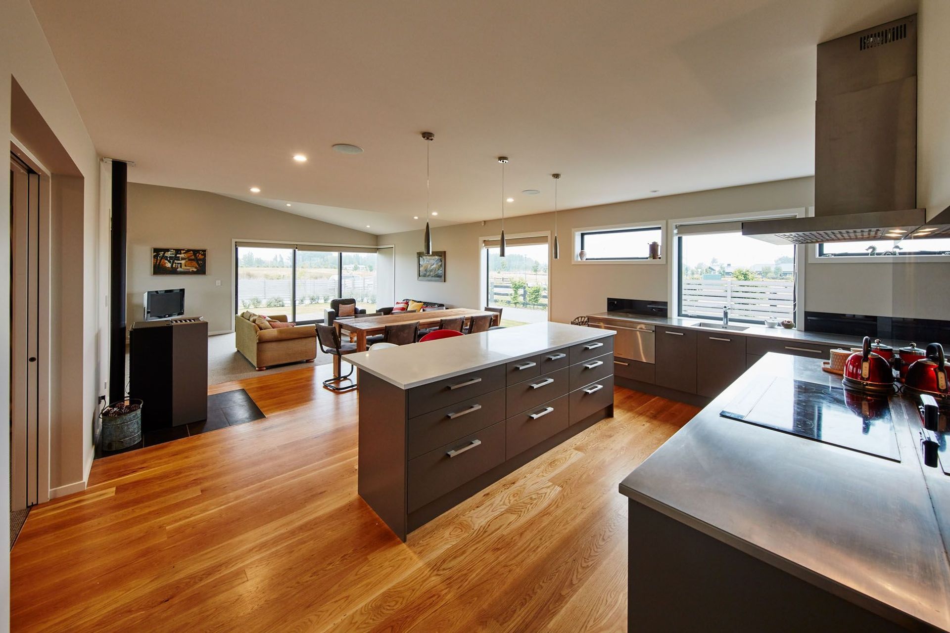
Contemporary residence on a golf course featuring stained cedar weatherboards, an innovative cantilevered upper floor, and a striking iron roof that enhances both aesthetics and functionality.
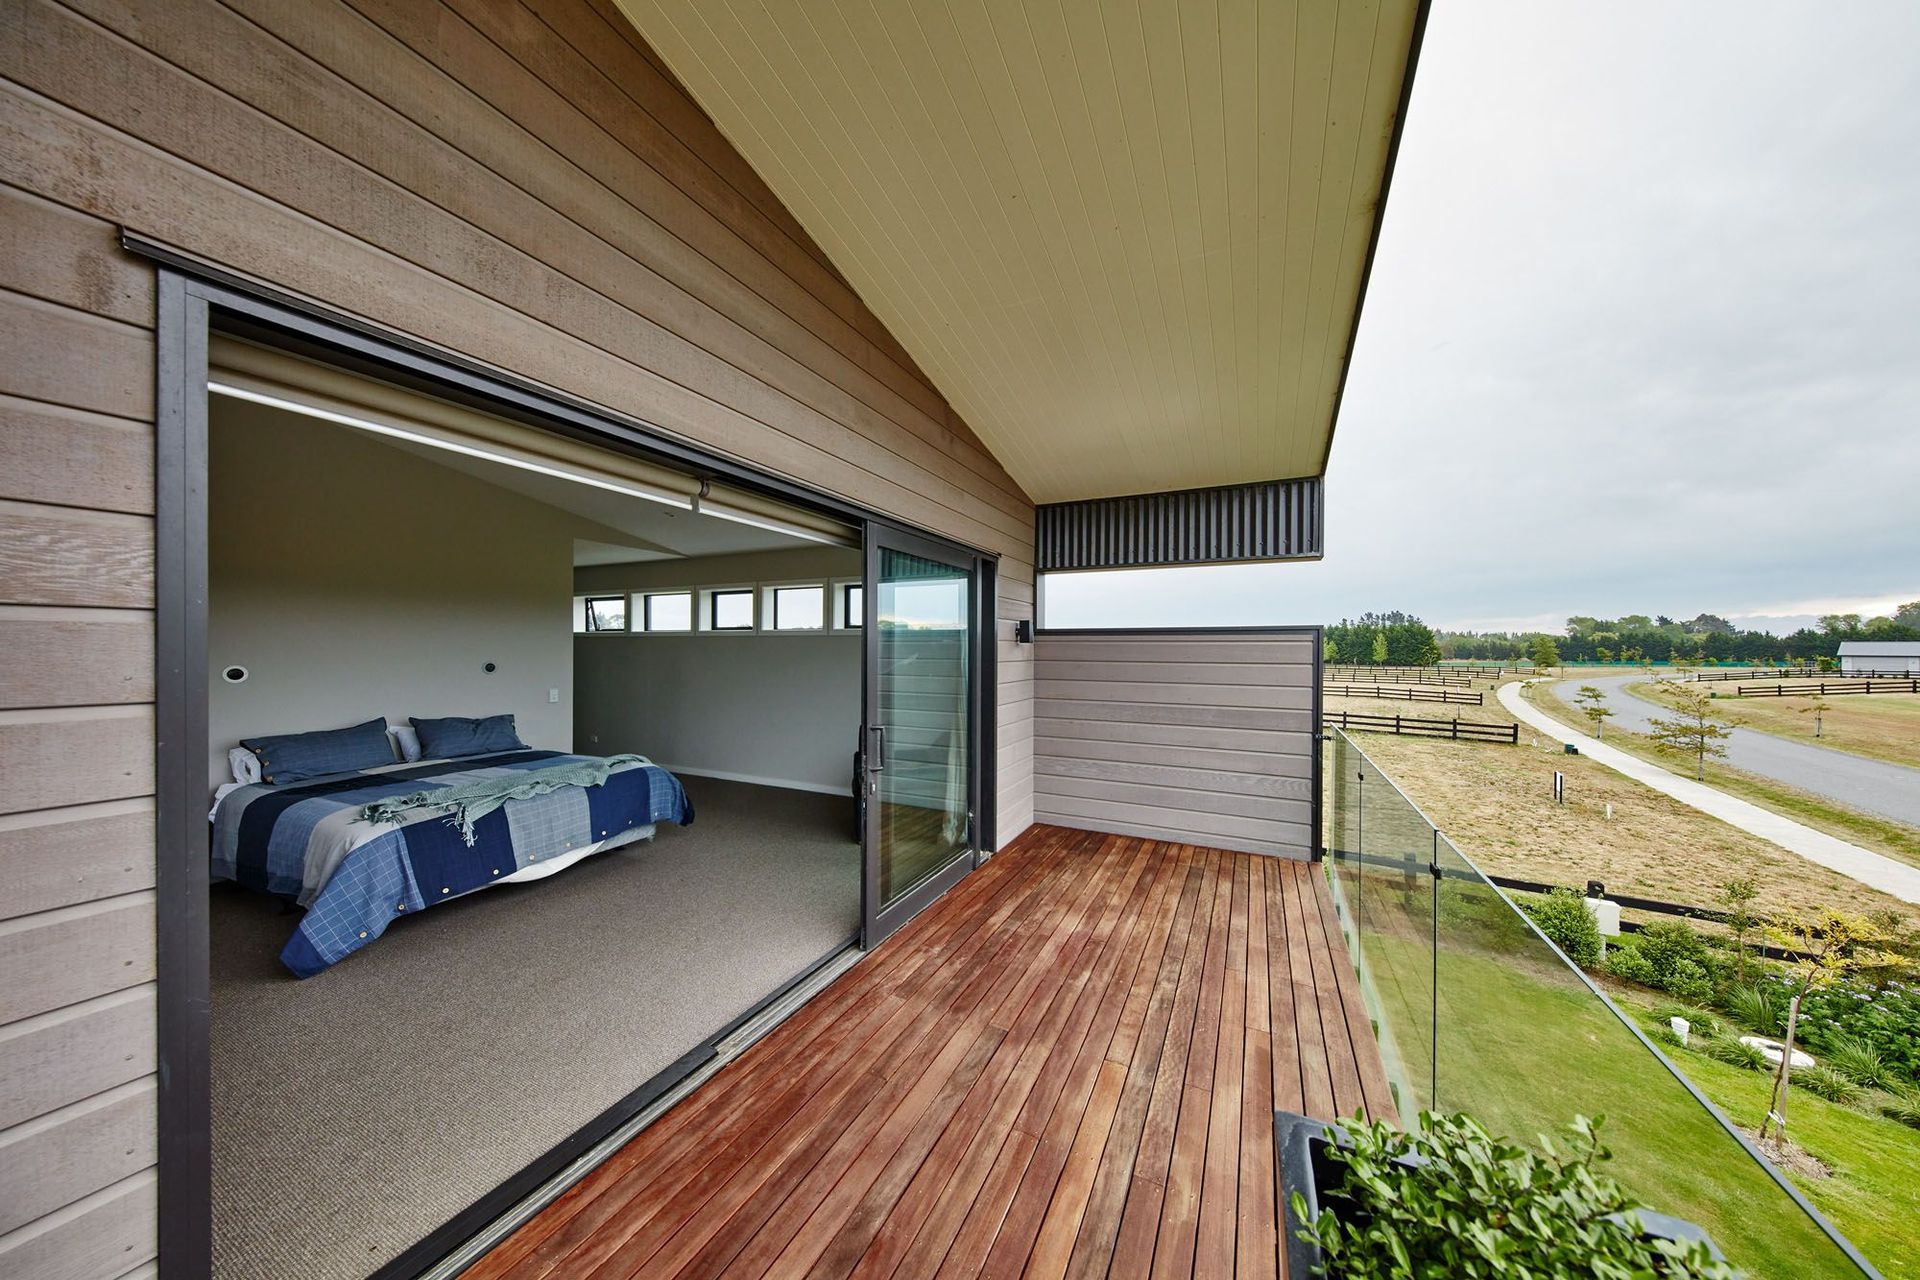
We worked closely with the designer to produce something a bit different for the owners. Built on a golf course experiencing stubborn easterly winds the home consists of stained cedar weatherboards and an iron roof which continues downwards to form part of the cladding. The cantilevered upper floor supported by steel supports creates a sheltered outdoor area whilst providing a point of architectural interest as it appears to float to the side of the house.
- Completed
- 2014
- Building style
- Contemporary
Like this Project?
Hire Chatterton Homes
Professional Reviews
Professionals used in
this project
The practices and trades credited on this project.

More projects from
Chatterton Homes
Other work by Chatterton Homes, across every category they build in.


More in
Single House
Everything else in Single House, from every practice on ArchiPro.


Next Project
Keep scrolling