
Project team
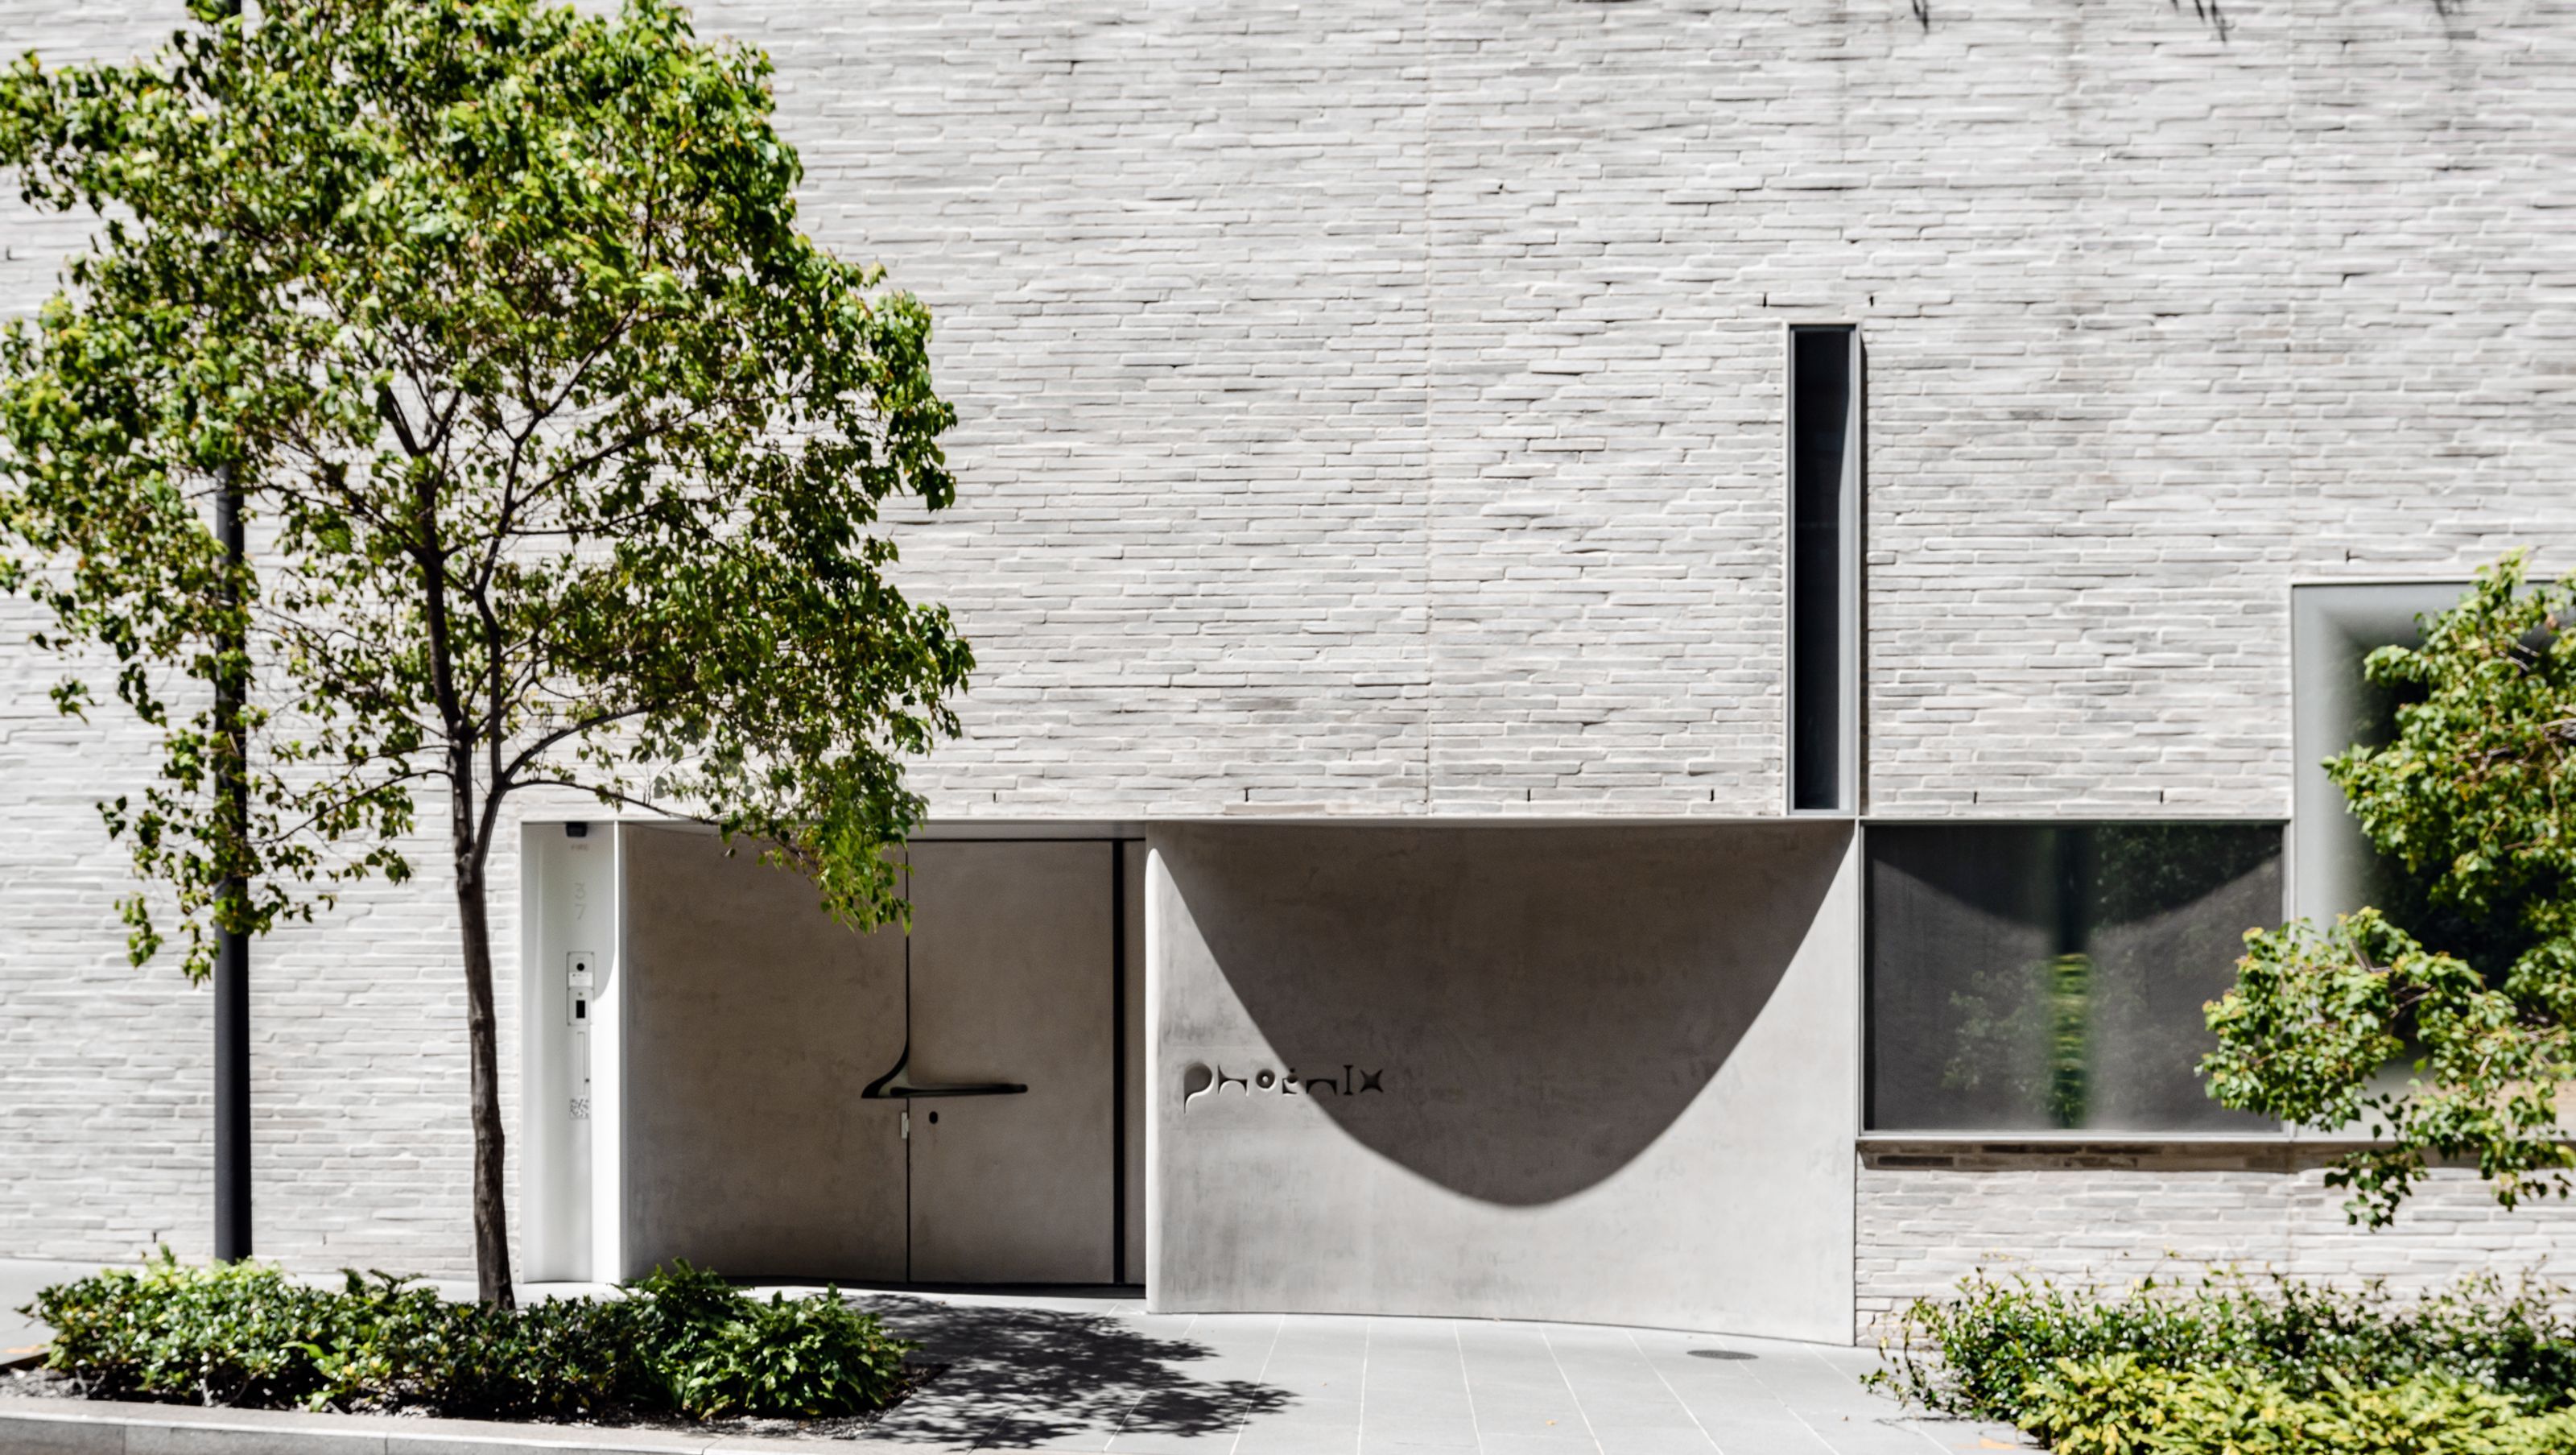
Phoenix Central Park: A cultural hub designed by John Wardle Architects and Durbach Block Jaggers, featuring a gallery, central garden, and intimate performance space, embodying the concept of a 'total work of art' in a revitalized urban setting.
Architecture, interior design and the visual and performing arts
Judith Neilson envisioned a space in which architecture and interior design as well as the visual and performing arts would each enhance and embrace the other for an immersive total experience – a ‘gesamtkunstwerk’, or ‘total work of art’.
Performances at Phoenix Central Park will be diverse and eclectic: audiences can expect anything from the classics to new experimental music – from solo piano recitals to opera, from contemporary dance to poetry reading, and from chamber music to edgy performance art.
The building, by Durbach Block Jaggers and John Wardle Architects, includes a gallery and a central garden, and space for artistic residencies across two wings, as well as an intimate performance space.
Why is it named ‘Phoenix’? The building occupies the site of a warehouse that was fire-damaged and vacant – but the name also symbolises the renaissance of a previously gritty, semi-industrial inner-city suburb to become a cultural hub. Phoenix Central Park rises from the ashes like the legendary bird.


Like this Project?
Hire Light & Lines
Professional Reviews
Professionals used in
this project
The practices and trades credited on this project.

More projects from
Light & Lines
Other work by Light & Lines, across every category they build in.


More in
Galleries
Everything else in Galleries, from every practice on ArchiPro.


Next Project
Keep scrolling