

A Certified Passive House Plus, this compact family home in Christchurch combines traditional design with modern materials, maximizing space and energy efficiency while fitting seamlessly into the local community.
+ OUR BRIEF
We were approached in 2015 with a very simple brief for this site. Our clients were a couple with a young family, looking to return to Christchurch after moving away after the 2010 / 2011 earthquakes.
Our brief was simple:
+ A space-efficient family home
+ A Certified Passive House
+ Within a restricted budget
+ OUR SOLUTION
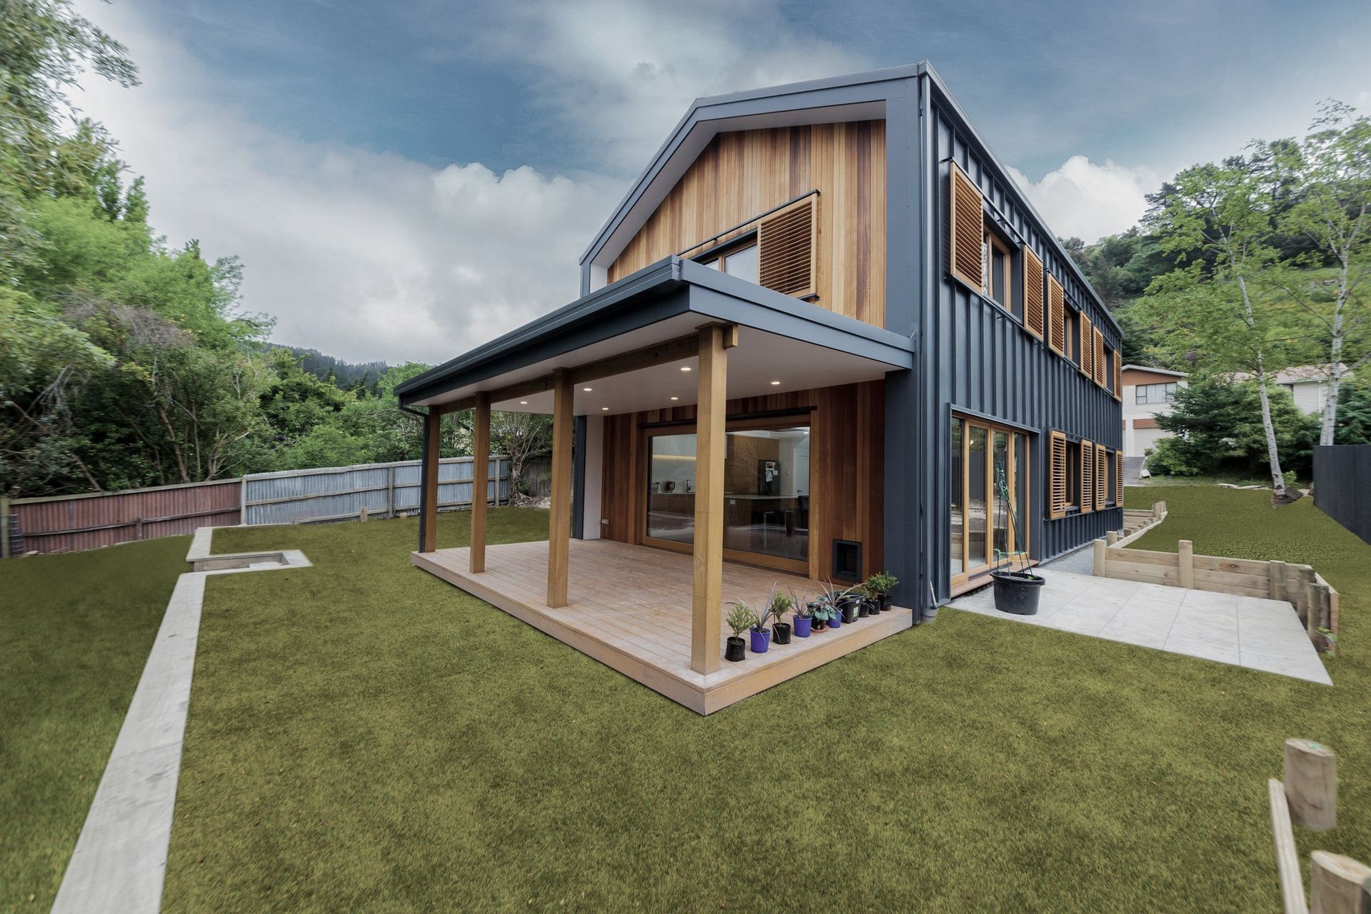
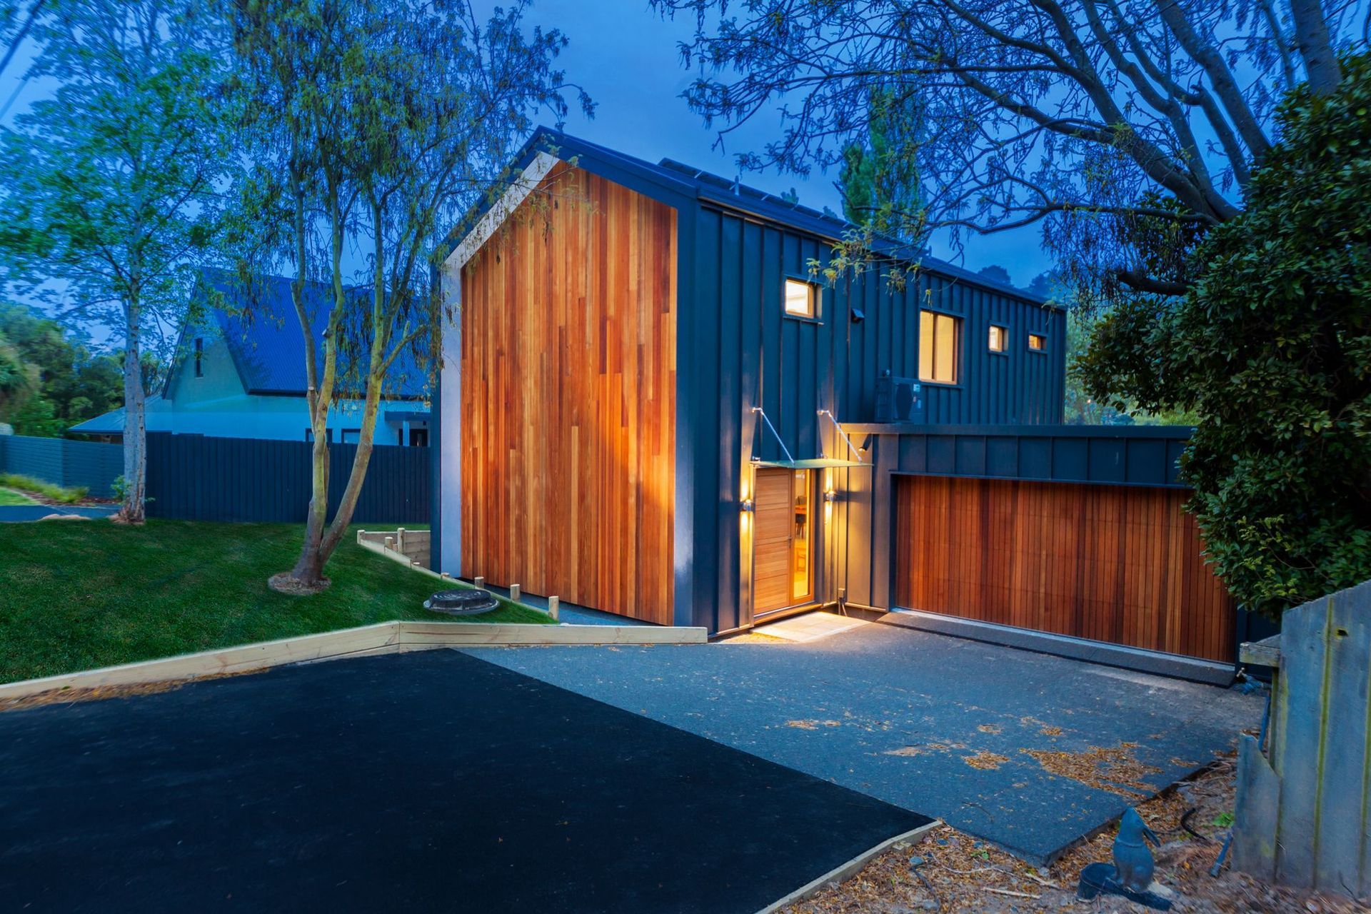
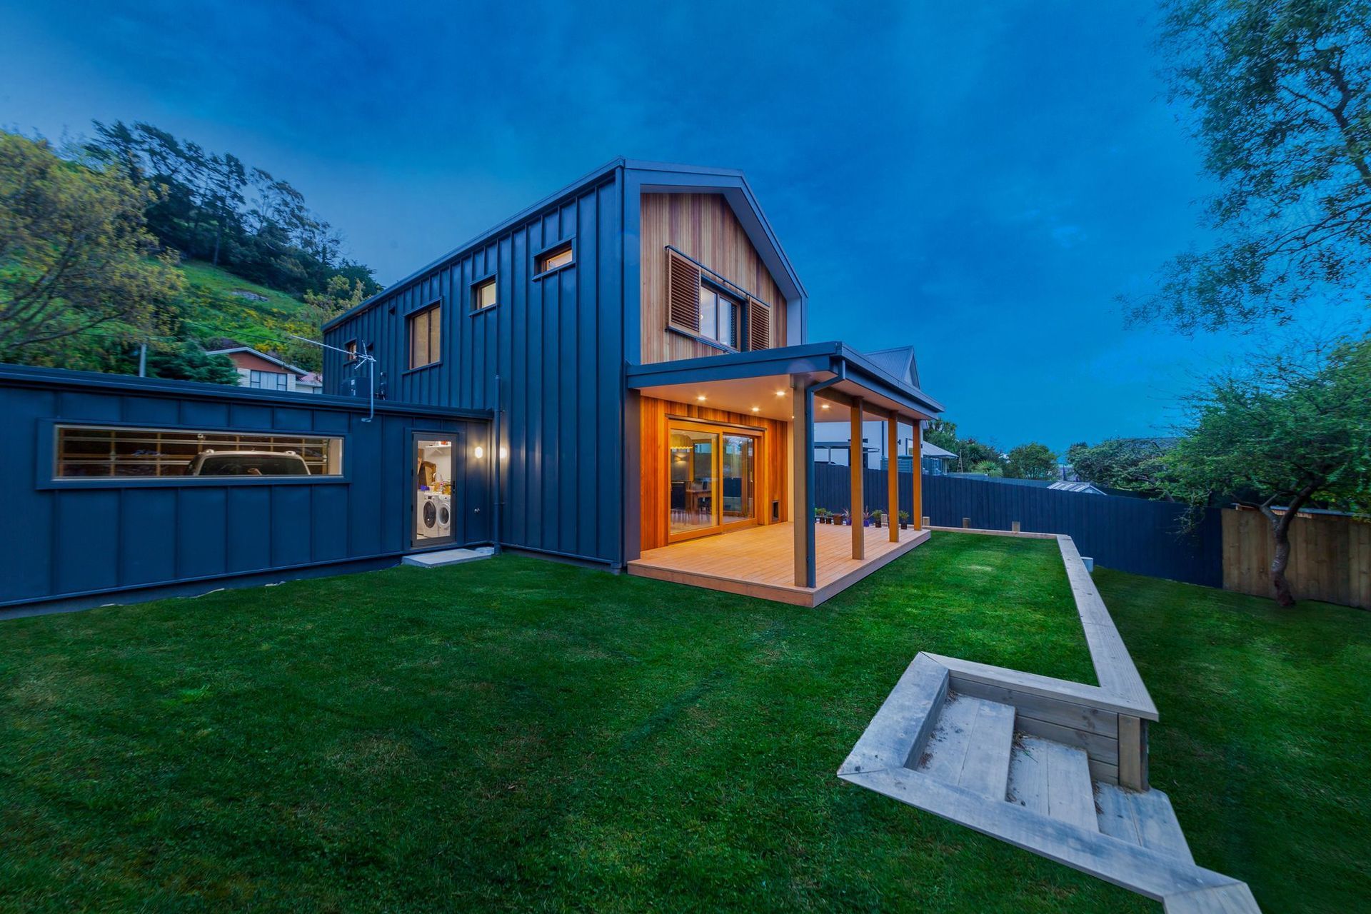
A simple building form was the obvious solution. A return to the roots of New Zealand architecture with a simple gable-ended farm shed, clad in the traditional materials of timber and steel, informed the original concept.
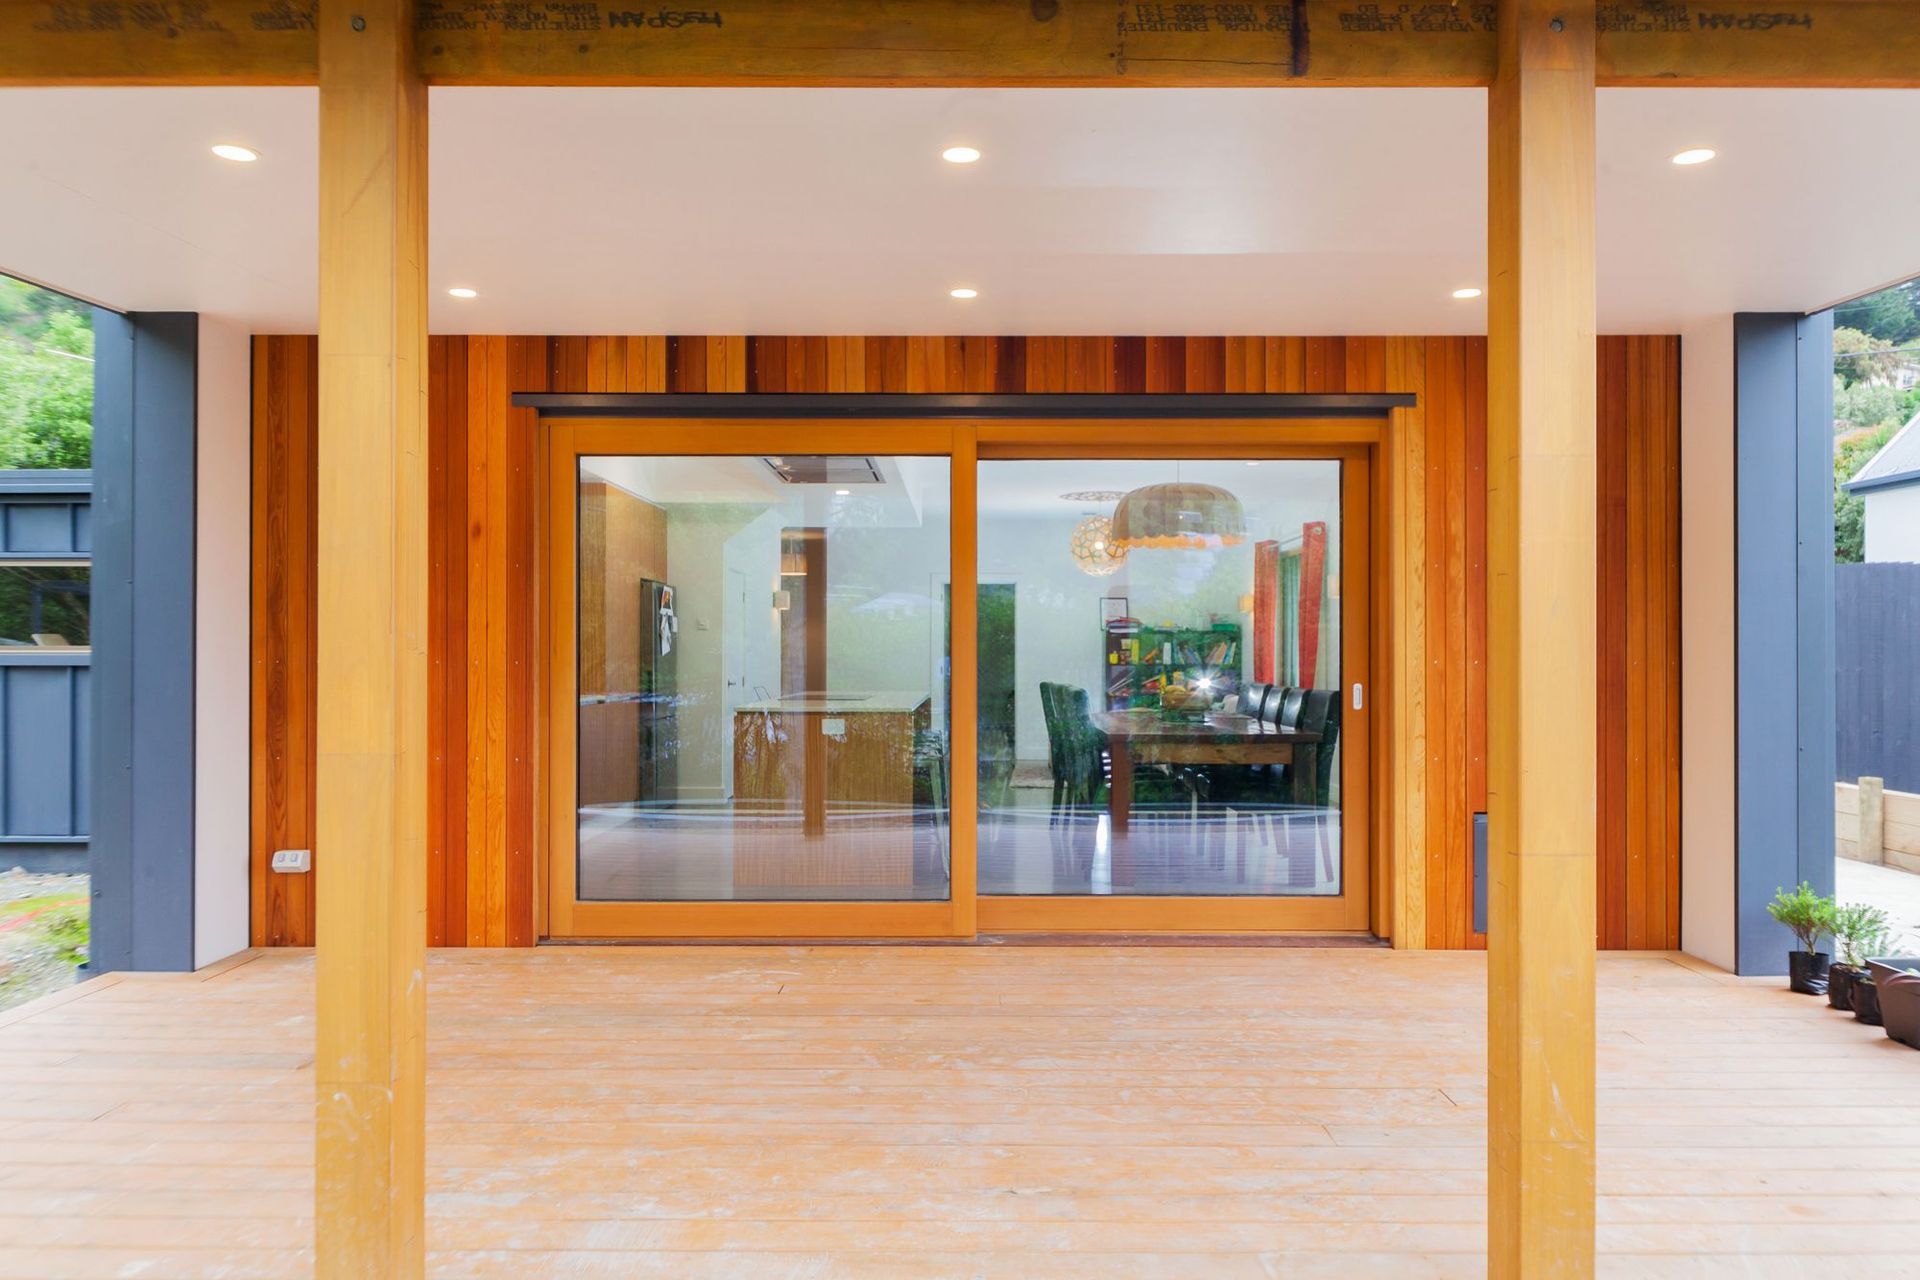
A narrow site dictated an east-west orientation with the living spaces to the east, away from the street, but also allowed access to solar gain from the north side with carefully designed windows to prevent overheating.
The neighbourhood is a community of simple family homes. While many have been rebuilt following the Canterbury earthquakes, they have retained the 'local' character of the neighbourhood. Our solution fits well within the community.
The simple rectangular form is enhanced with wing walls to each corner to provide definition and also to provide some shading and privacy, particularly from the neighbours to the north.
A standing seam steel cladding that neatly wraps over the entire building provides a more modern feel to the entire building.
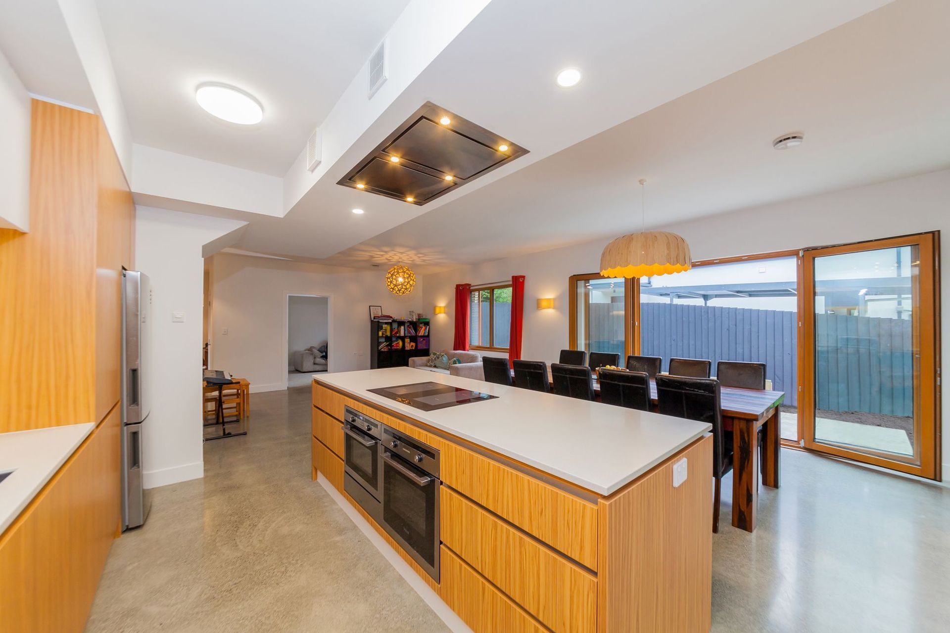
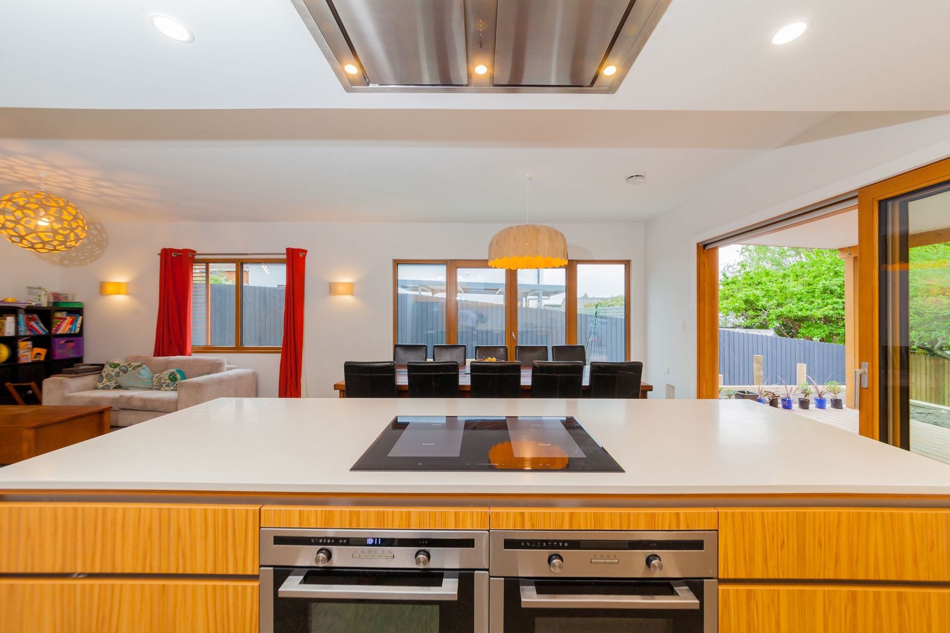
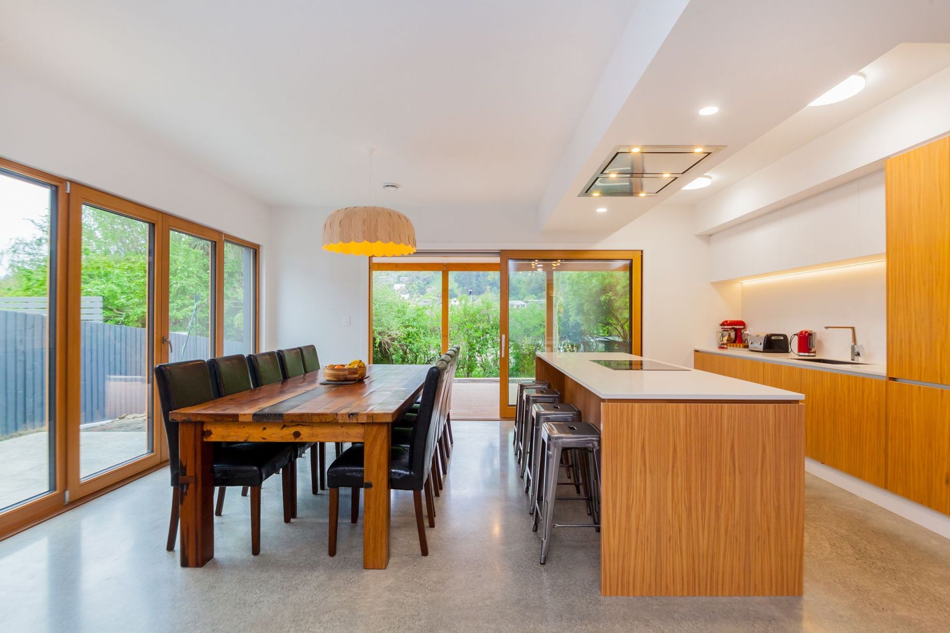
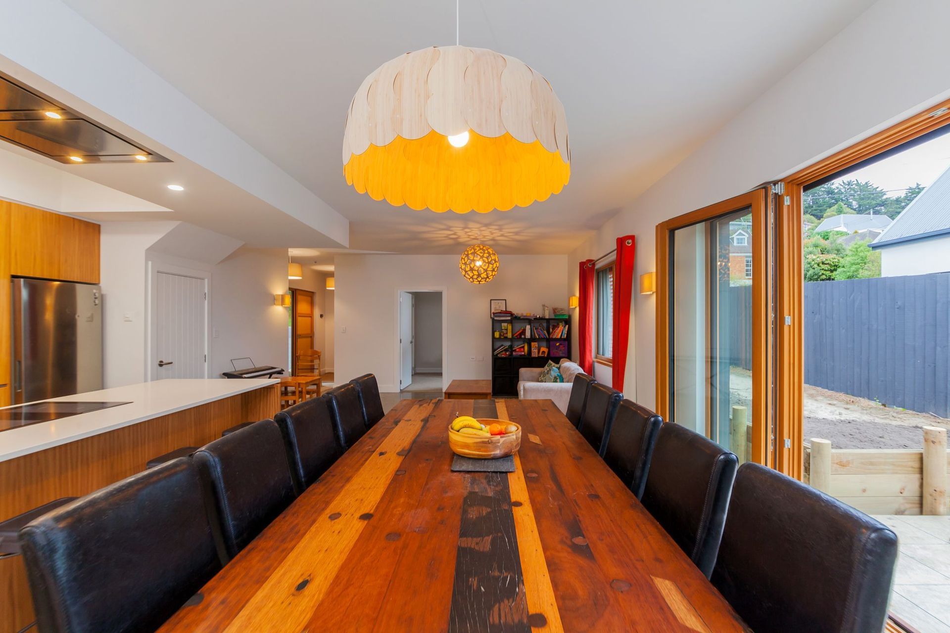
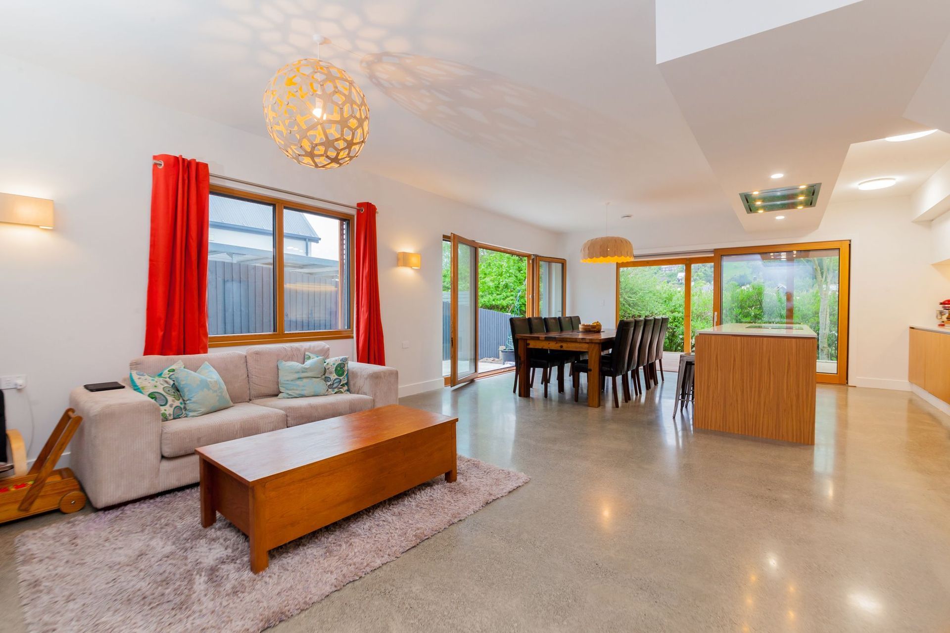
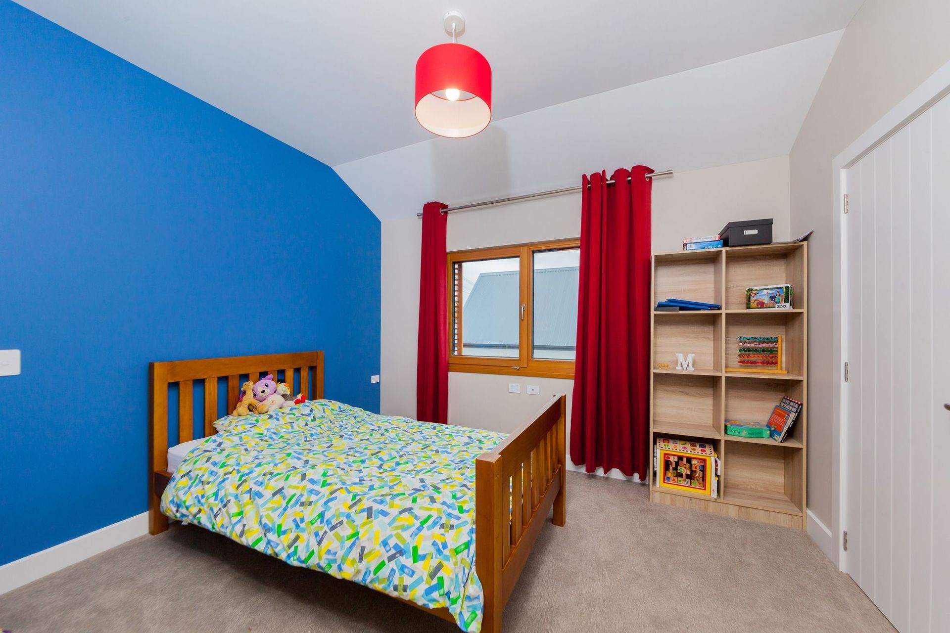
To meet the budgetary constraints a small home was essential. Careful planning of internal spaces has resulted in a home that, while small, feels spacious and works well for a family with growing children. Three bedrooms over two levels are well thought out in a compact design that delivers excellent functionality in a small home.
A cheaper than expected foundation solution for the TC2 site meant that a photovoltaic array could be included in the project, moving the result from a Certified Passive House to a Certified Passive House Plus, New Zealand’s first.
Like this Project?
Hire Theca Architecture
Professional Reviews
Professionals used in
this project
The practices and trades credited on this project.

More projects from
Theca Architecture
Other work by Theca Architecture, across every category they build in.


More in
Single House
Everything else in Single House, from every practice on ArchiPro.


Next Project
Keep scrolling