
Project team
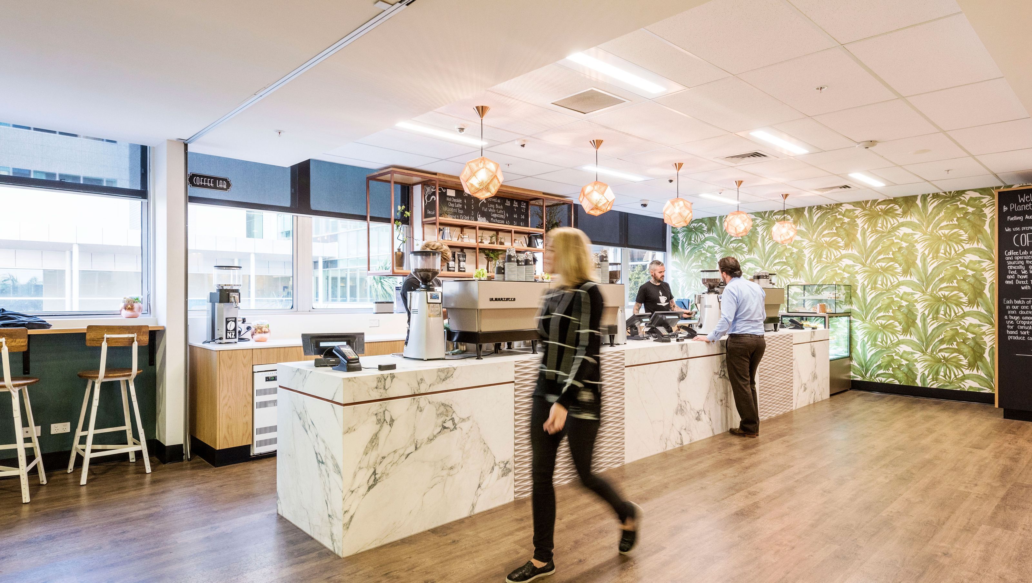
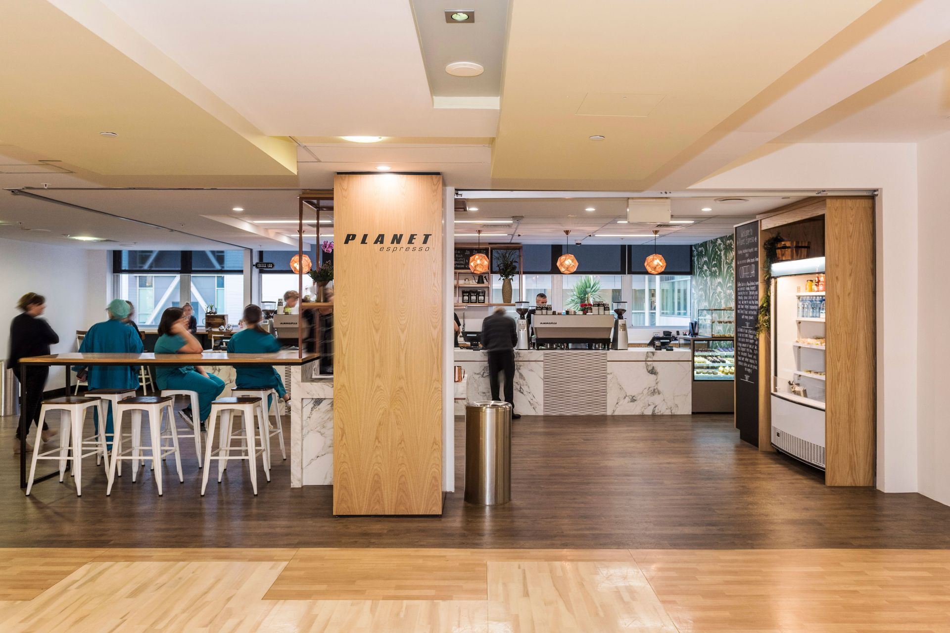
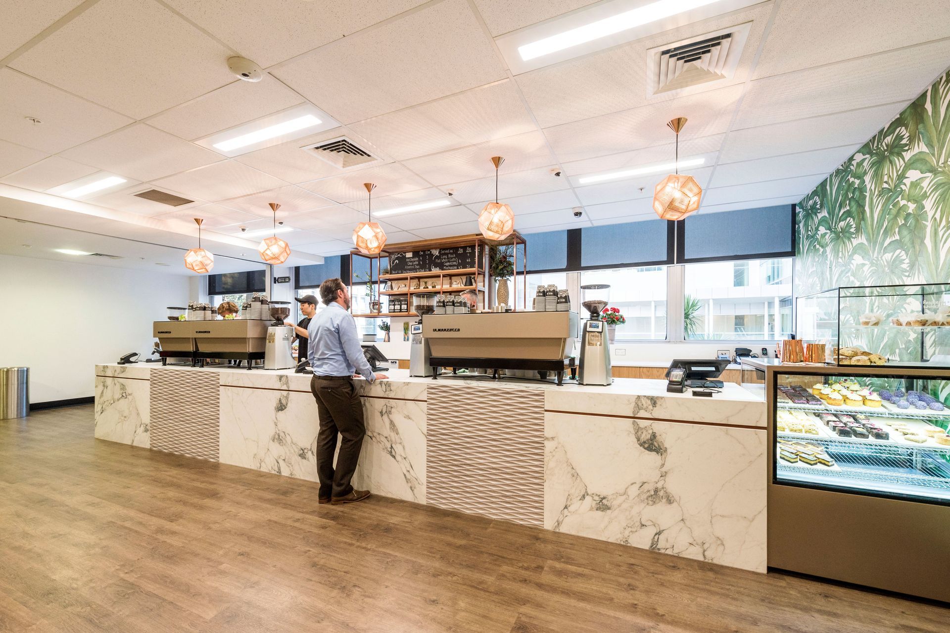
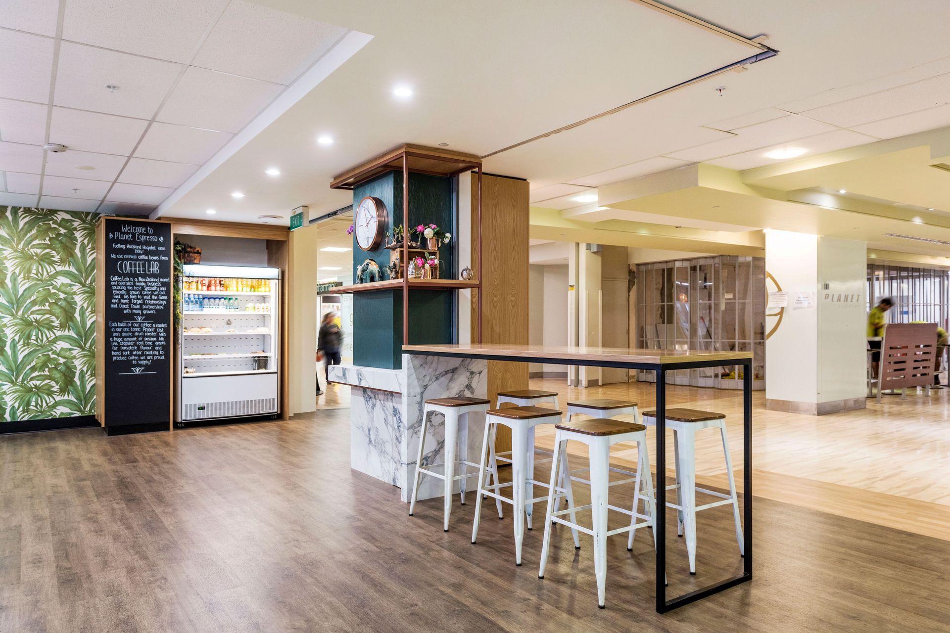
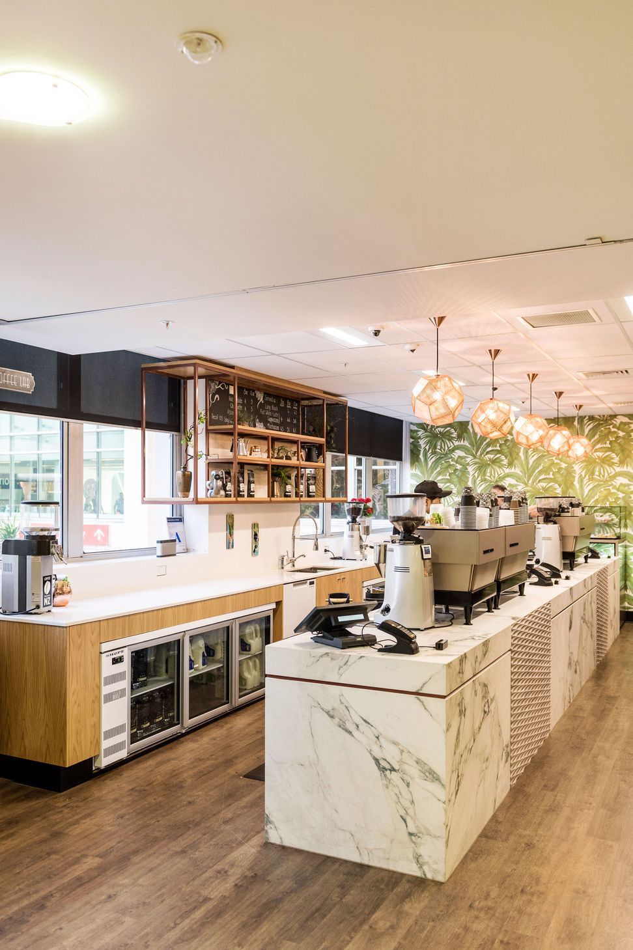
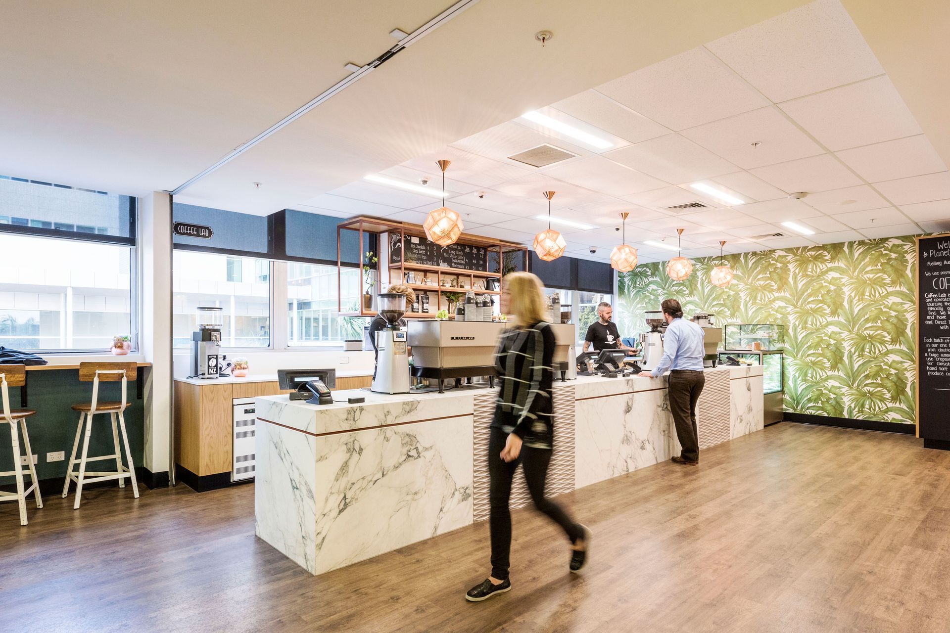
Located at Auckland City Hospital, Planet Espresso is a café offering much-needed sustenance for clinical staff, patients, and visitors to the hospital. This service required the interior to be aesthetically different from the clinical environment, while remaining practical and meeting Auckland District Health Board requirements to ensure physically, visually and cognitively impaired users could readily navigate the space.
A minimal palette of quality materials was chosen to keep the interior as clean and visually uncluttered as possible. Marble-look porcelain, copper detailing, warm timber-look vinyl plank flooring, oak joinery and tropical wallpaper has created impact and a high-end aesthetic, while the layout has increased serving capacity, ensured greater space for overflow of customers waiting, and reduced congestion in the adjacent thoroughfare.
Light, bright and welcoming, Planet Espresso’s interior pays homage to an original café design, while creating a modern breakout space for those in search of great coffee!
Photo credit: Patrick Gailer at Incredible Images
- Completed
- 2017
- Building style
- Contemporary
- Client
- Planet Espresso Ltd
Like this Project?
Hire Chow:Hill Architects
Professional Reviews
Professionals used in
this project
The practices and trades credited on this project.



More projects from
Chow:Hill Architects
Other work by Chow:Hill Architects, across every category they build in.


More in
Cafes and Restaurants
Everything else in Cafes and Restaurants, from every practice on ArchiPro.


Next Project
Keep scrolling