

Project team
- Gerrad Hall Architects
- Tash Hopkins
A modern reinterpretation of the traditional weatherboard cottage, Ponsonby House harmoniously blends contemporary design with classic materials, featuring innovative spatial layouts and thoughtful integration with its surroundings.
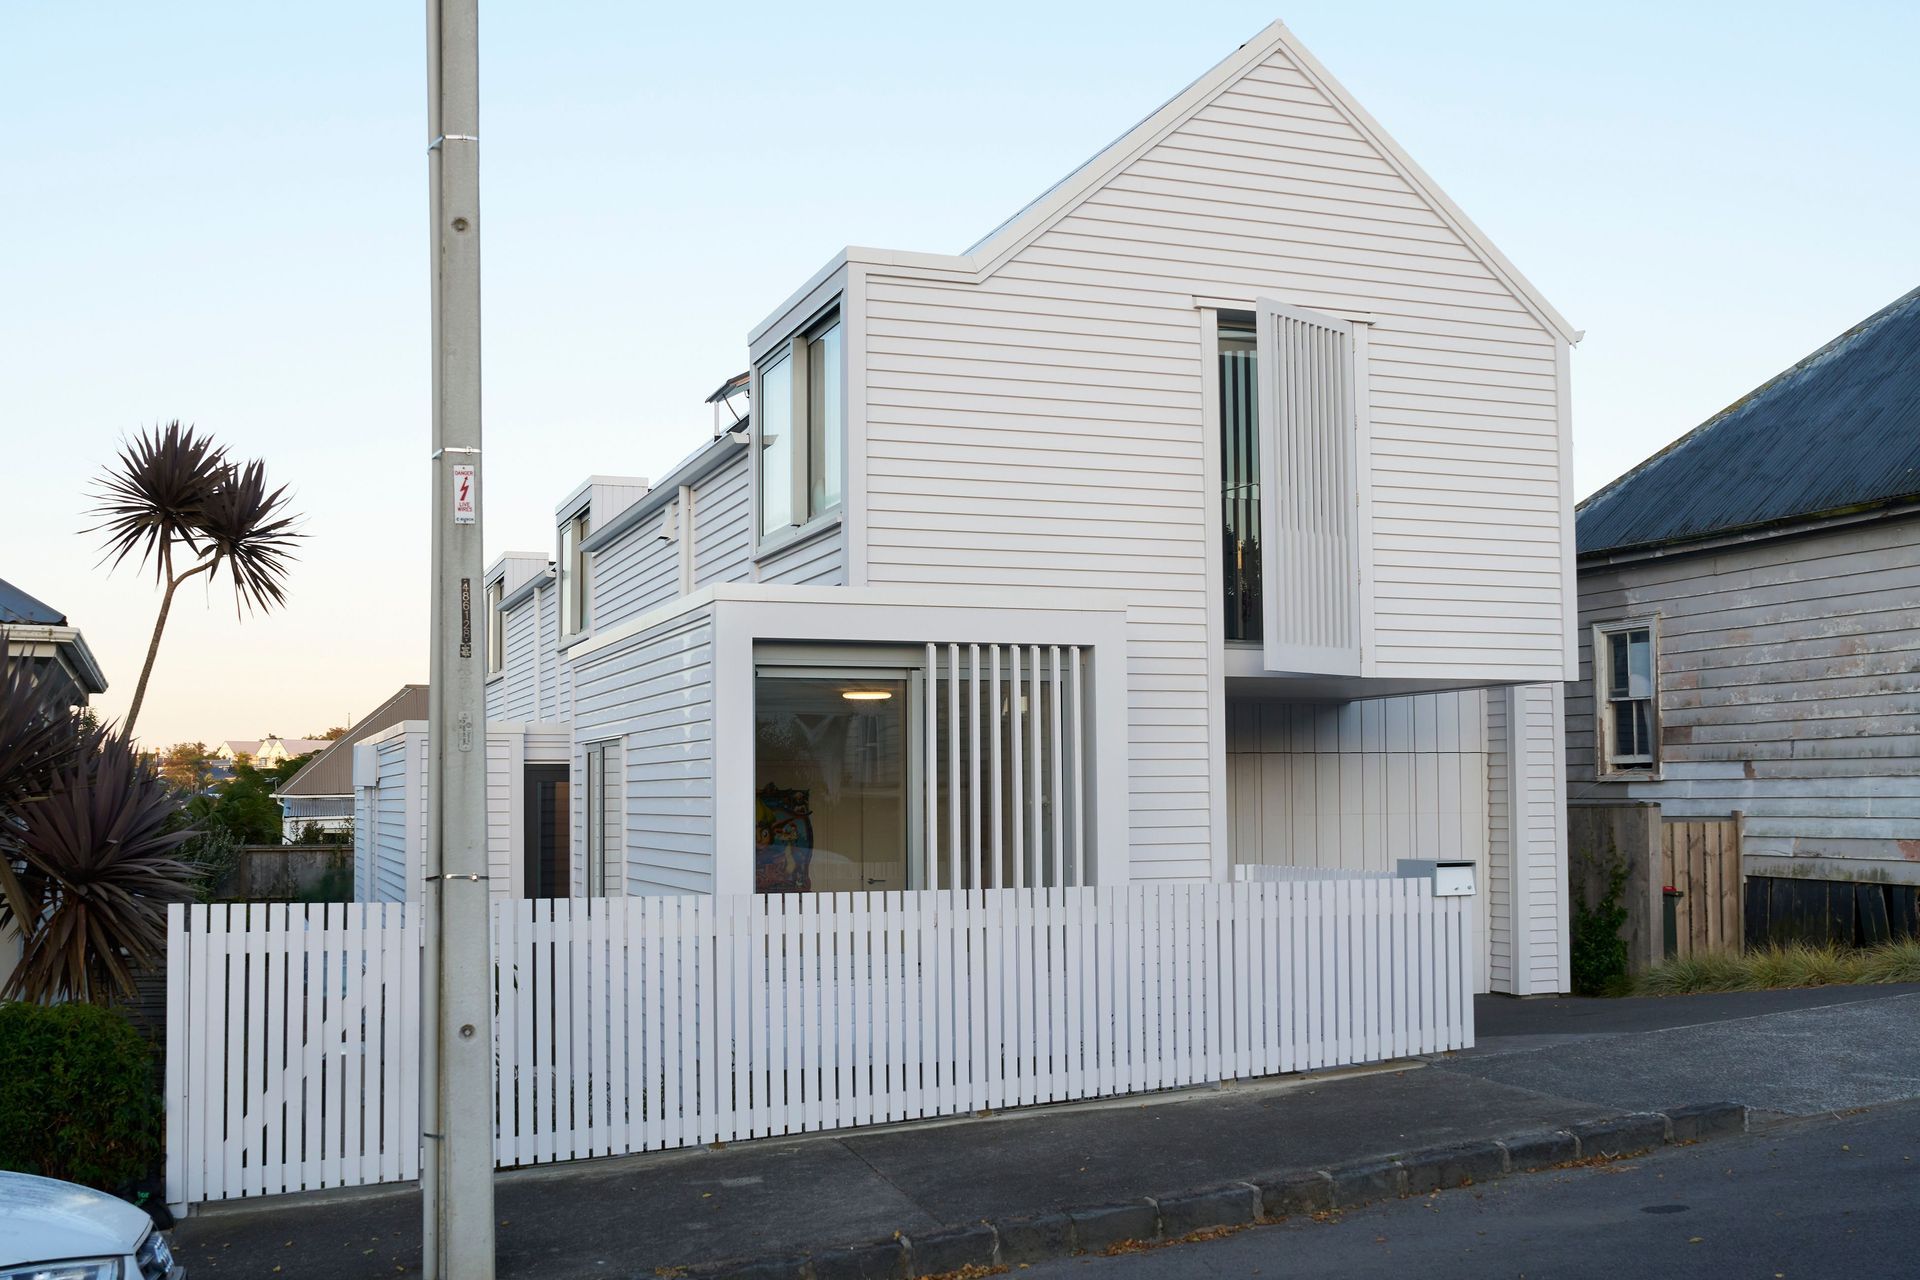
This new house on a 325m2 section attempts a considered subversion of the 2-story weatherboard cottage.
It accepts and reiterates its neighbours' weatherboard and corrugated iron materiality but is more playful with its formal relationships to the exterior and interior.
Located at the junction of Ponsonby and Herne Bay it seeks to find space at the intersection of modern and traditional domestic design.
Care is taken at the street to integrate with the existing setbacks and break up the scale of the dwelling with detailed elements such as a partially screened bay window , an upper story shutter and differing painted textures. The garage has been recessed back from the street and hidden into the façade detailing.
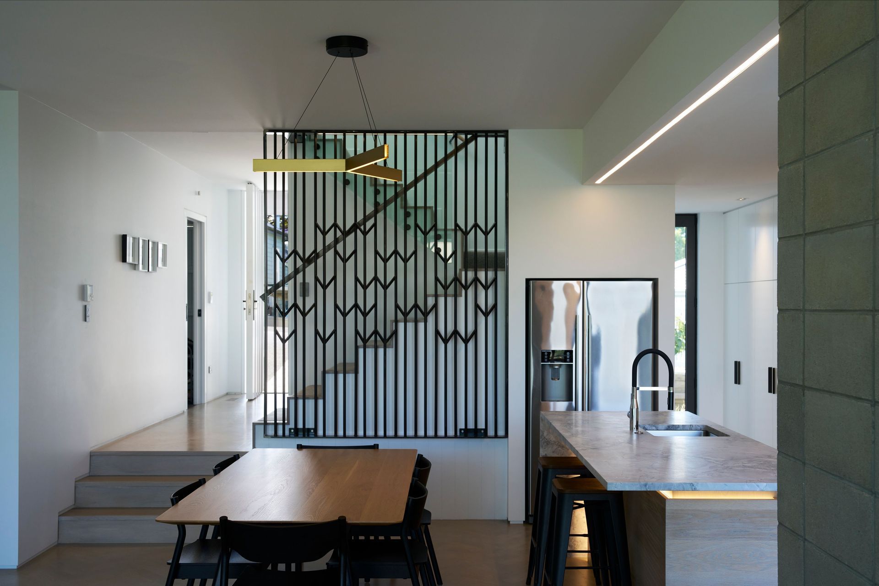
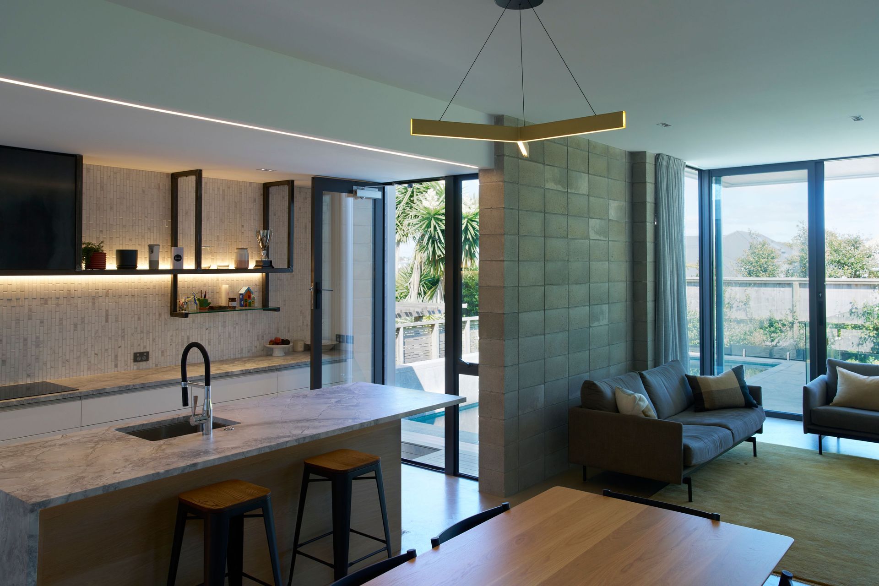
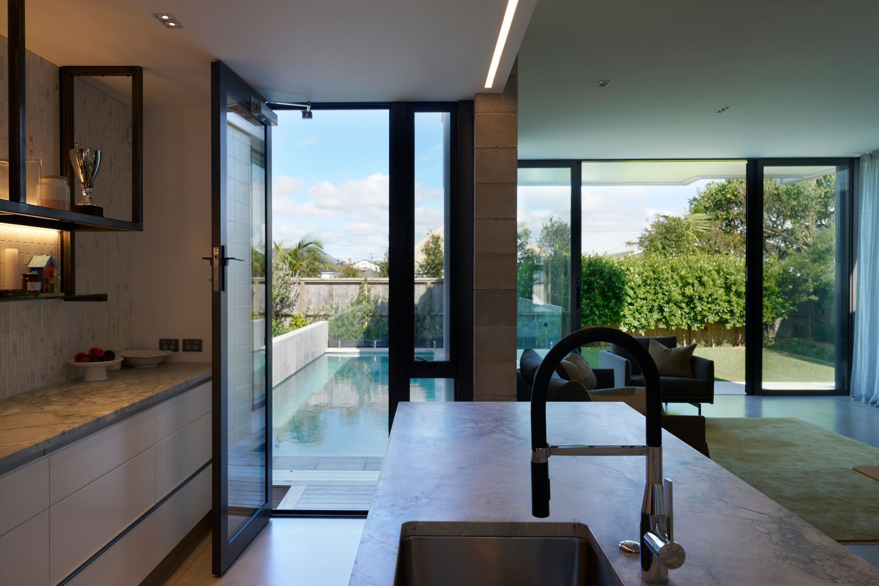
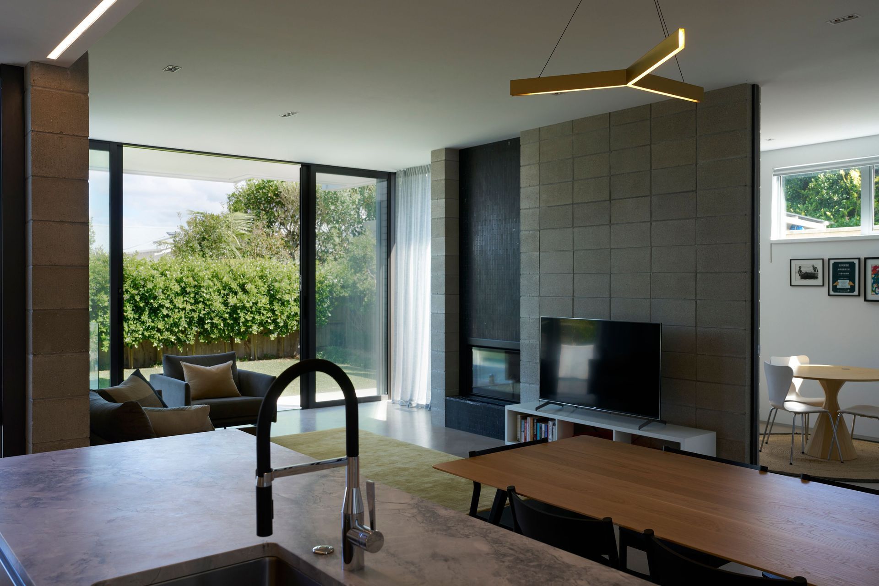
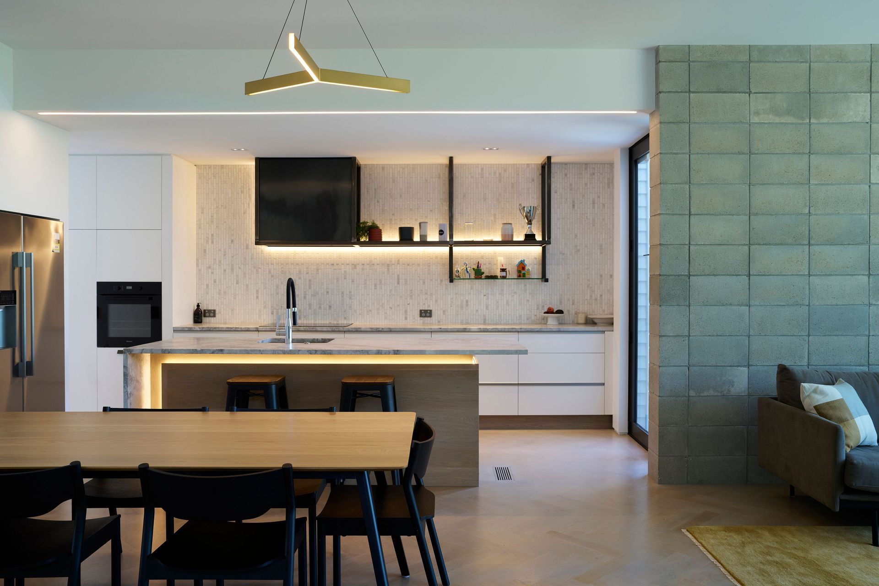
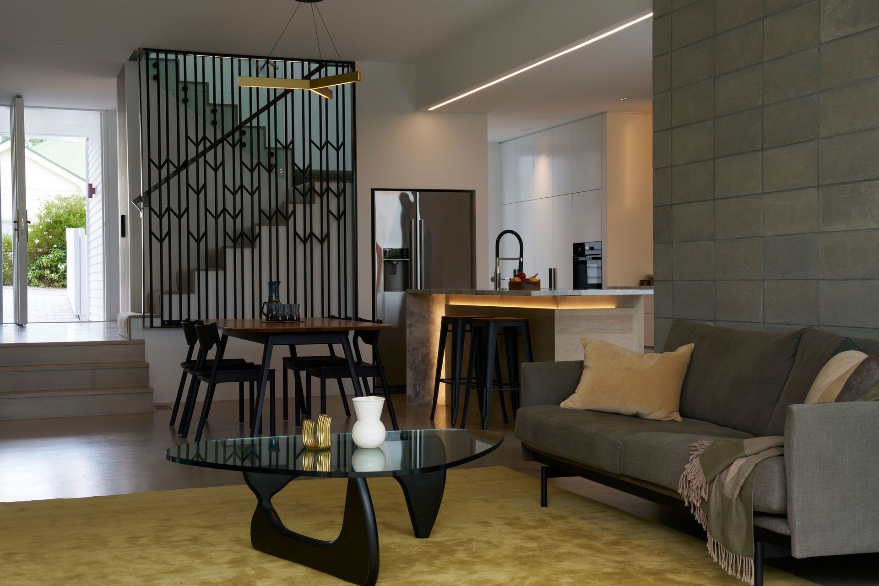
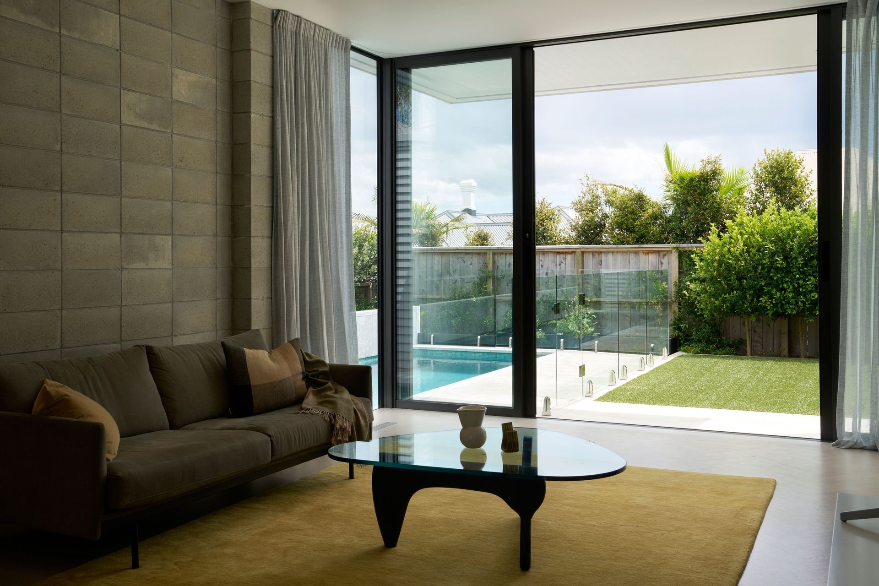
The interior reflects a plan of overlapped sliding spaces bringing the twin benefits of spacial efficiency and the subversion of the formal planning that typifies the Victorian villa architecture of the neighbours.
- Building style
- Modern
Like this Project?
Hire Gerrad Hall Architects
Professionals used in
this project
The practices and trades credited on this project.

More projects from
Gerrad Hall Architects
Other work by Gerrad Hall Architects, across every category they build in.


More in
Single House
Everything else in Single House, from every practice on ArchiPro.


Next Project
Keep scrolling