
Project team
Product Suppliers
Pounamu Apartments: A multi-residential development featuring 72 two-bedroom multi-keyed apartments, alongside a Hilton Hotel, designed to maximize lake views with innovative split-level layouts and unique architectural elements.
This was one of the first two multi-residential projects that brought Koia Architects to Queenstown. This was the first of a multi-staged commercial development, to include 72 two bedroomed, multi-keyed apartments. Thirty-four, 1,2 and 3 bedroom apartments, twenty, two-bedroomed apartments plus a one hundred and fifteen room, Hilton Hotel.
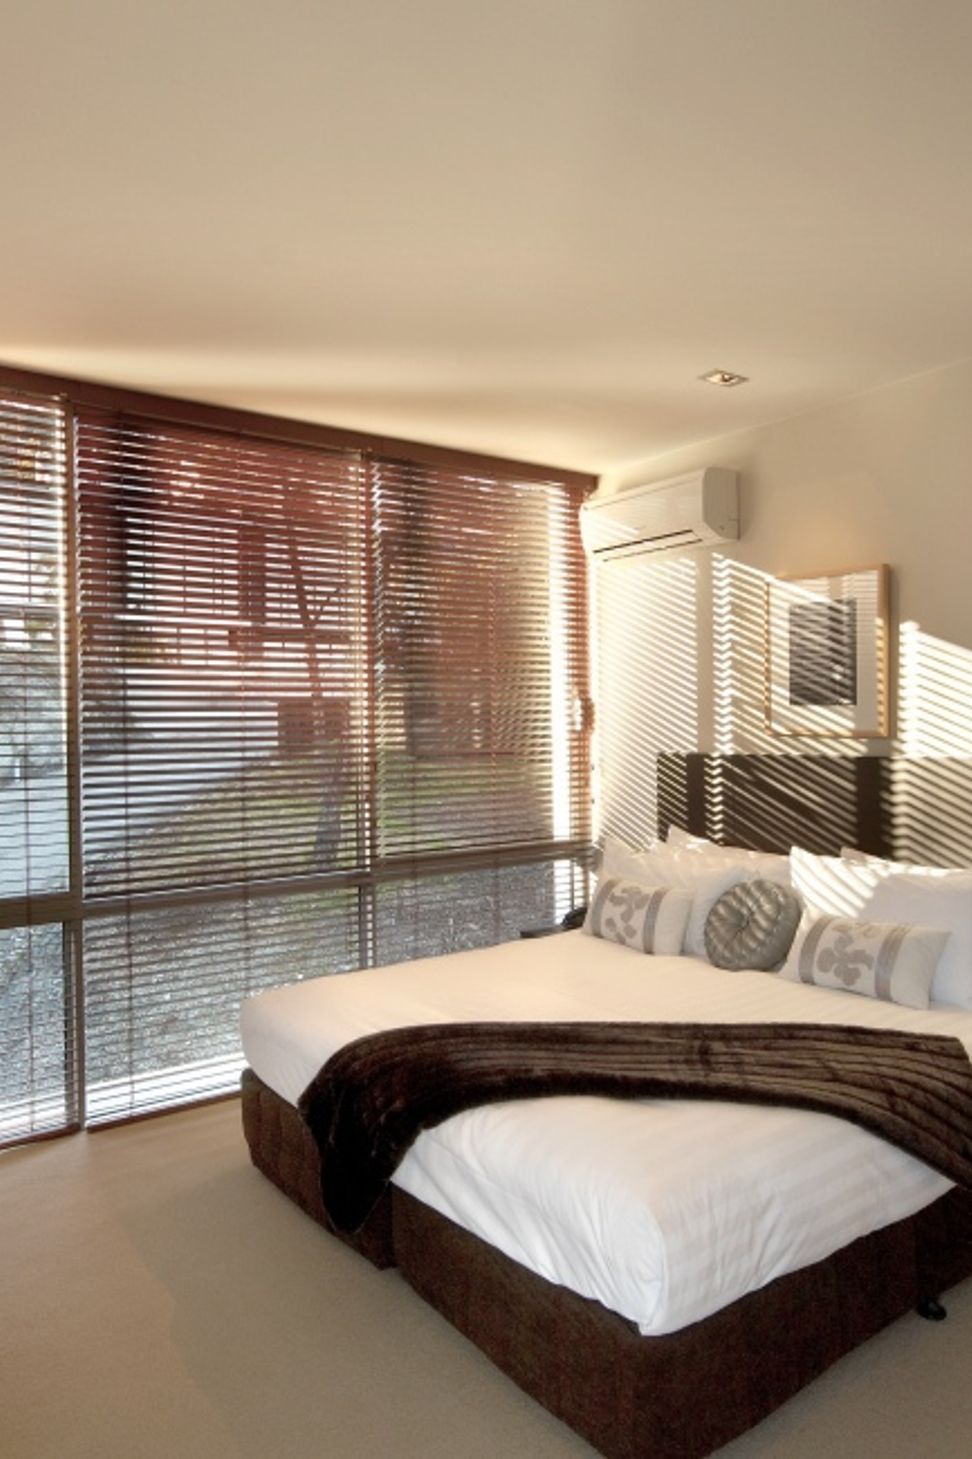
These twin keyed units provided a major and a minor apartment, to increase letting options. To maximise views, the apartments utilise a split level design to allow the main bedroom to look over the living space and out to the lake views. Basement car parking elevates the ground apartments. Large shutters were used to the ground floor to provide greater privacy and improve the reduction of road noise if required. They give the development a unique appearance that saw them endearingly nick-named, 'the wardrobes'. The upper floor apartment steps back to allow a small terrace, which in turn also allows screening of the rd and possible noise.
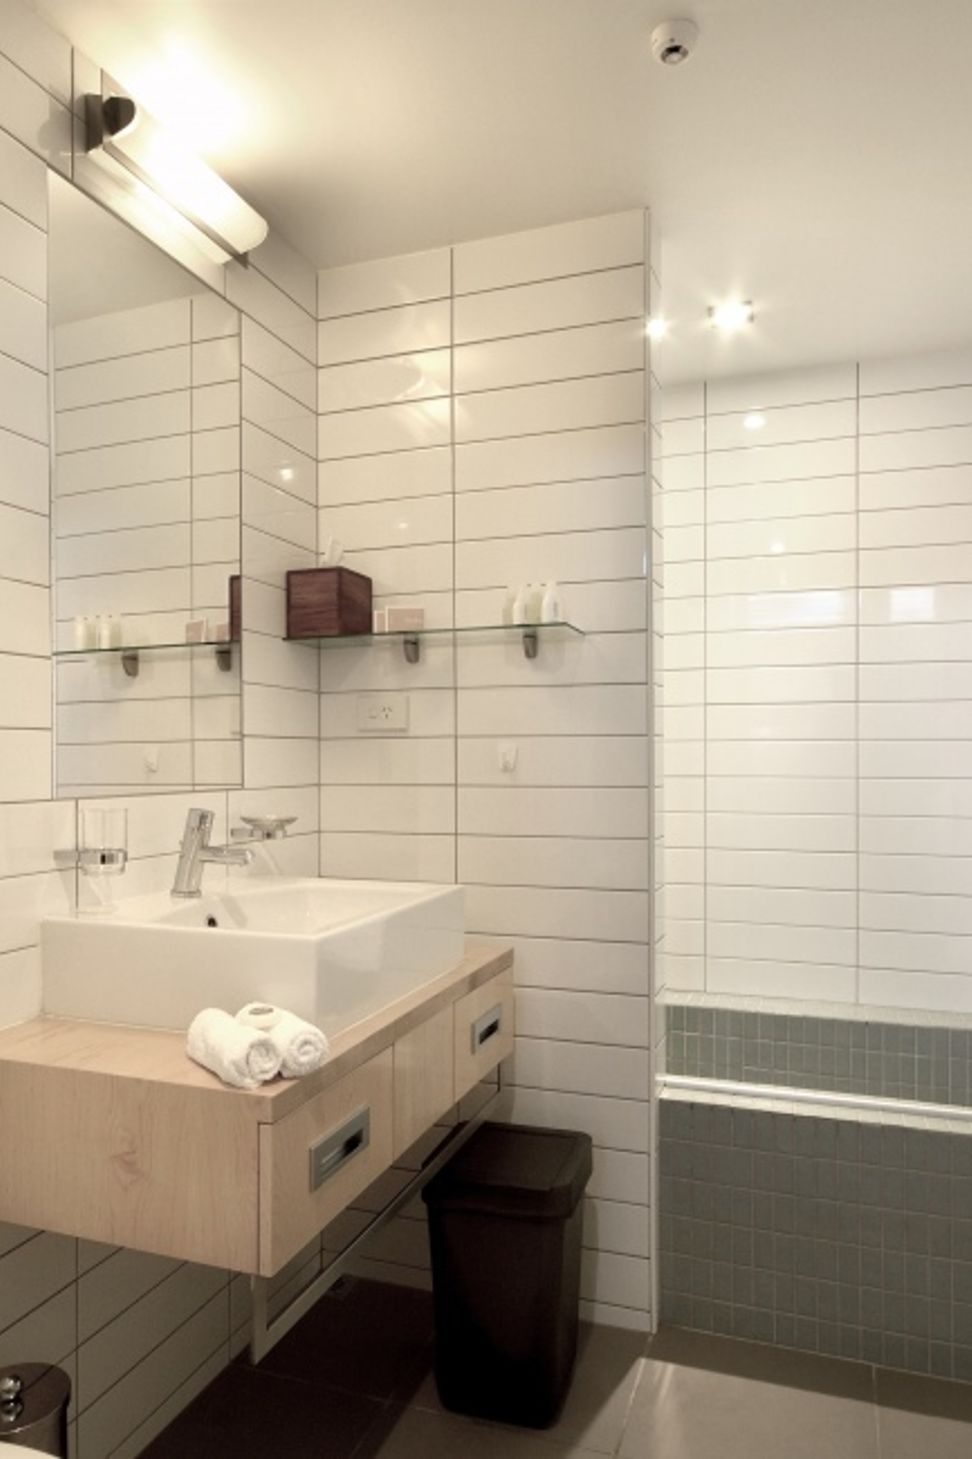
A high level of detail was able to be achieved within a price-sensitive market and this has seen this accommodation being well-reviewed on accommodation web sites.



Like this Project?
Hire Koia Architects
Professional Reviews
The products behind the project
One product specified into this build from one supplier, a verified ArchiPro member. Tap through to specifications, suppliers and lead times.

Professionals used in
this project
The practices and trades credited on this project.



More projects from
Koia Architects
Other work by Koia Architects, across every category they build in.


More in
Residential
Everything else in Residential, from every practice on ArchiPro.


Next Project
Keep scrolling