

A private residence in Maui that embraces natural ventilation and sustainable design, featuring five interconnected pavilions around an open courtyard, maximizing airflow and sea views while minimizing reliance on air conditioning.
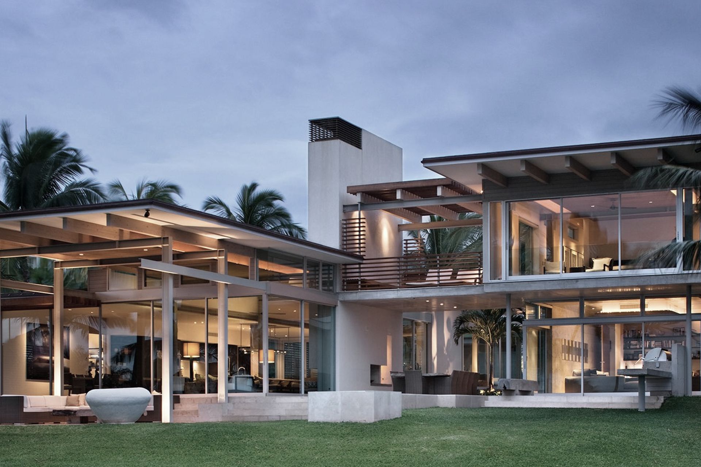
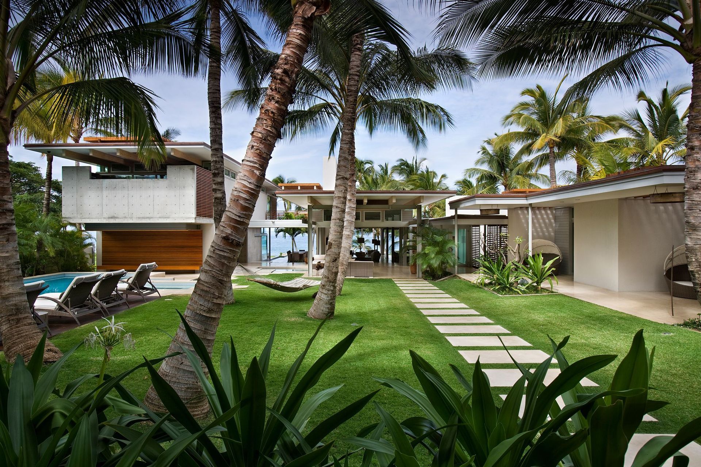
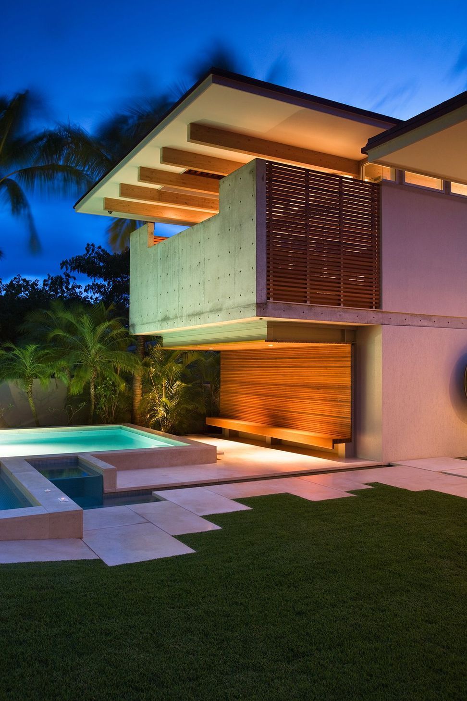
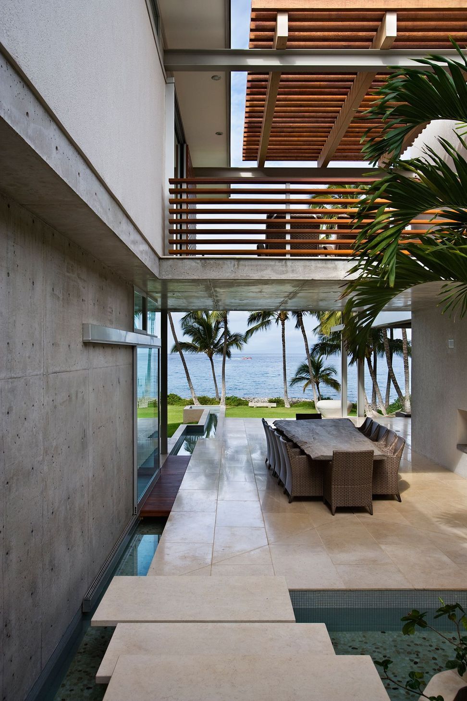
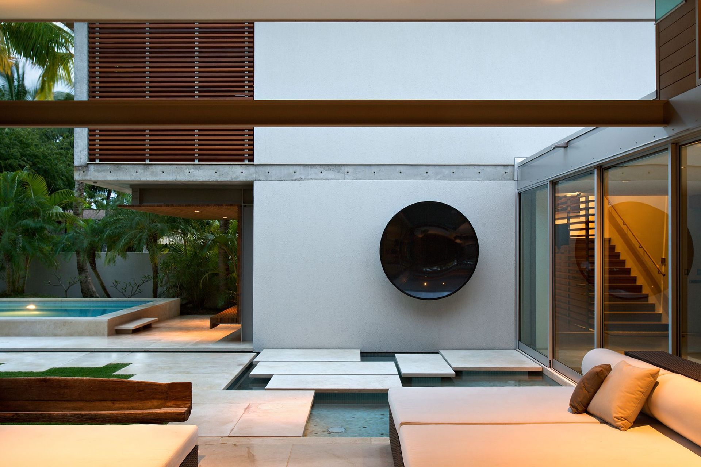
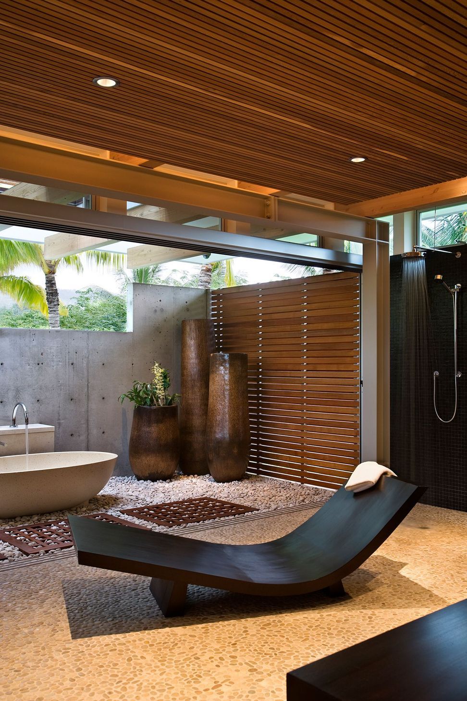
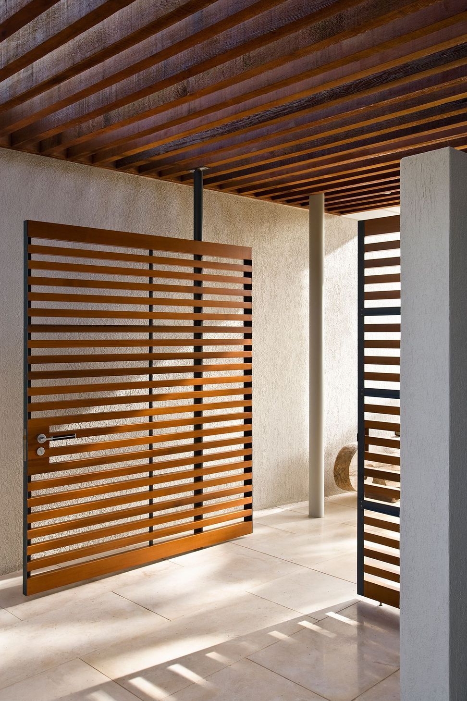
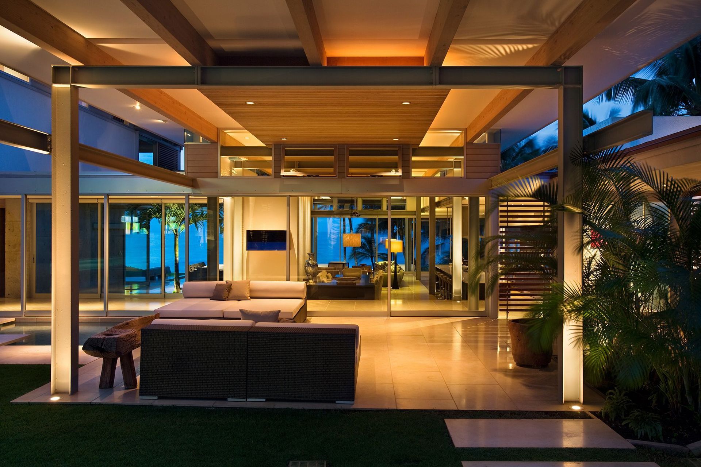
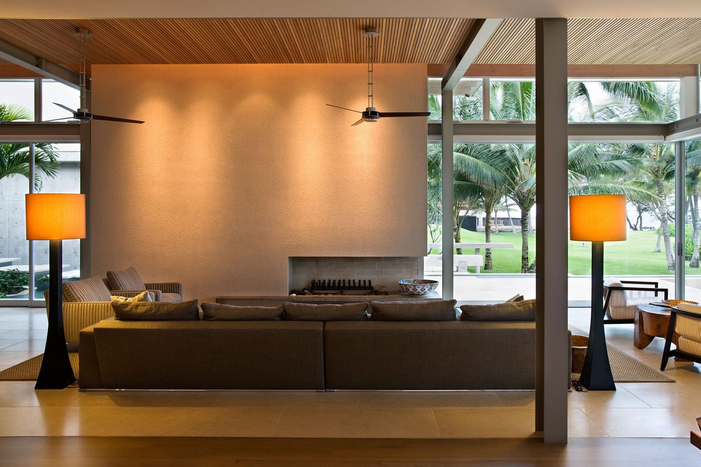
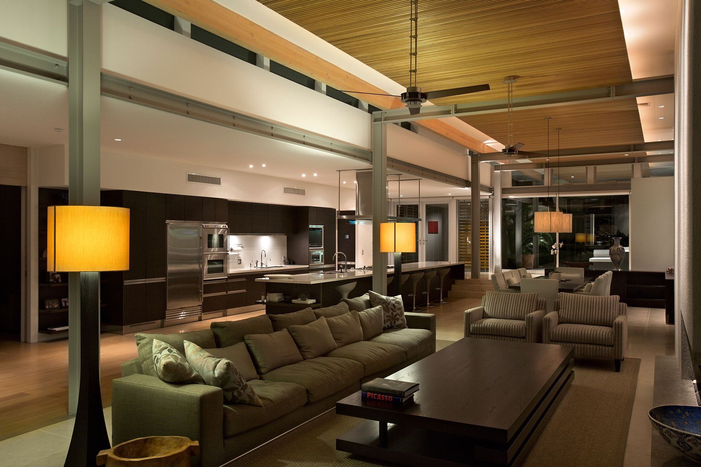
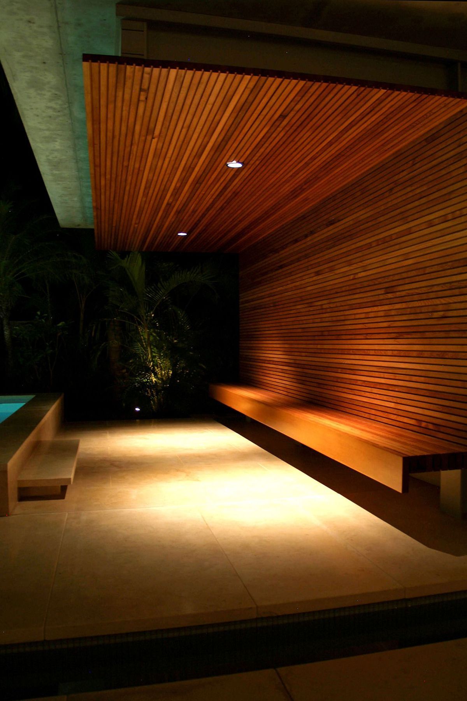
This private house proposes a new way of living in the tropical Hawaiian climate. Whereas most houses on Maui are sealed air-conditioned boxes, this residence is predominantly naturally ventilated, designed to take advantage of the sea breezes to cool the interior and exterior spaces. The roof overhangs are carefully designed to ensure direct sun is kept from all glazed surfaces and interior spaces, the flowing water completes the microclimate and offers beautifully dappled reflections onto the undersides of roofs.
The house is composed of five separate buildings, linked by broad covered ways and wrapped around an open courtyard. The living pavilions are able to be totally opened to encourage airflow, and to provide views from the courtyard through to the sea.
The house reinforces one of the basic design philosophies of Bossley Architects which emphasises the value of environmentally sustainable design by first principles rather than fashion.
Like this Project?
Hire Bossley Architects
Professional Reviews
Professionals used in
this project
The practices and trades credited on this project.

More projects from
Bossley Architects
Other work by Bossley Architects, across every category they build in.


More in
Beach House
Everything else in Beach House, from every practice on ArchiPro.


Next Project
Keep scrolling