

Project team
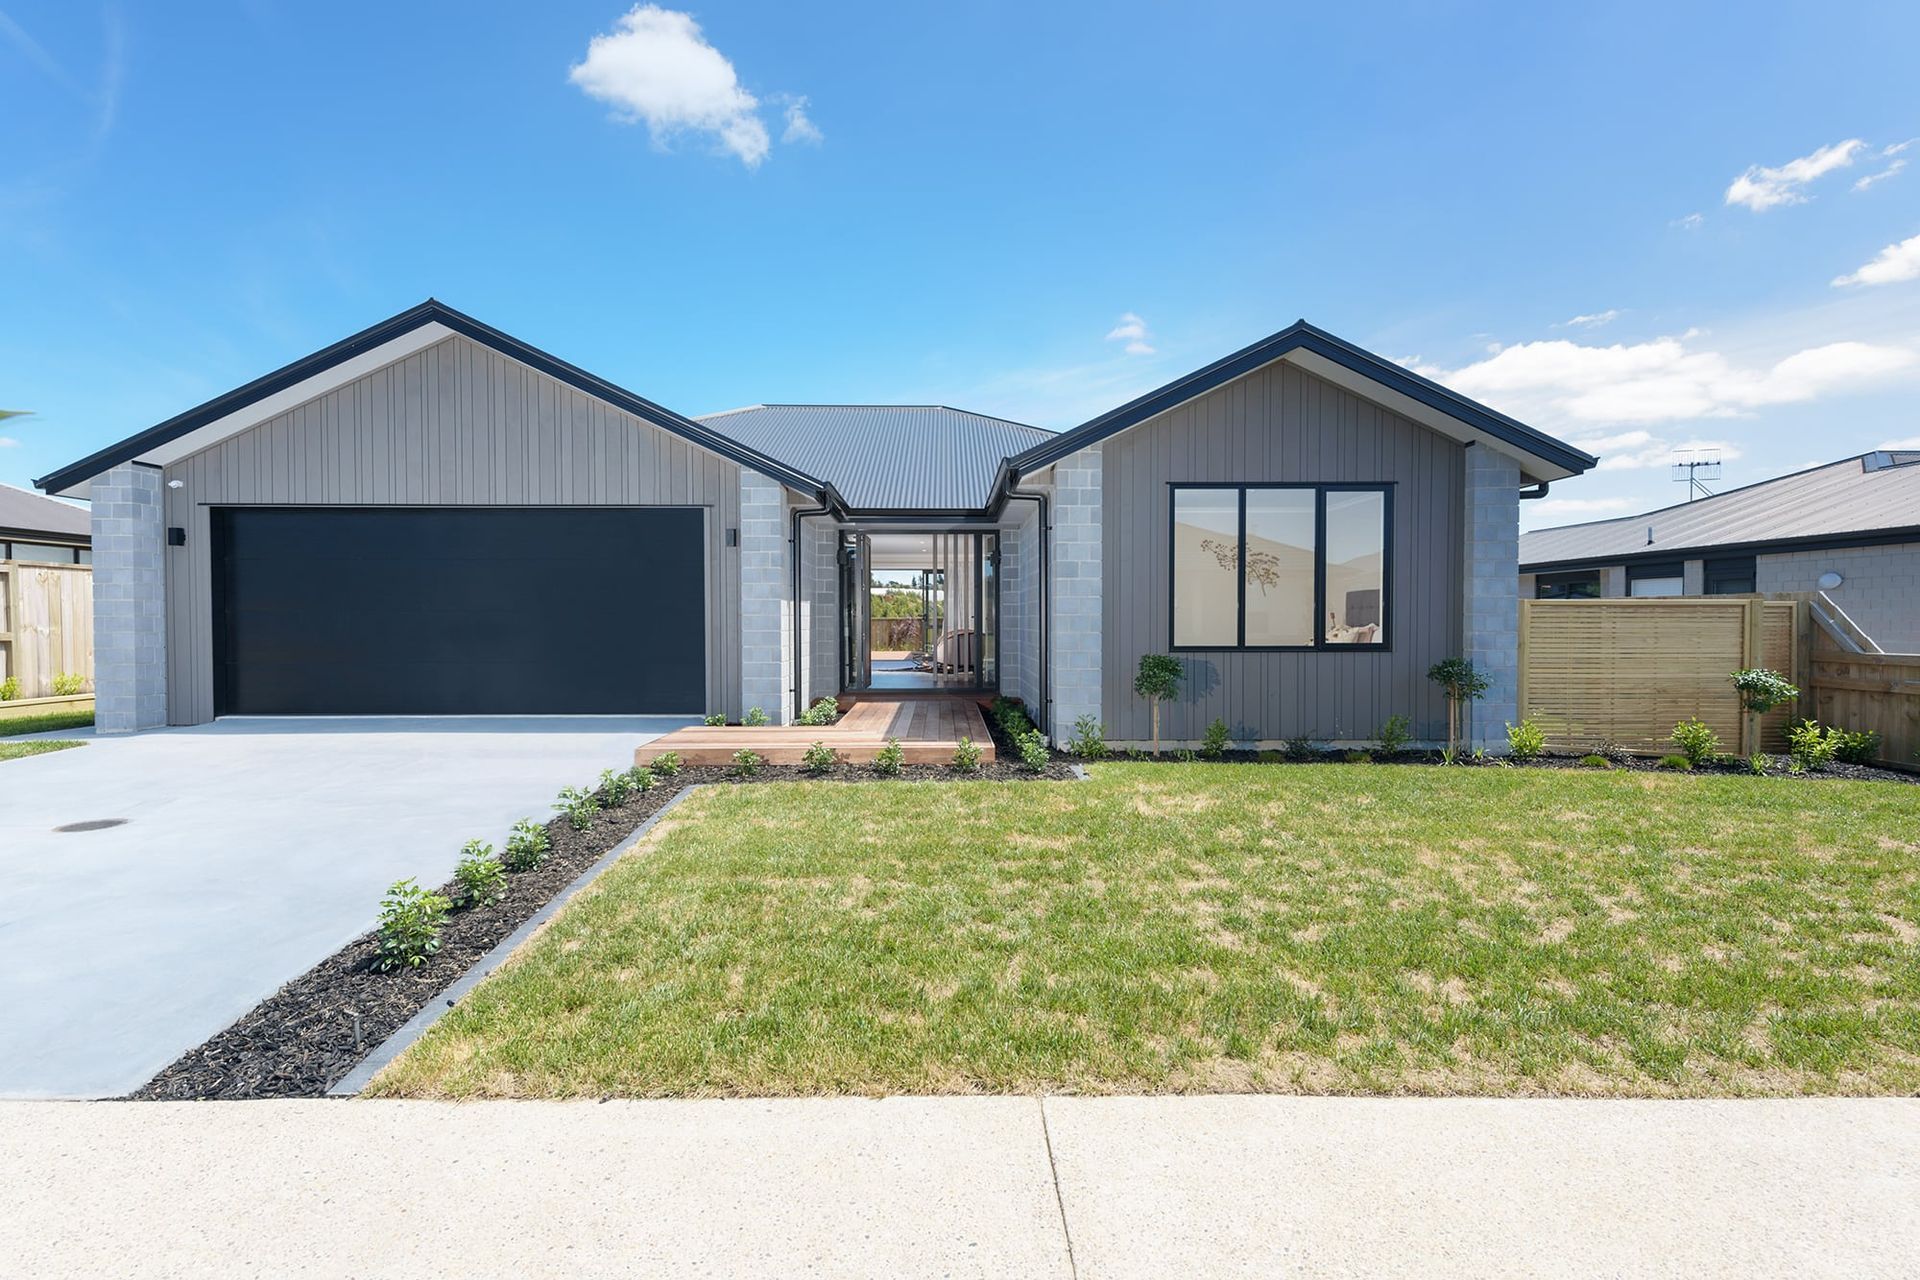
Elegant showhome featuring a light-filled communal space, private master suite, and timeless exterior design in the desirable Lakes subdivision.
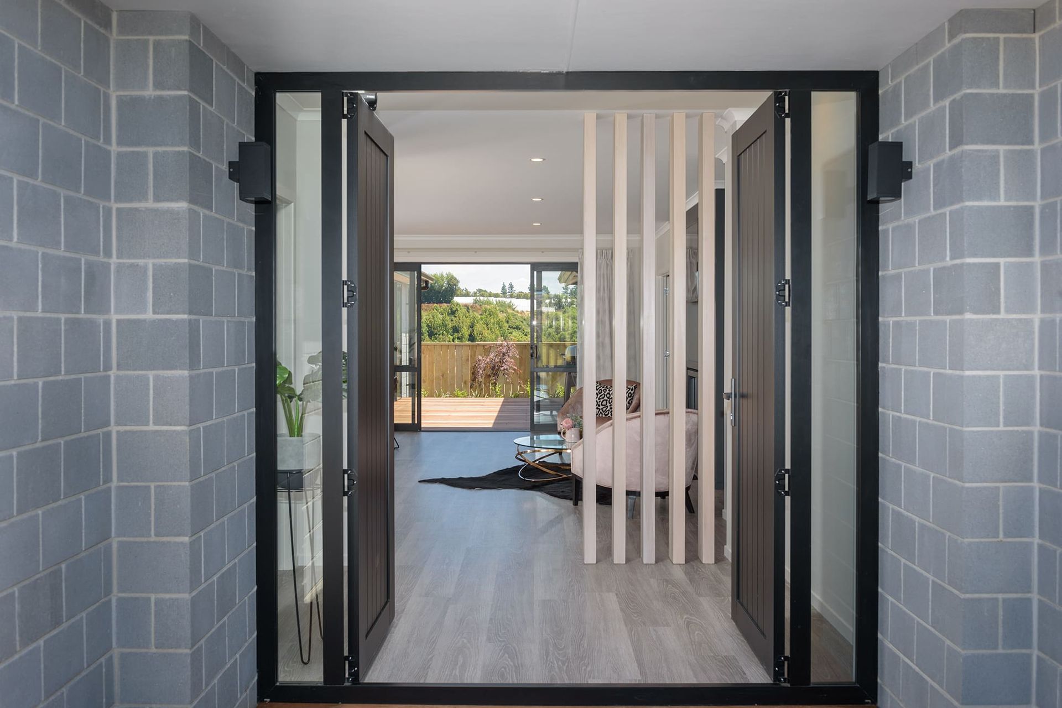
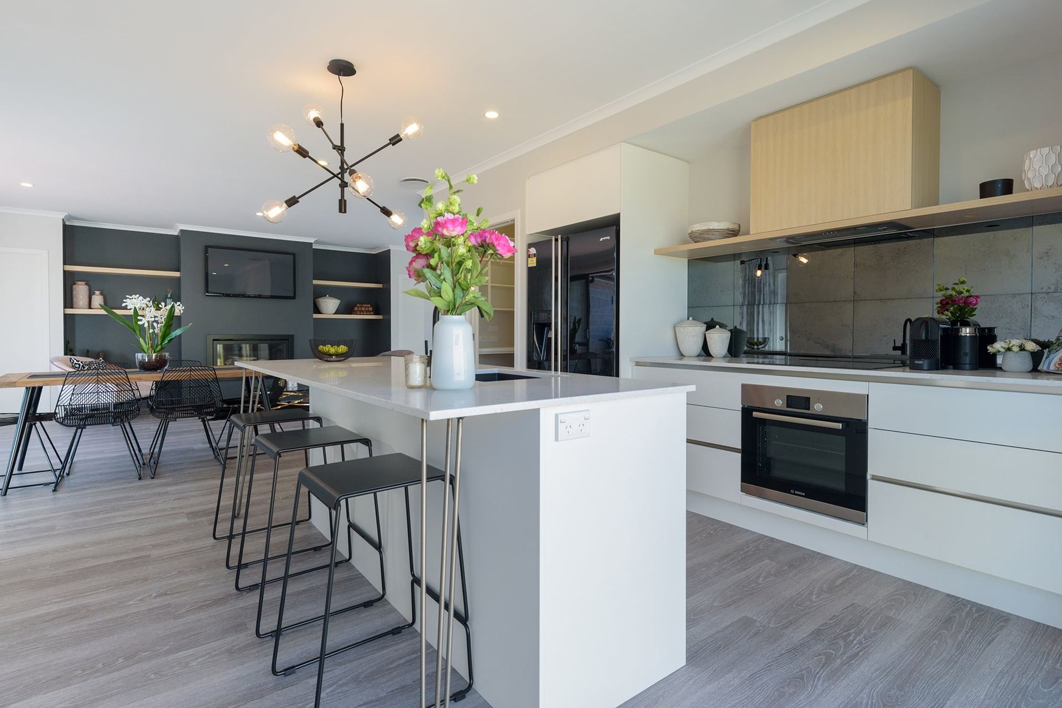
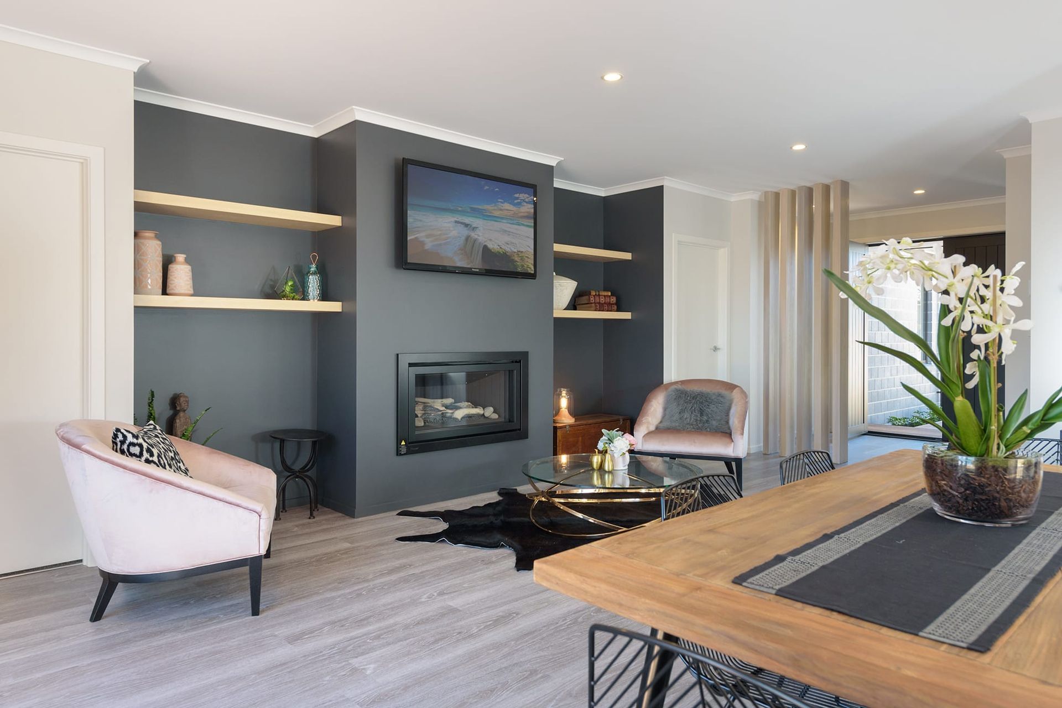
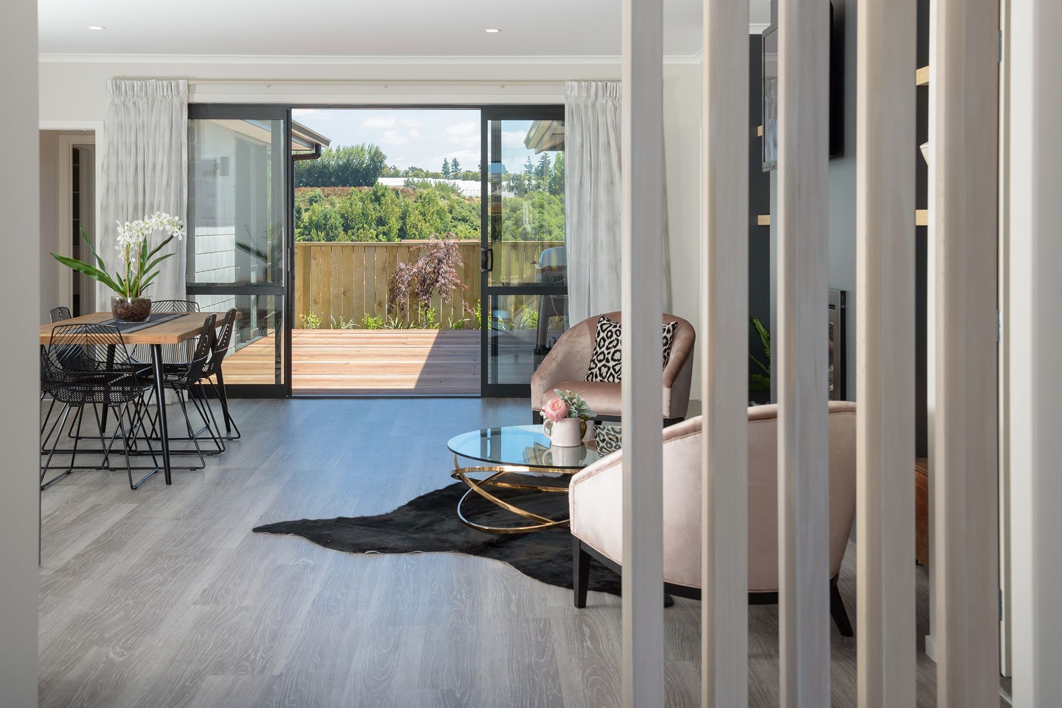
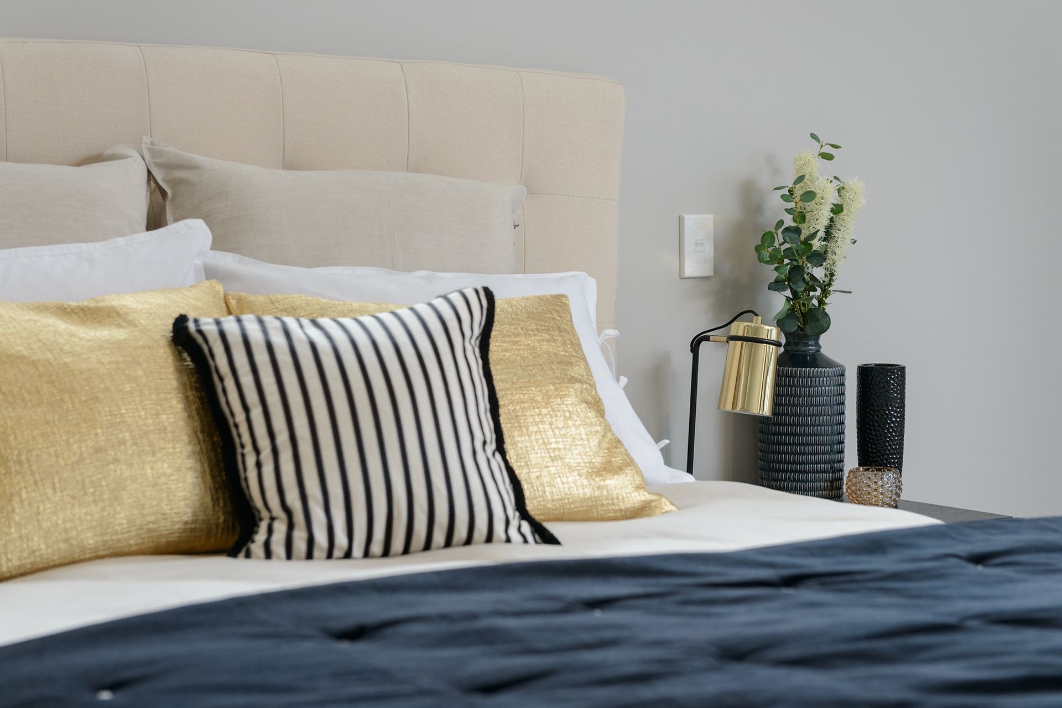
This was one of our first showhomes in the highly sought after Lakes subdivision. Inside it is light and relaxed, with a private master bedroom and office wing separate from the remaining bedrooms.
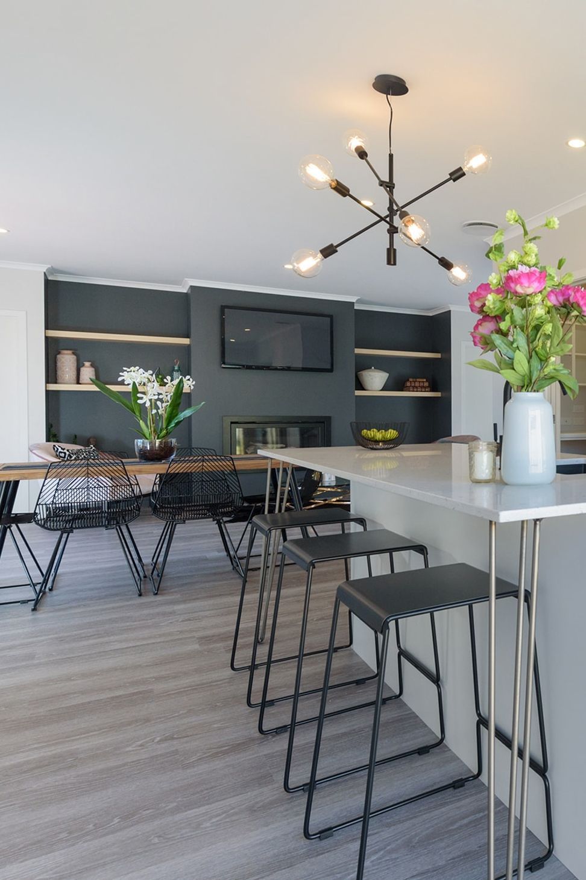
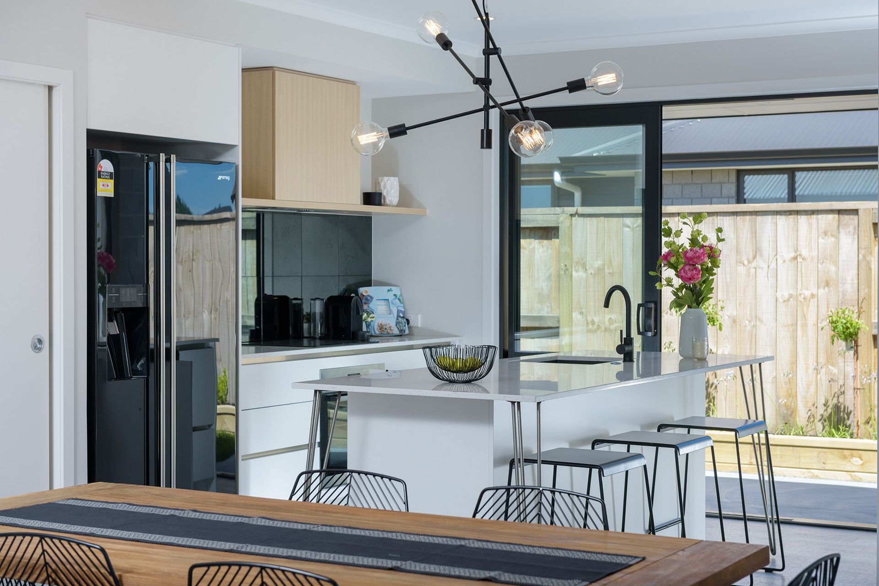
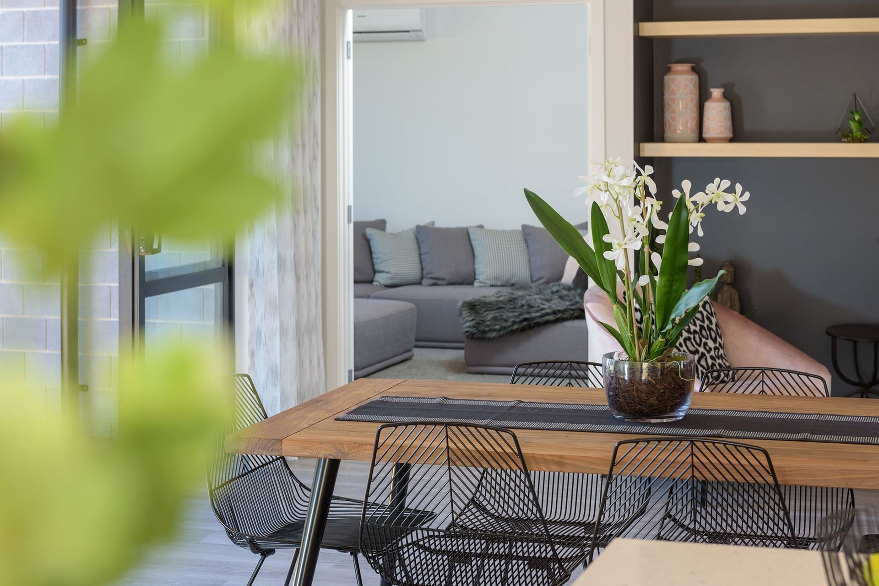
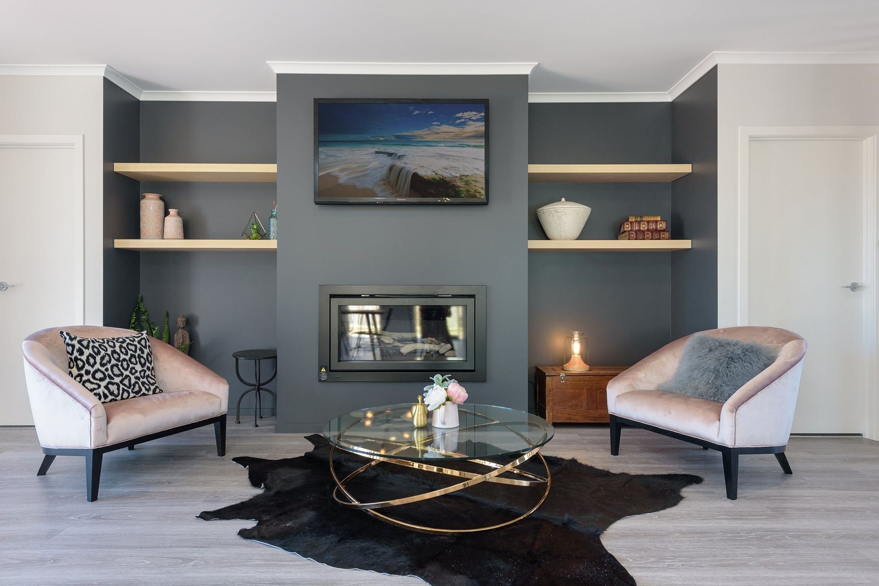
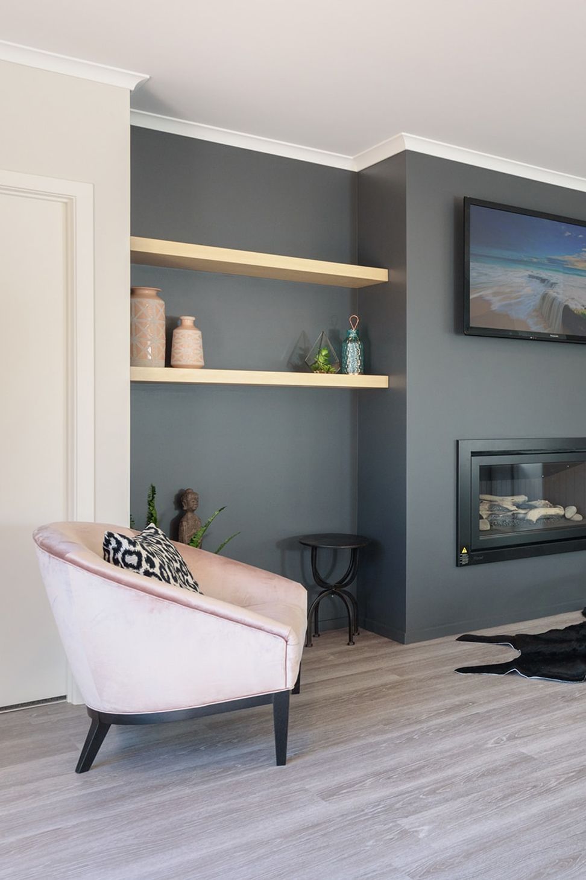
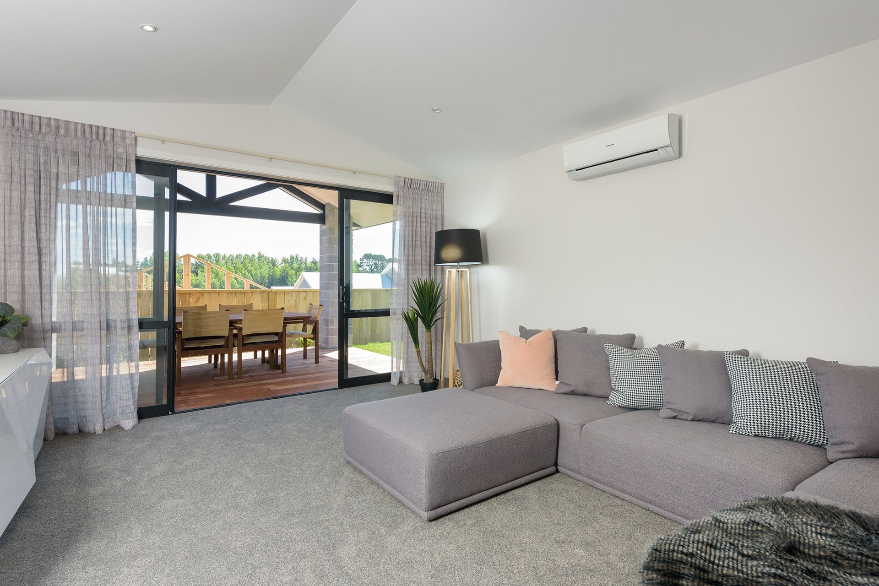
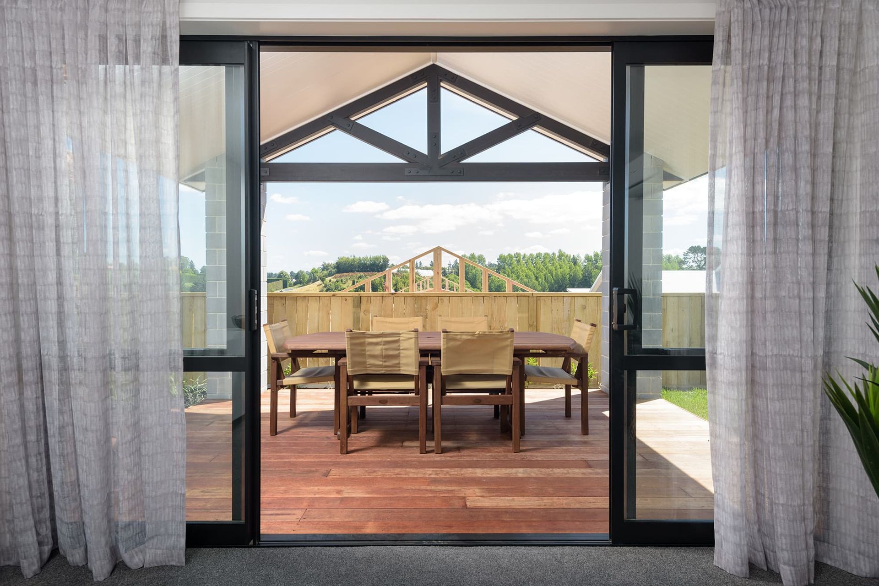
The central living, dining, and kitchen area is an excellent communal space which enjoys lots of light and opens to a covered outdoor entertaining area. An engineered stone bench top on hairpin legs is the elegant centrepiece of the kitchen and a gas fire provides ambiance and warmth.
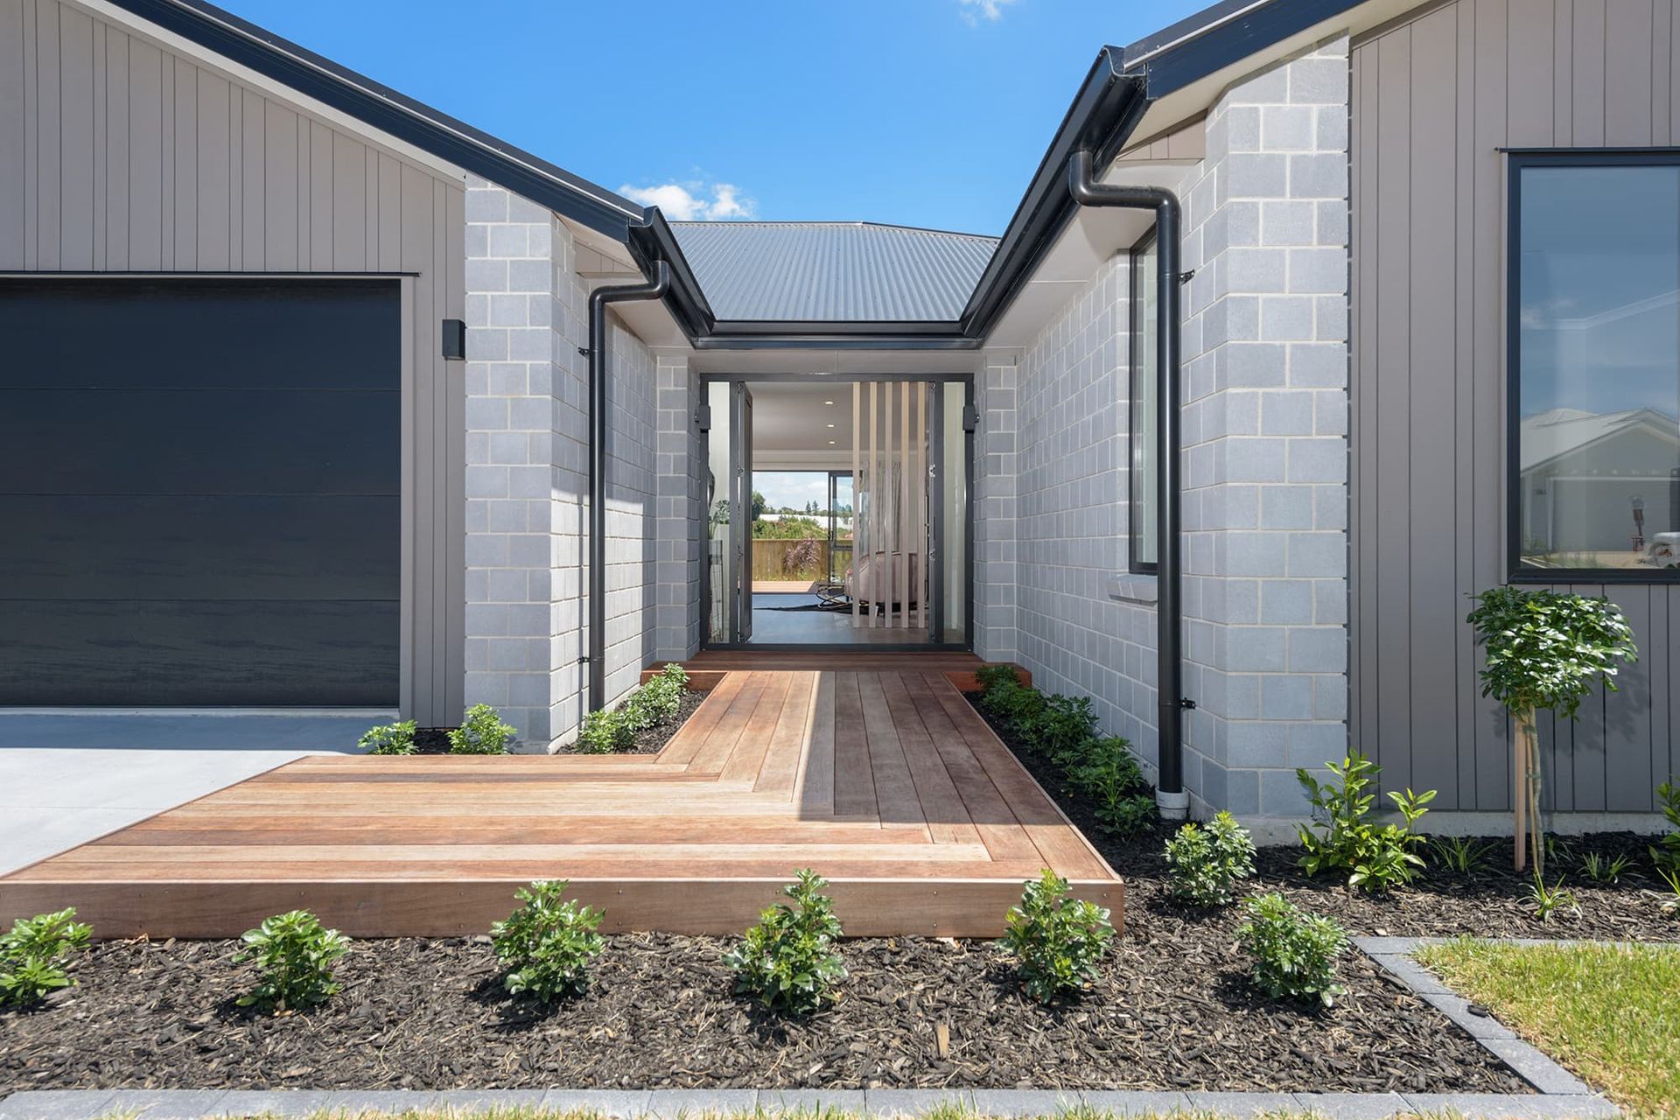
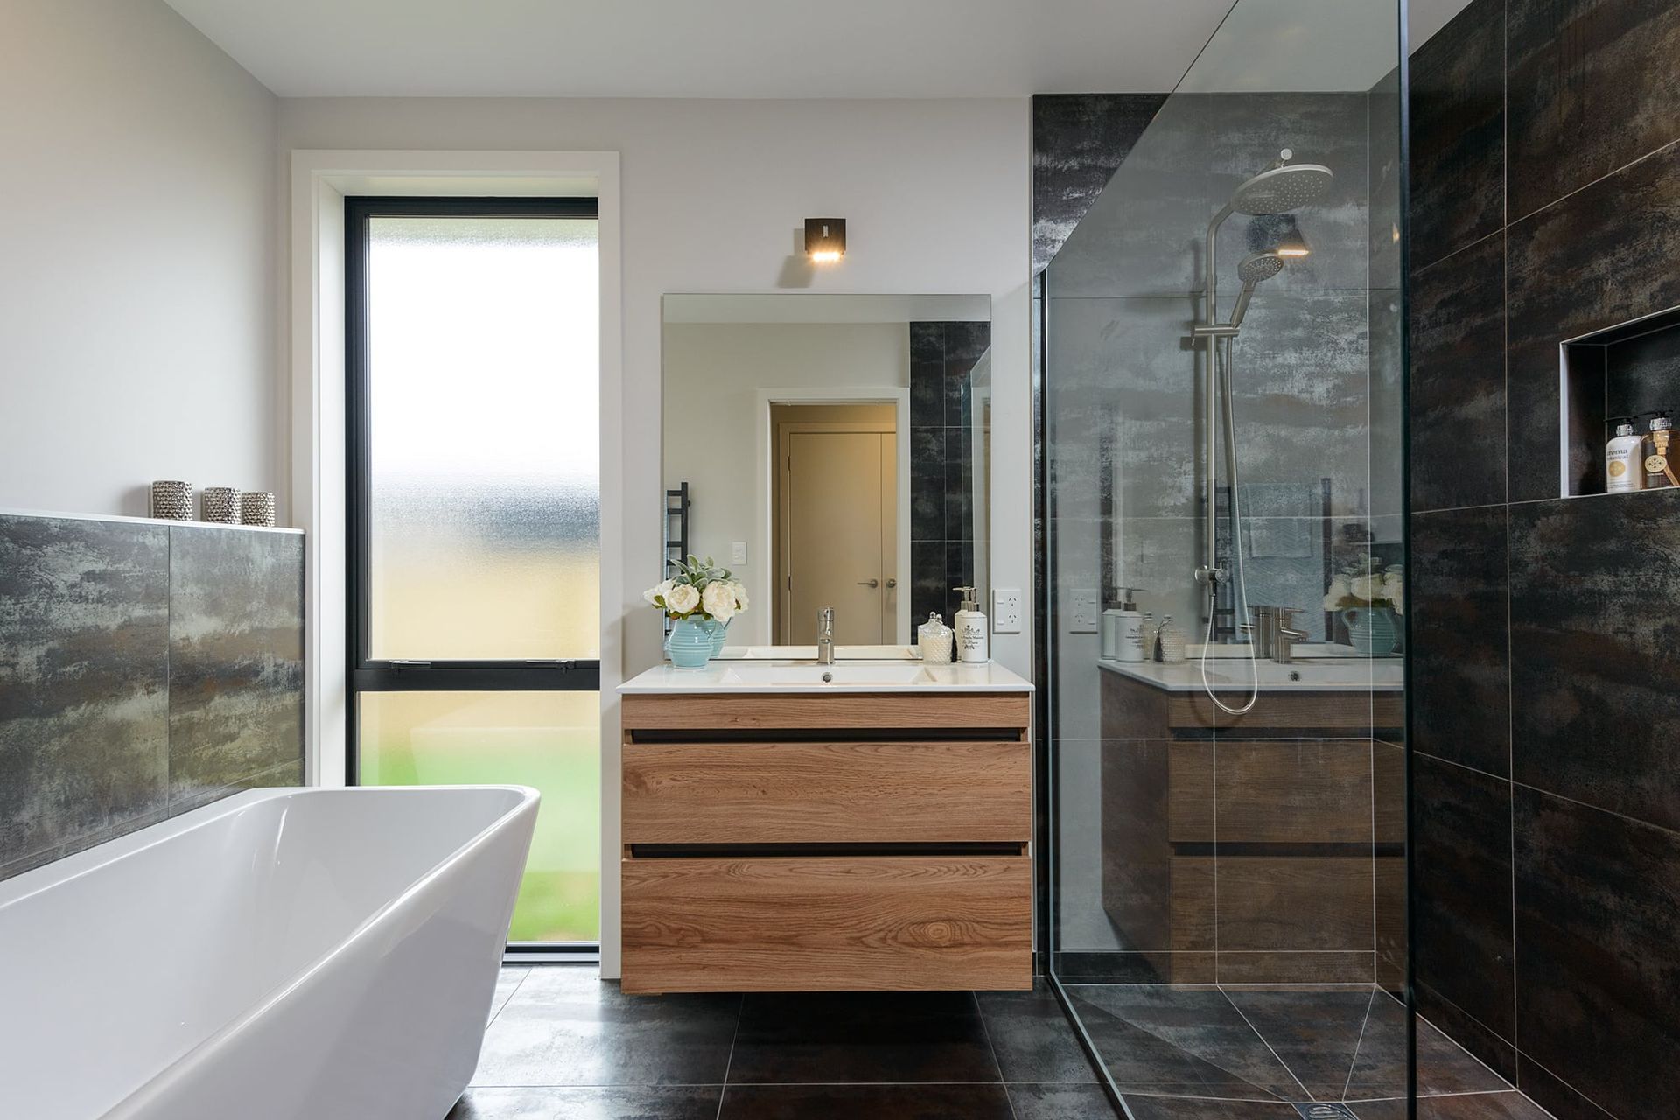
The main bathroom is beautifully tiled with a large shower and back-to-wall bath. A timeless combination of smokey grey cedar and pewter bricks proves this exterior will last the test of time.
- Completed
- 2017
- Price range
- $0.25m - $0.5m
Like this Project?
Hire Flowerday Homes
Professional Reviews
Professionals used in
this project
The practices and trades credited on this project.

More projects from
Flowerday Homes
Other work by Flowerday Homes, across every category they build in.


More in
Single House
Everything else in Single House, from every practice on ArchiPro.


Next Project
Keep scrolling