
Project team
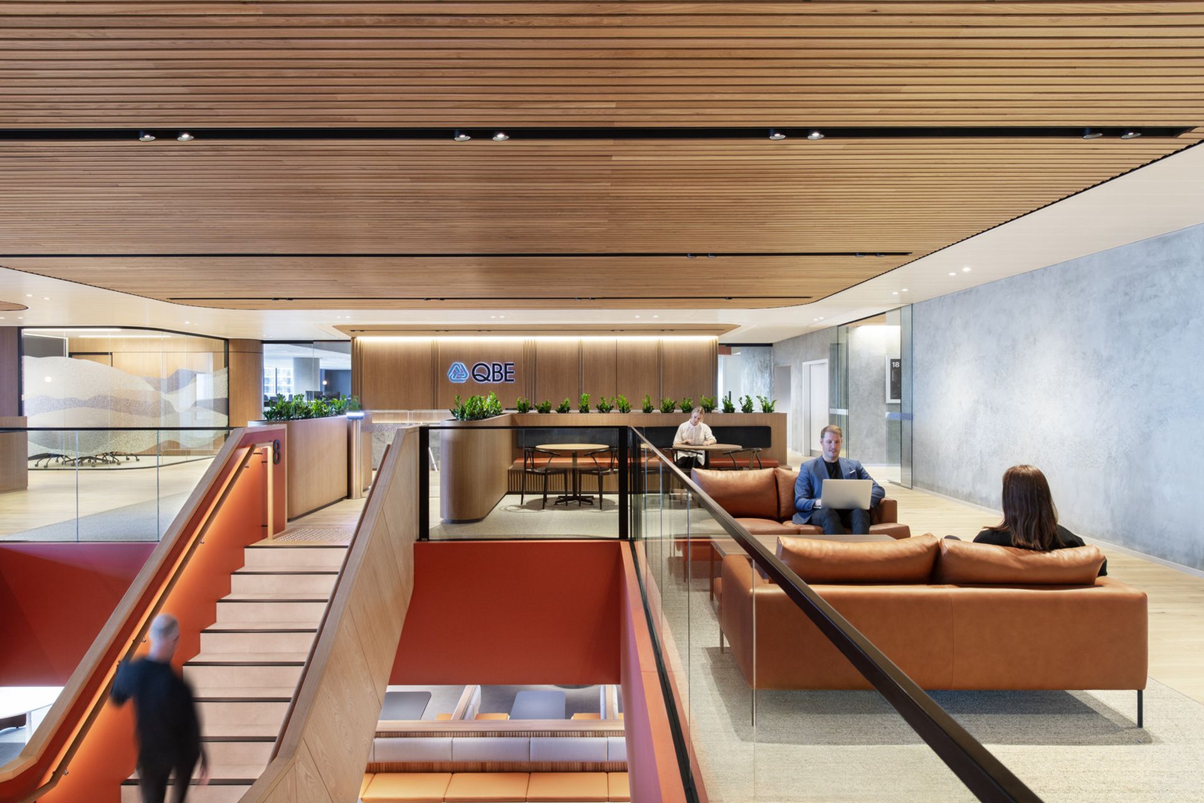
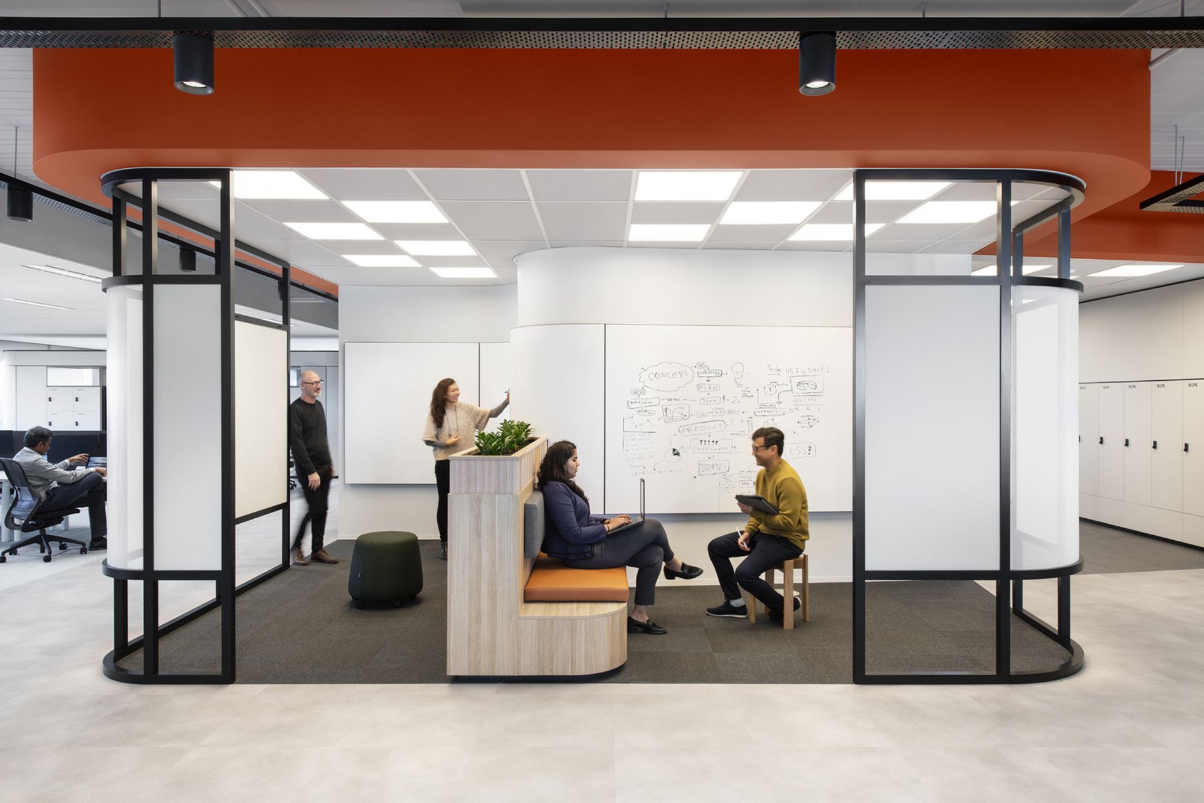
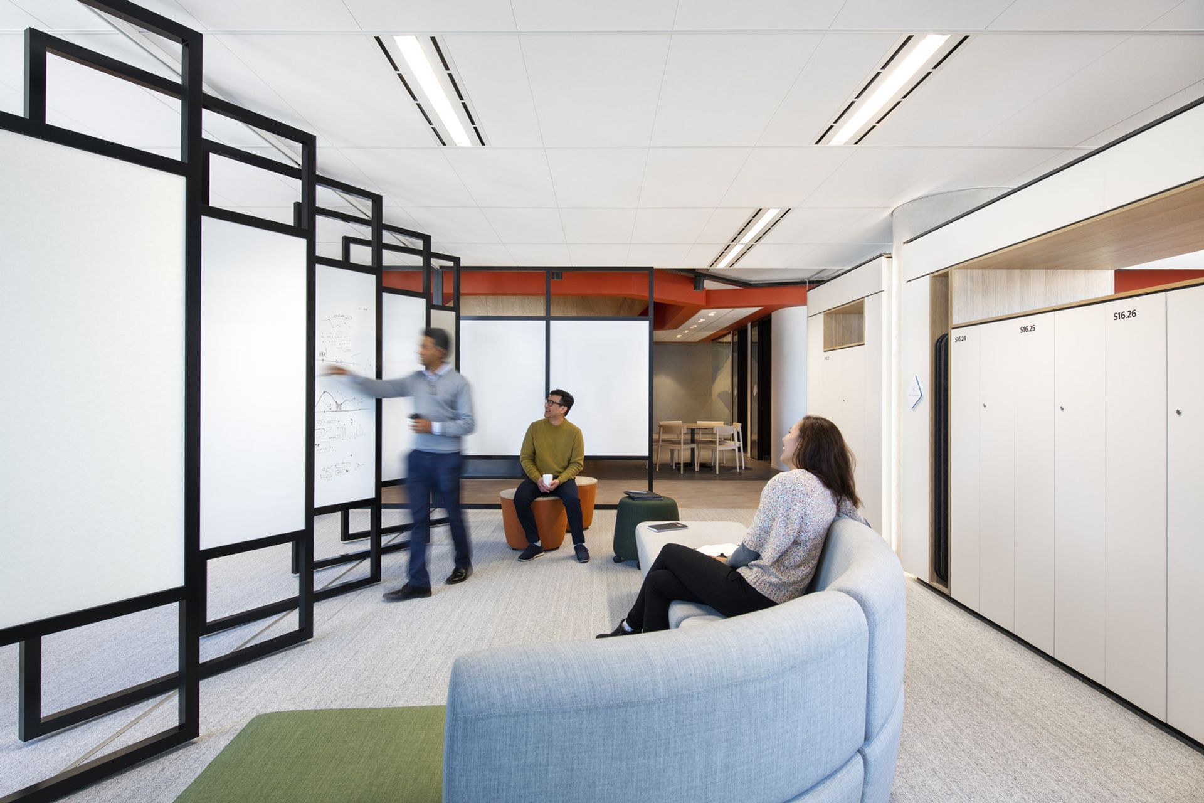
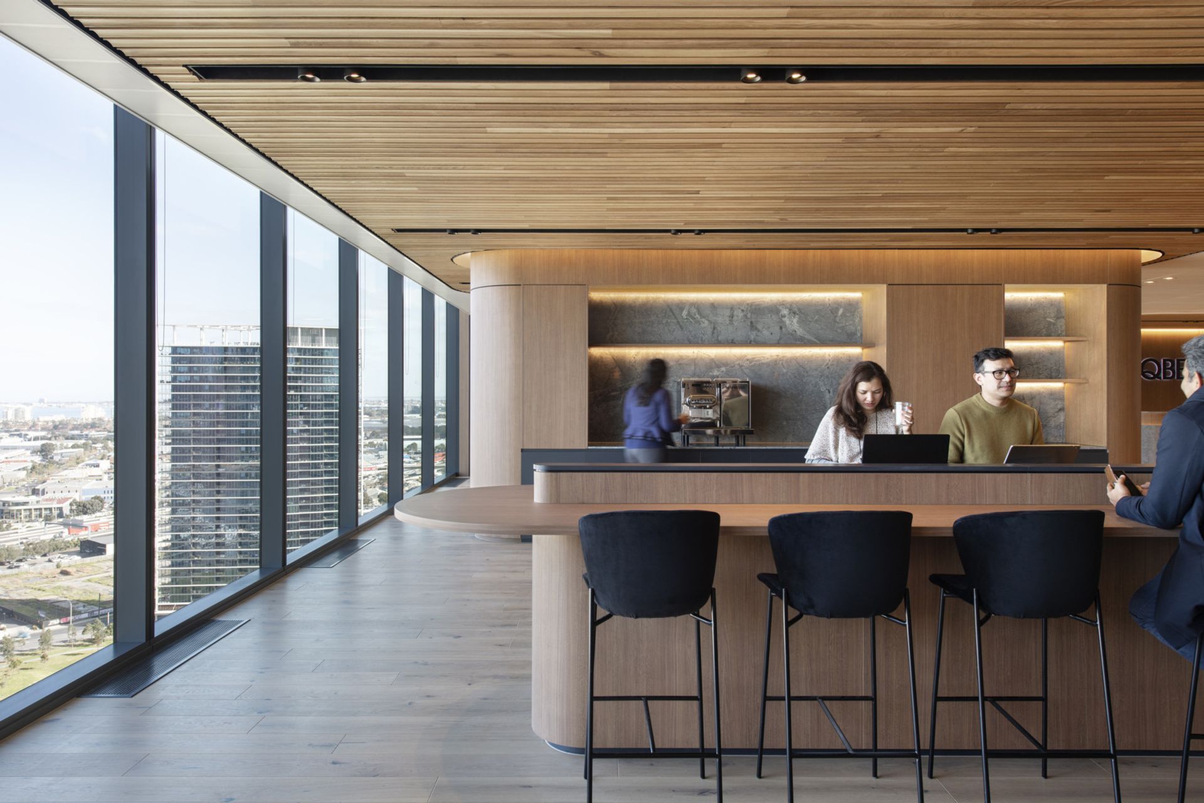
QBE Melbourne: A 6,000sqm adaptive workplace in Docklands, designed to foster wellness and collaboration, featuring innovative spaces that respond to the dynamic needs of the insurance industry, while honoring the traditional custodians of the land.
The brief called for a series of wellness strategies as part of their mission to achieve a WELL ‘Ready’ culture across all of their new workplace projects
As an established global leader of insurance, QBE sought to create a robust workplace solution to enhance their ever-changing business needs and build a framework for future ways of working across the broader transformation projects in Sydney CBD & Western Sydney.
QBE’s core purpose is to provide comfort in a time of uncertainty so its customers can focus on their ambitions, not the barriers in their way. In an effort to sympathise with this volatility we drew inspiration from the concept of ‘tectonics’ looking specifically at how dramatic geological shifts can leave lasting effects.
We envisaged the new working environments for QBE to respond to this ever-shifting cycle in ways that empowered its people to interact & respond to their customers and communities in new innovative ways by providing highly adaptive spaces.
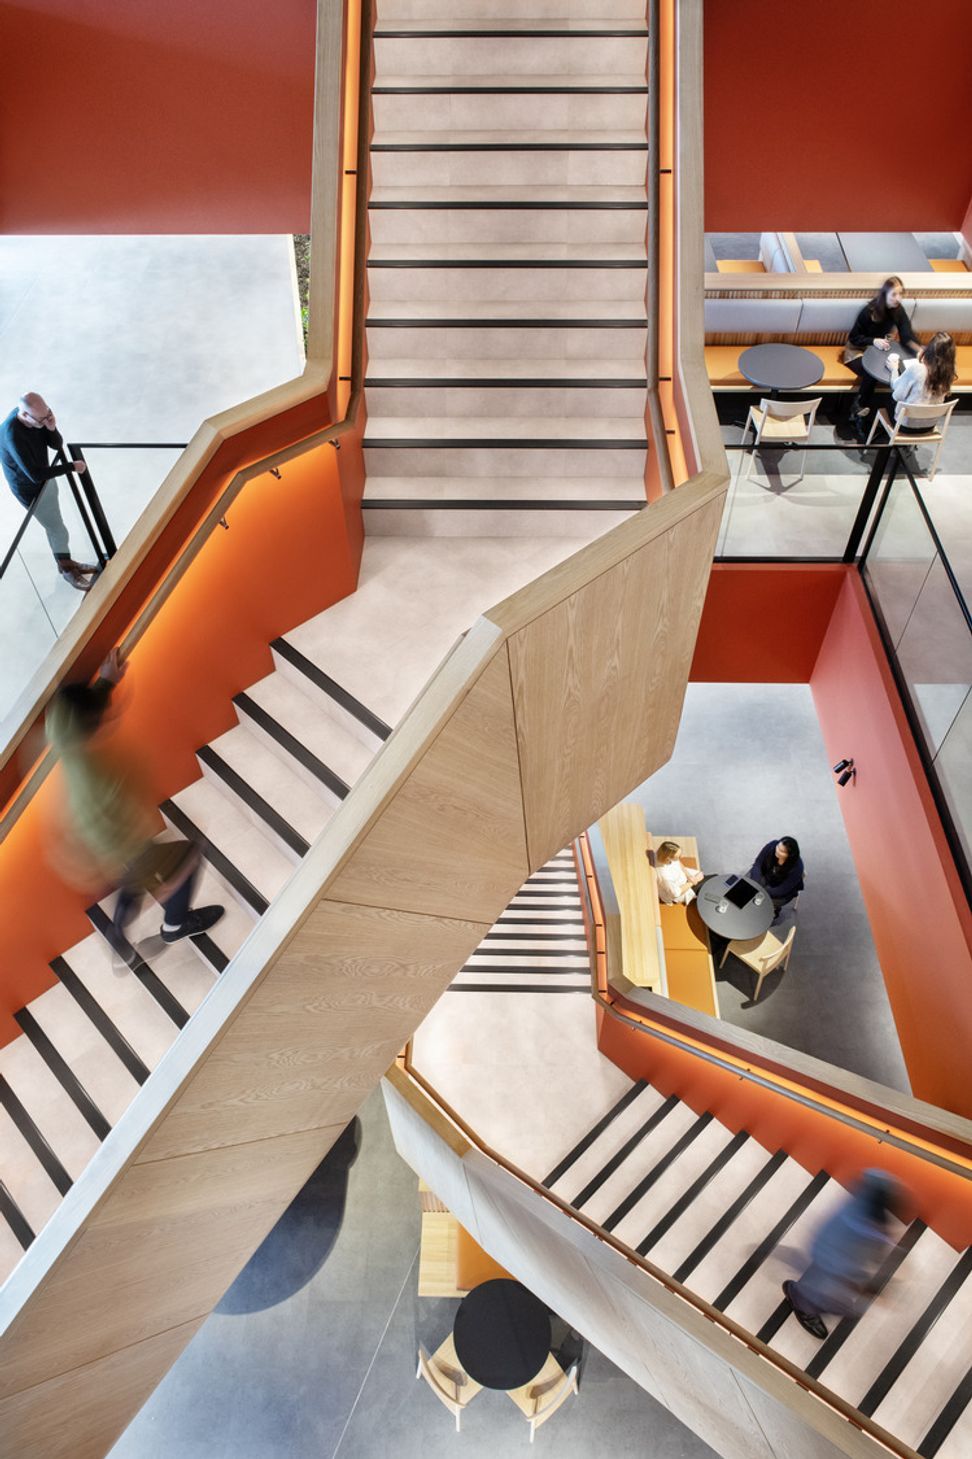
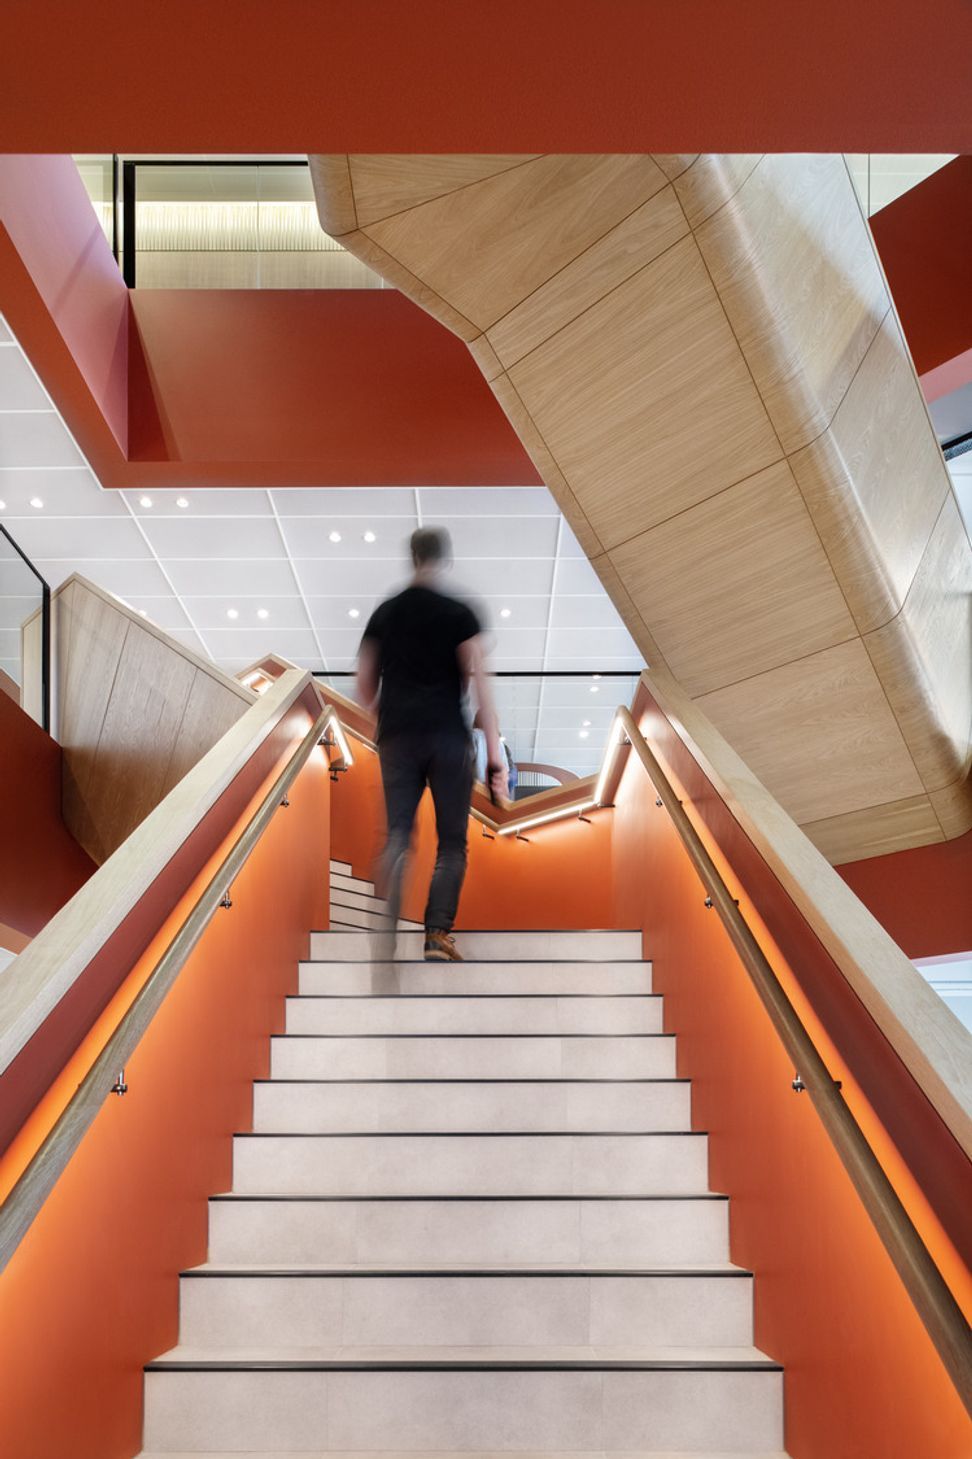
With the large open floor plates in Docklands there was an opportunity to morph spaces in tune to the workplace needs, creating an assortment of tectonic forms for closed meeting rooms, open team huddles & social spaces to the open plan team bases with a myriad of retreat & escape spaces to focus or innovate.
The interior space proposed a solution fostering a sense of connection and support for customers and staff alike; a flexible space that can support change and encourage interaction from work stations, breakout spaces, amenities, and tea points.
Client: QBE
Studio: Melbourne, Australia
Key Facts:
- 6,000sqm
- 4 Levels
Location: Docklands, VIC
Traditional Custodians of the Land: Woiworung and Boonwurrong
Awards:
- Winner Best Interior Design project Corporate and Commercial (DrivenxDesign)
Photography: Nicole England
Like this Project?
Hire GroupGSA
Professional Reviews
Professionals used in
this project
The practices and trades credited on this project.

More projects from
GroupGSA
Other work by GroupGSA, across every category they build in.


More in
Office
Everything else in Office, from every practice on ArchiPro.


Next Project
Keep scrolling