
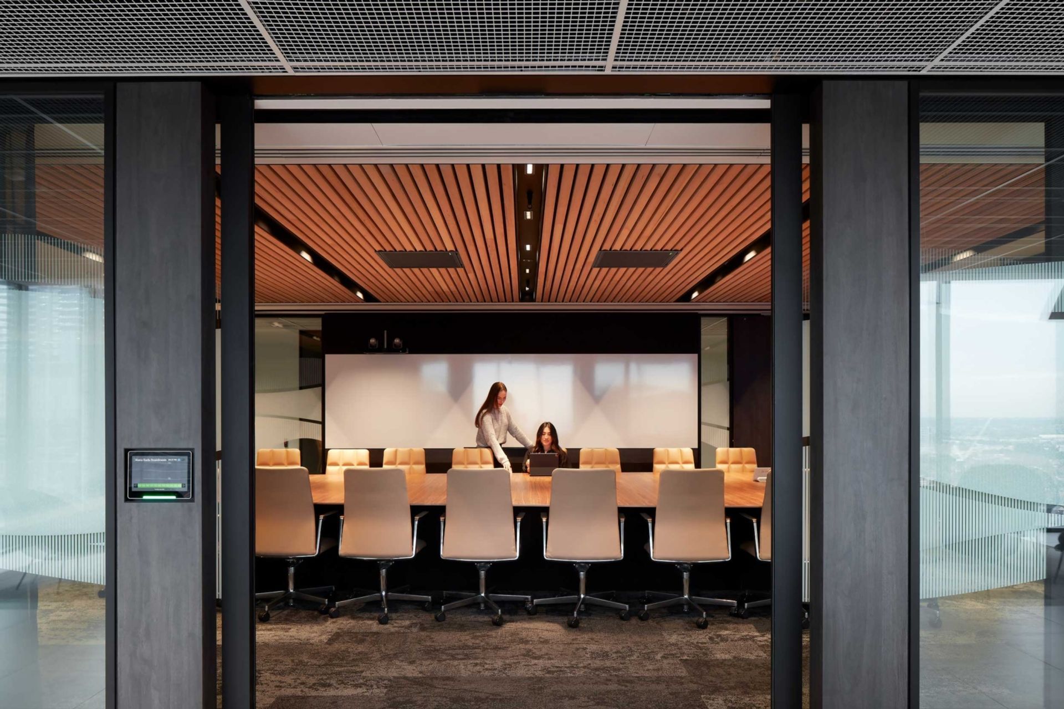
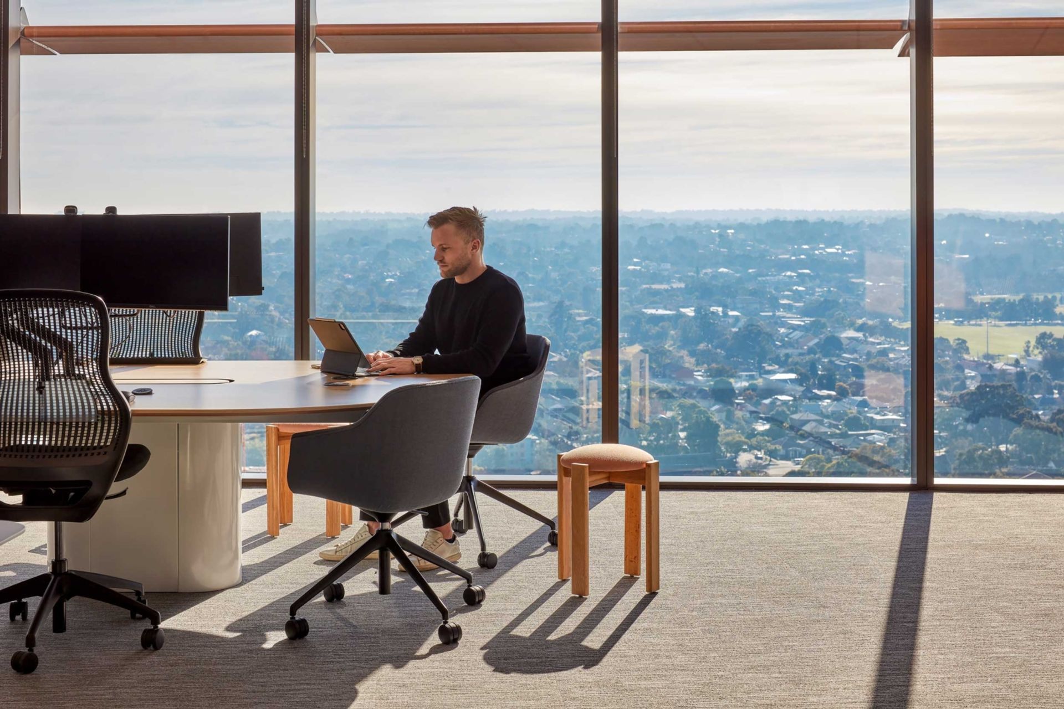
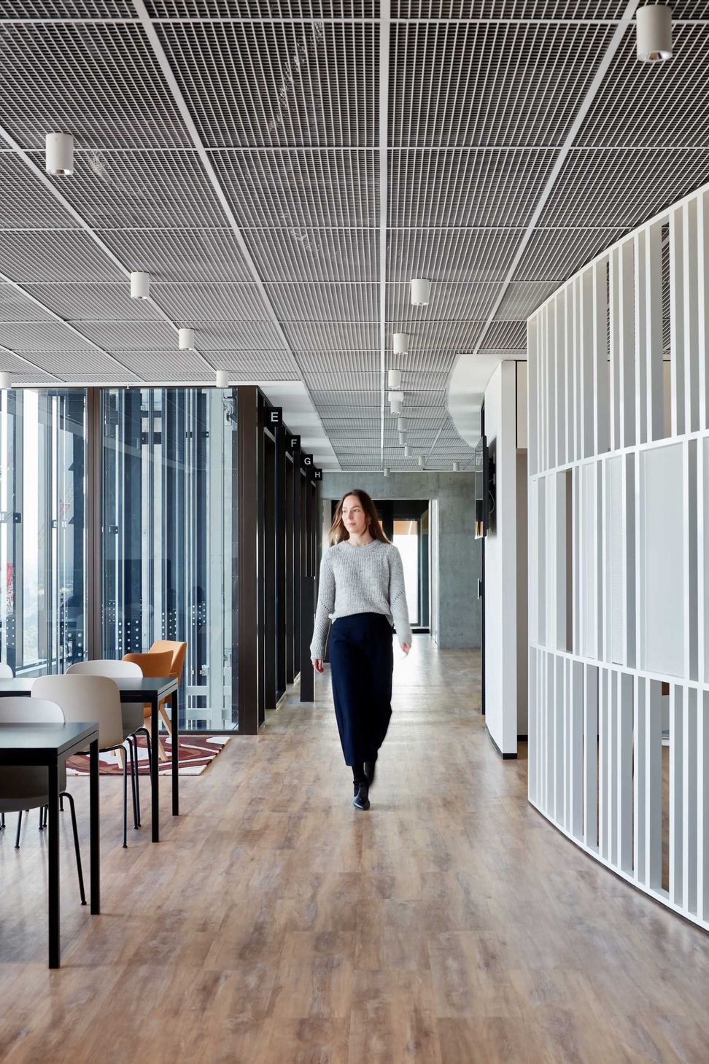
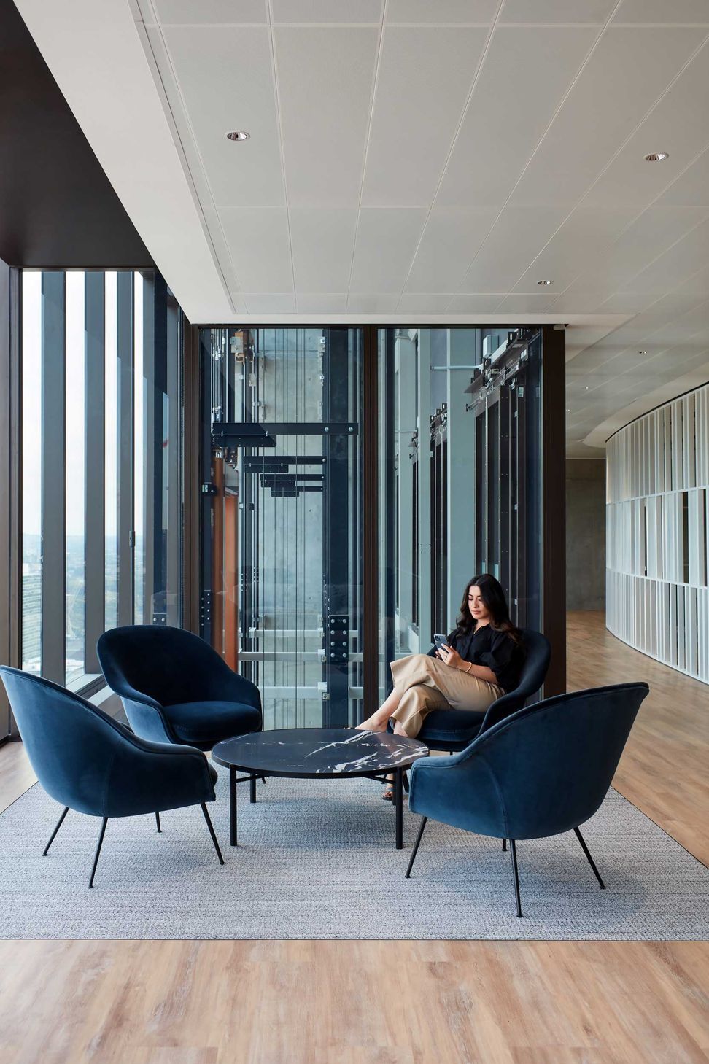
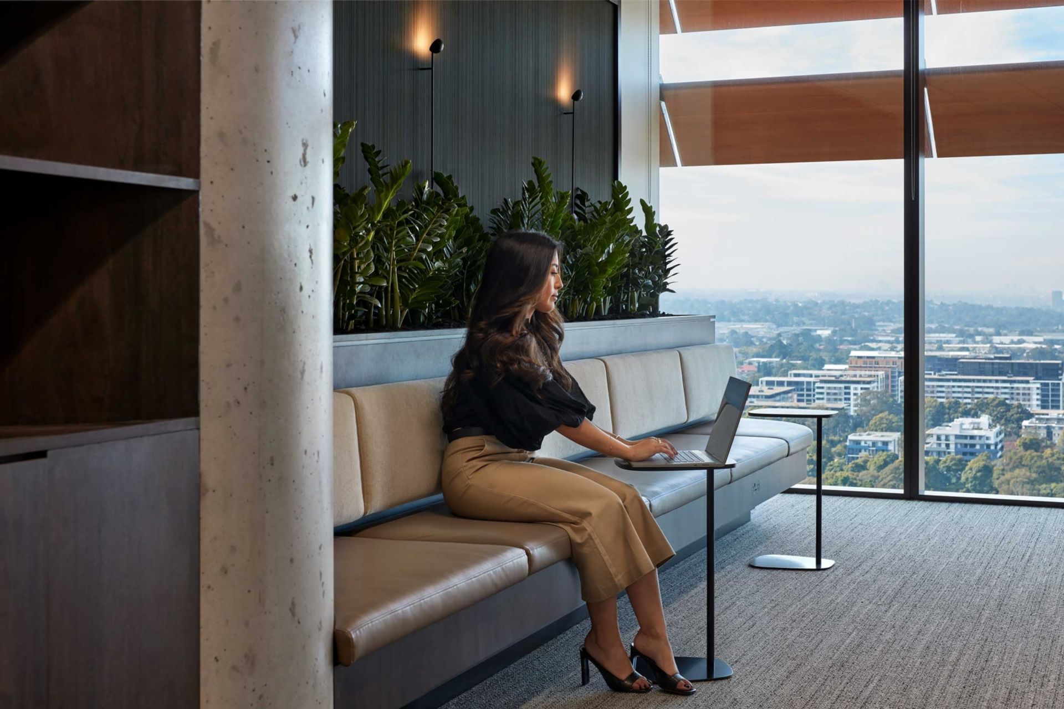
A transformative workspace for QBE Insurance in Parramatta, featuring immersive tech-enabled environments, a dedicated social floor, and innovative design elements that foster collaboration and wellness across a 12,000sqm ten-floor hub.
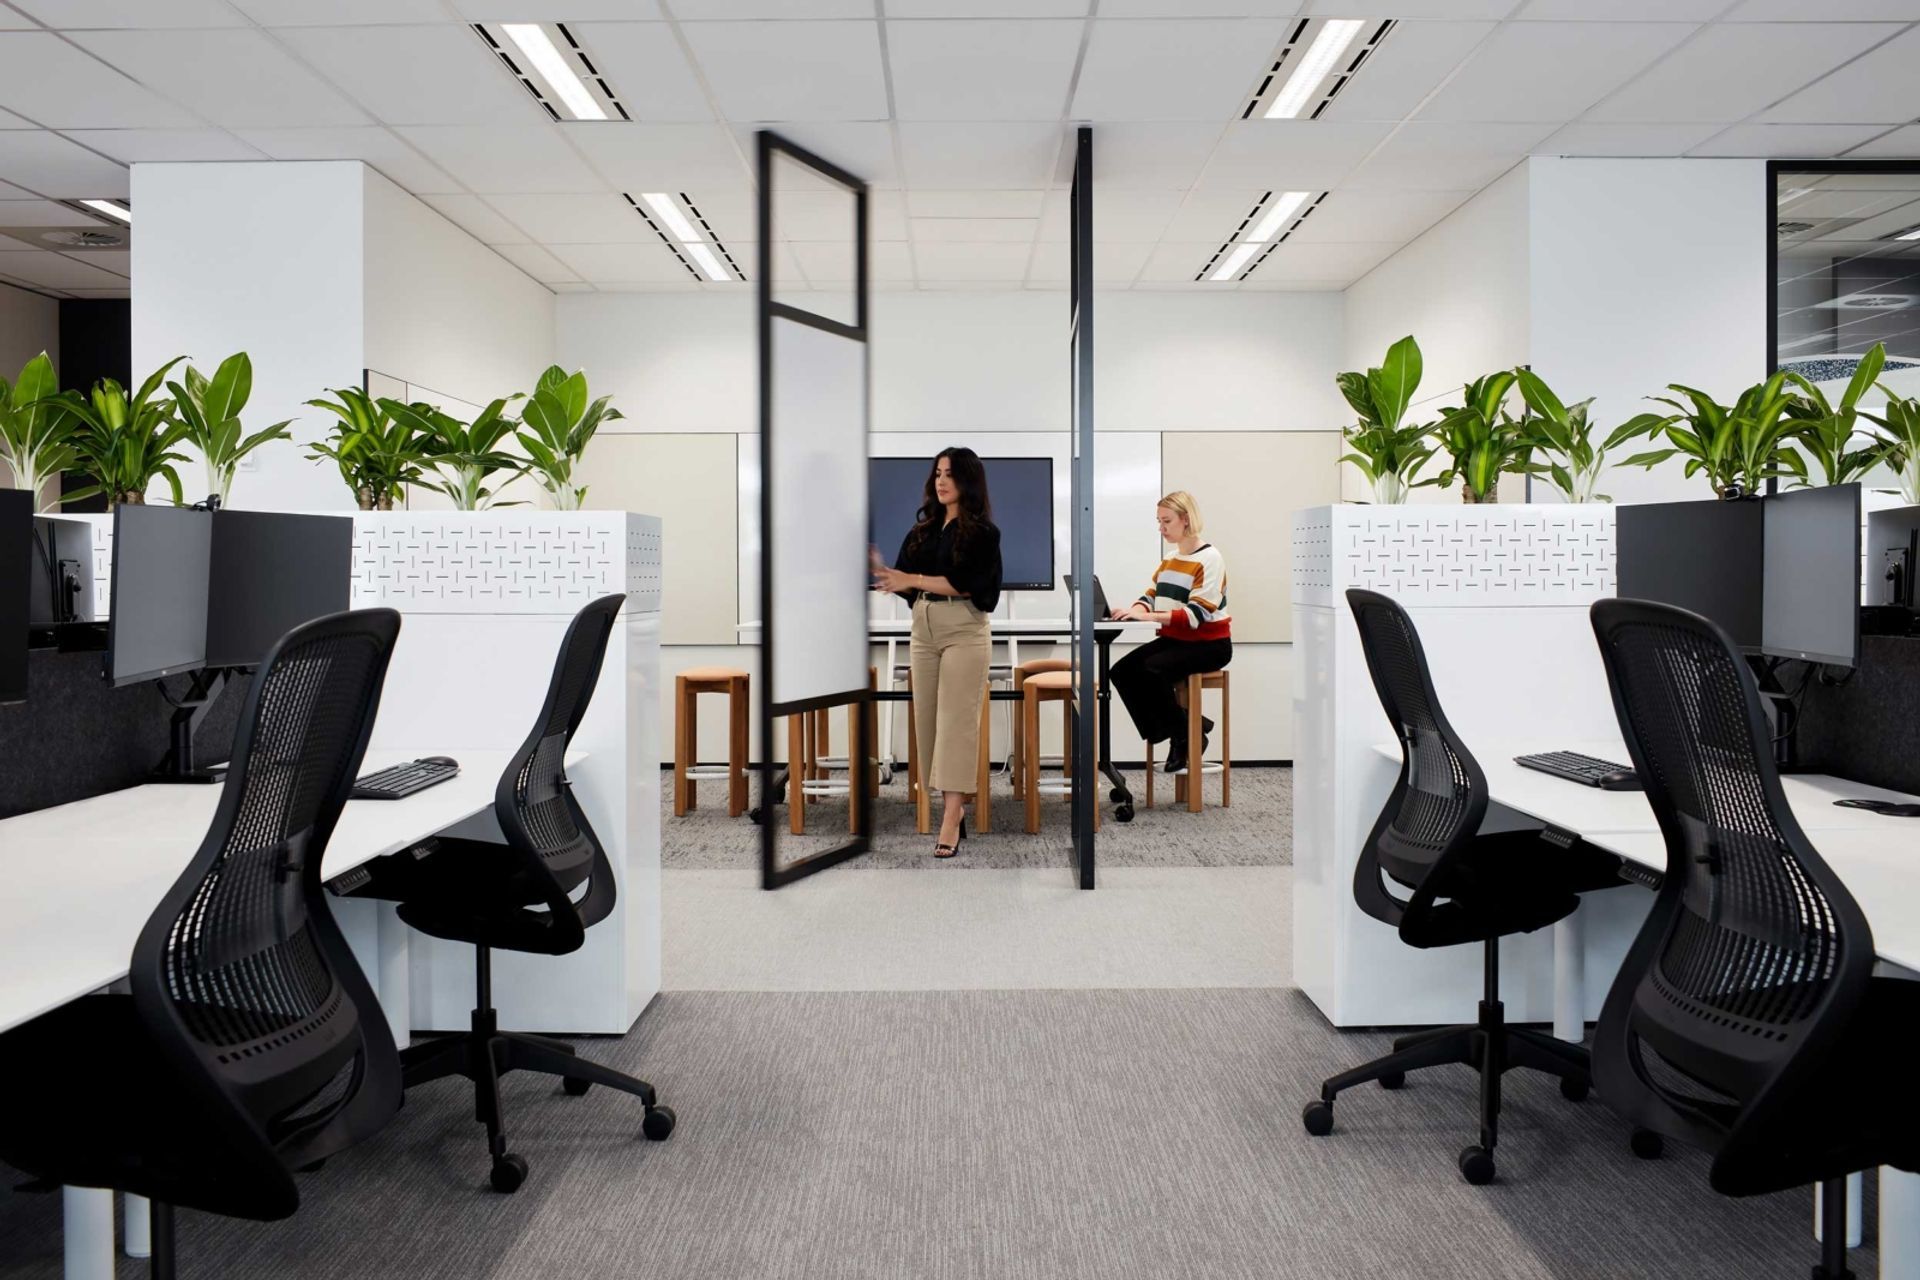
To align with the business’ DNA and building for the future, we developed a robust kit of parts enabling of new working styles that provide the framework for the future of the workplace at QBE.
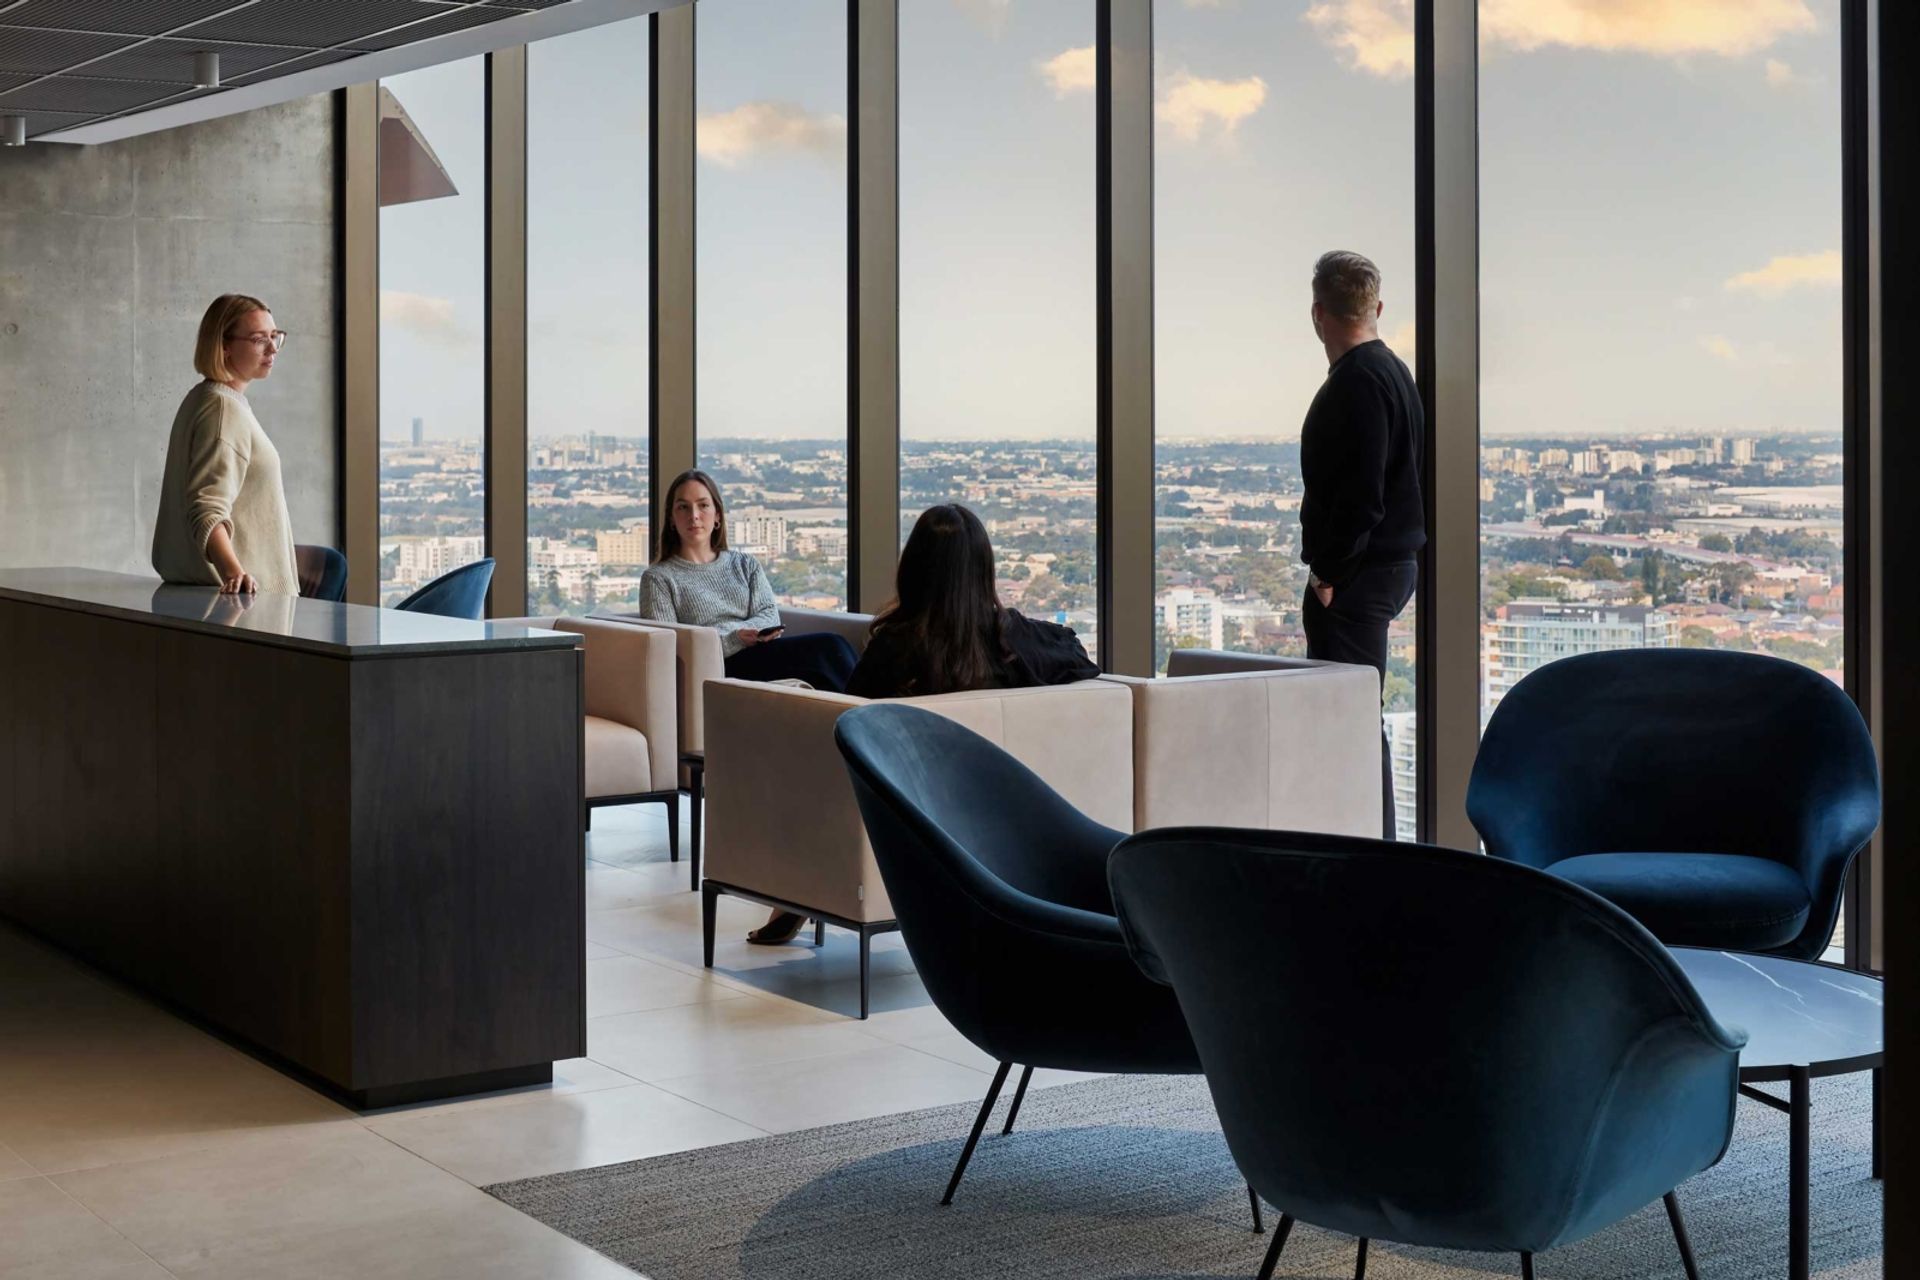
Our time spent shaping these building blocks has seen the successful creation of highly immersive tech-enabled spaces supportive of a diverse workforce and the emerging new generation of employees.
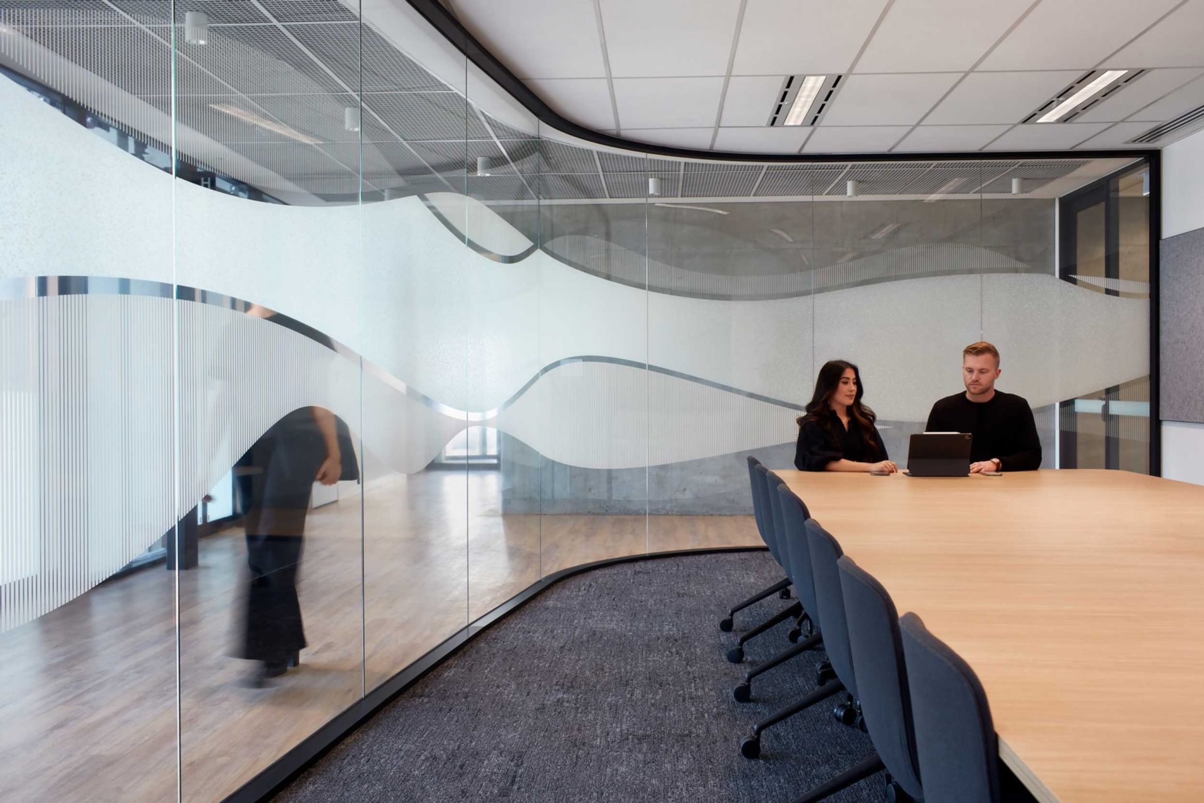
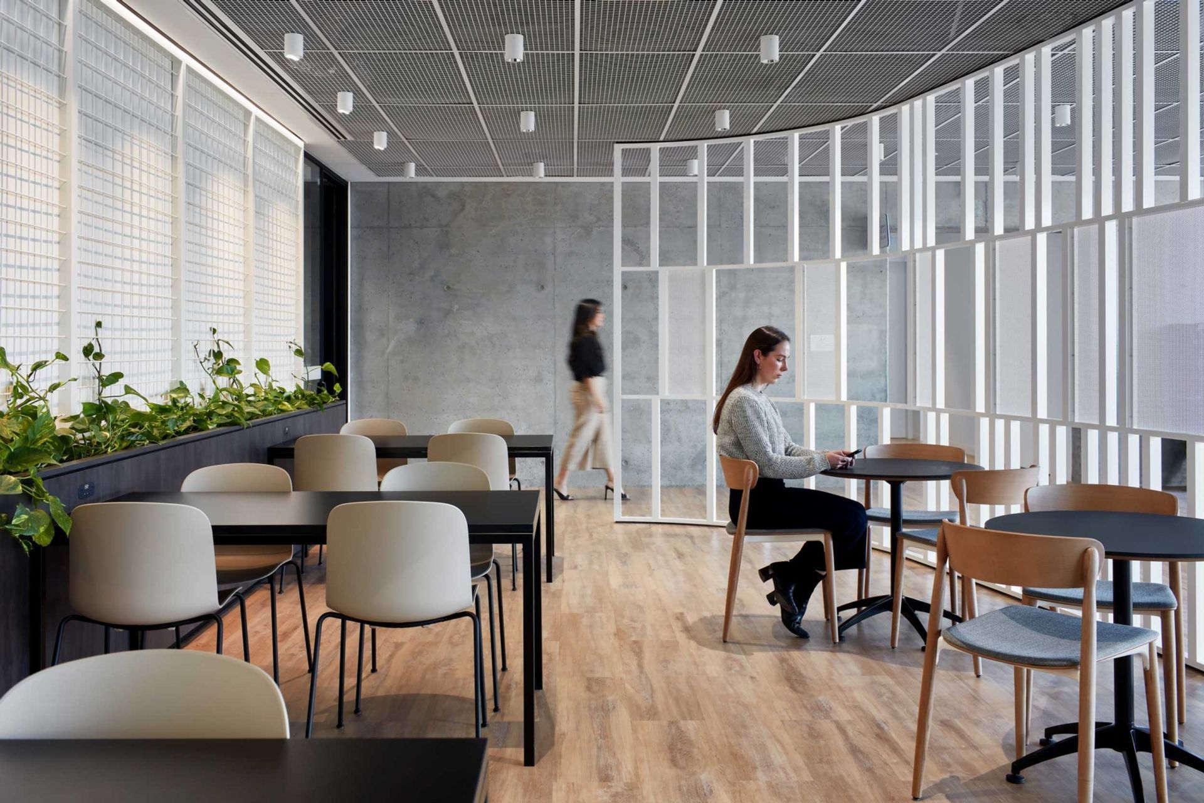
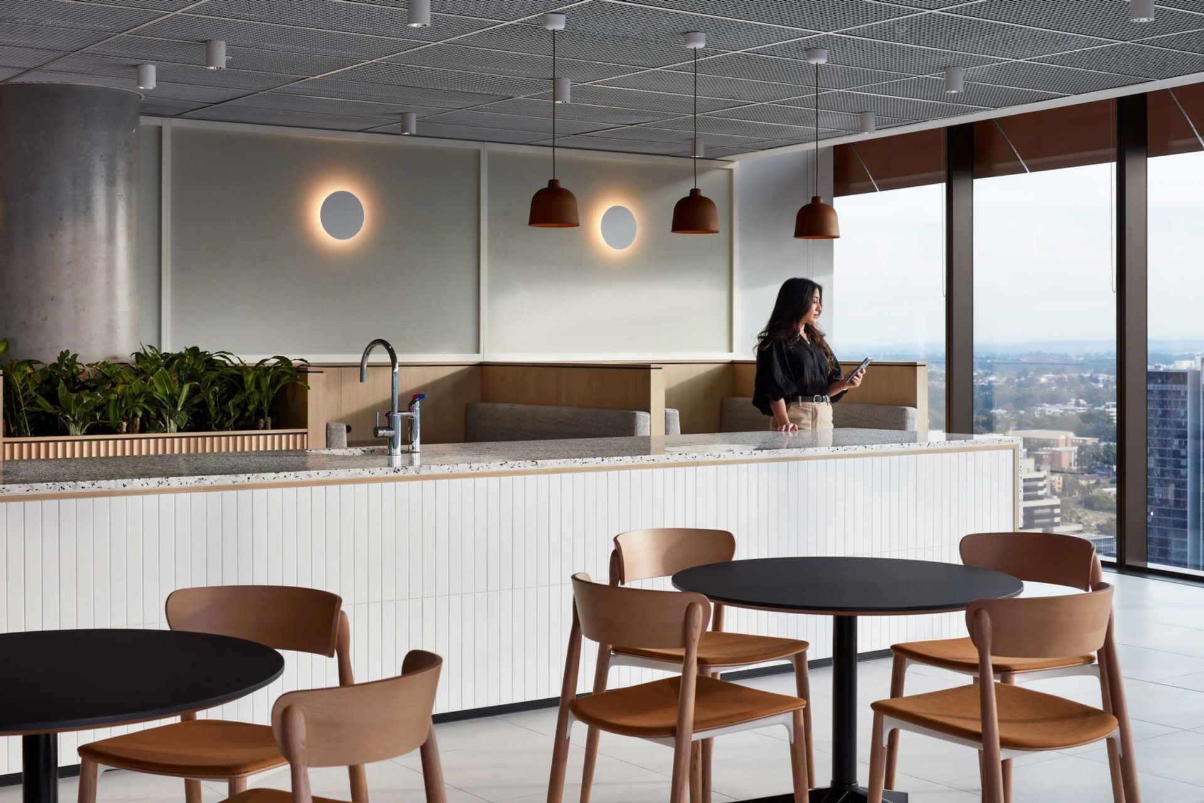
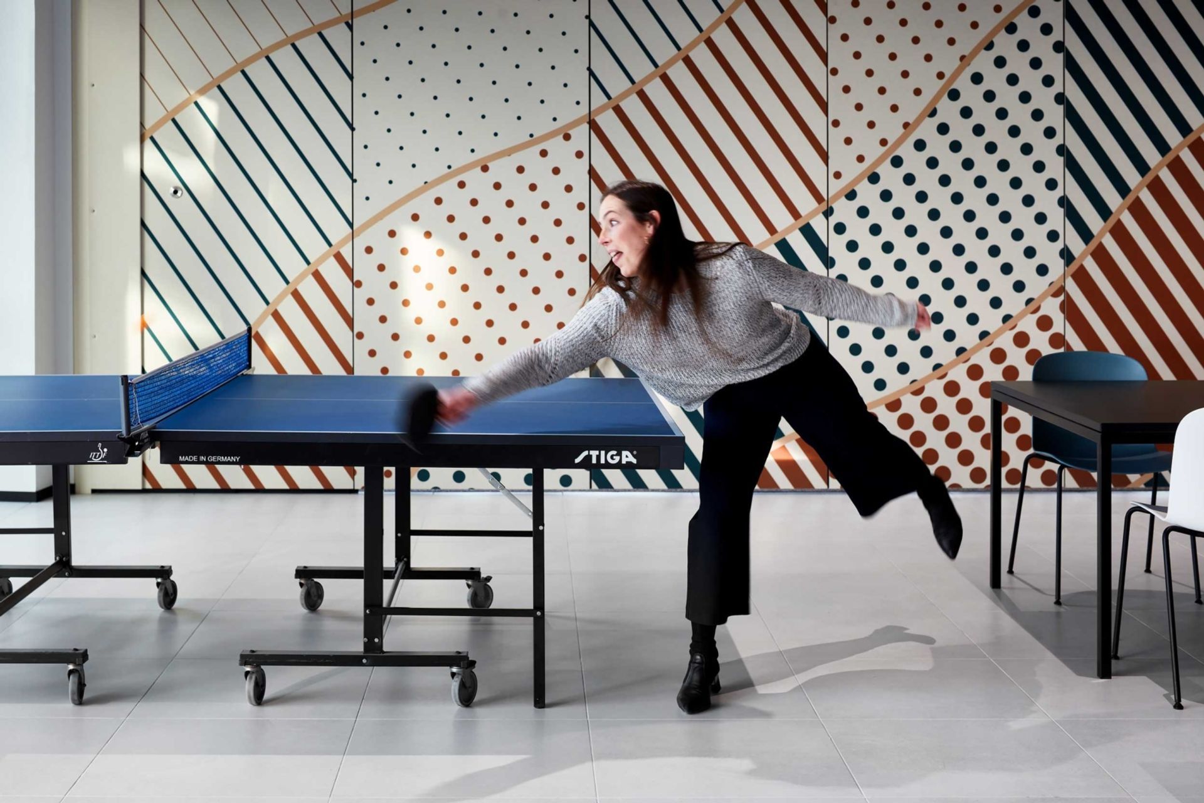
Unique to the Parramatta hub is an entire social floor dedicated to staff with a large-scale, vibrant café that opens out onto the sky terrace. This multi-use floor also holds the client meeting rooms and a large training facility that spills out into the café for larger functions. The social hub is accompanied by three additional hub floors distributed throughout the ten-floor stack, each with a feature stair increasing the connectivity of the business whilst encouraging wellness. All workstations, lockers & the majority of meeting spaces are synchronised with a remote booking platform allowing full control for staff to plan the day or week as they desire.
Client: QBE
Studio: Sydney, Australia
Key Facts: 12,000sqm
Location: Sydney, NSW
Traditional Custodians of the Land: Gadigal
Photography: Luc Remond
- Completed
- 2021
- Client
- QBE Insurance


Like this Project?
Hire GroupGSA
Professional Reviews
Professionals used in
this project
The practices and trades credited on this project.

More projects from
GroupGSA
Other work by GroupGSA, across every category they build in.


More in
Interiors
Everything else in Interiors, from every practice on ArchiPro.


Next Project
Keep scrolling