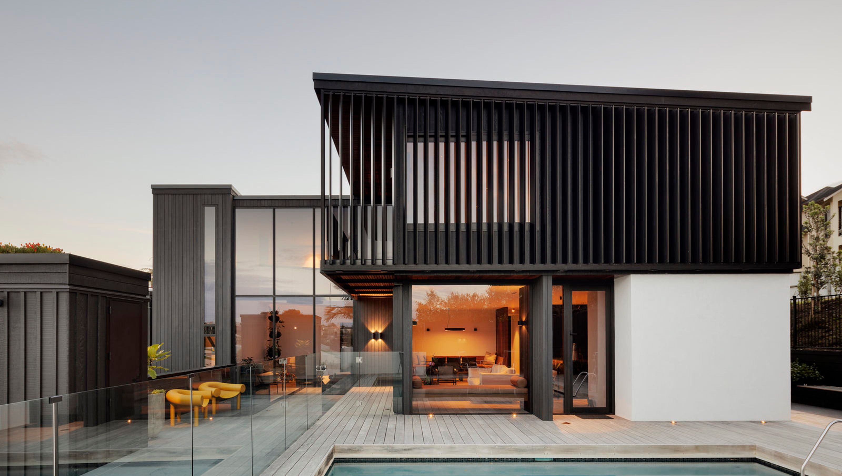

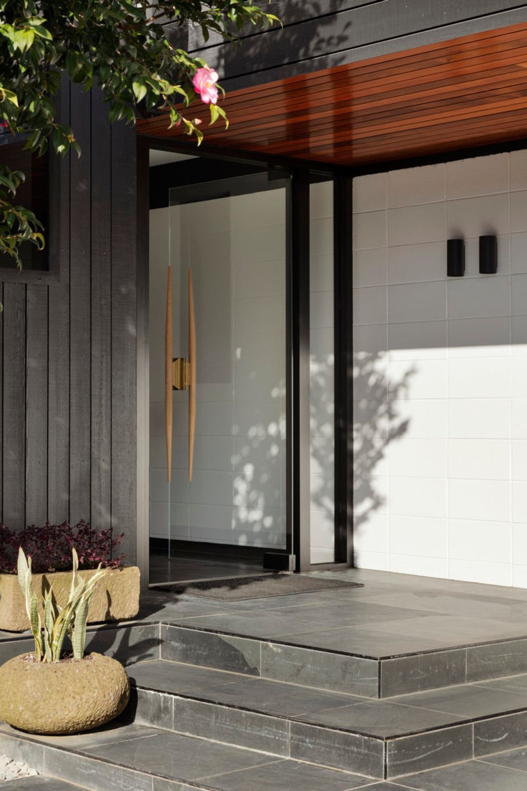
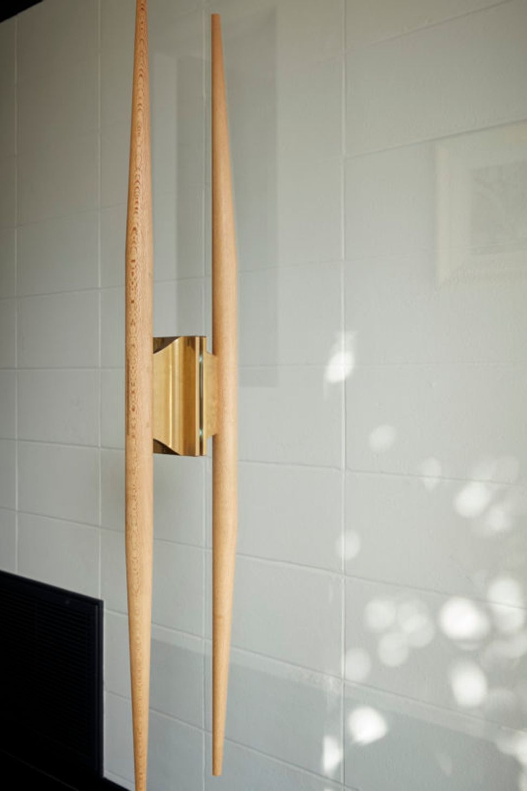
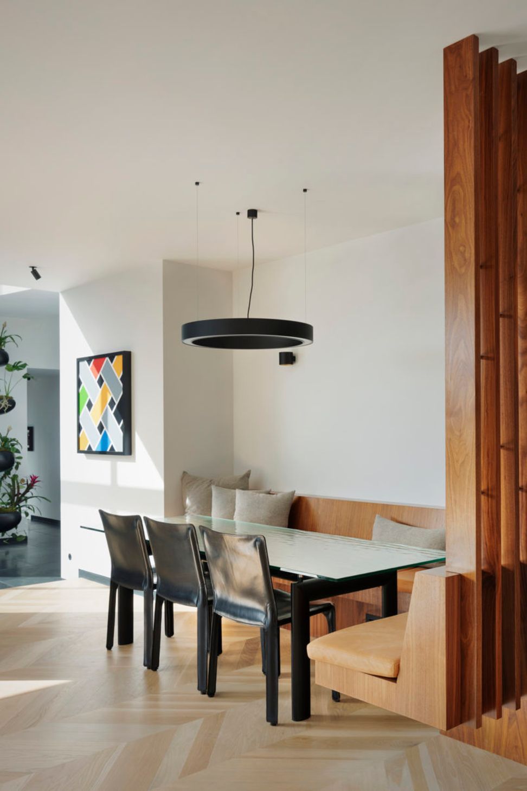
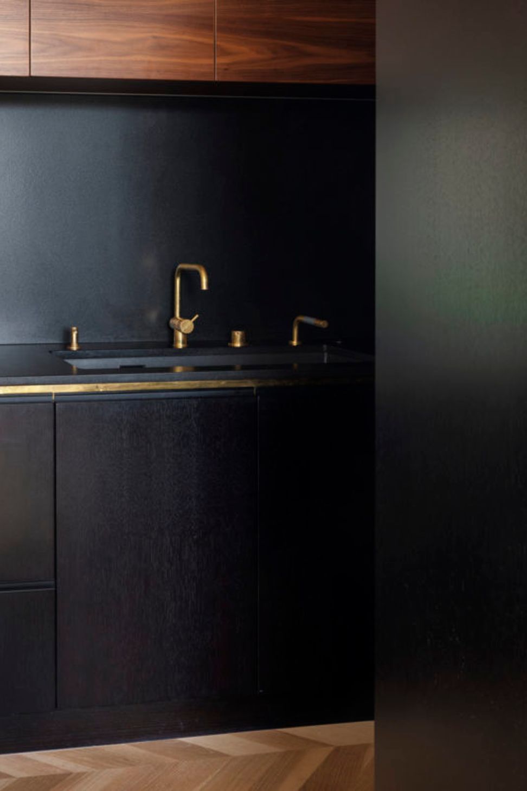
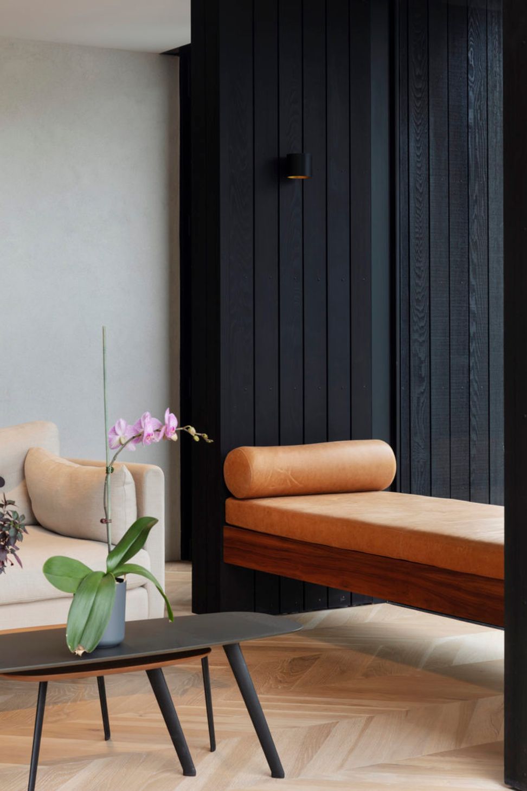
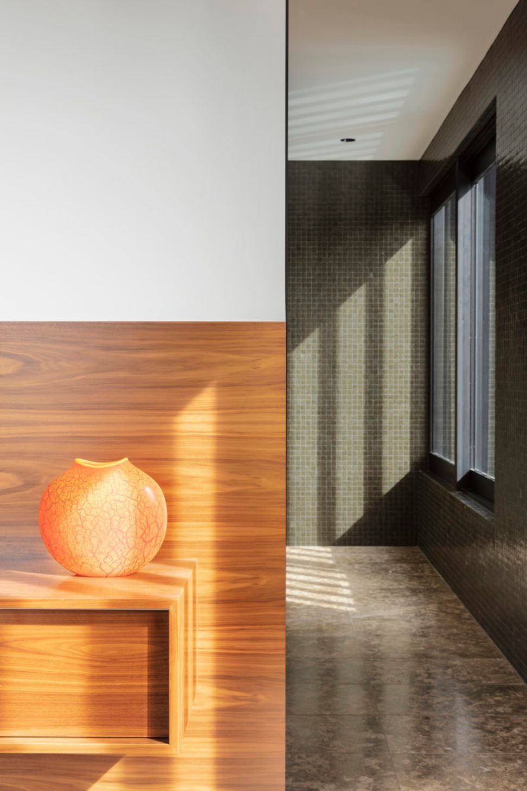
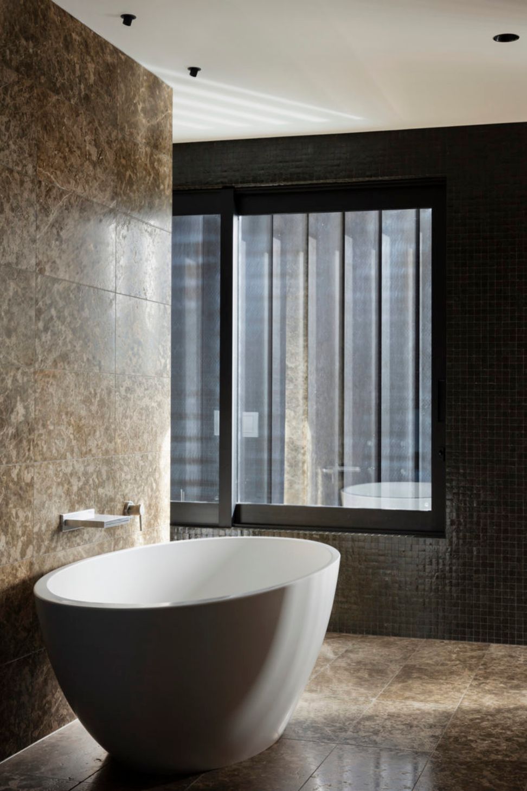
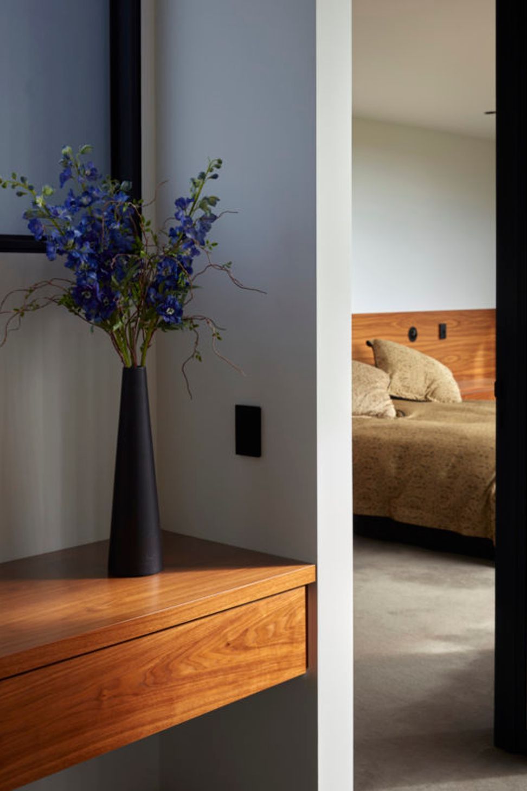
A contemporary transformation of a 1970s St Heliers house, revitalizing its original charm while enhancing spatial connections and functionality for modern living.
1970’s St Heliers House Alteration
Jeremy and Emma approached DMA late in 2015 after they had recently purchased a 1970s St Heliers house designed by architect Robert Railley for his own family home.
Since Railley had moved on, the house had been maintained poorly, but the original house had fantastic potential, and the clients were open to ideas and had terrific style. The architectural relationships of a 1970s house and various other aspects, including the scale of the rooms, allowed us to explore spatial processes different from what we might typically have in a newly built home.
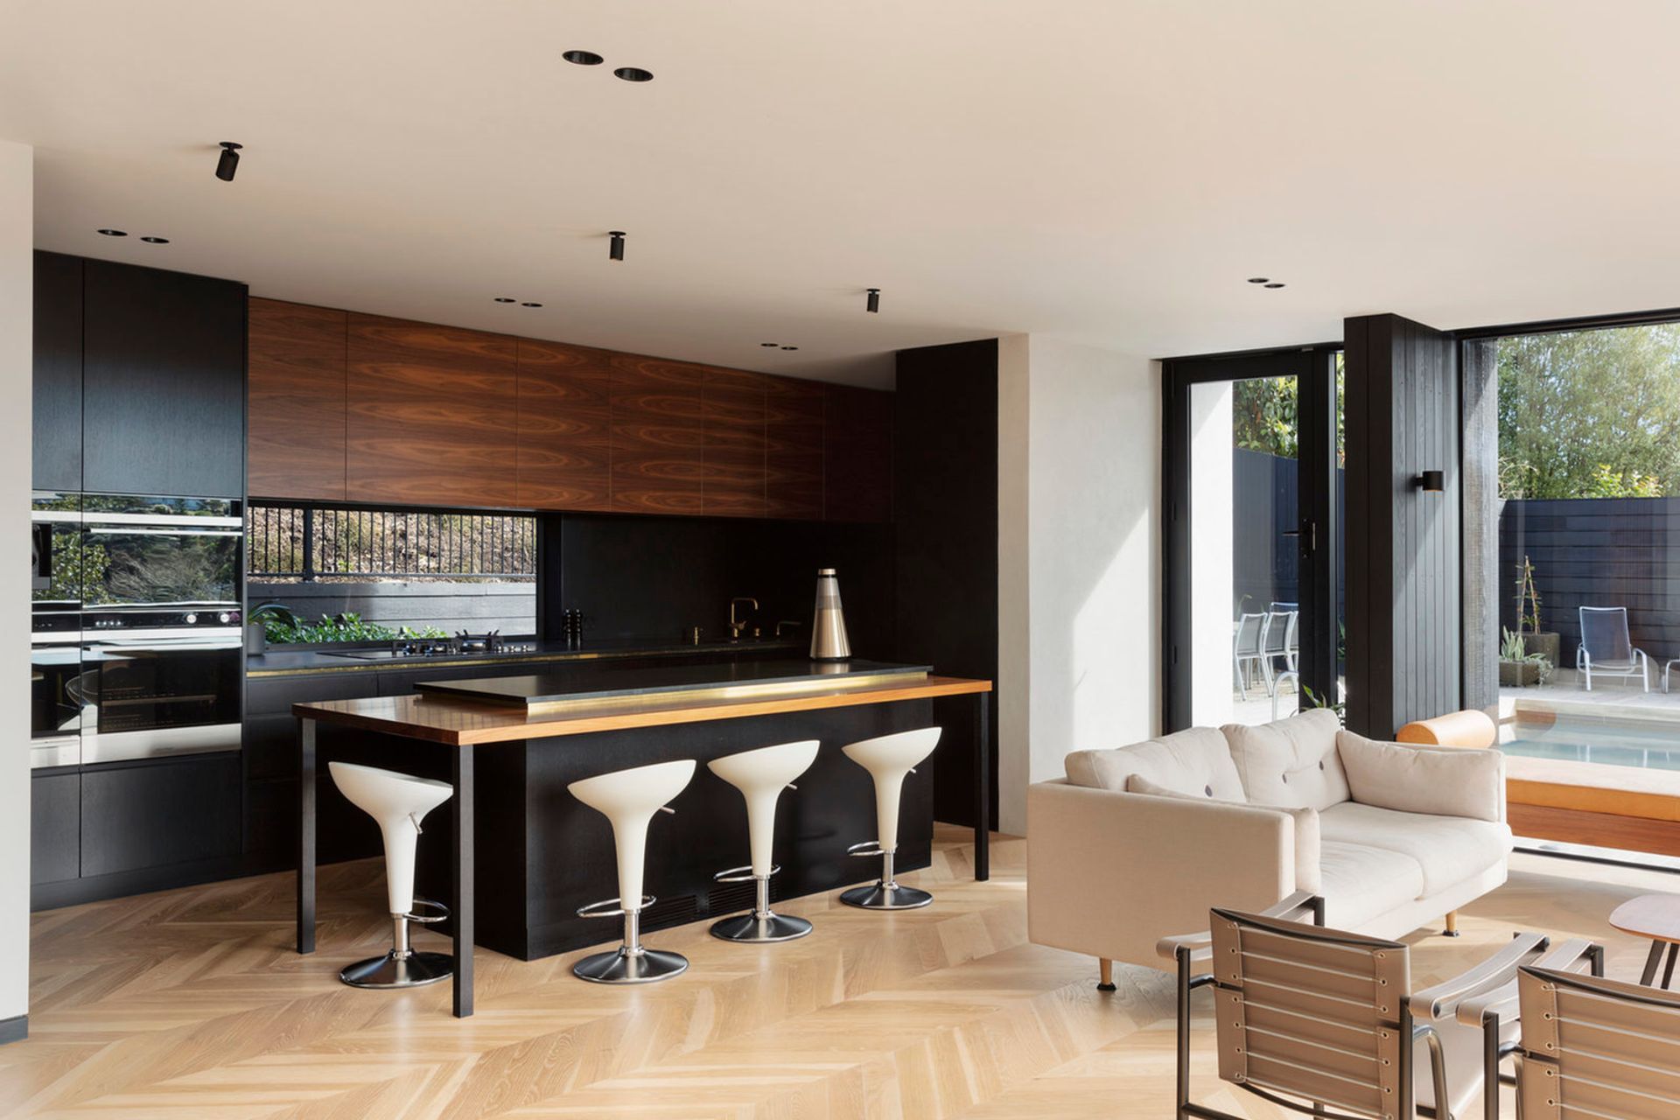
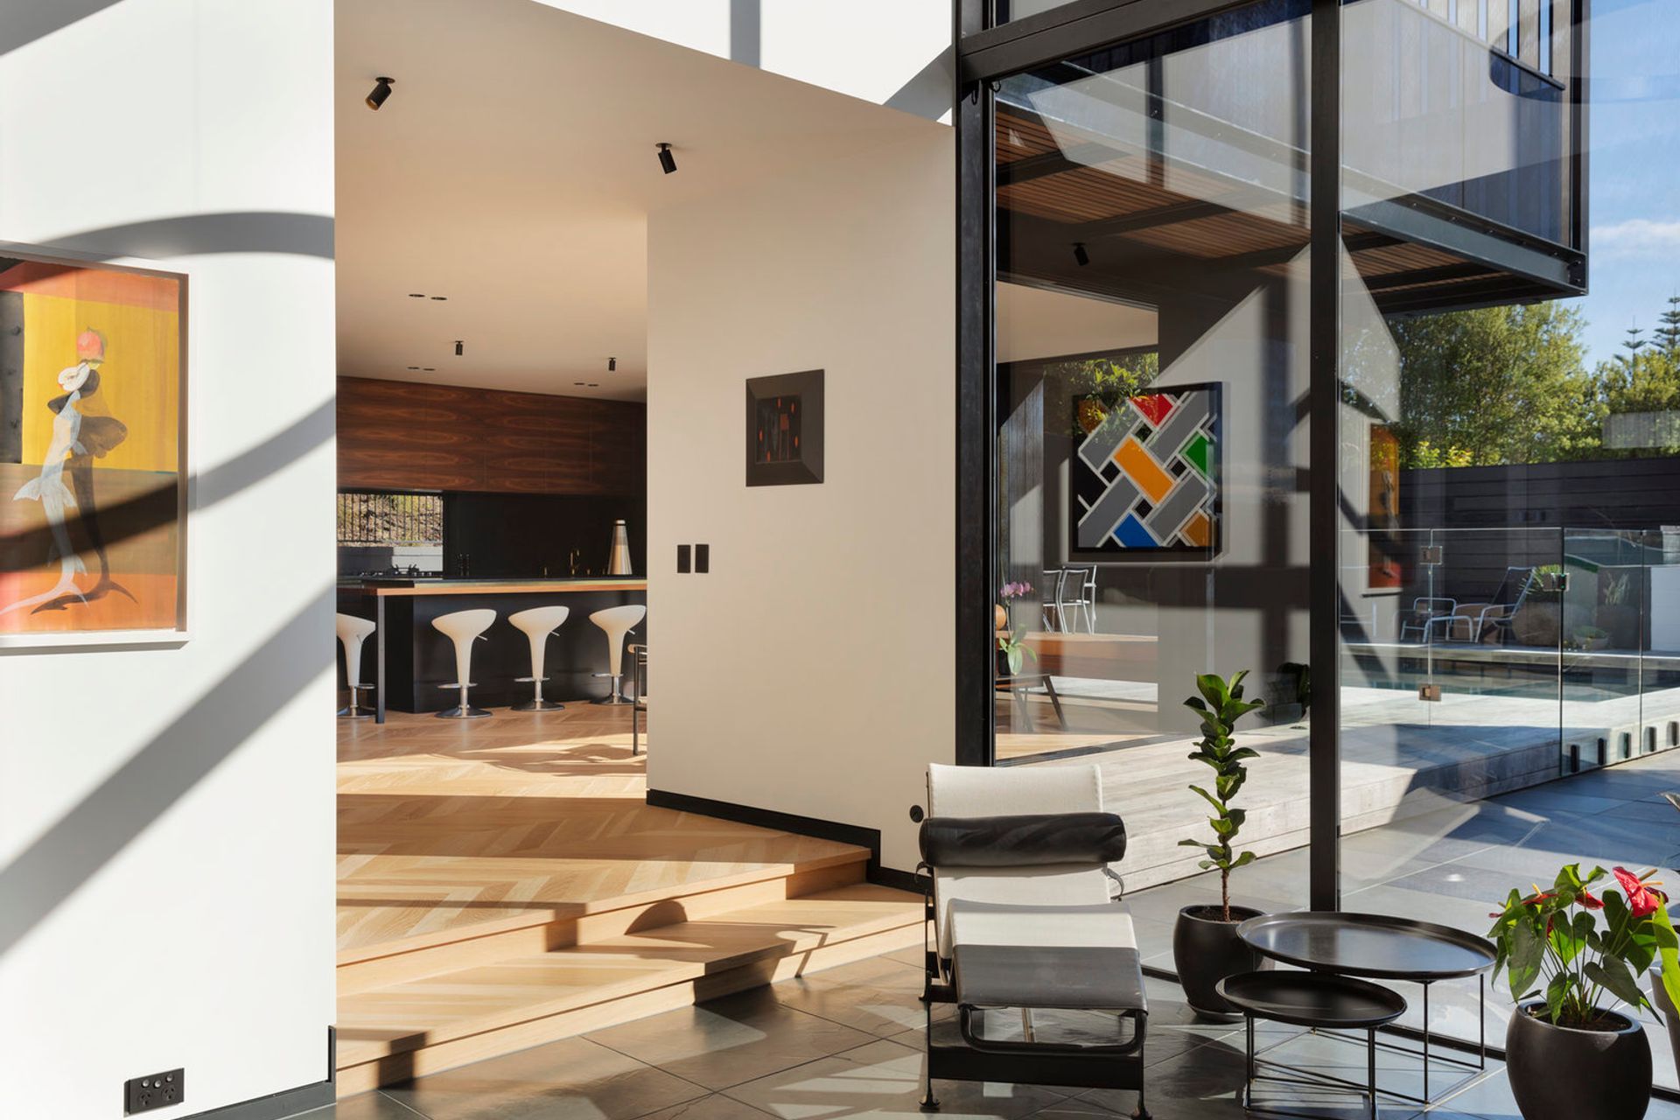
Houses designed in the 1970s got a lot of things right, primarily the spatial arrangement. The design language, combined with more enclosed rooms and changes in levels and heights, led to the experience of energetic and adventurous spaces while still using relatively humble materials. Railley's work was influenced at this time by his friend and architectural contemporary, Claude Megson, to create 'explosive space'. The houses were generally smaller than those designed today while fully optimising each space.
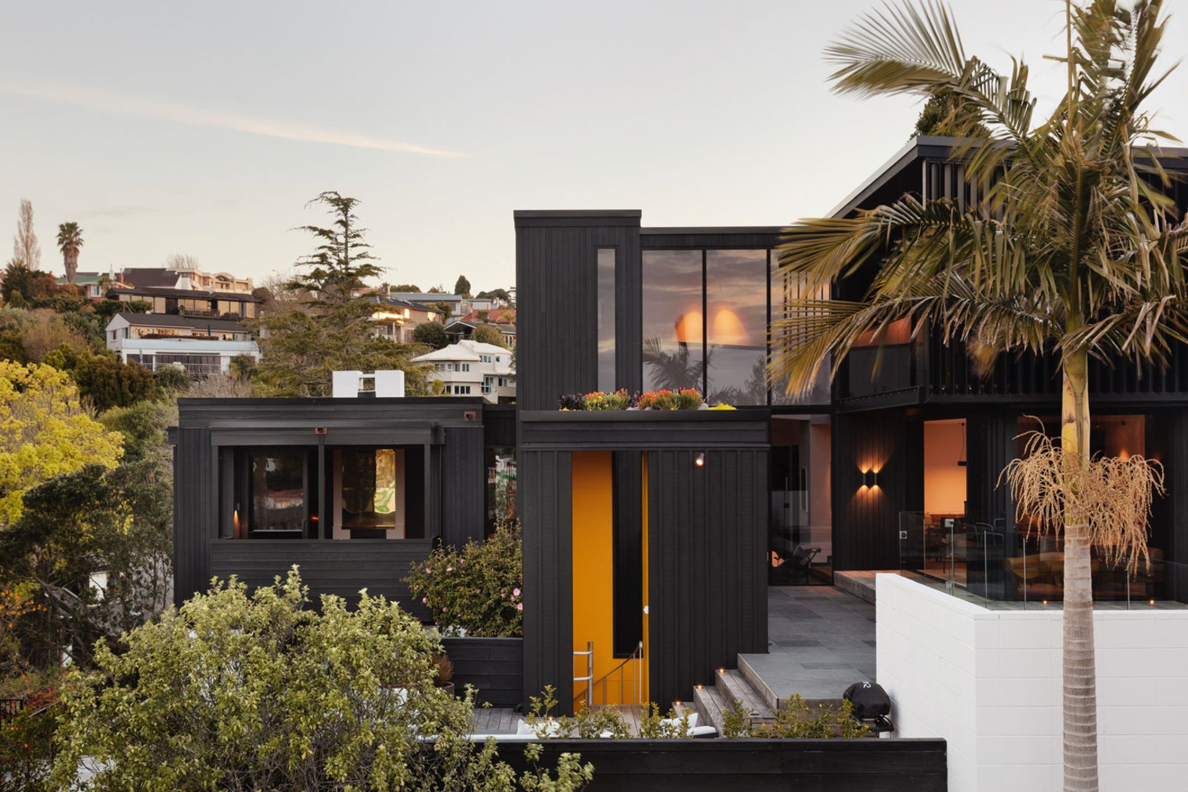
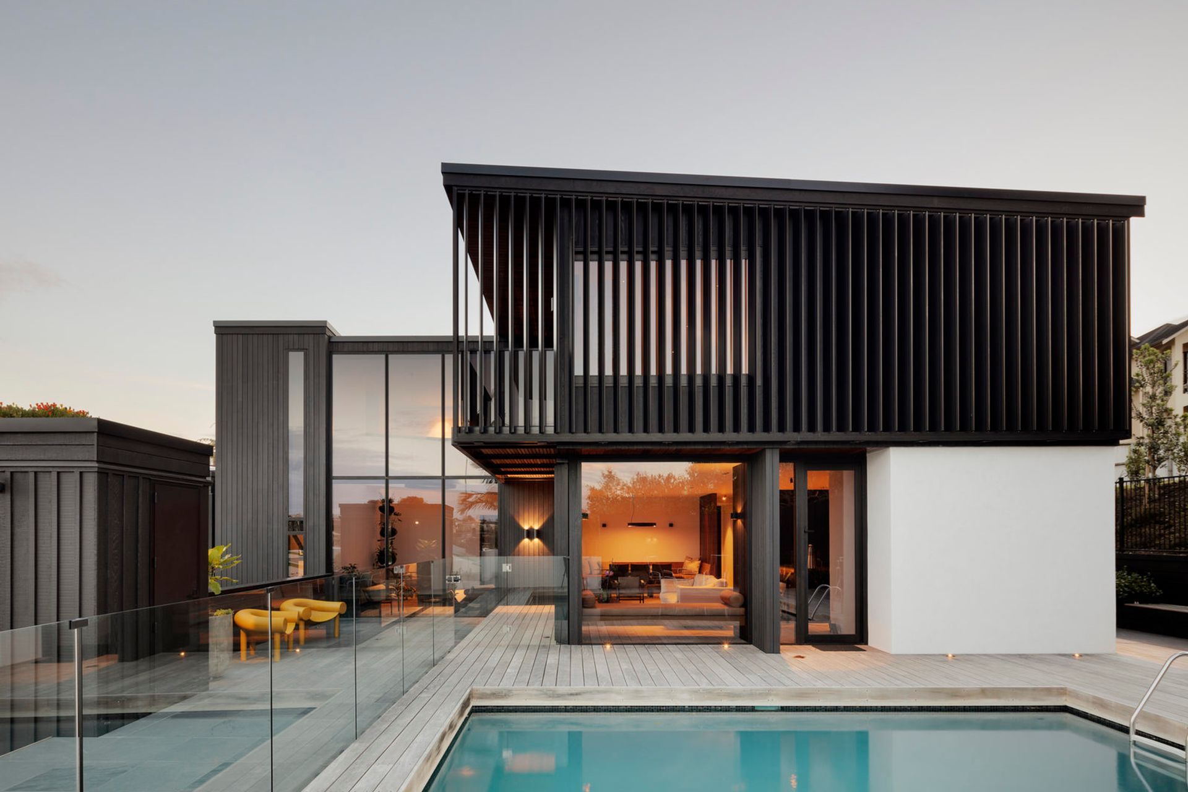
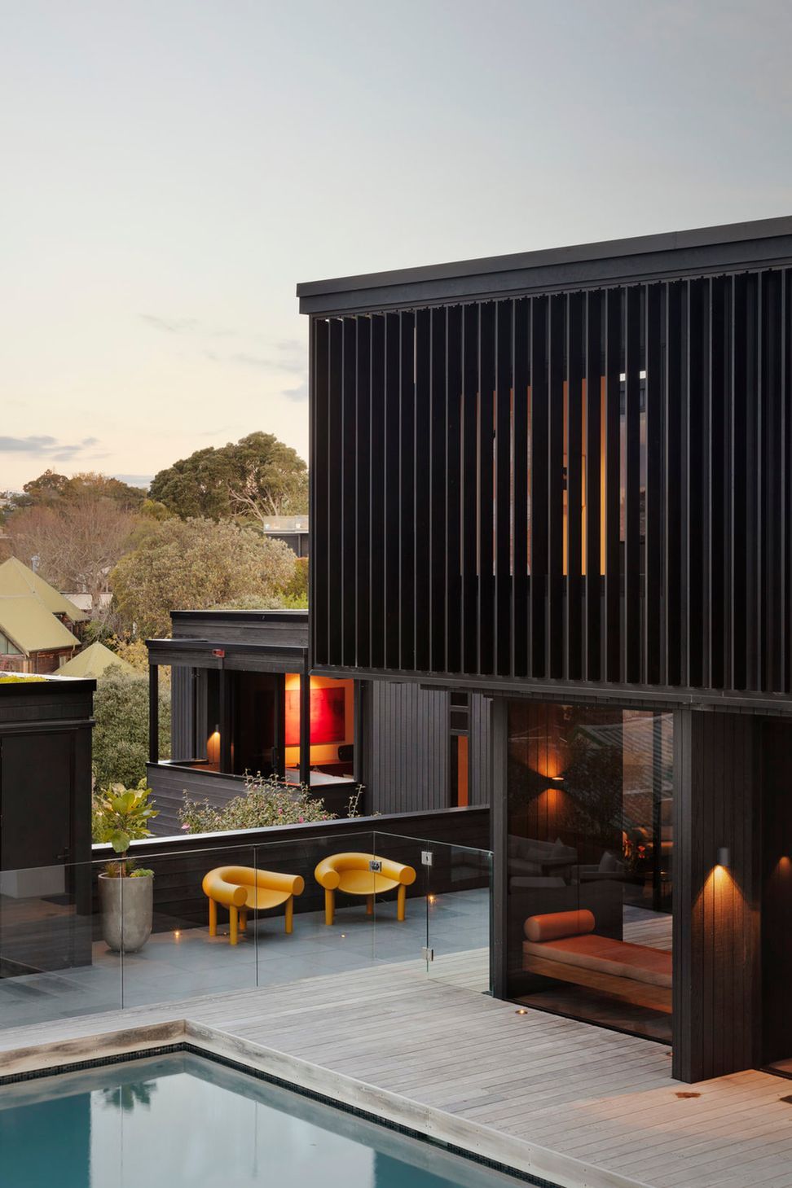
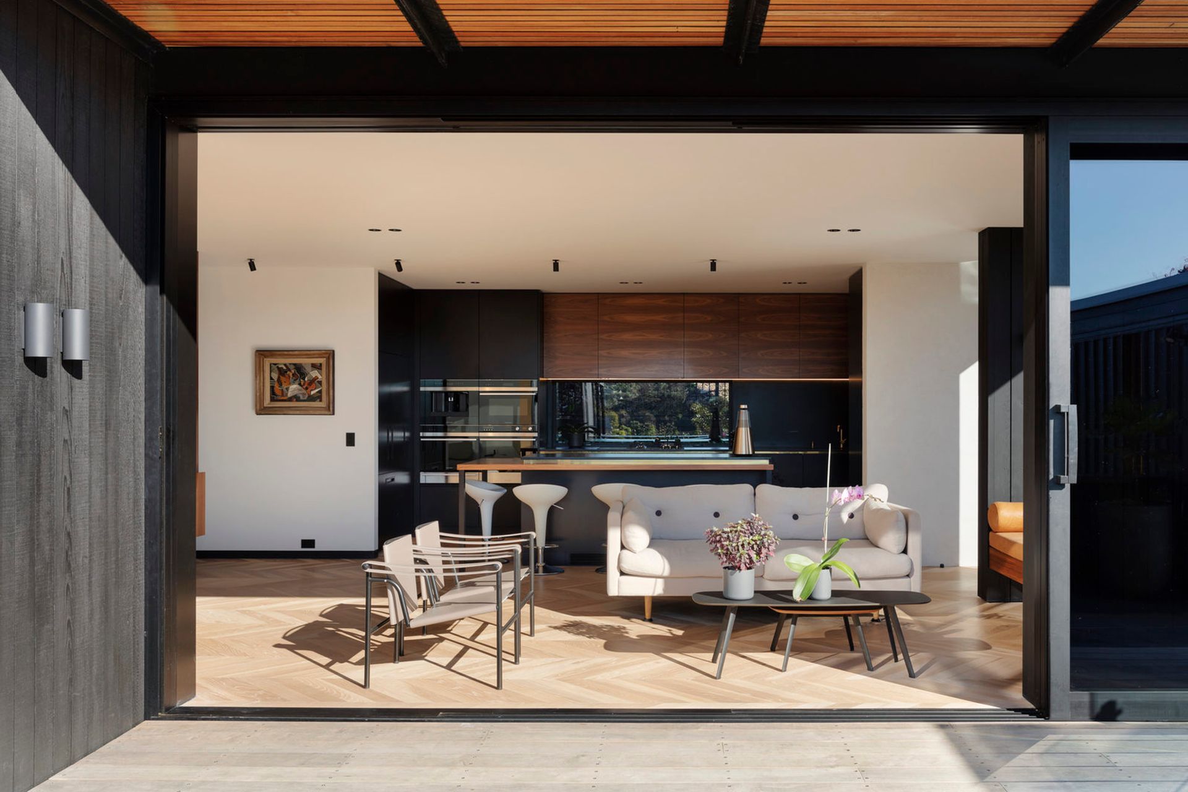
A vital issue for our clients was the lack of connection between the living areas and the sunny outdoor spaces. Our design response was to retain as much of the existing structure as possible while completely changing the functions of the northern and western wings.
Due to a deteriorating roof that would have needed a complete replacement, the proposed design included a new level to the dwelling. The new level, situated at the top end of the site, allowed the design to step down, following the natural topographical slope. We intentionally engaged with the proportions of the original built forms without overpowering them. While maintaining the qualities of the original outlook as one approaches the house, the transformation has re-equipped the building to serve new families for a further 40 years.
Photographer: Sam Hartnett
- Completed
- 2018
- Building style
- Contemporary


Awards
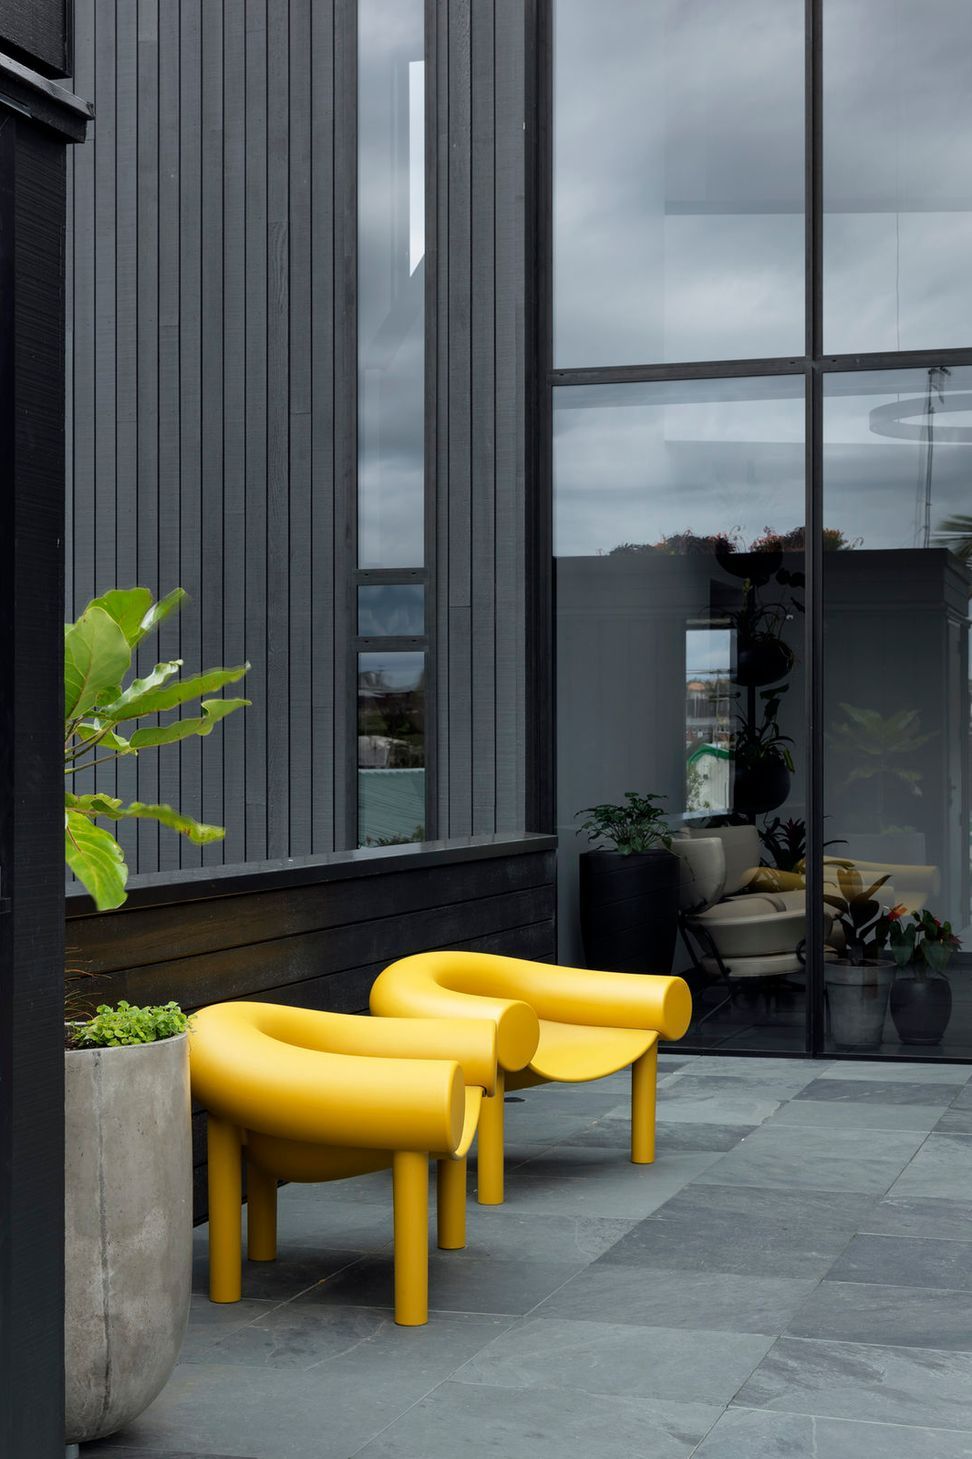
Total Colour Award, Best Residential Exterior
Resene
Local Branch Award - Housing Alterations and Additions
NZIA
Like this Project?
Hire Daniel Marshall Architects
Professionals used in
this project
The practices and trades credited on this project.









More projects from
Daniel Marshall Architects
Other work by Daniel Marshall Architects, across every category they build in.


More in
Single House
Everything else in Single House, from every practice on ArchiPro.


Next Project
Keep scrolling