

Project team
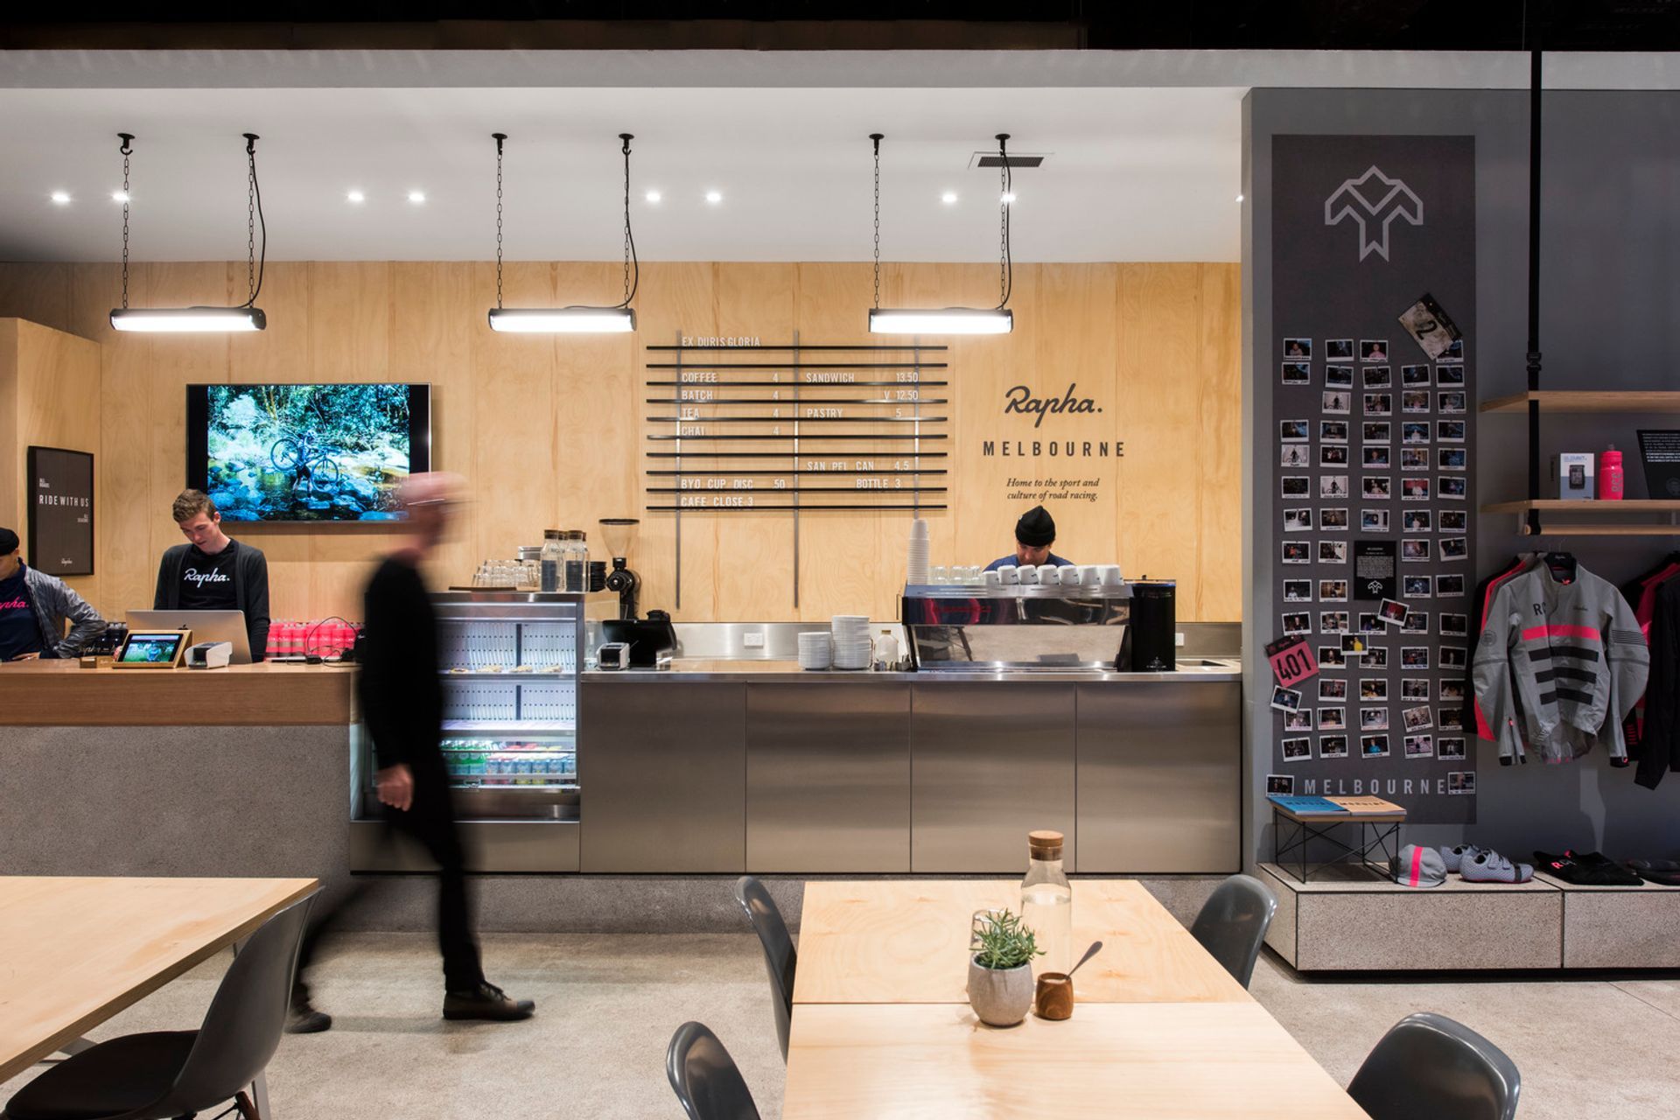
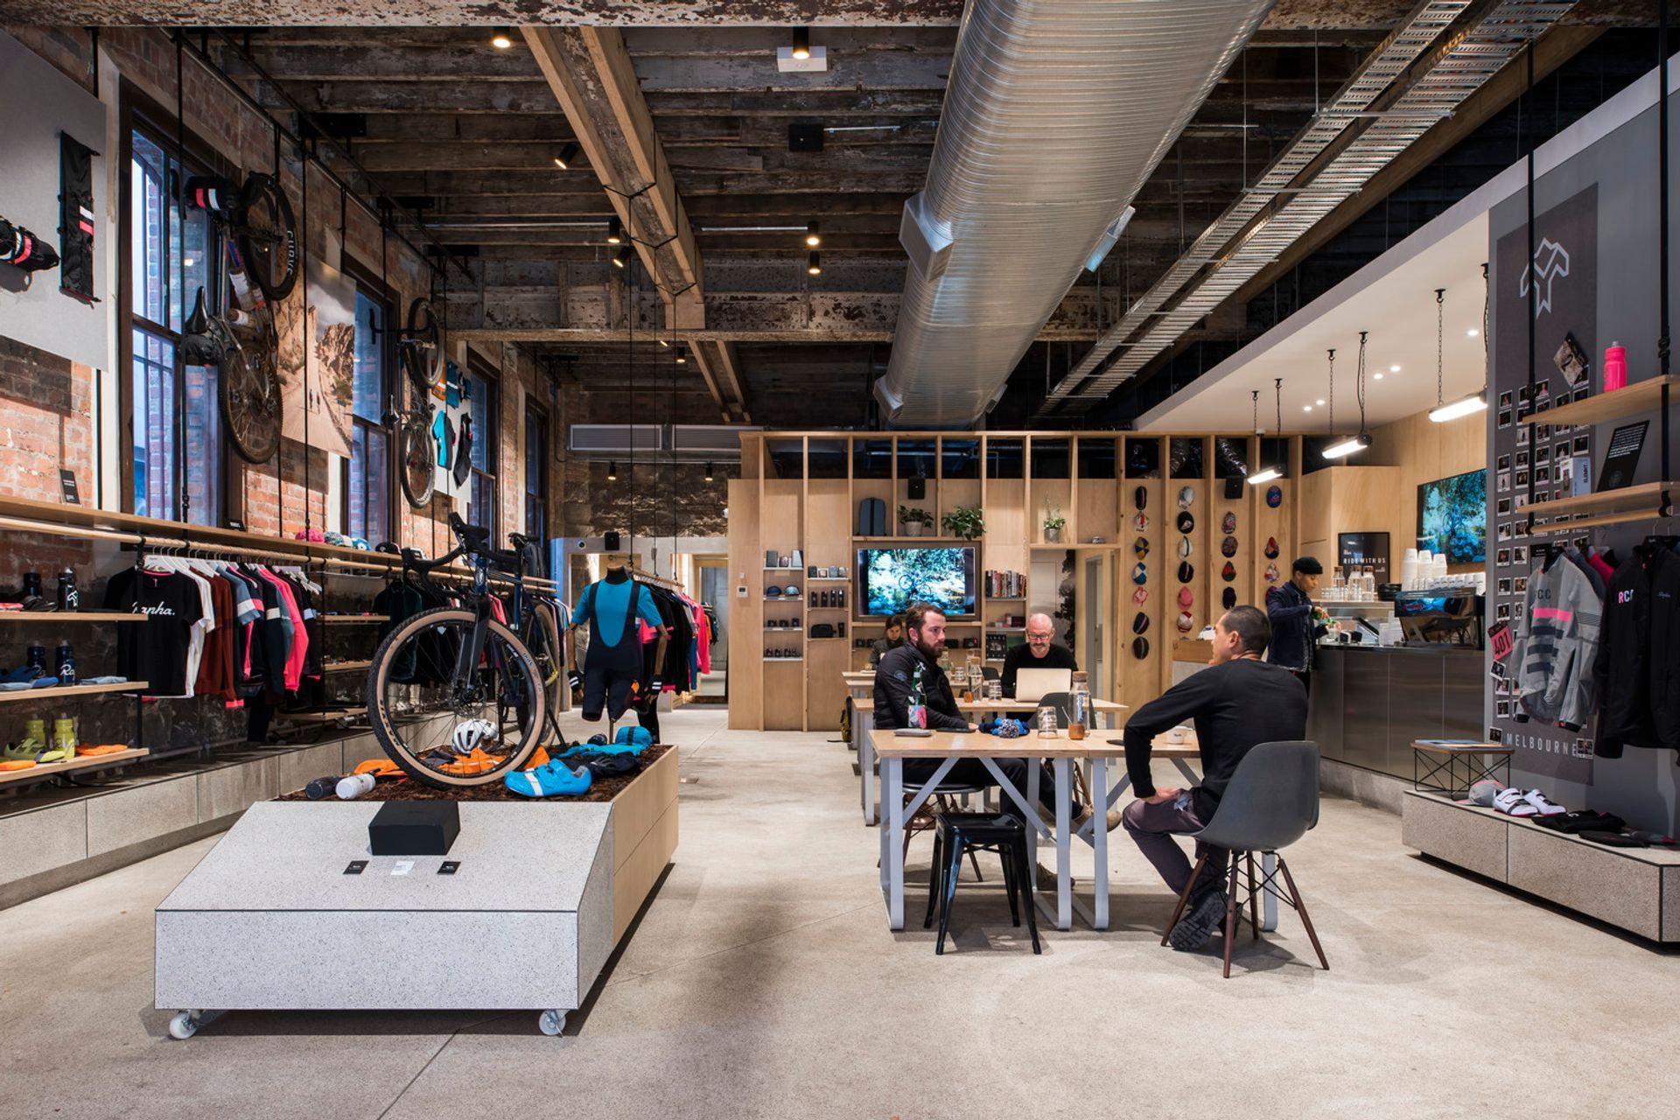
Revitalizing a heritage laneway site in Melbourne with modern design elements, the Rapha Clubhouse seamlessly integrates historical features with contemporary fitout solutions, enhancing both functionality and aesthetic appeal.
Unique Heritage laneway site brought to life with modern design elements.
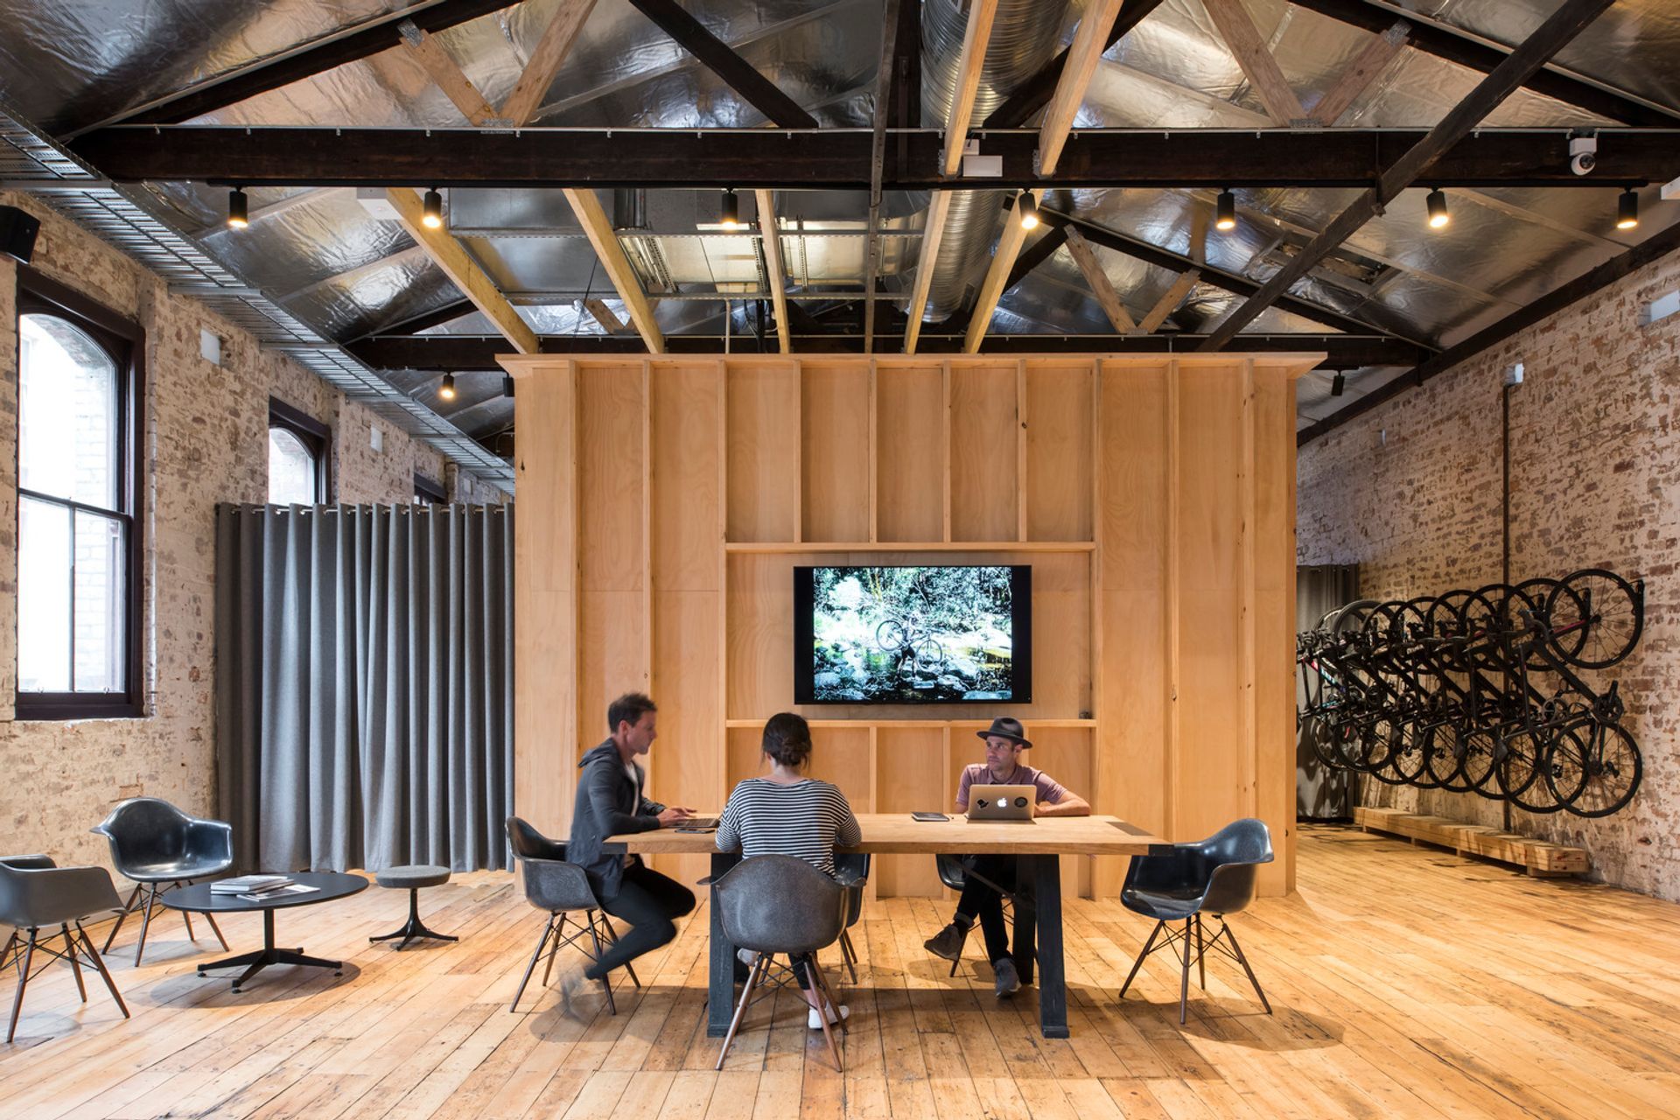
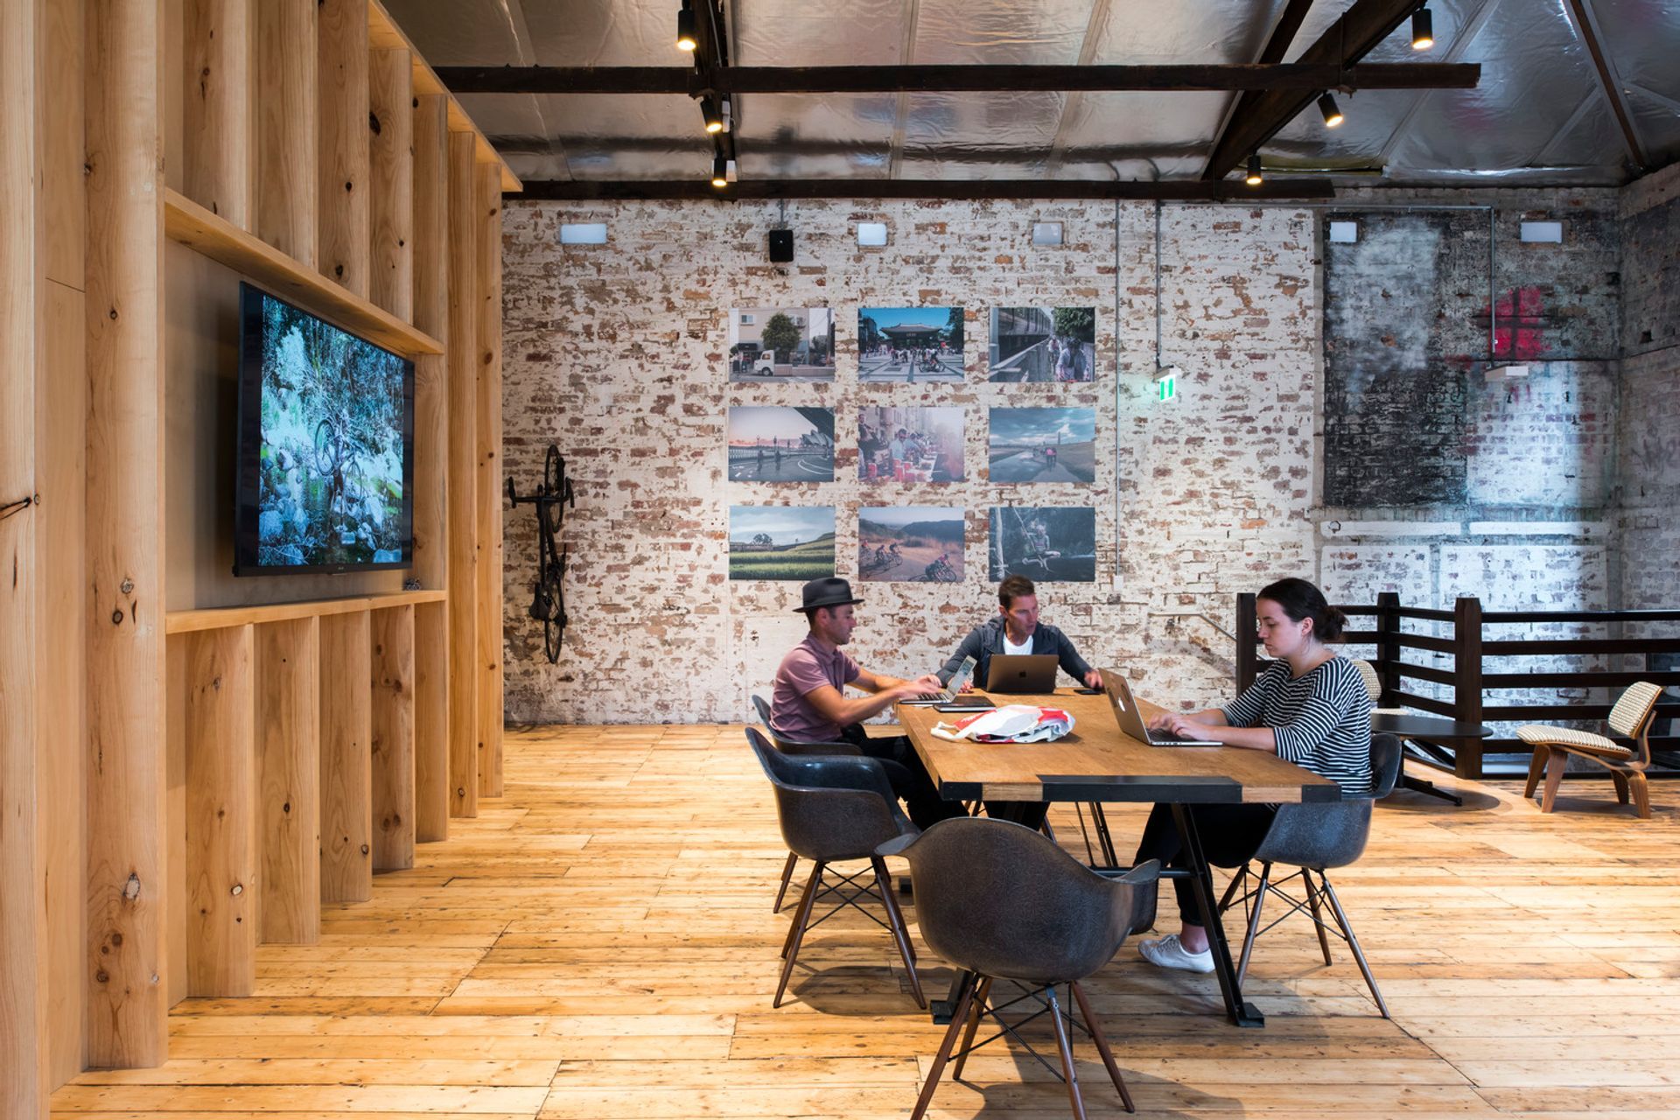
The Rapha Melbourne Clubhouse is located in an early 1900s warehouse on Guildford Lane with both the building and laneway of heritage and cultural significance within the Melbourne CBD fabric. With its bluestone walls, exposed floor and roof structures the building offered both opportunities and challenges to provide a space that both respected the building’s features and represented Rapha’s brand aesthetic.
GroupGSA + artillery was engaged as the local design practice working collaboratively with Rapha and Brinkworth (Rapha’s UK-based retail design specialists) to provide a fitout solution marrying the building’s unique features with Brinkworth’s fitout design elements. Our role included design reviews and integration, base building improvements and restorations for re-roofing, floor repairs, structural works, a new staircase, and compliance improvements for disability access, fire, and environmental requirements. Further to this, the GroupGSA + artillery team managed the local engineering inputs and construction works for this exciting and significant laneway project.
Client: Rapha
Studio: Melbourne, Australia
Key Facts: 350sqm
Location: Melbourne, VIC
Traditional Custodians of the Land: Boonwurrung
Photography: Nicole England


Like this Project?
Hire GroupGSA
Professional Reviews
Professionals used in
this project
The practices and trades credited on this project.

More projects from
GroupGSA
Other work by GroupGSA, across every category they build in.


More in
Interiors
Everything else in Interiors, from every practice on ArchiPro.


Next Project
Keep scrolling