
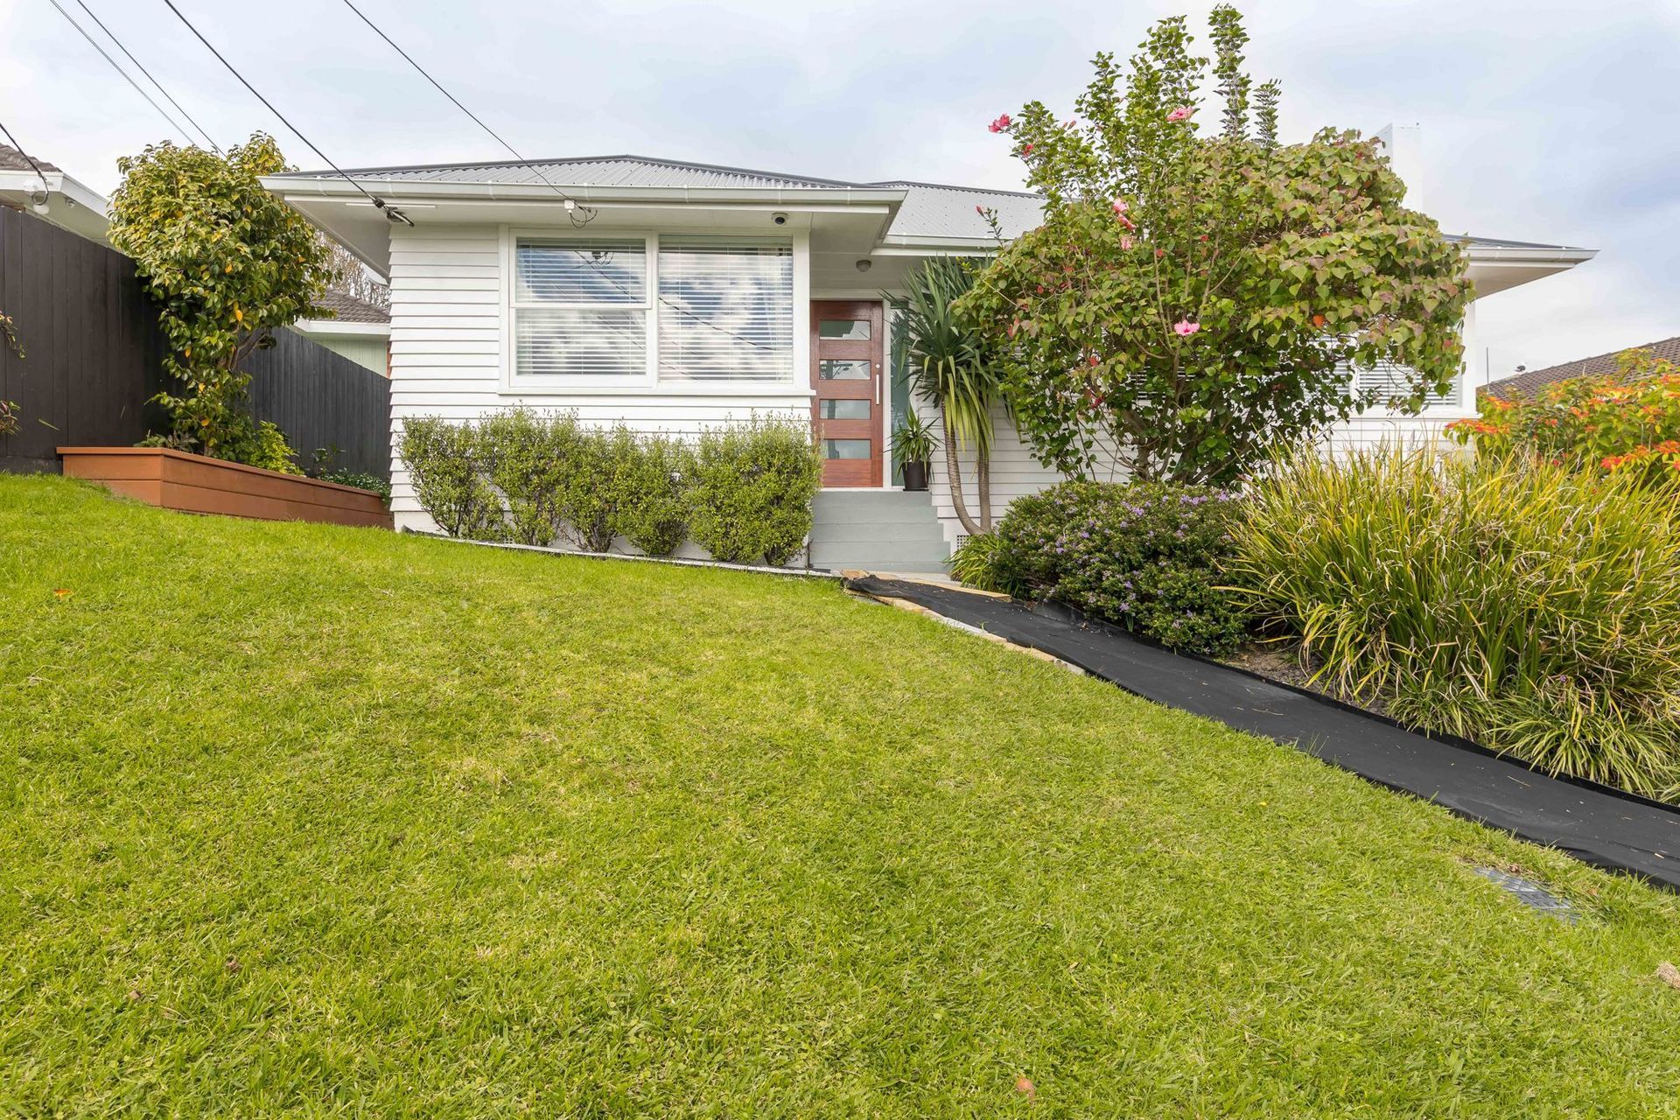
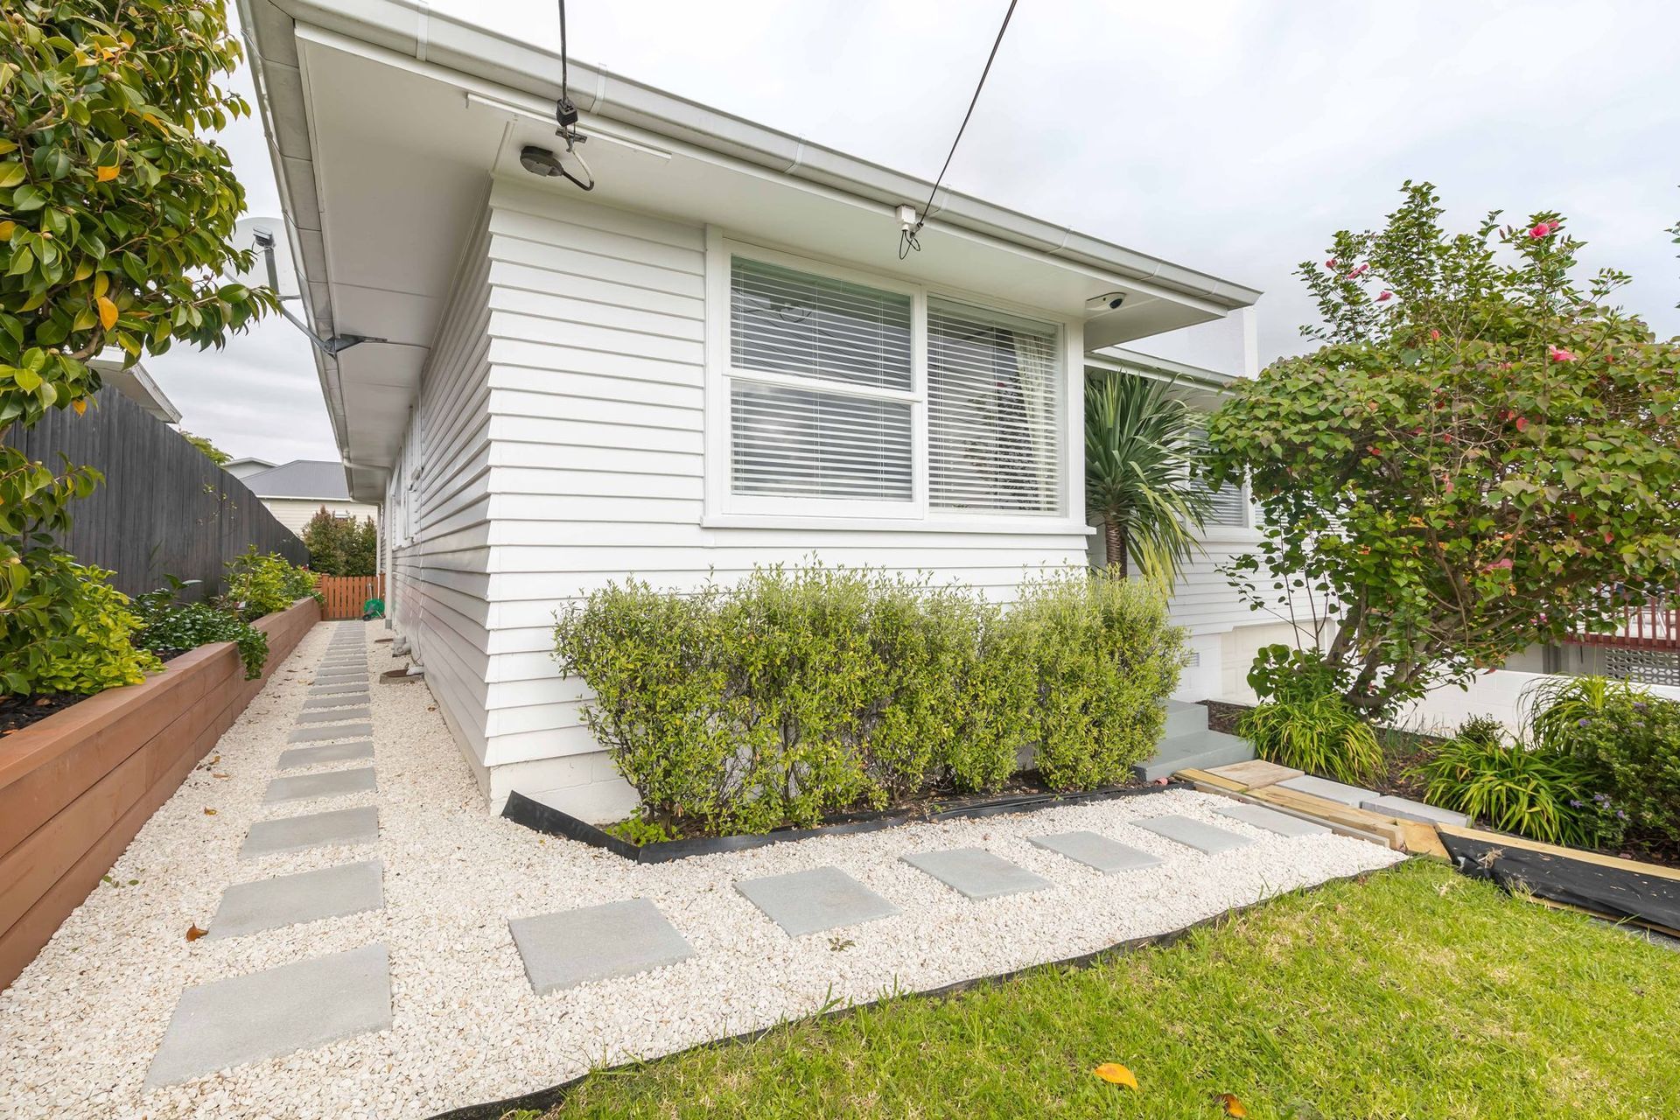
Thoughtful alterations and additions to a 1960s weatherboard home, enhancing living spaces with modern design while preserving original character.
Alteration and addition
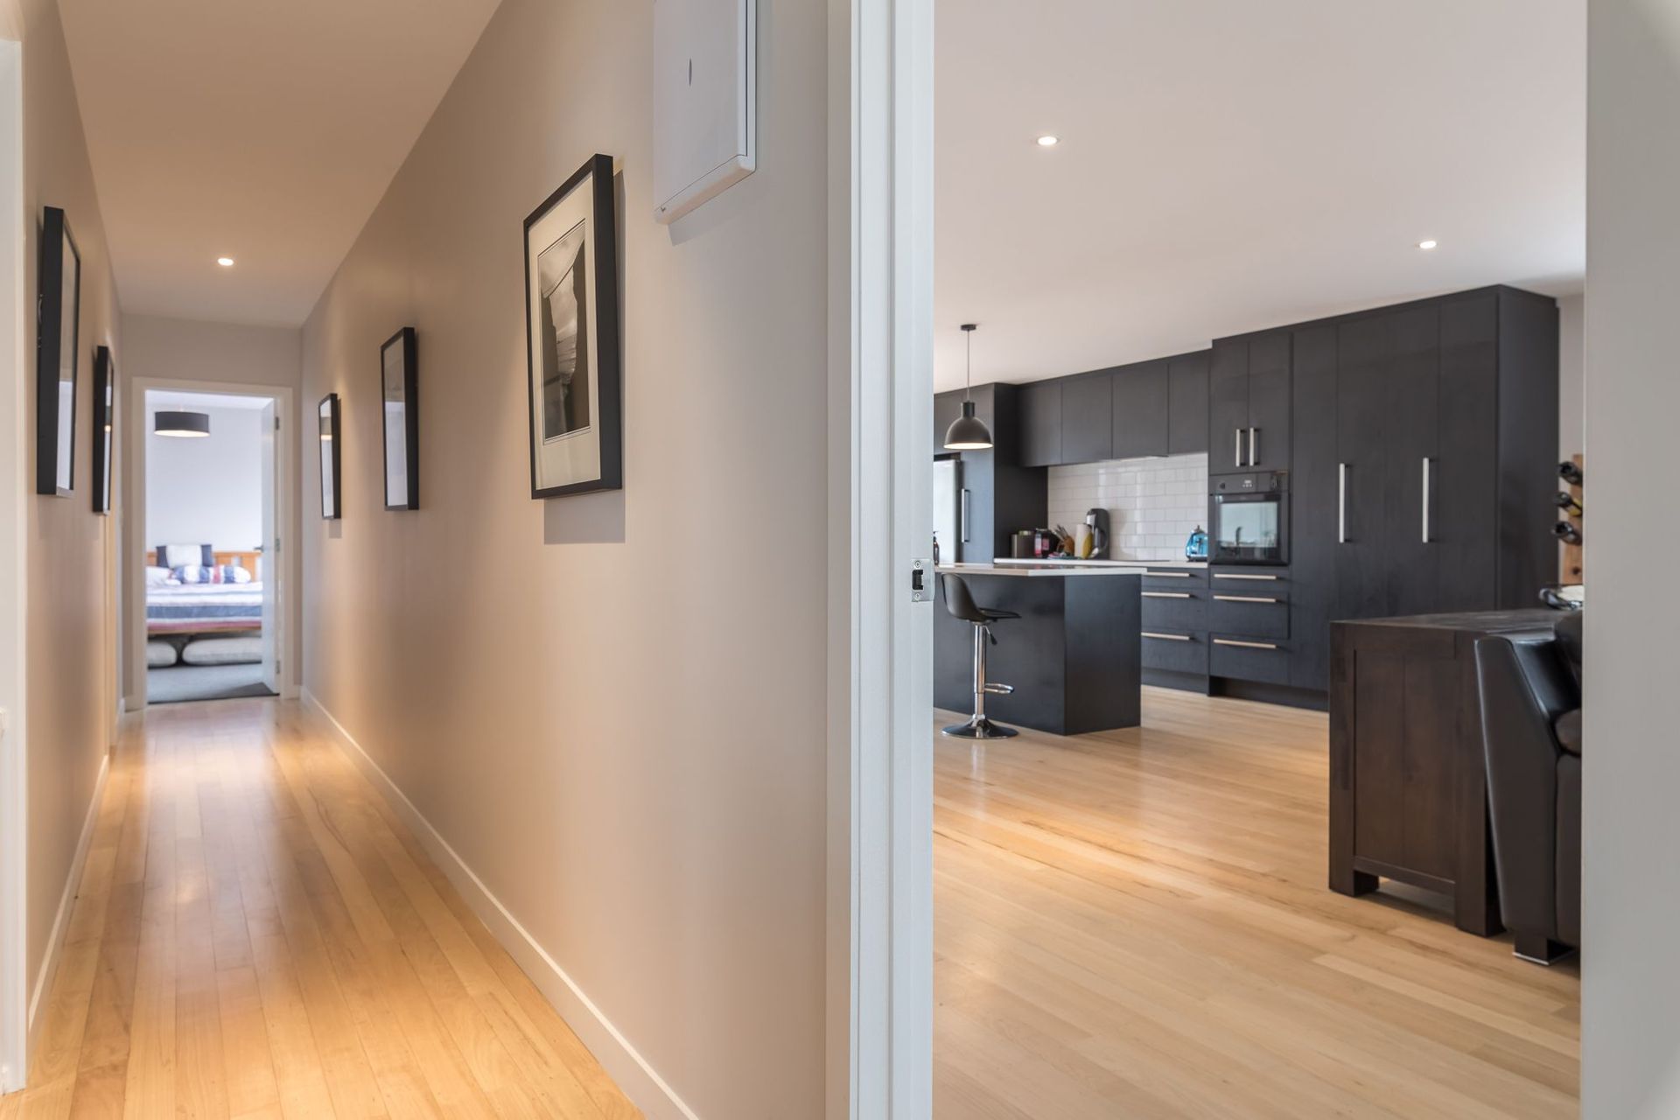
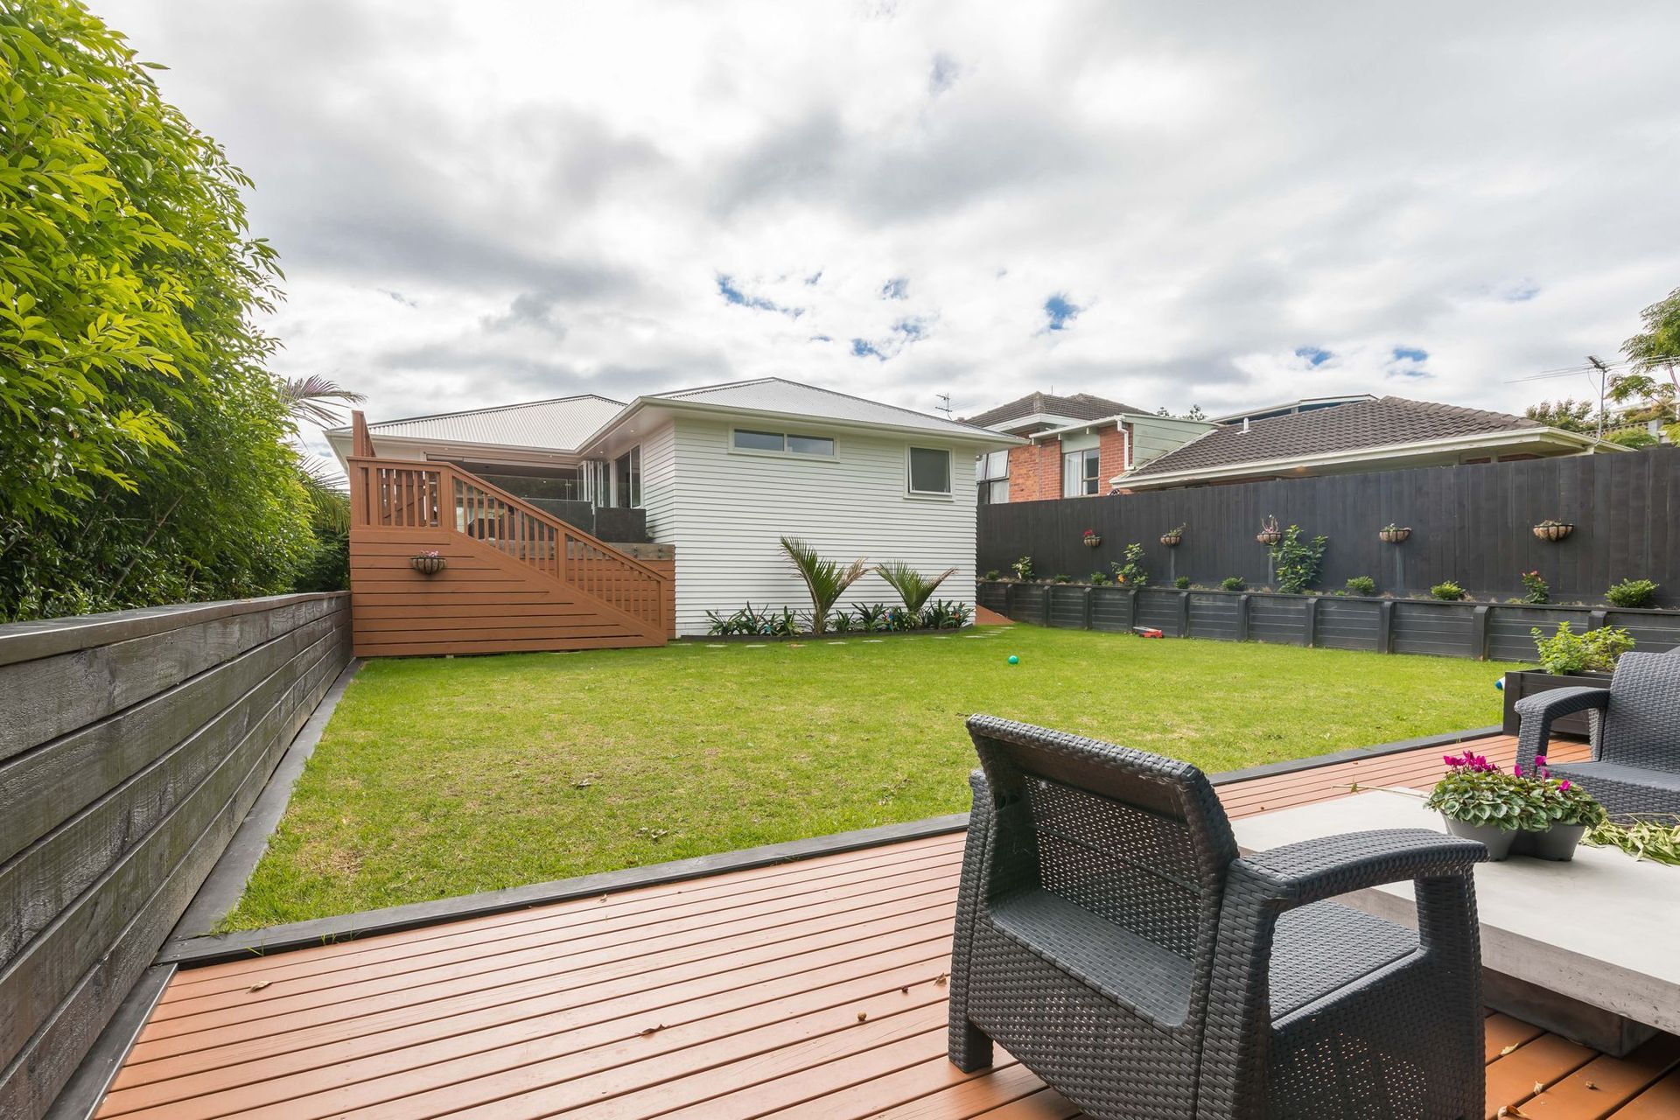
This 1960’s style weatherboard property possesses a typical room layout for the period, with hints of an ex-state or naval house. Our brief was to extend the house at the rear, as well as the bedrooms, with the plans being supplied by Scribble Architects of Devonport.
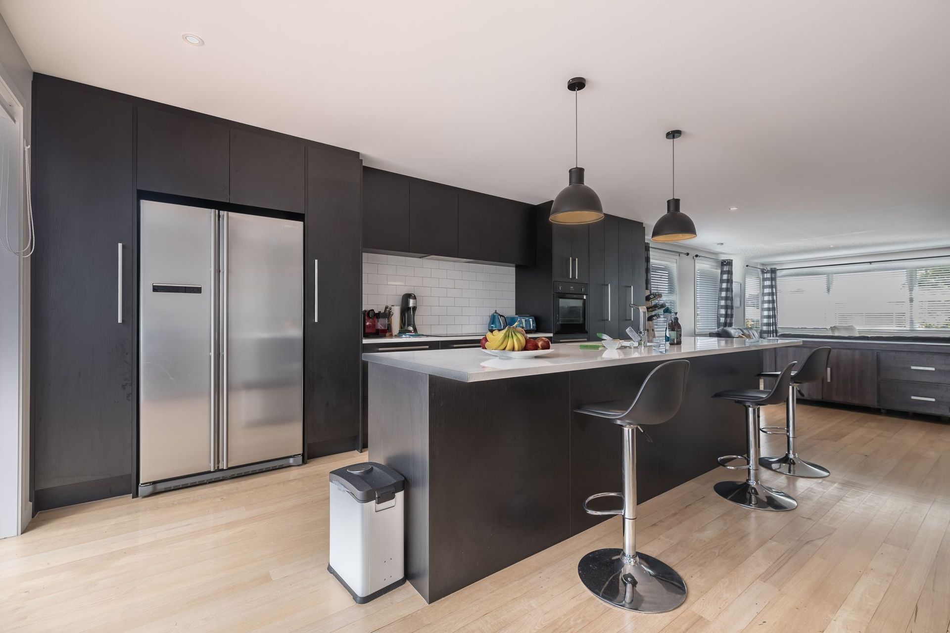
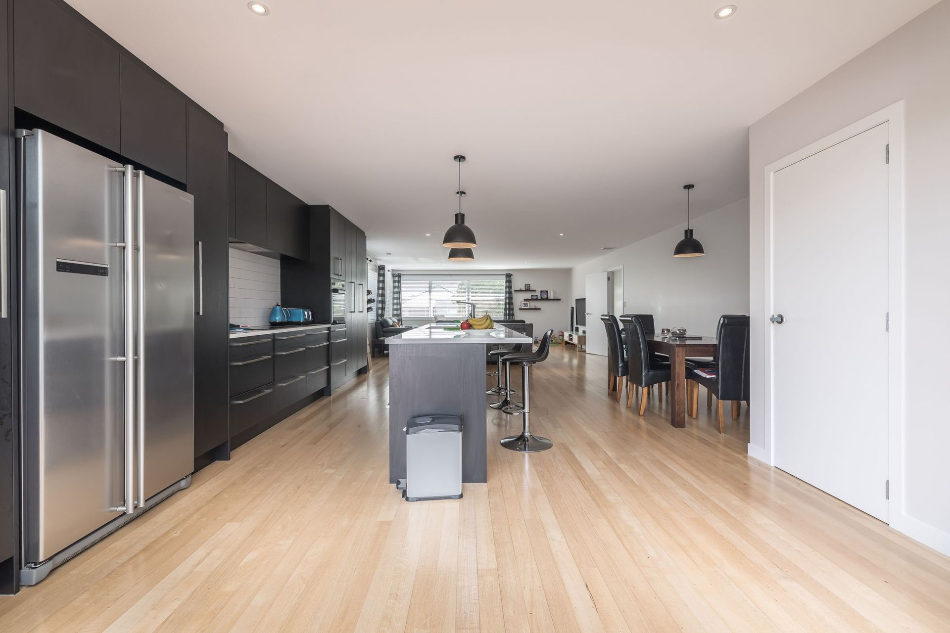
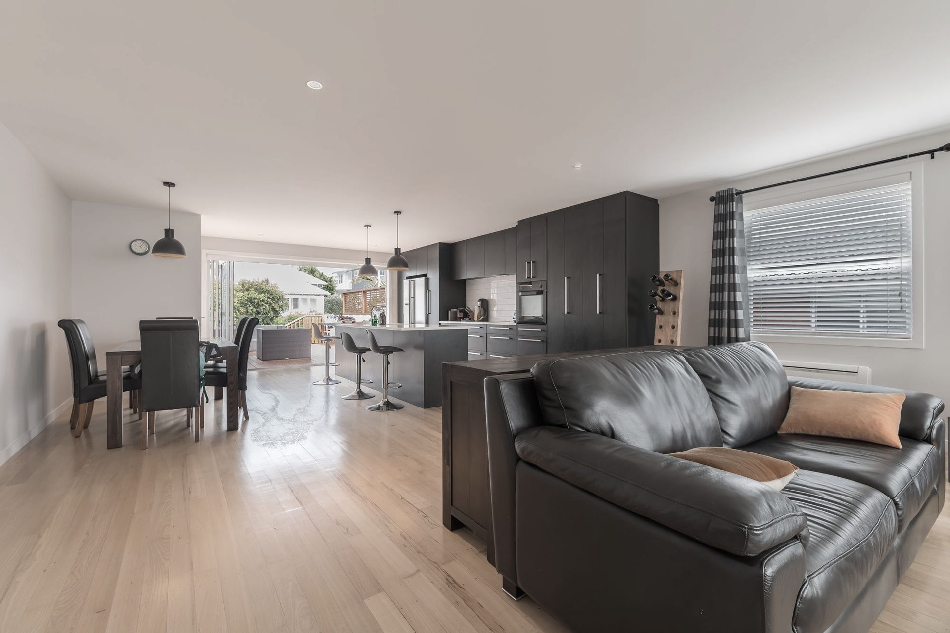
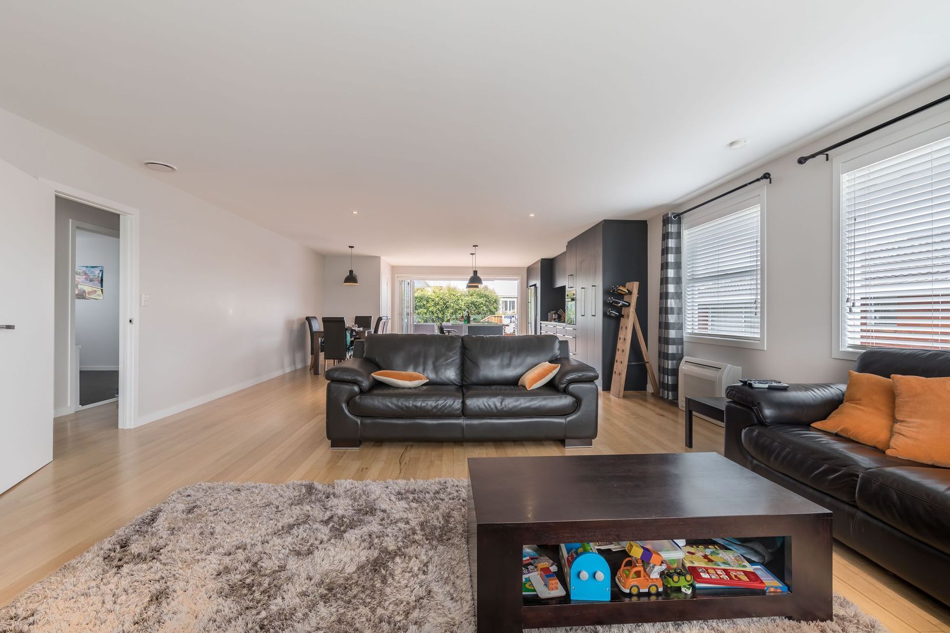
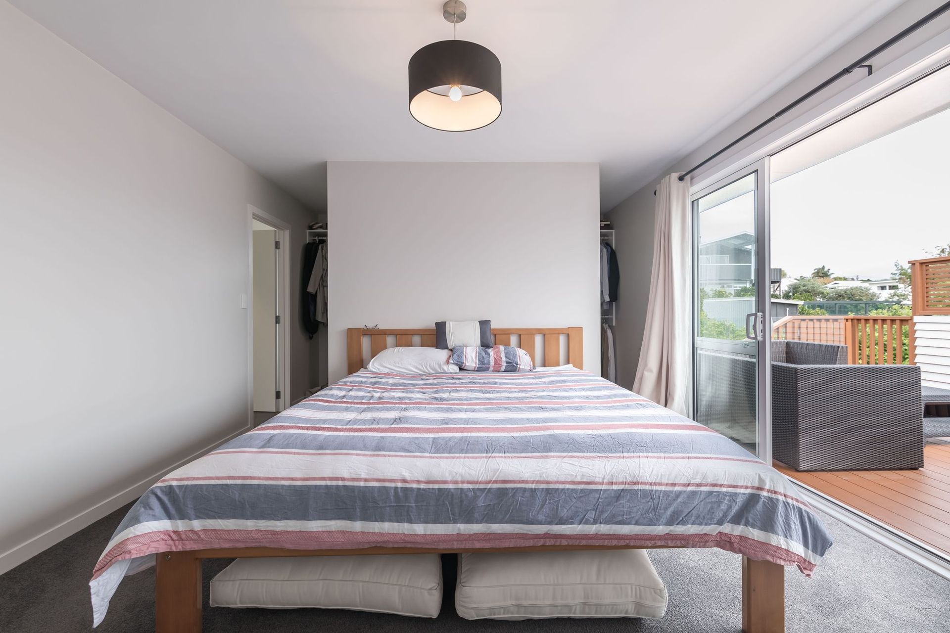
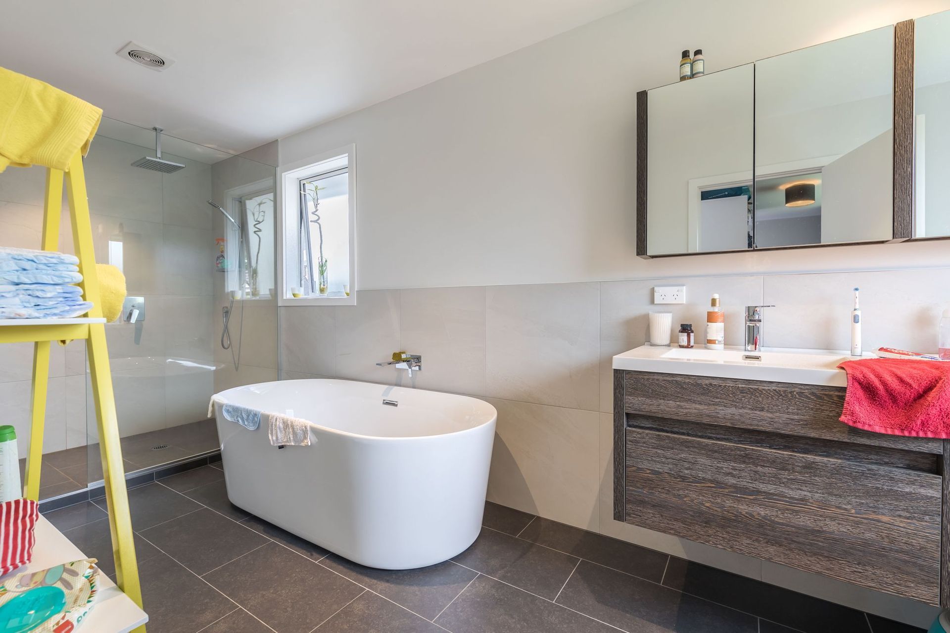
Other areas of work included providing an open plan living area, and installing an en-suite to the master bedroom. A new modern kitchen was also built.
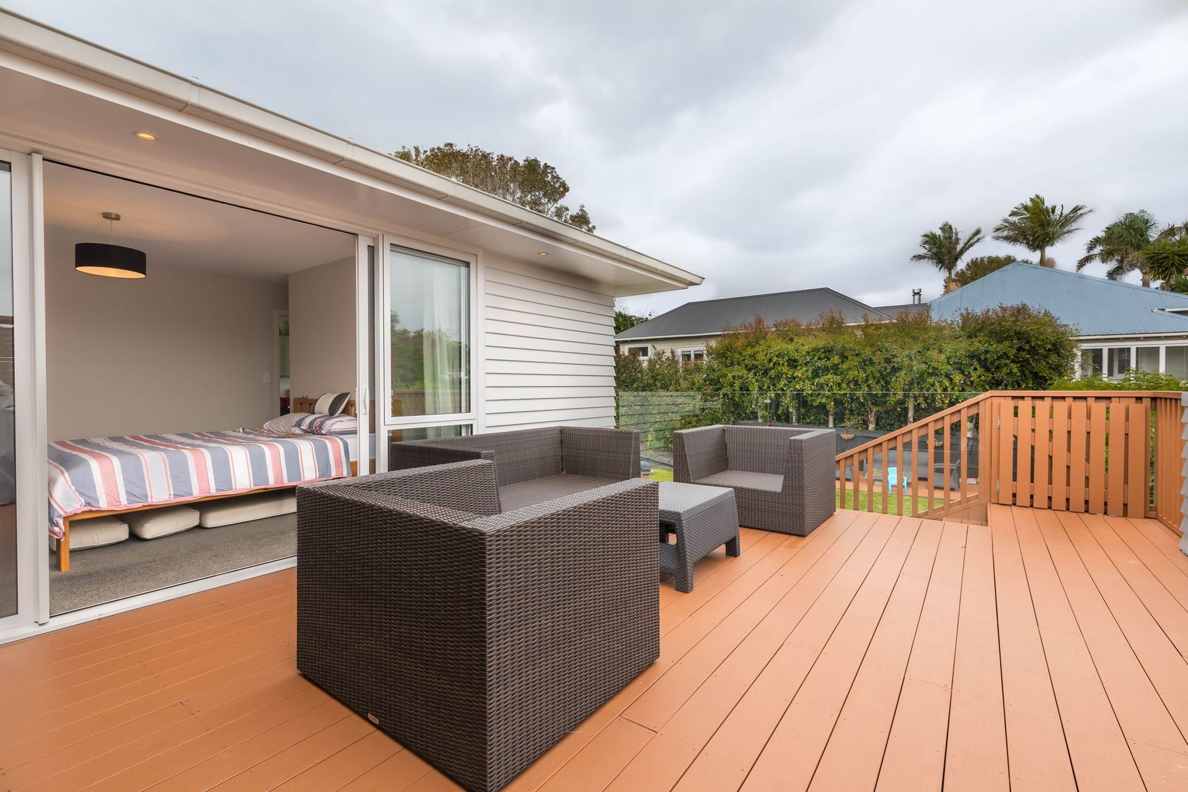
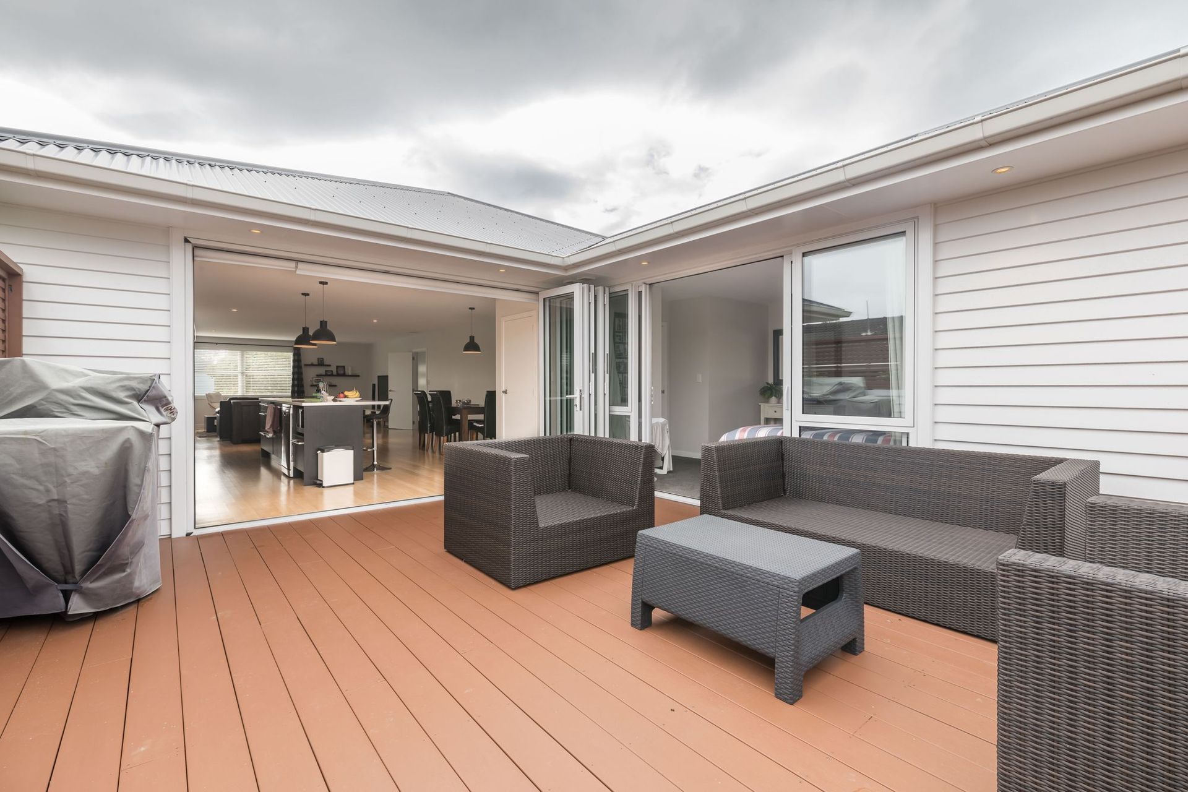
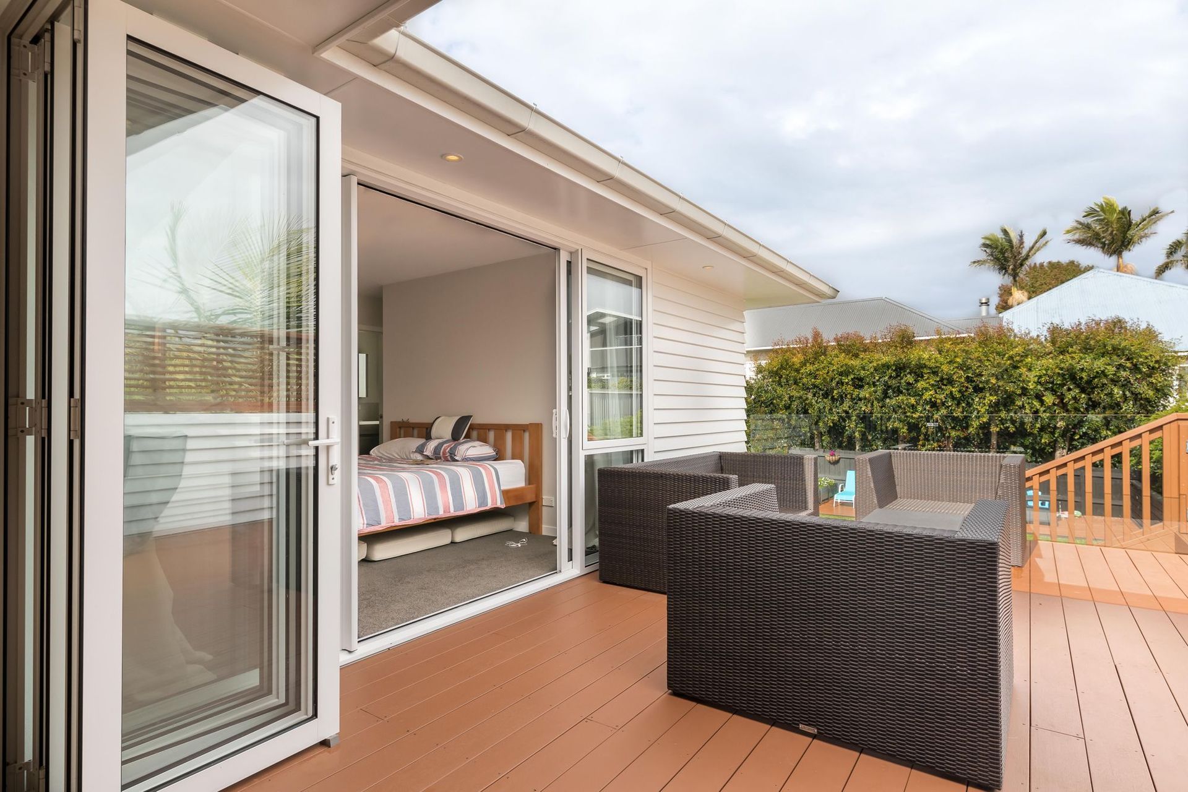
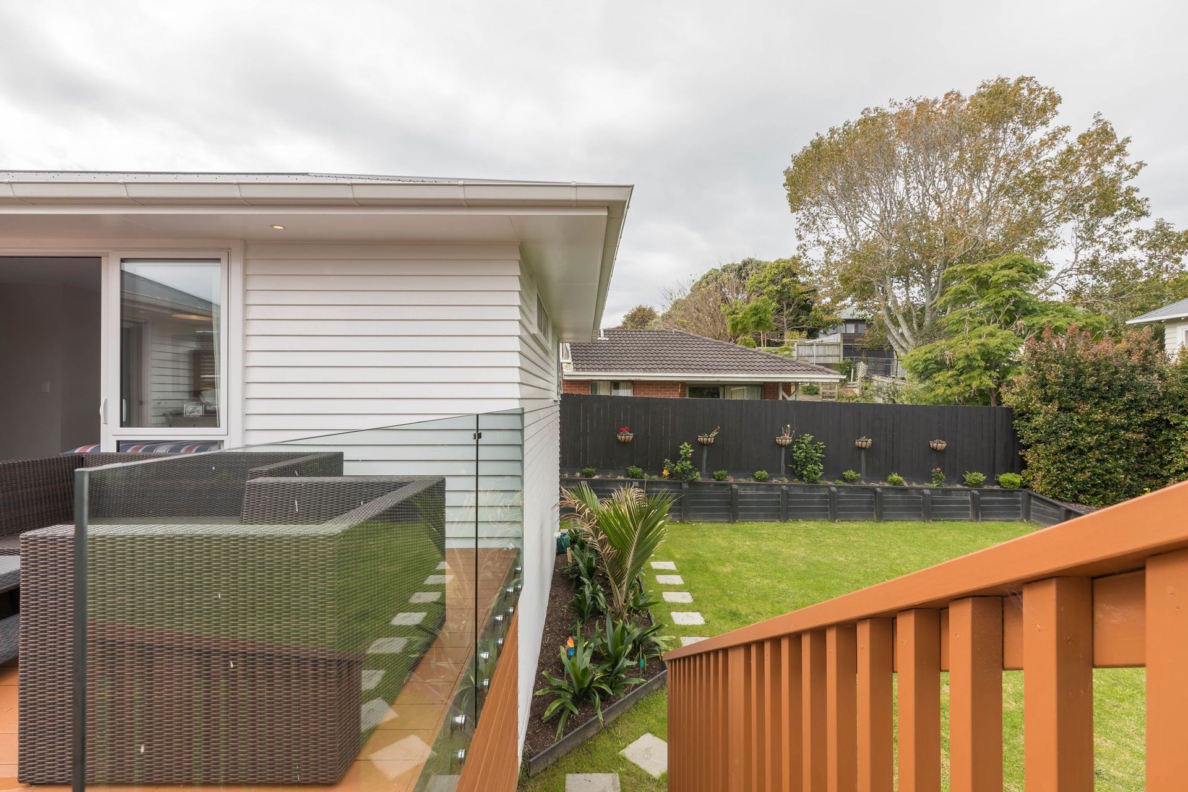
To increase the flow, bi-folds in the lounge and ranch slider to the master bedroom were added. To finish off the job, a new deck off the main living area was designed and built, which further added to the indoor-outdoor flow of the property.
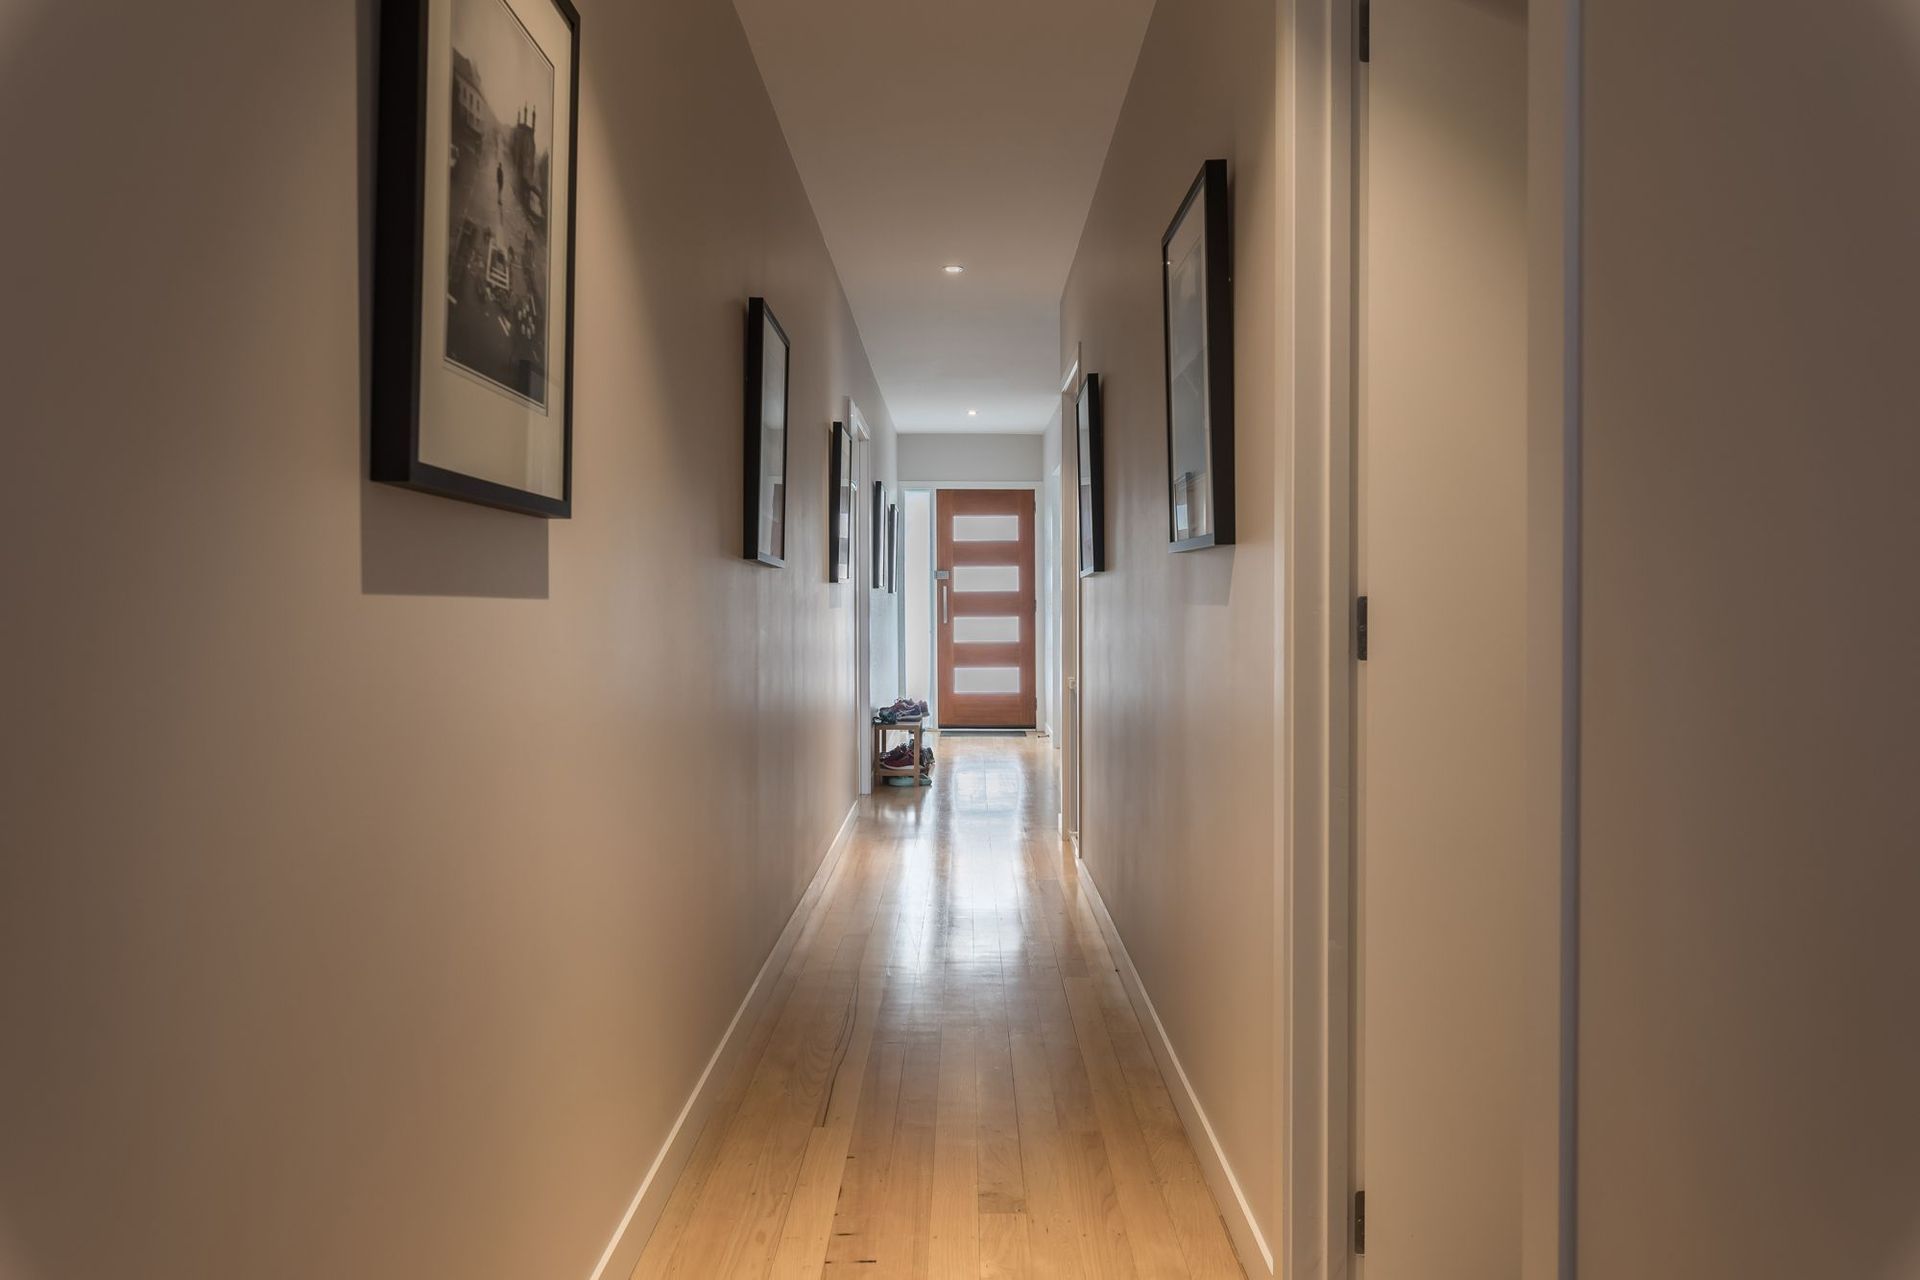
Building materials and building methods from a 1960s ex-state home are a challenge in themselves. The flooring is strip T&G and, in this instance, Tawa. Weatherboards are either Matai or heart Rimu. These are a few of the challenges the builder has to negotiate when extending to a pre-metric house. Physical challenges are nailing old heart framing, and tongue and groove hardwood strip flooring. All these challenges were overcome, the home improvements and added space fitted seamlessly with the old.
Finally, the “cherry on the cake” was the installation of a new iron colour steel roof and matching spouting and downpipes. The owners now enjoy a new living space with improved flow and a revitalised home...
Completion Date: May 2017
Like this Project?
Hire Parris & Williams Building Contractors
Professional Reviews
Professionals used in
this project
The practices and trades credited on this project.

More projects from
Parris & Williams Building Contractors
Other work by Parris & Williams Building Contractors, across every category they build in.


More in
Single House
Everything else in Single House, from every practice on ArchiPro.


Next Project
Keep scrolling