
Project team
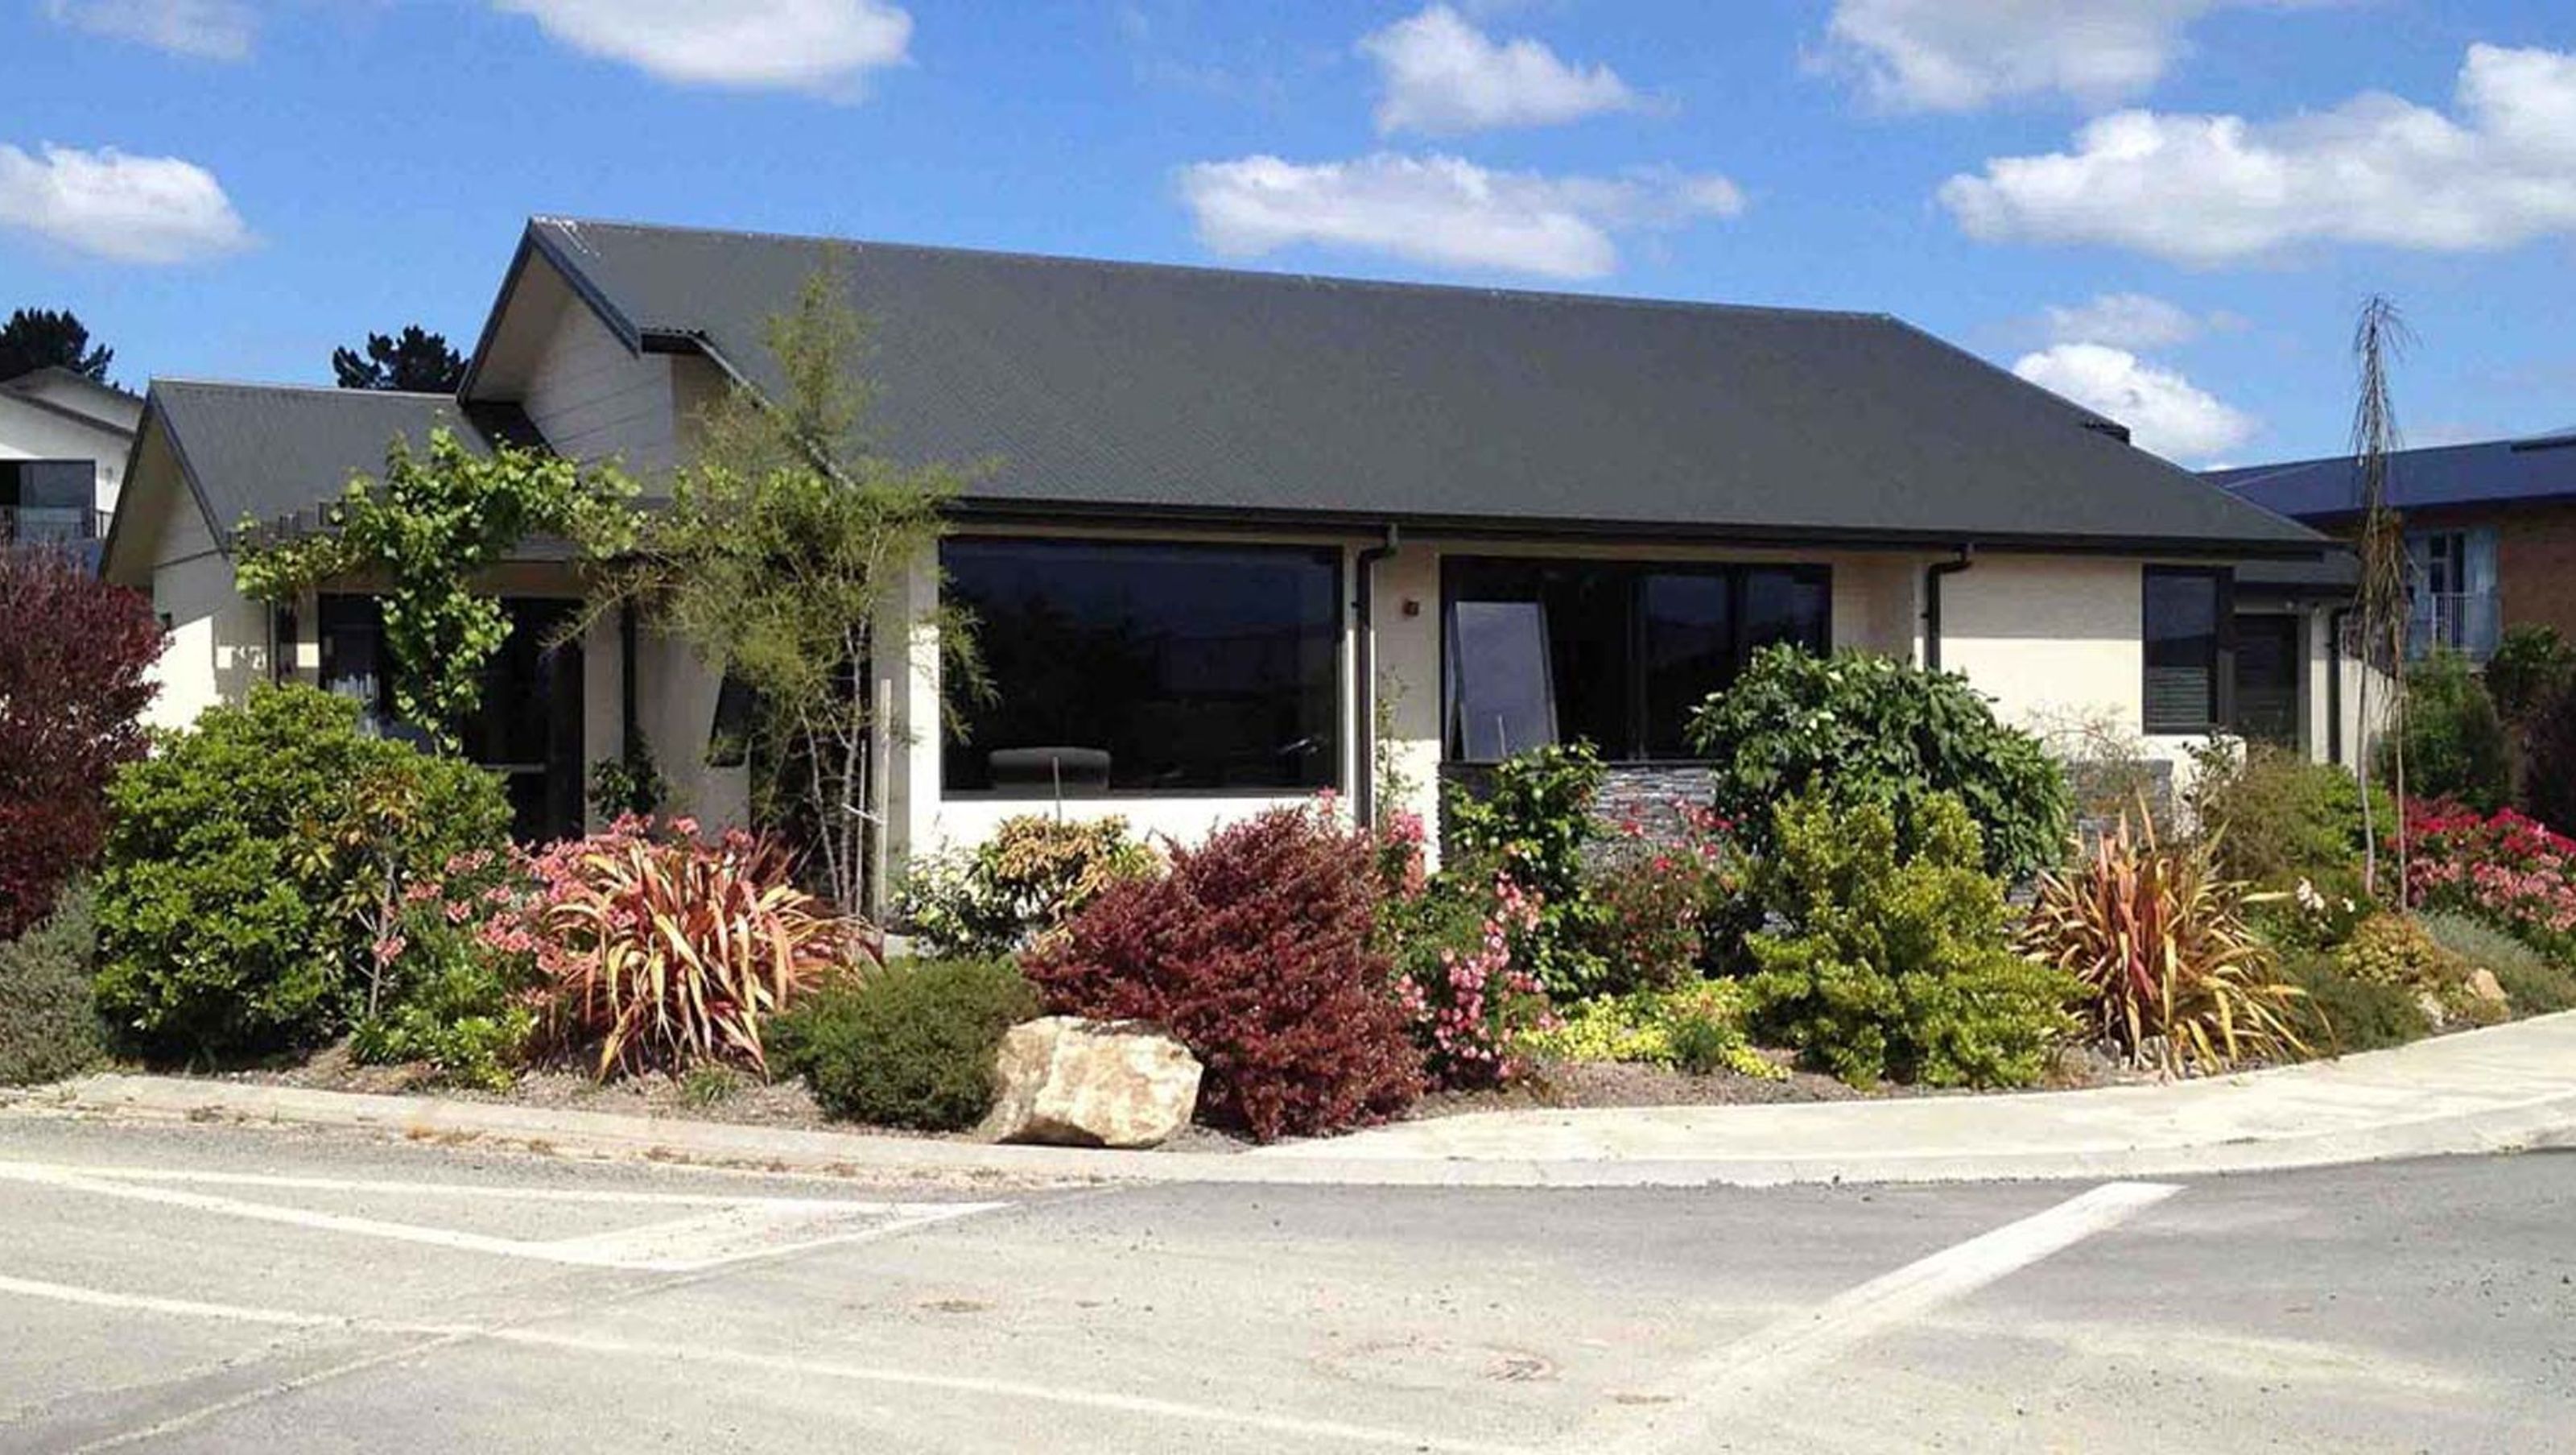
Thoughtfully designed single-level retirement house in Masterton, featuring high insulation, double-glazed windows, heat pump heating, and accessible landscaping with raised gardens and outdoor seating.
This single level home in Masterton was designed for a retired couple. The house is on an a flat site with good access for those with limited mobility. A high level of insulation is used with double glazing on all windows. Heating is by heat pump system. Construction is of plaster coated insulated cladding with fibre-cement board features and corrugated steel roof. Lansdscaping includes raised gardens, outdoor seating with schist stone walls.


Like this Project?
Hire Goodson Architects
Professionals used in
this project
The practices and trades credited on this project.

More projects from
Goodson Architects
Other work by Goodson Architects, across every category they build in.


More in
Single House
Everything else in Single House, from every practice on ArchiPro.


Next Project
Keep scrolling