

A modern residence in Christchurch's Port Hills, featuring stunning city and Canterbury plains views, an open-plan layout, private bedroom wing, and sheltered outdoor living spaces for relaxation and entertaining.
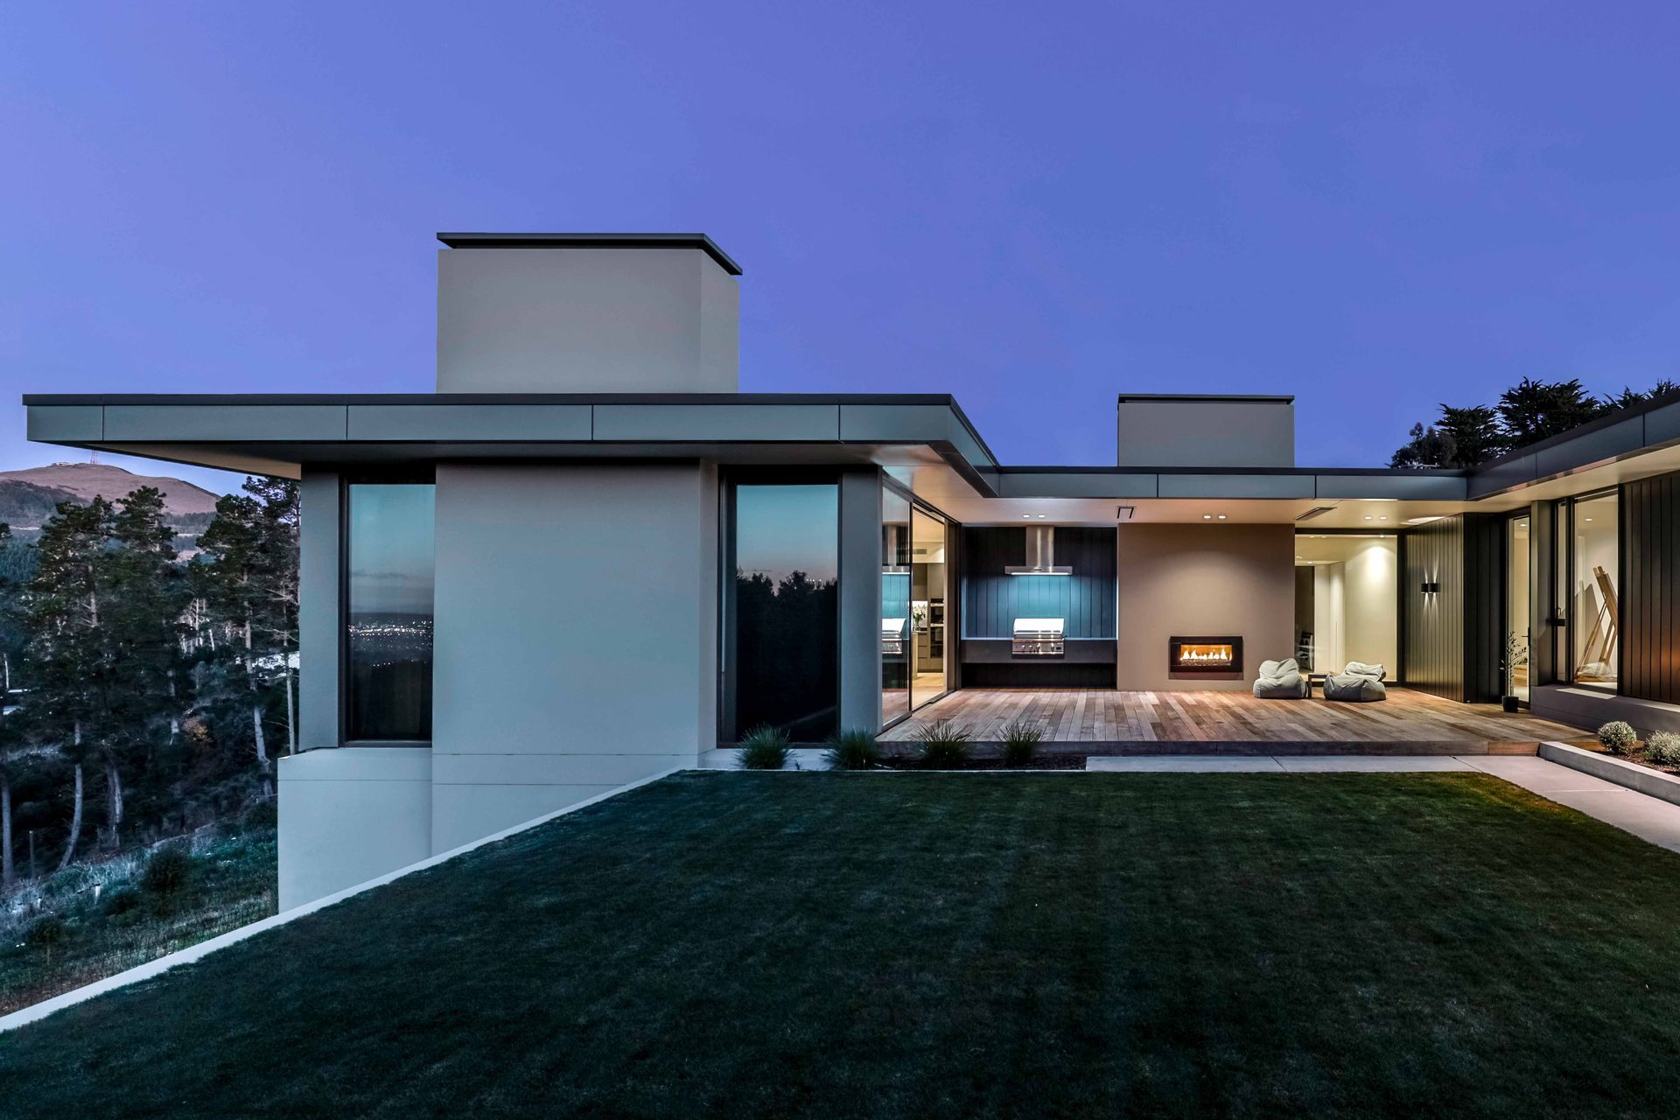
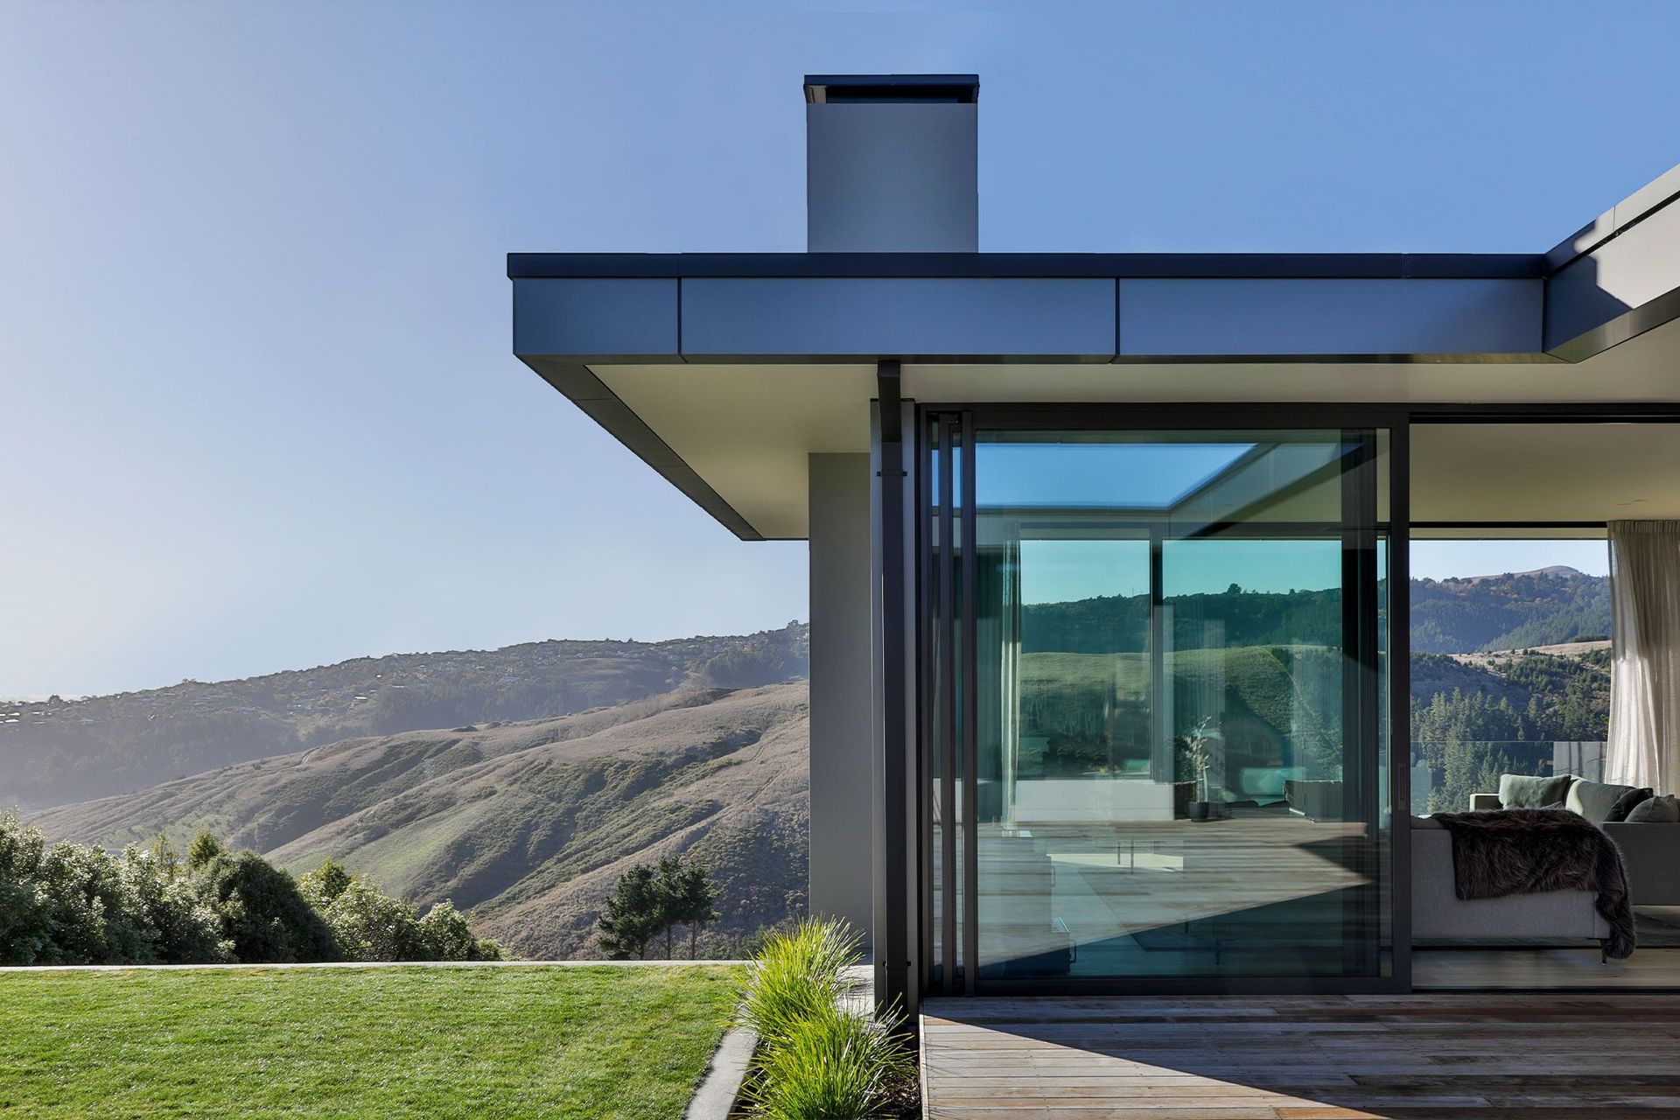
Nestled into Christchurch’s Port Hills, this modern residence commands stunning views over the city and Canterbury plains beyond.
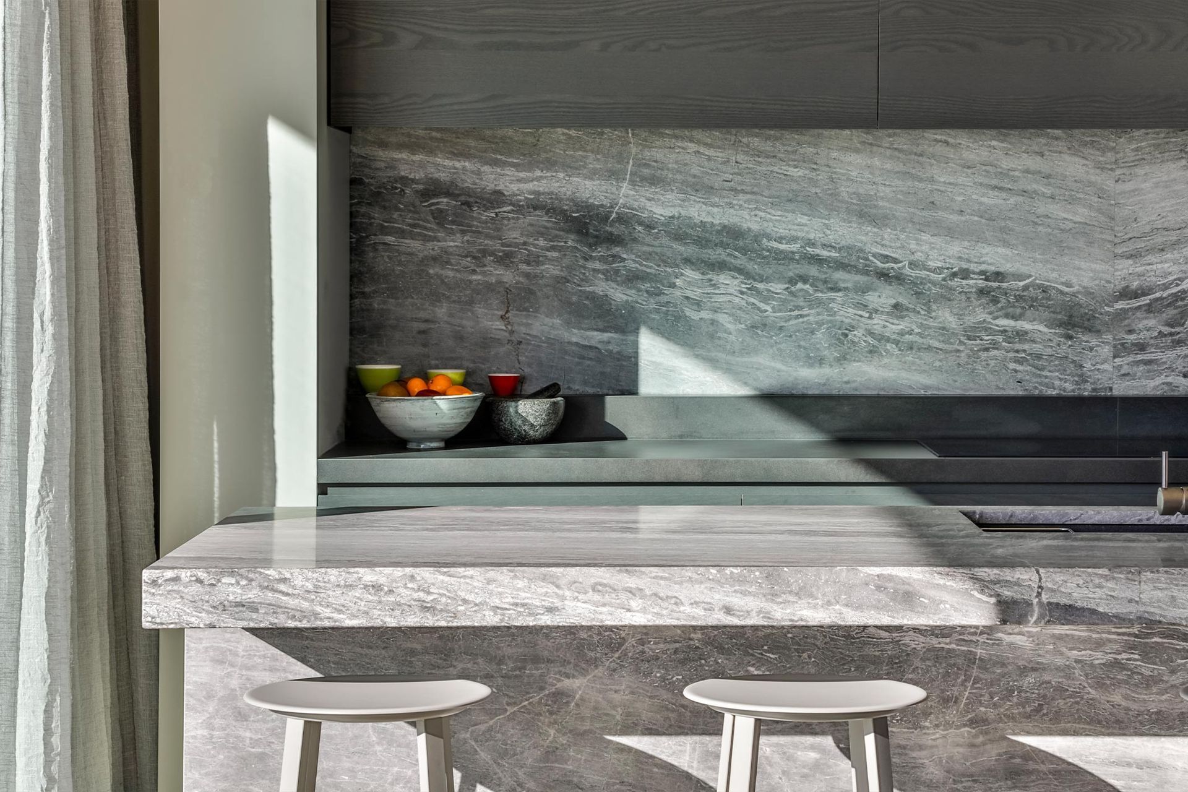
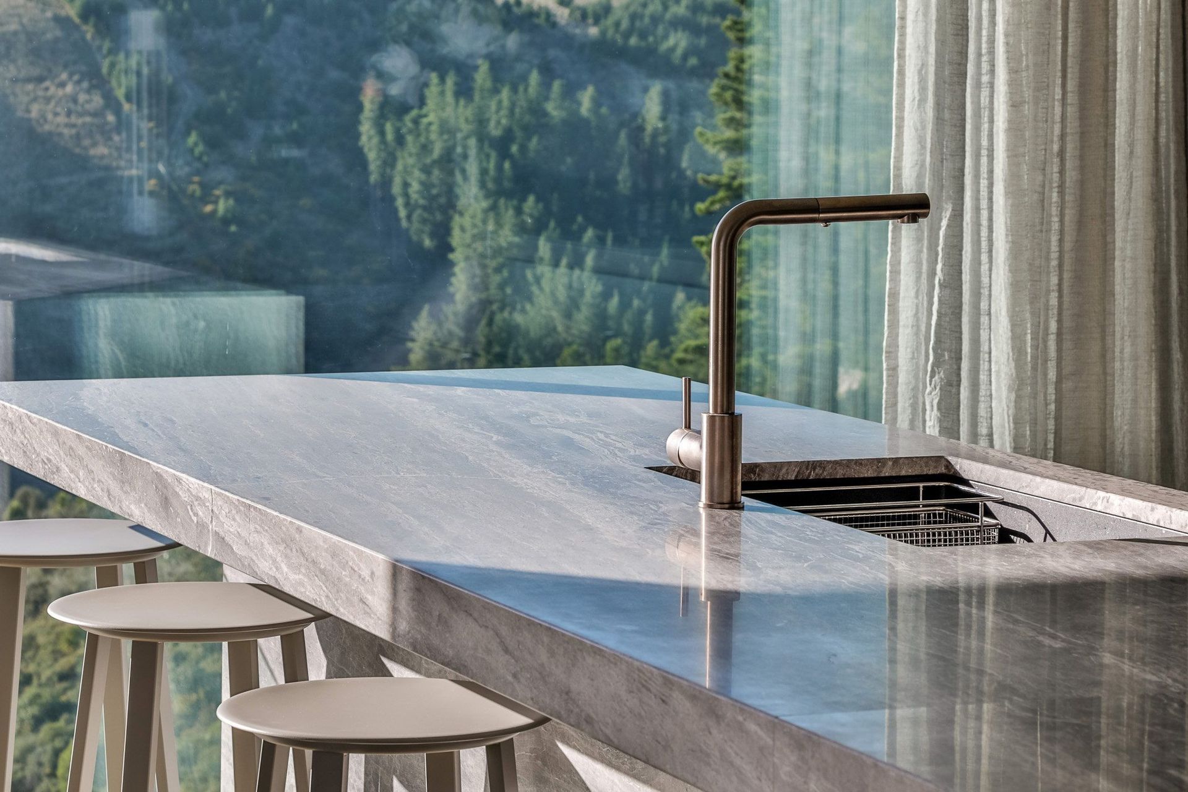
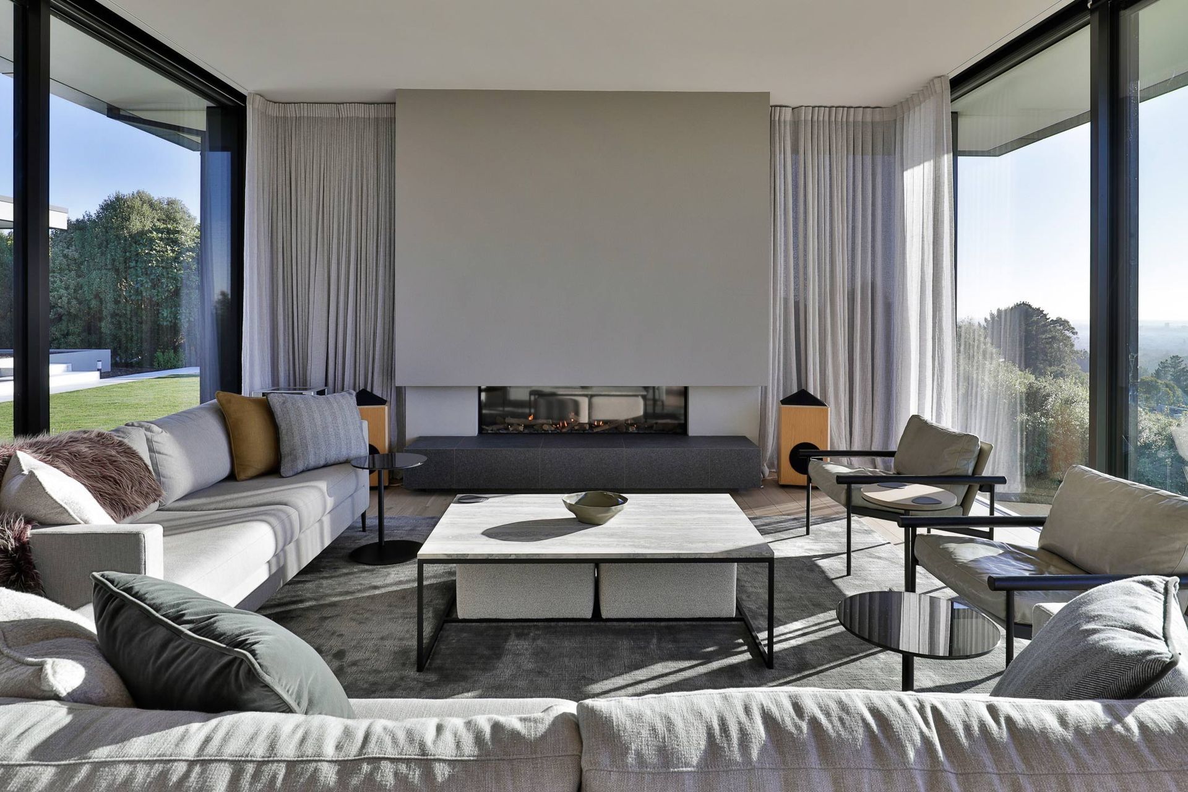
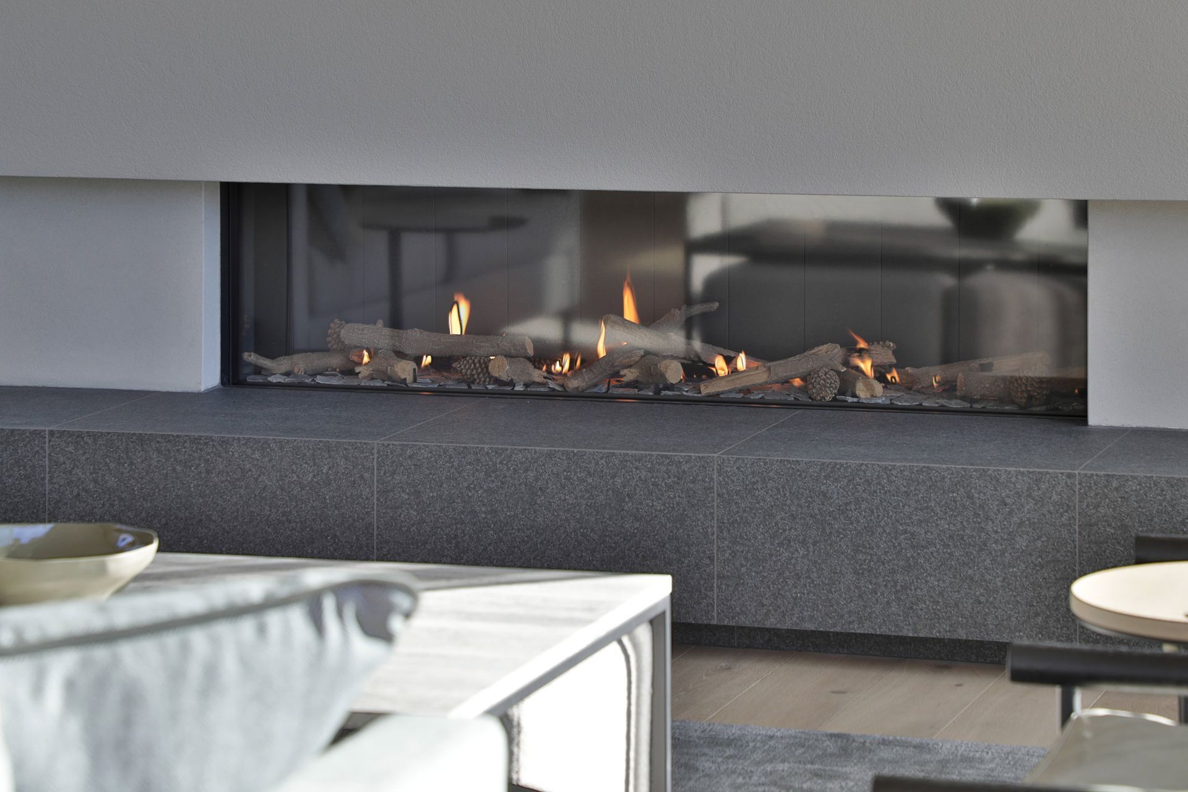
Inside, the open-plan layout enhances the sense of space, seamlessly connecting the interior living, dining, and kitchen areas with the deck and its outdoor fire and barbeque. High ceilings and neutral colour palettes contribute to an airy, expansive atmosphere. Large floor-to-ceiling windows frame the panoramic views and allow natural light to flood the interior.
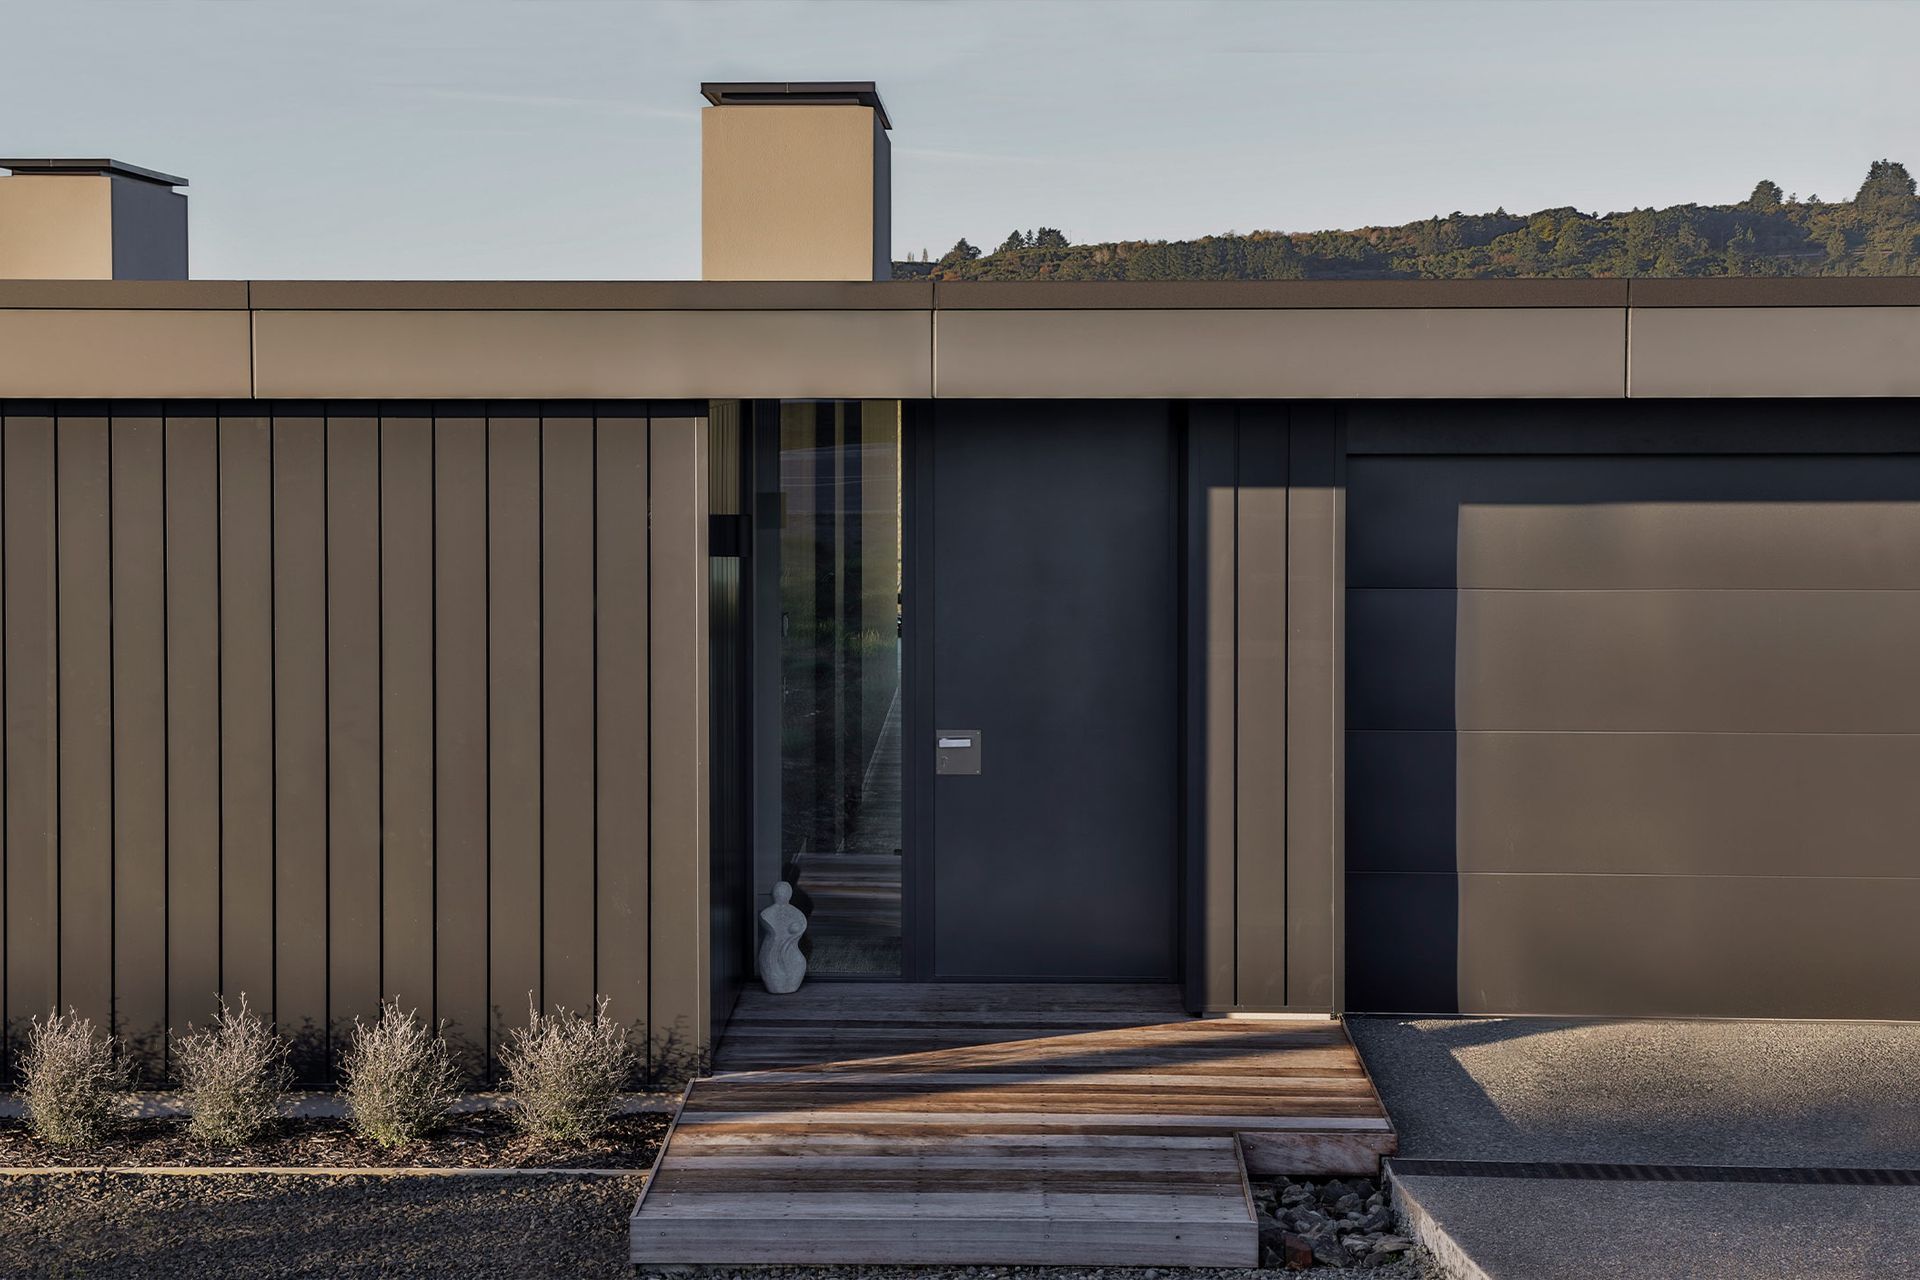
By positioning the public living spaces at the front of the site, the bedroom wing remains completely private from neighbouring properties, while still offering city views from every bedroom.
Outdoor living is enhanced with a sheltered internal courtyard and formal lawn that provide generous sheltered spaces for relaxation and entertaining while protected from the prevailing winds.
- Completed
- 2024
Like this Project?
Hire Johnston Architects
Professionals used in
this project
The practices and trades credited on this project.

More projects from
Johnston Architects
Other work by Johnston Architects, across every category they build in.


More in
Outdoor Living
Everything else in Outdoor Living, from every practice on ArchiPro.


Next Project
Keep scrolling