Project team
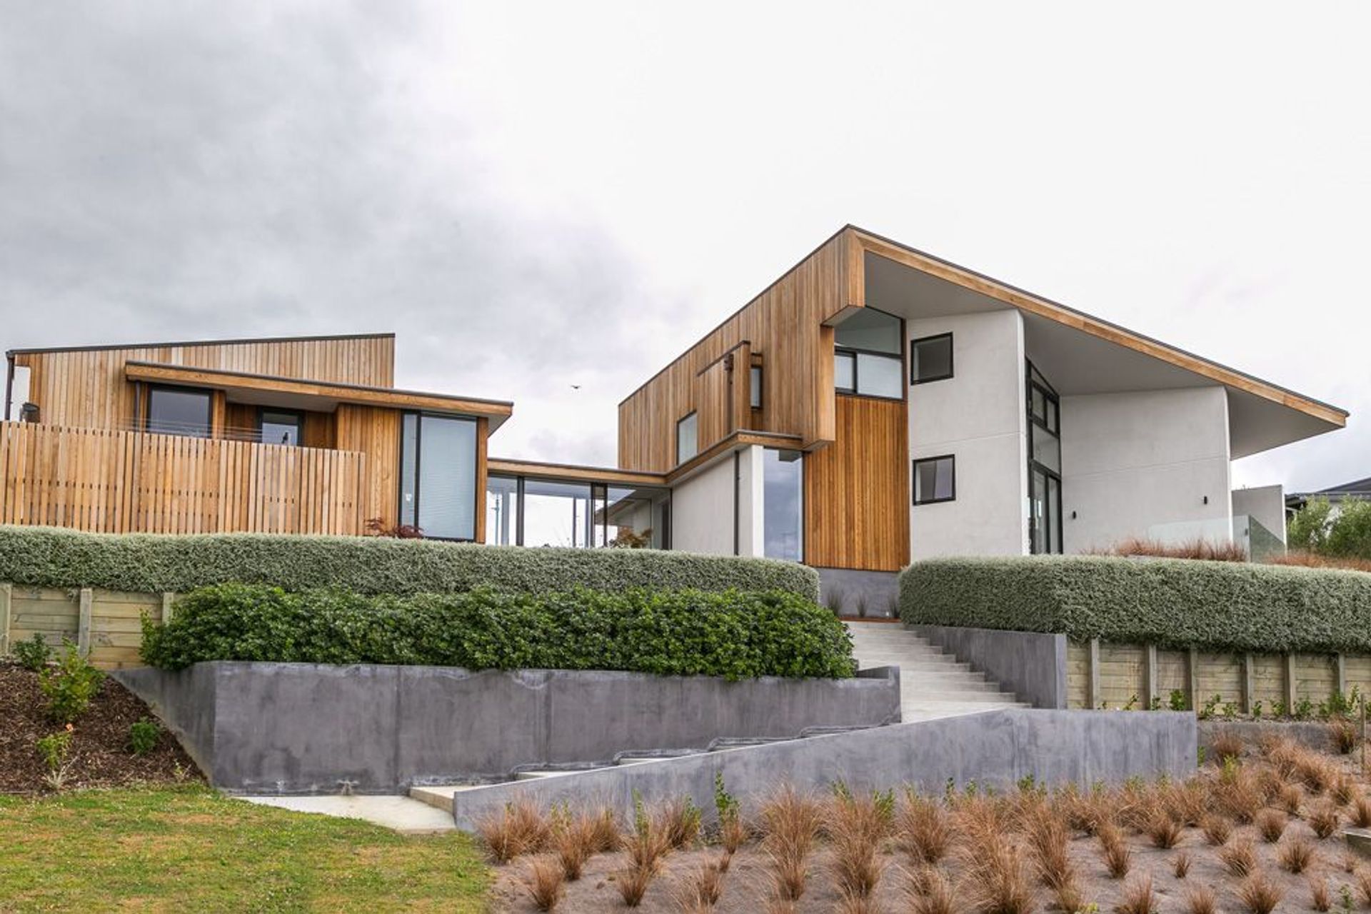
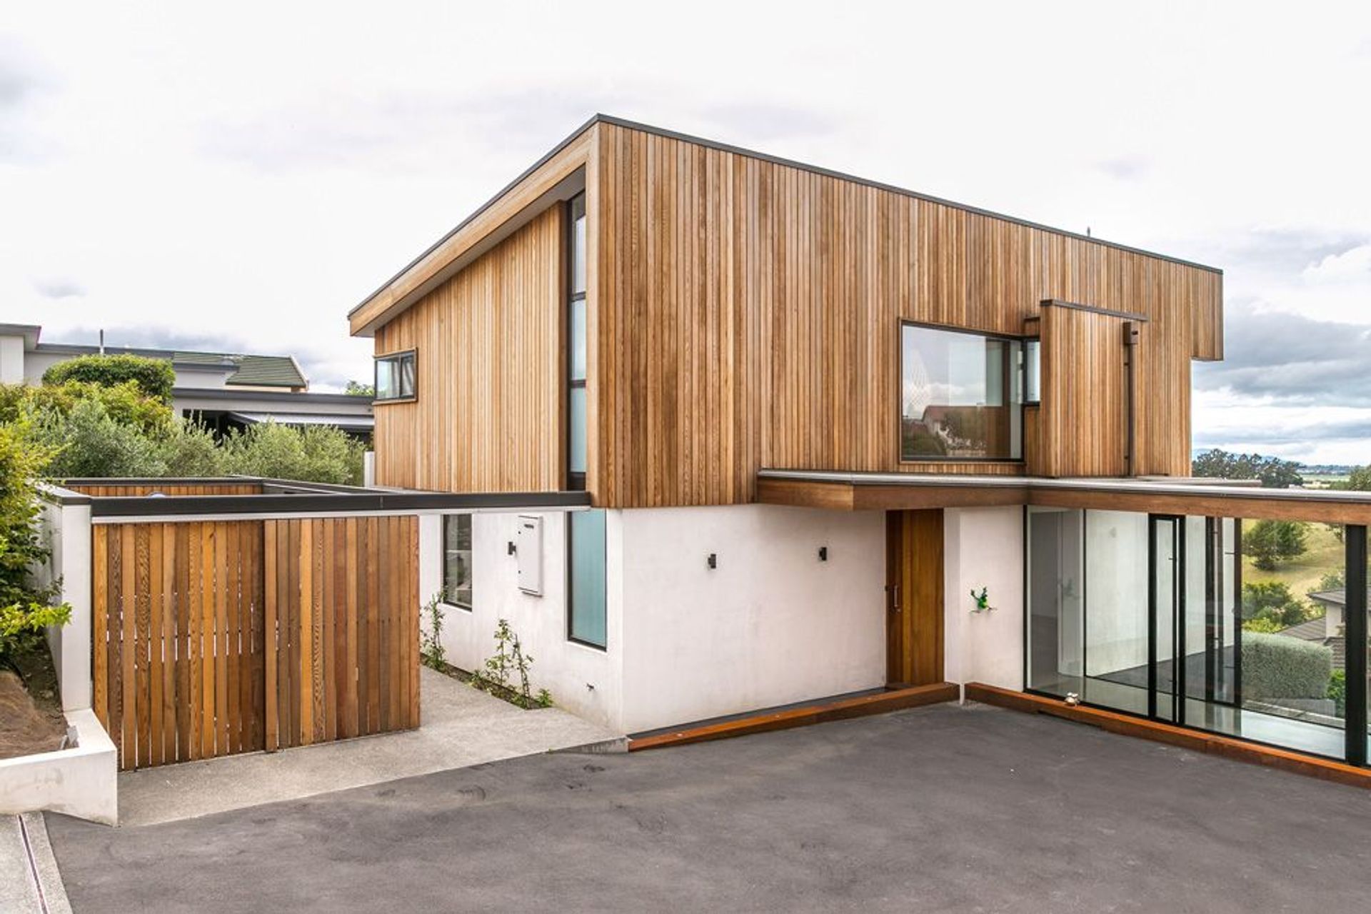
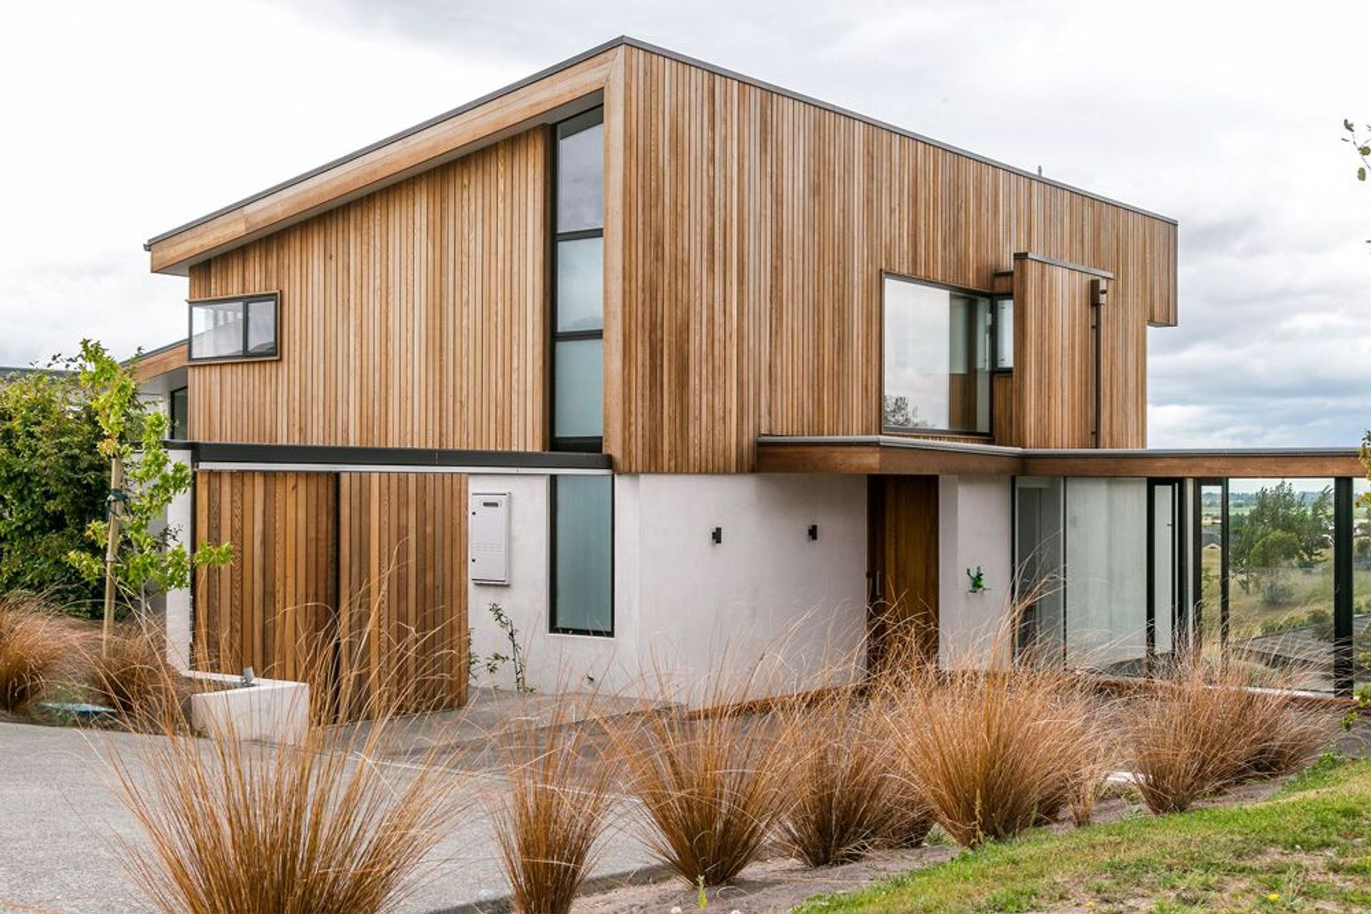
Ridgetop Rise features a harmonious blend of innovative design and natural materials, showcasing a seamless connection between indoor and outdoor spaces, with expertly crafted areas for living, working, and entertaining.
OUTSTANDING DESIGN
Designed by local Architect Jarrod Midgley this project included everything from initial excavations to putting the number on the letterbox.
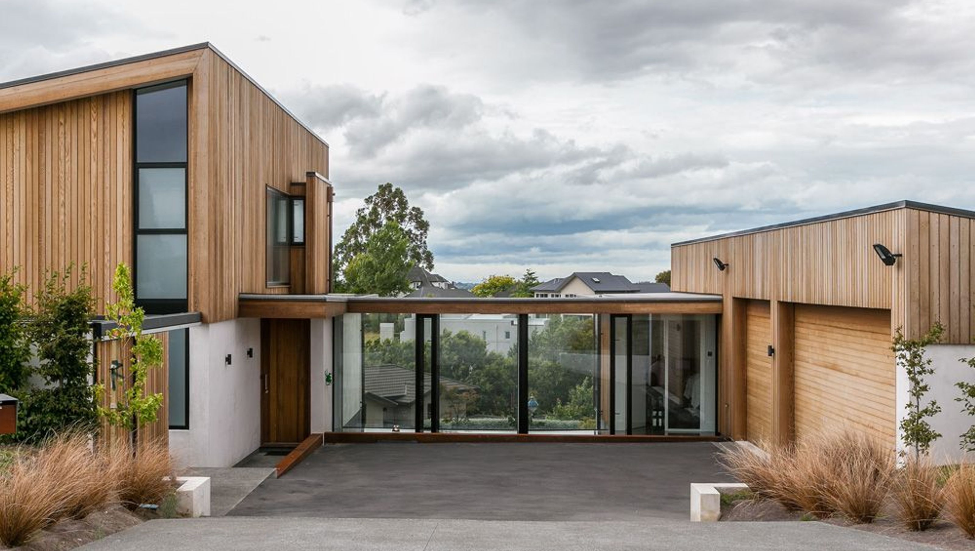
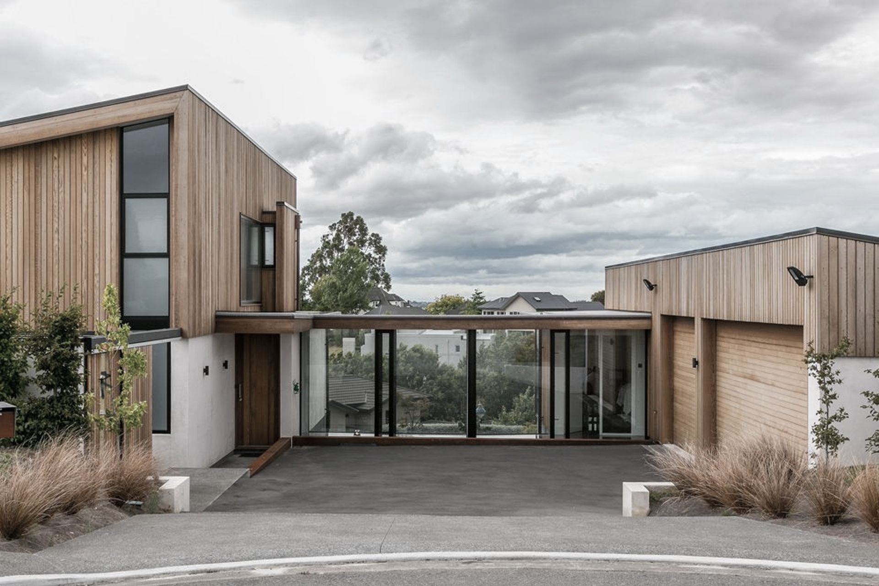
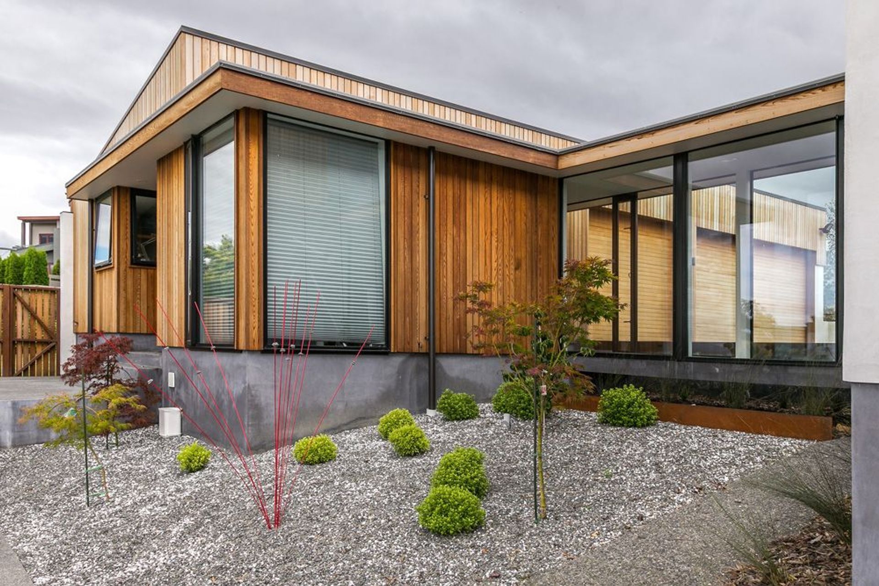
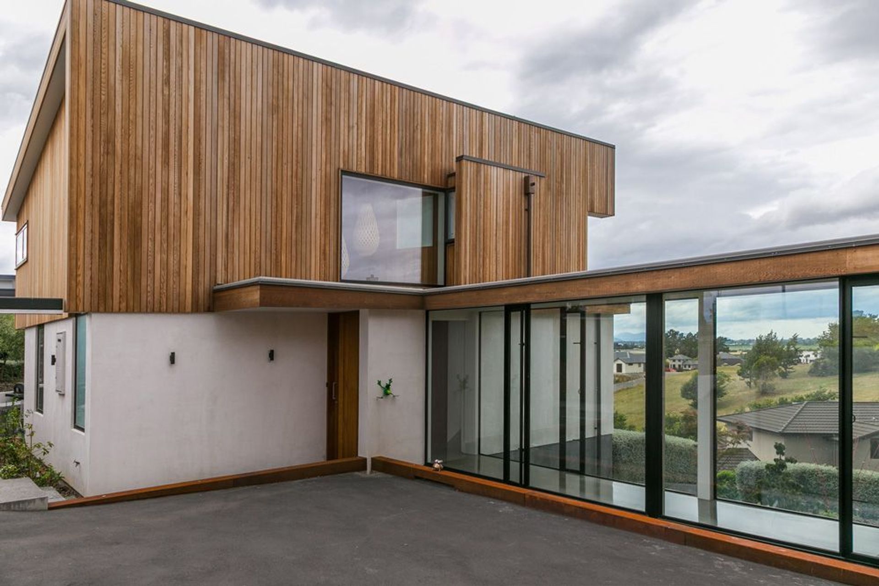
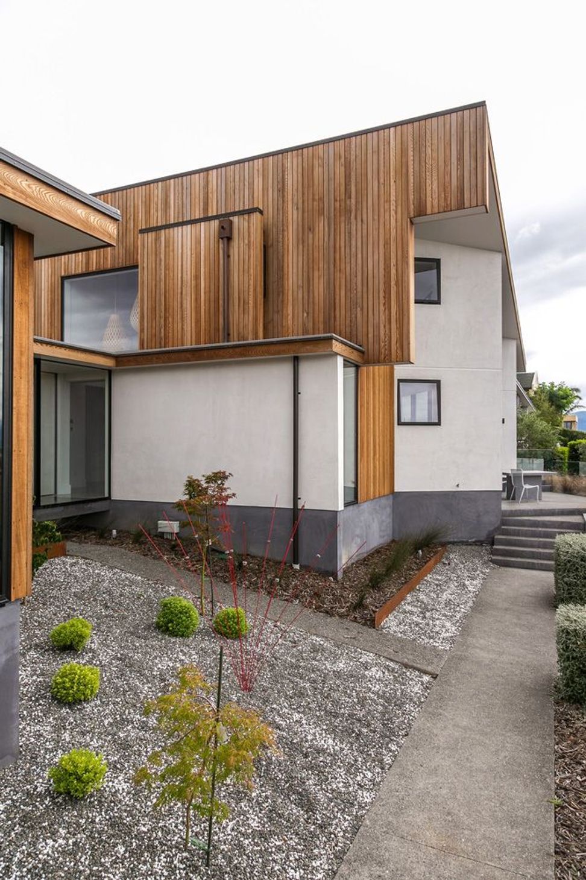
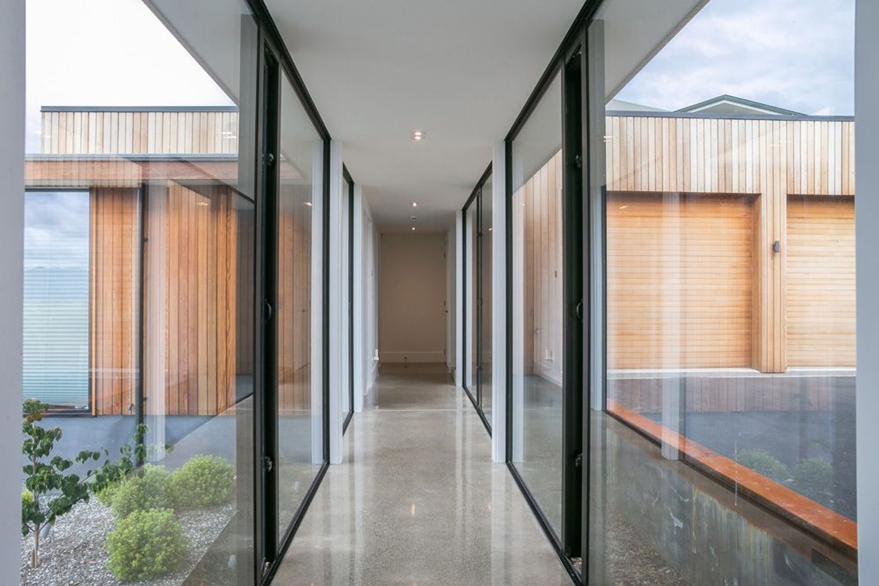
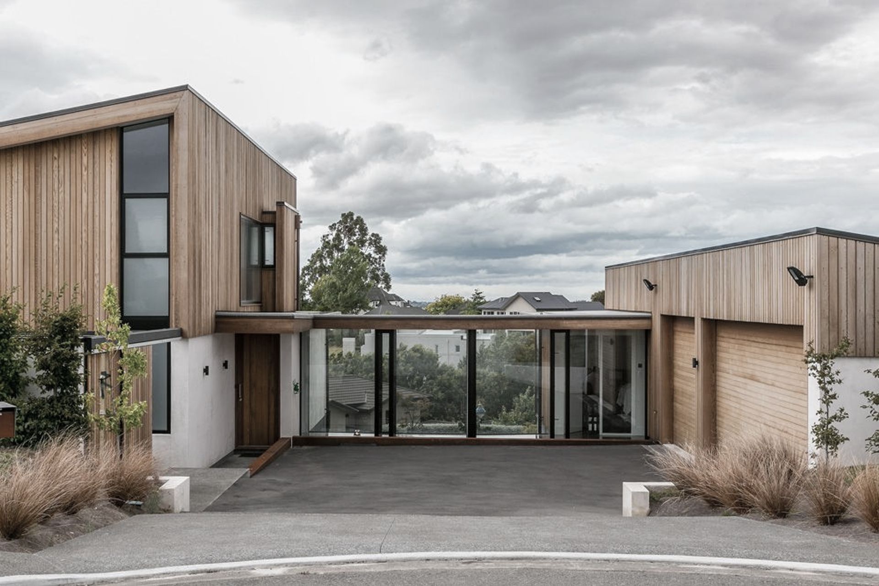
Separated into two main areas: garage, workshop and office wing and also the main living areas. Both are connected via a bridge that floats about 500mm above the surrounding garden.
All areas of the house and land were designed to perfectly complement each other and fit in with the overall vision.
EXTERIOR
The house is clad in vertical Cedar boards as well as 20mm thick Lime Render plaster finished in a way to produce an earthy, natural feel. Either can look dominant depending on the aspect.
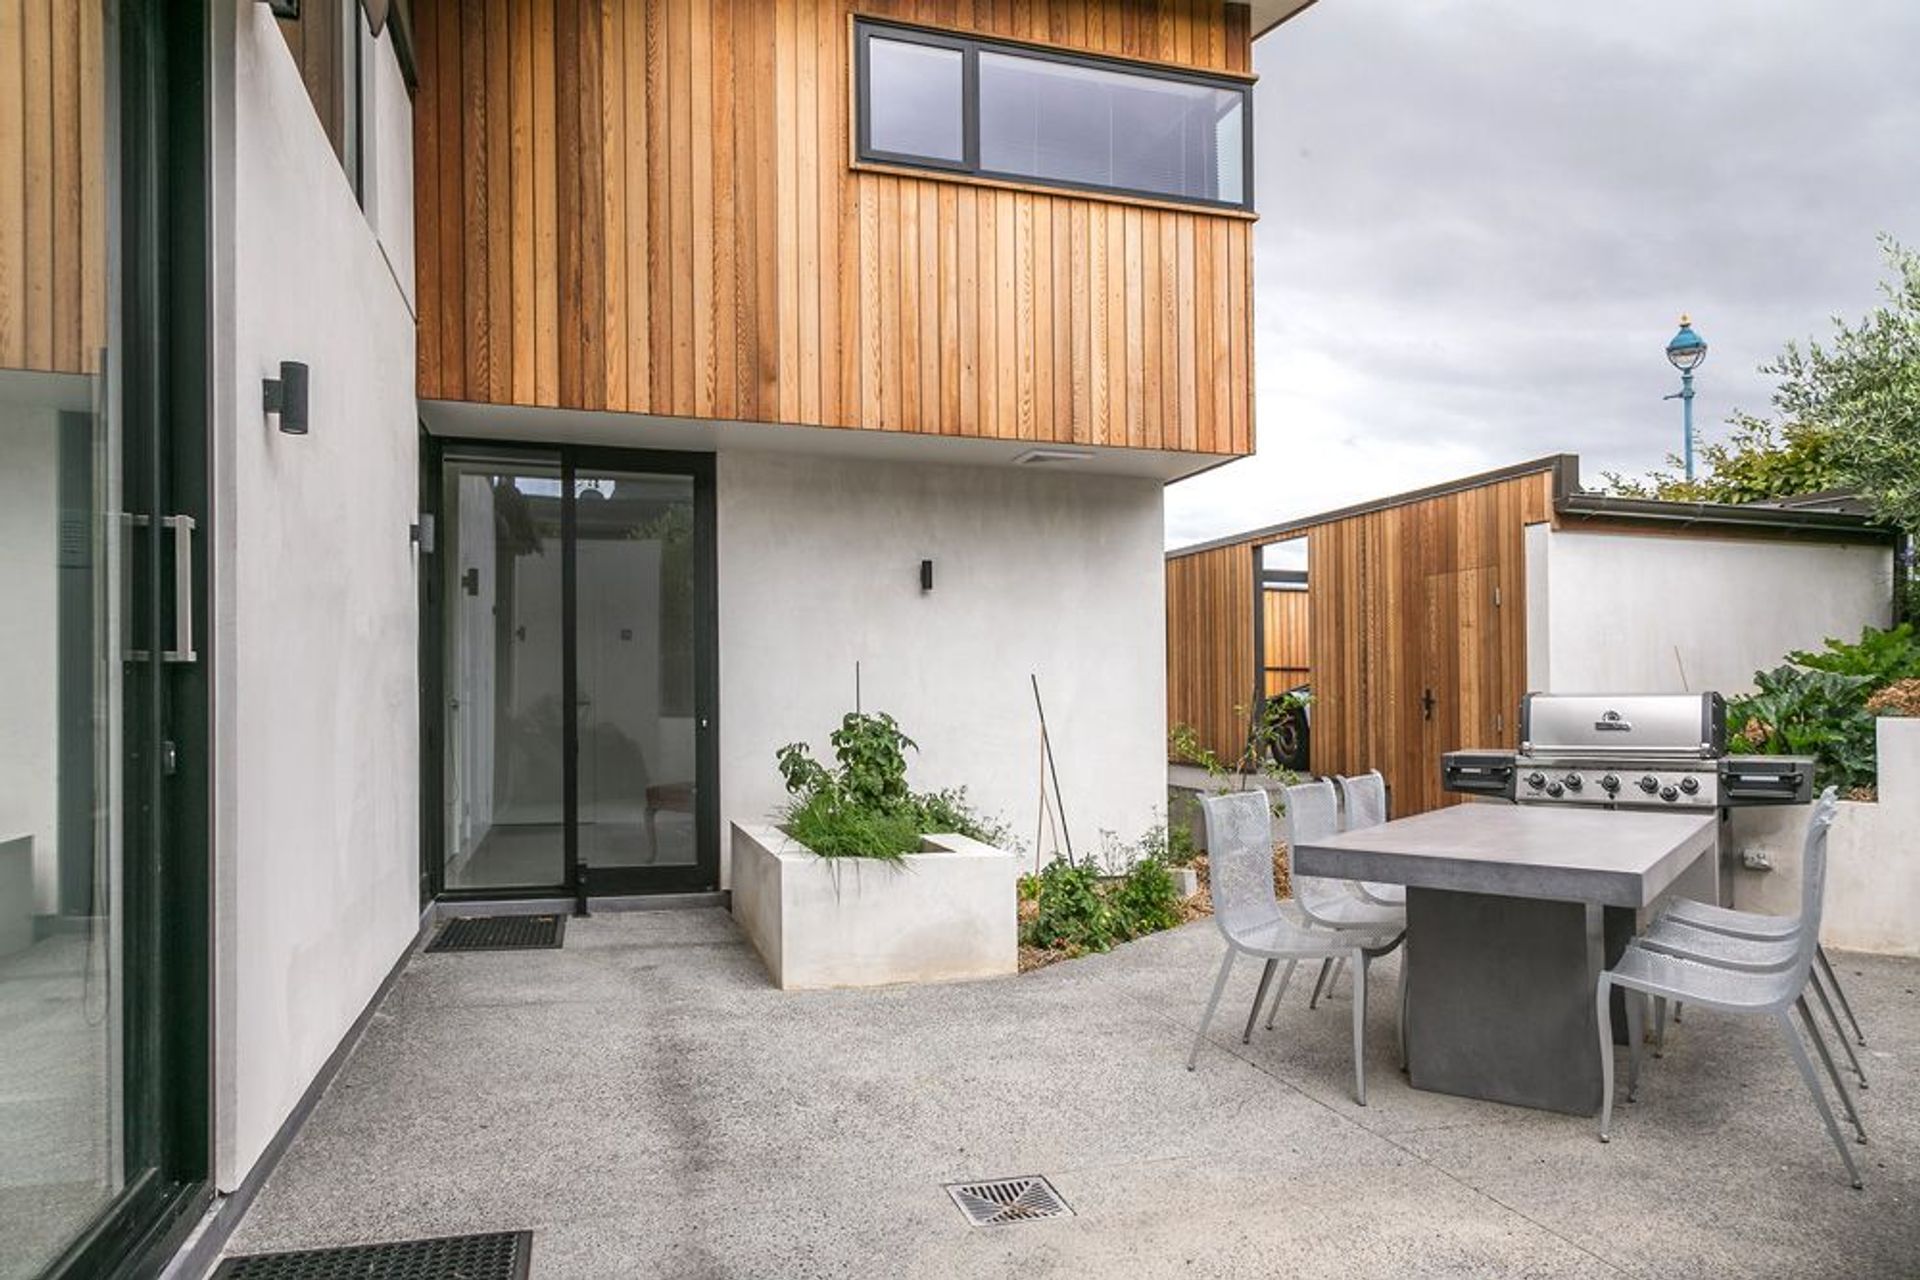
Exposed aggregate concrete is a common theme linking the outdoor living areas to the east with the BBQ area to the rear where an automated Awning provides solace from the sun.
Even the utility areas have been well designed with the trailer sheet and clothesline hidden from view by Cedar slats screens matching the house.
INTERIOR
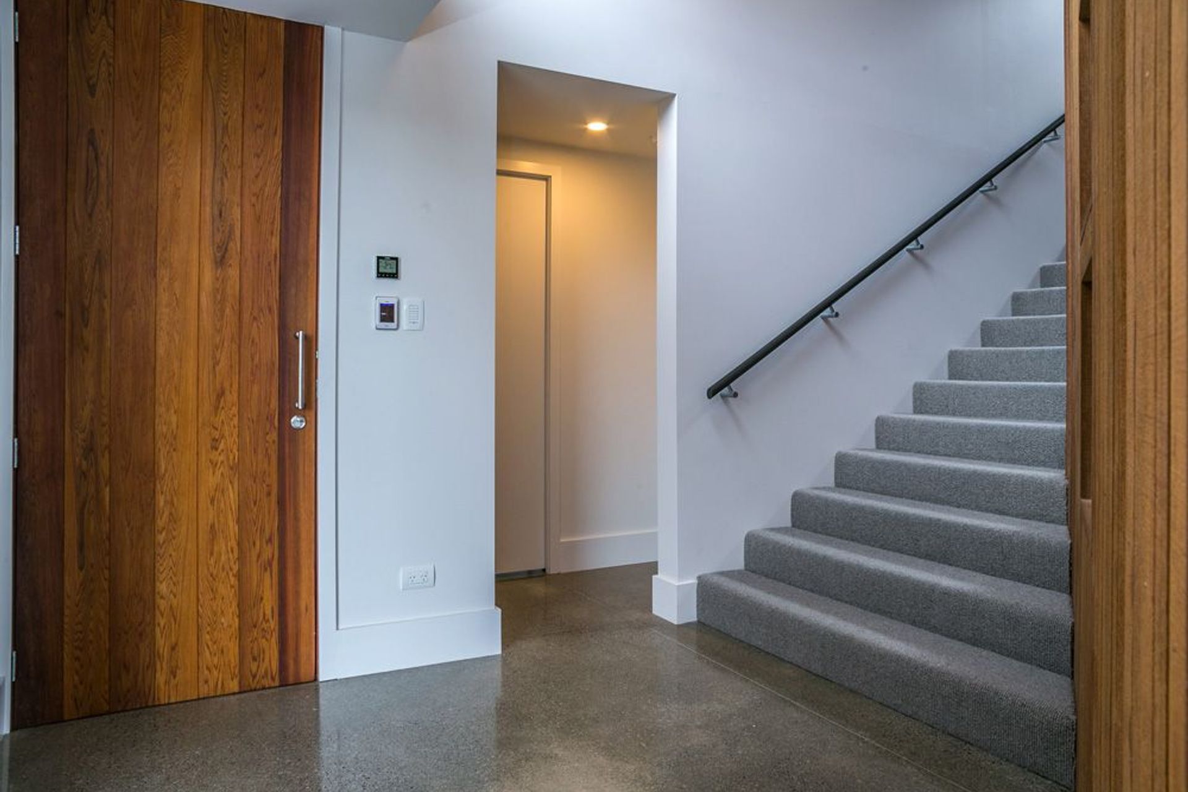
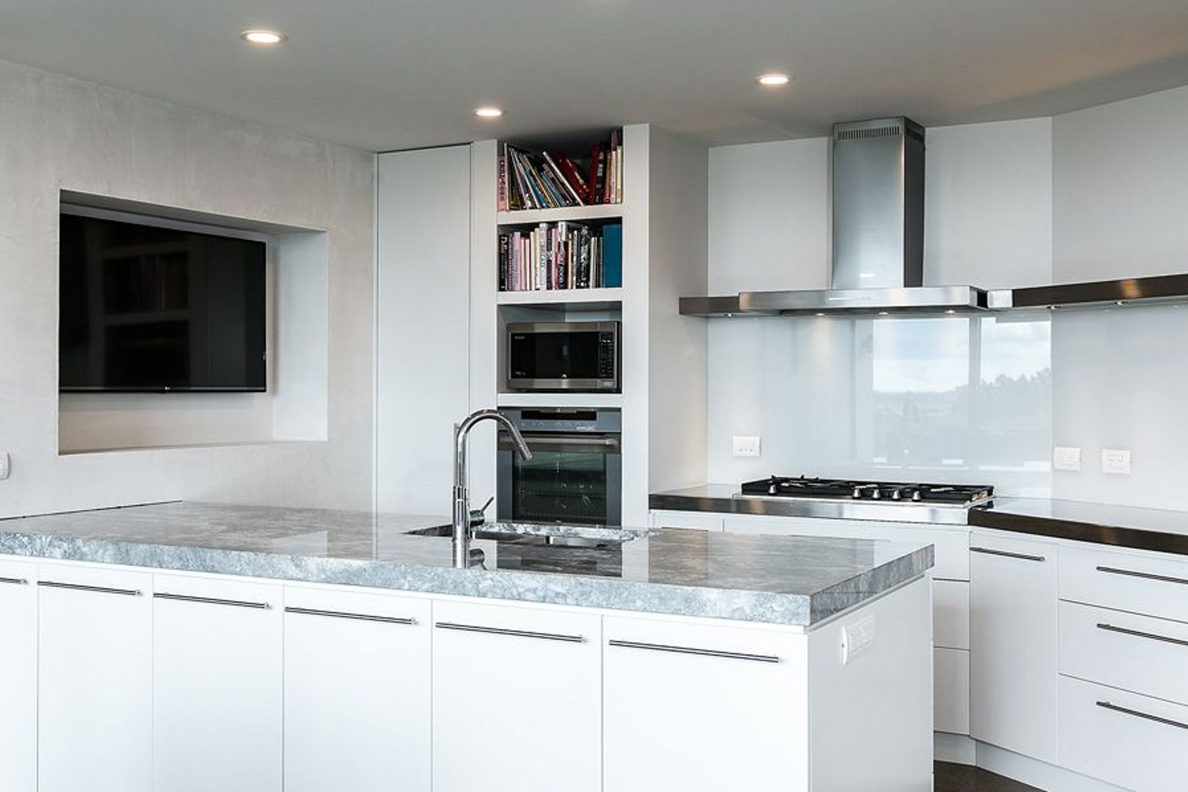
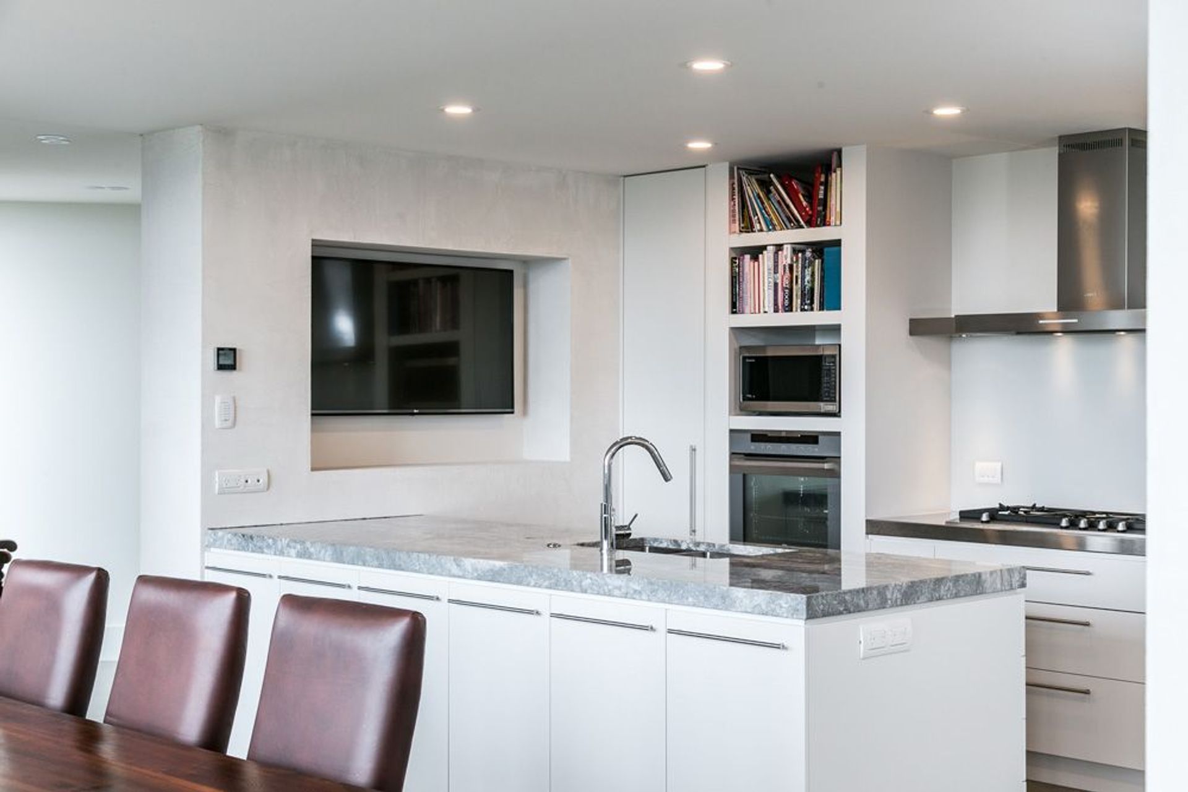
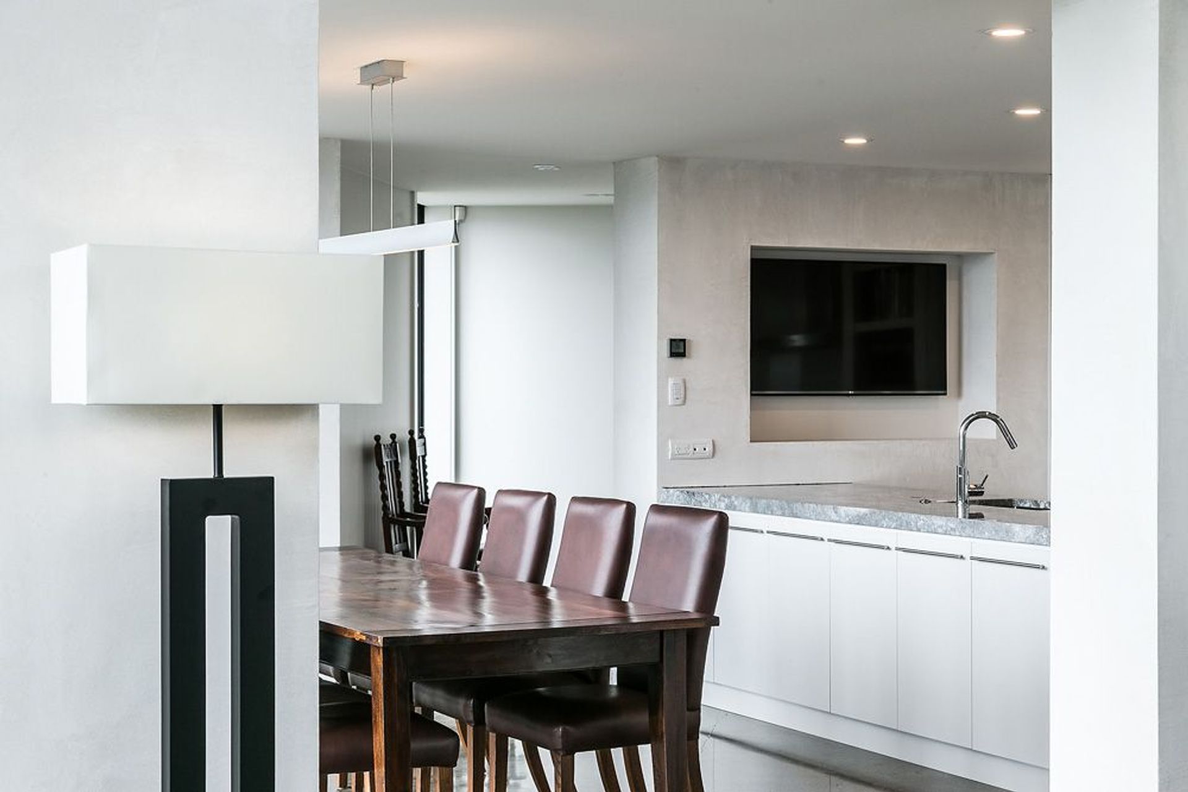
The exterior Lime Render walls are continued internally to provide flow from the outside in. Vertical Cedar is also introduced internally where it is used to line the full height of the stairwell.
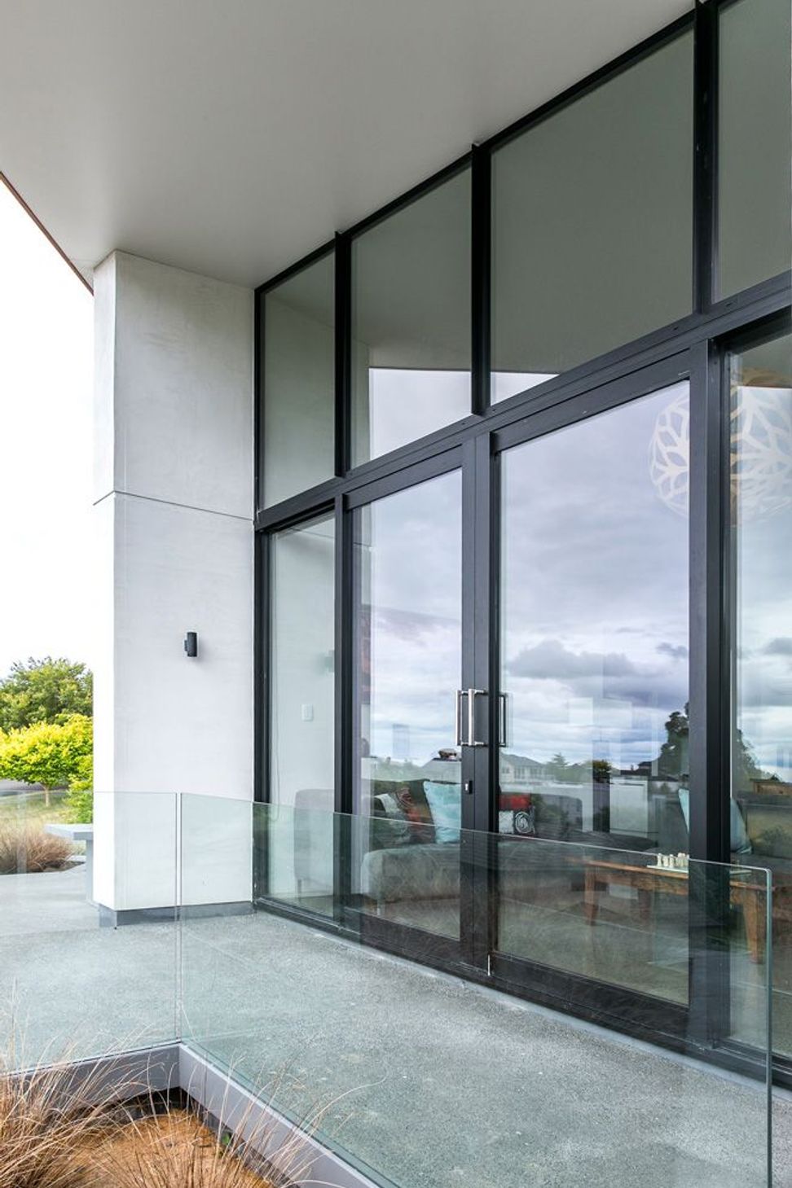
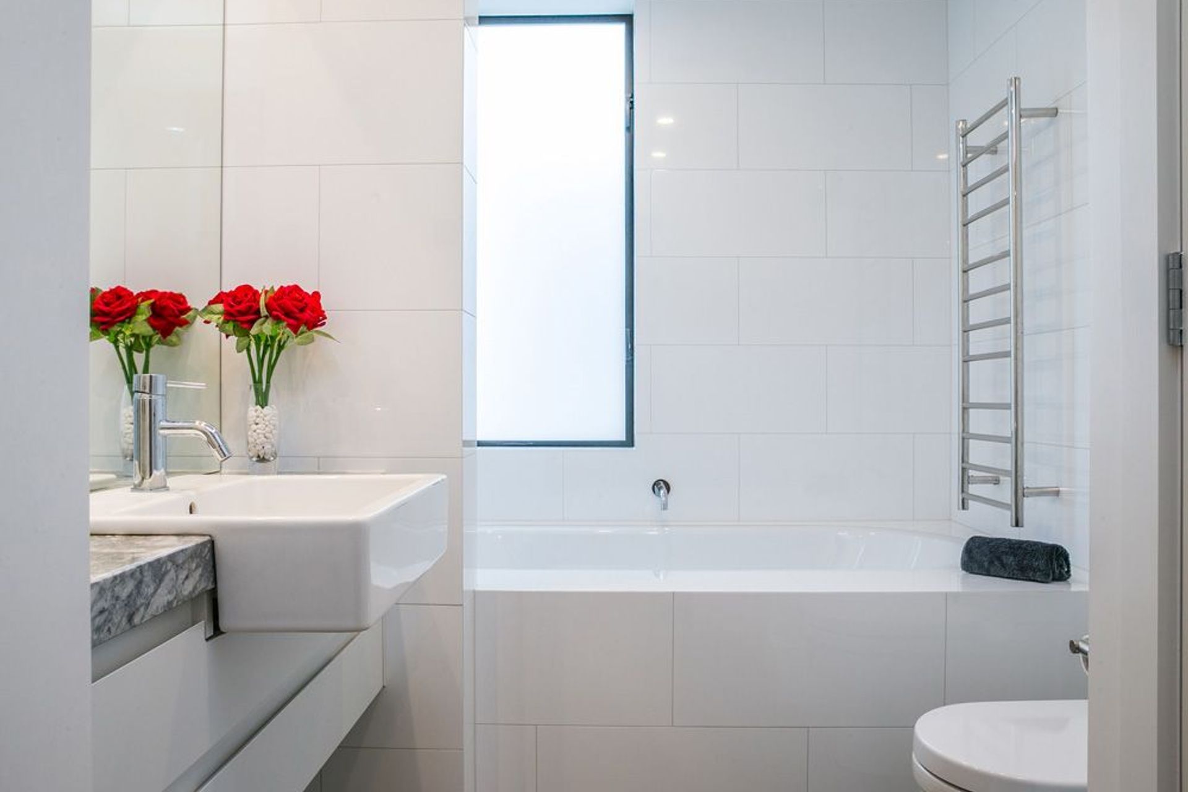
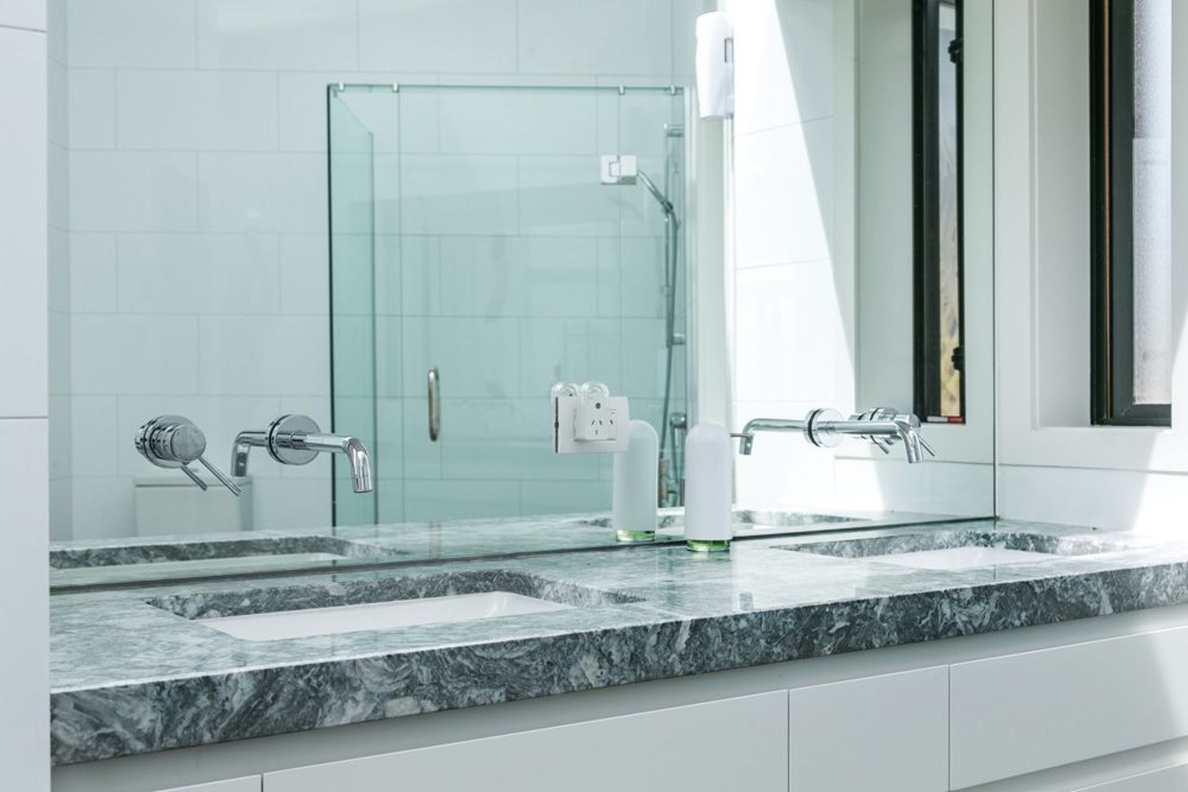
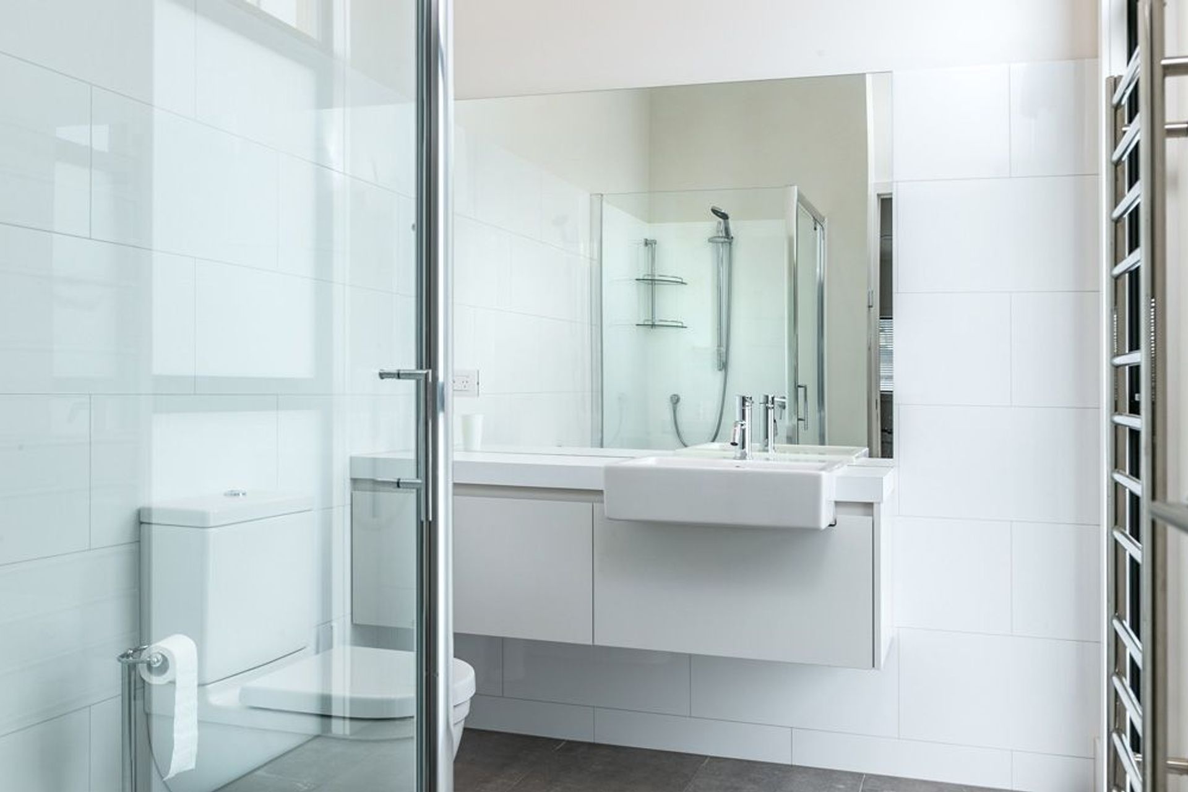
Polished concrete floors, floor to ceiling Aluminium joinery, award-winning home automation and spray lacquered joinery finishes the interior to the highest quality.
Like this Project?
Hire Fairfield Construction
Professional Reviews
Professionals used in
this project
The practices and trades credited on this project.



More projects from
Fairfield Construction
Other work by Fairfield Construction, across every category they build in.


More in
Single House
Everything else in Single House, from every practice on ArchiPro.


Next Project
Keep scrolling