

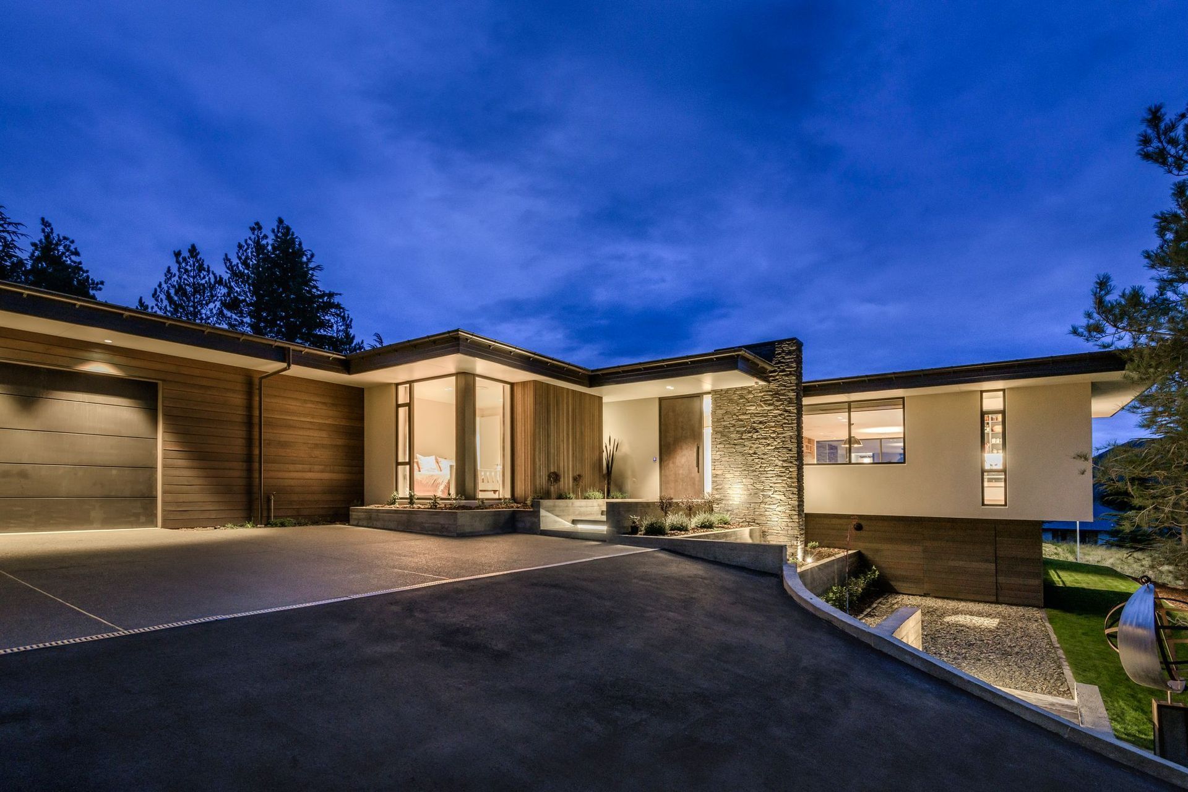
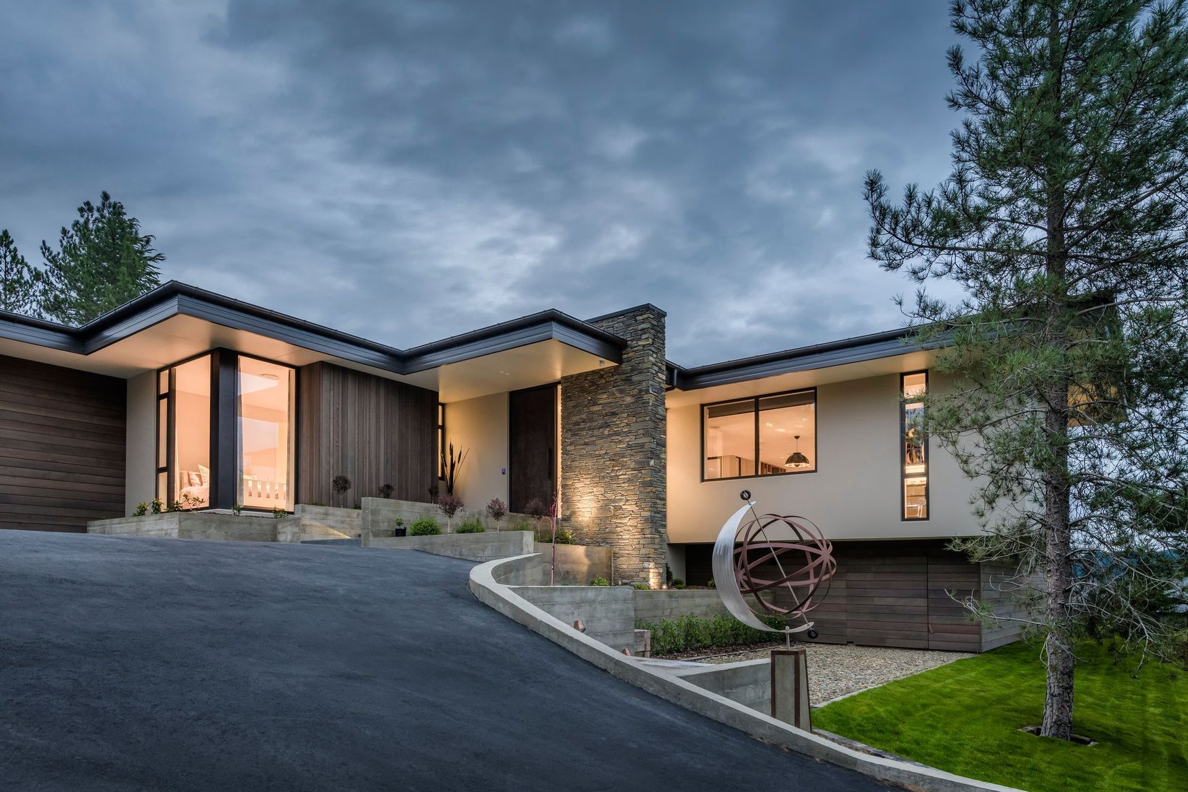
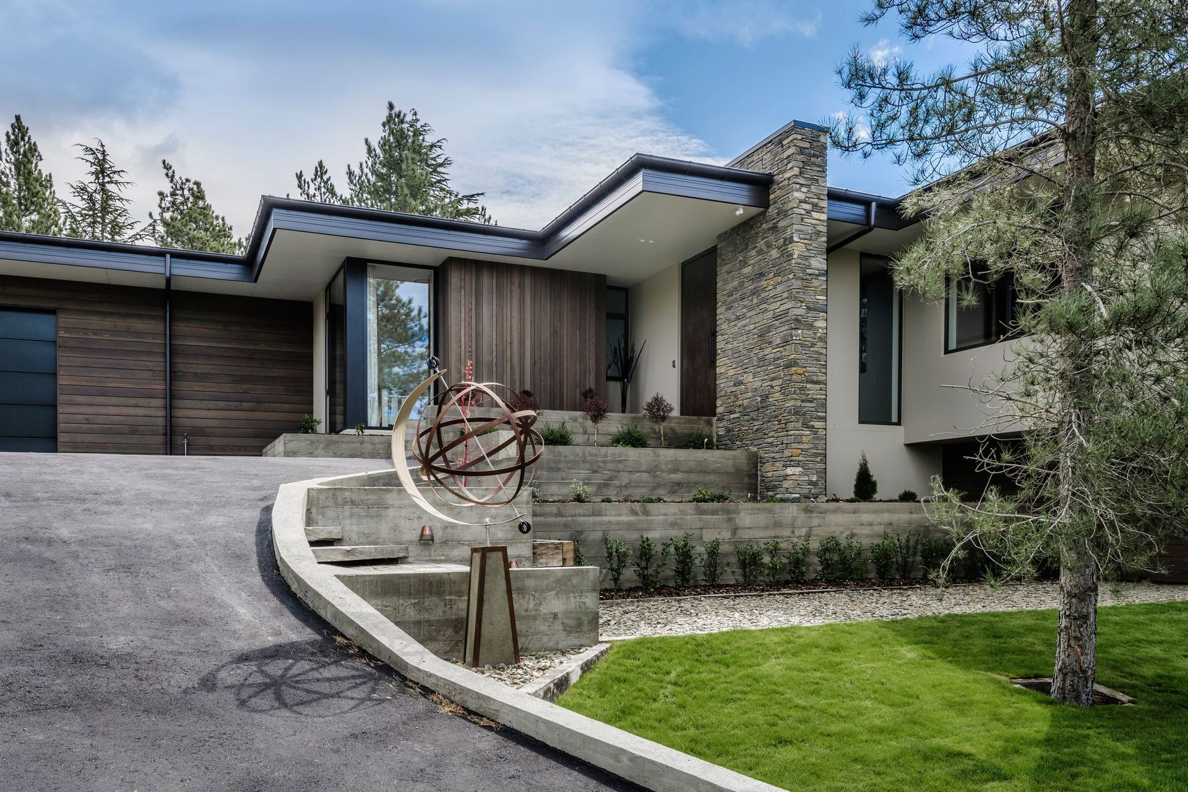
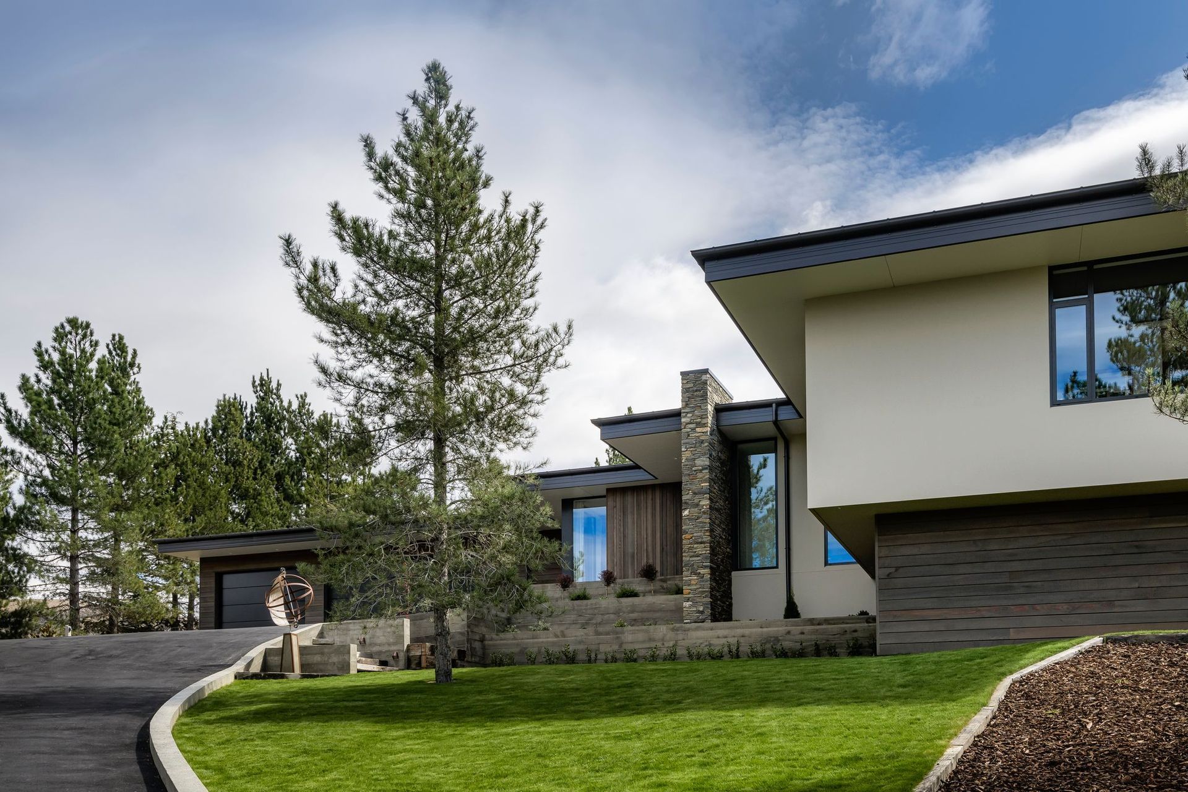
Stylish single-level residence designed by O’Neil Architecture Ltd, featuring an open plan living area, seamless indoor-outdoor flow, and high-quality finishes, all set against the stunning backdrop of the Otematata hillside.
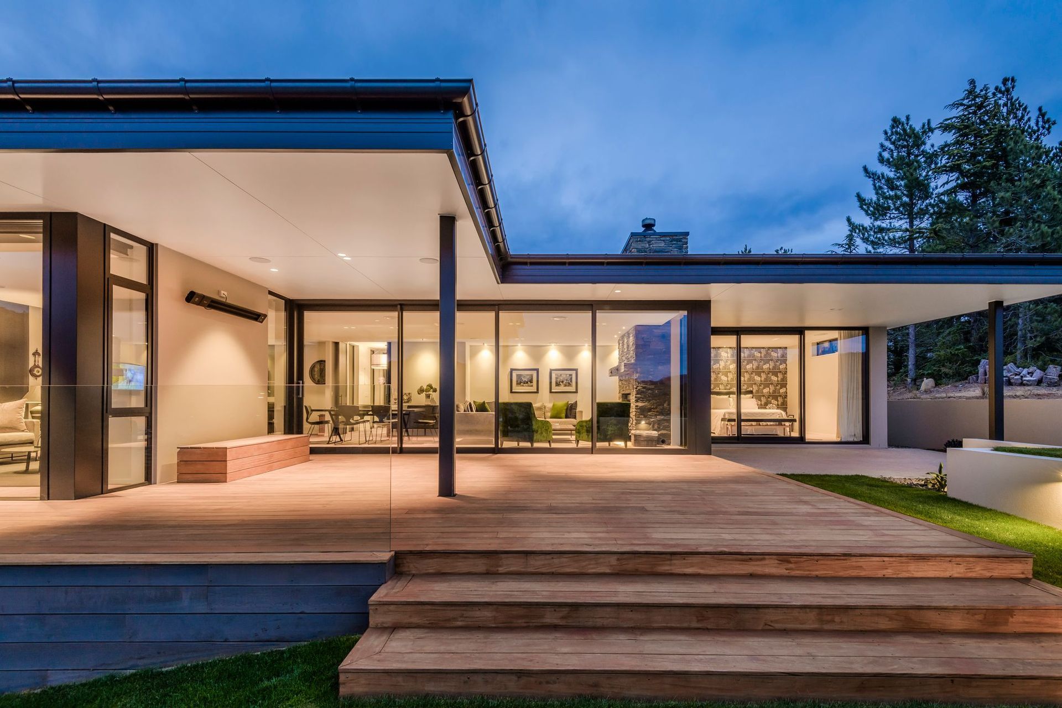
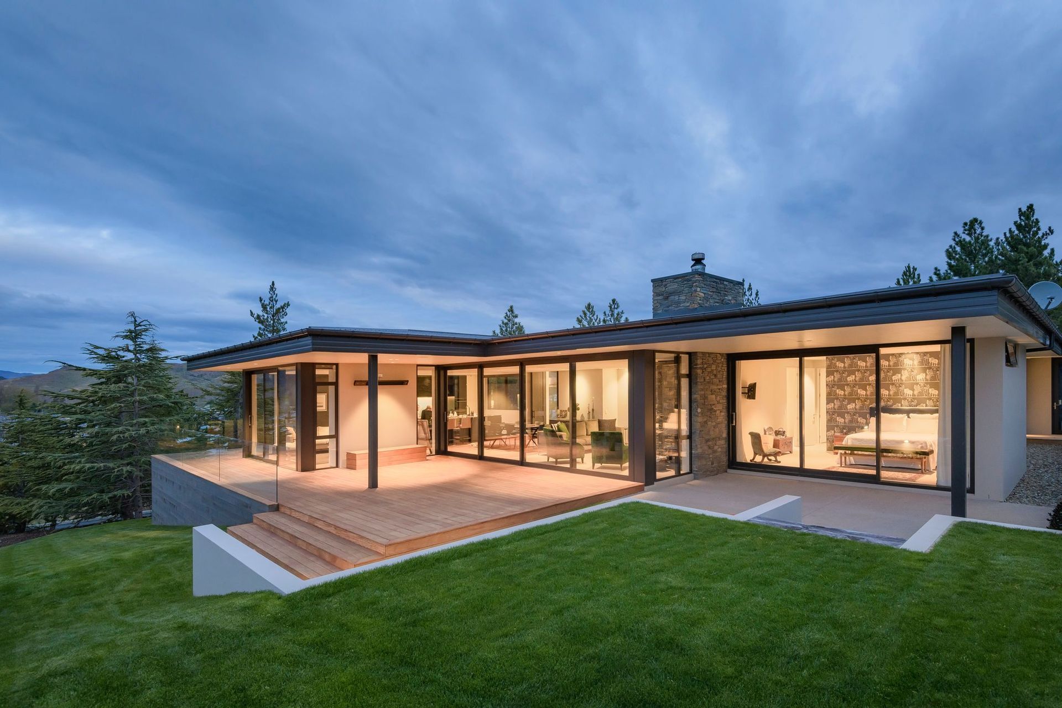
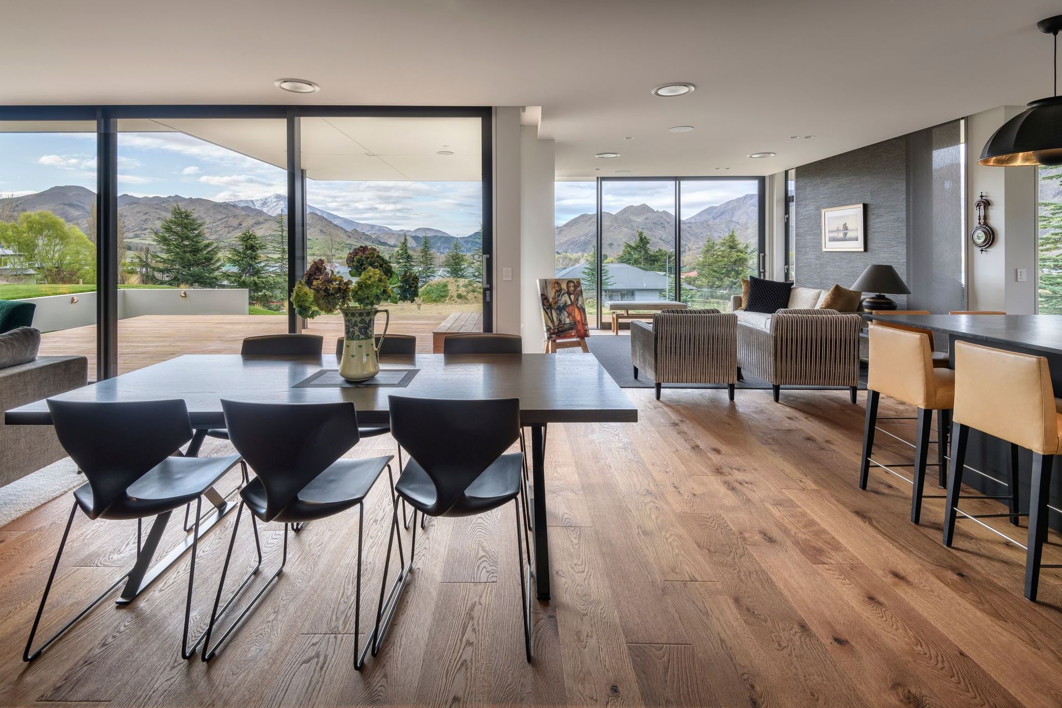
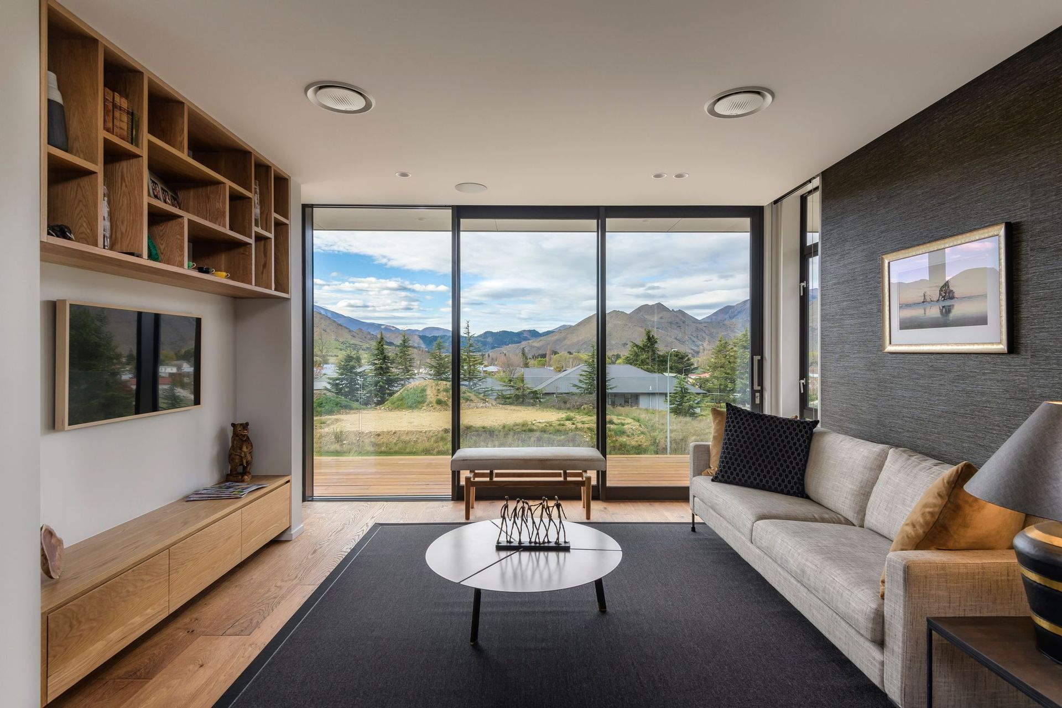
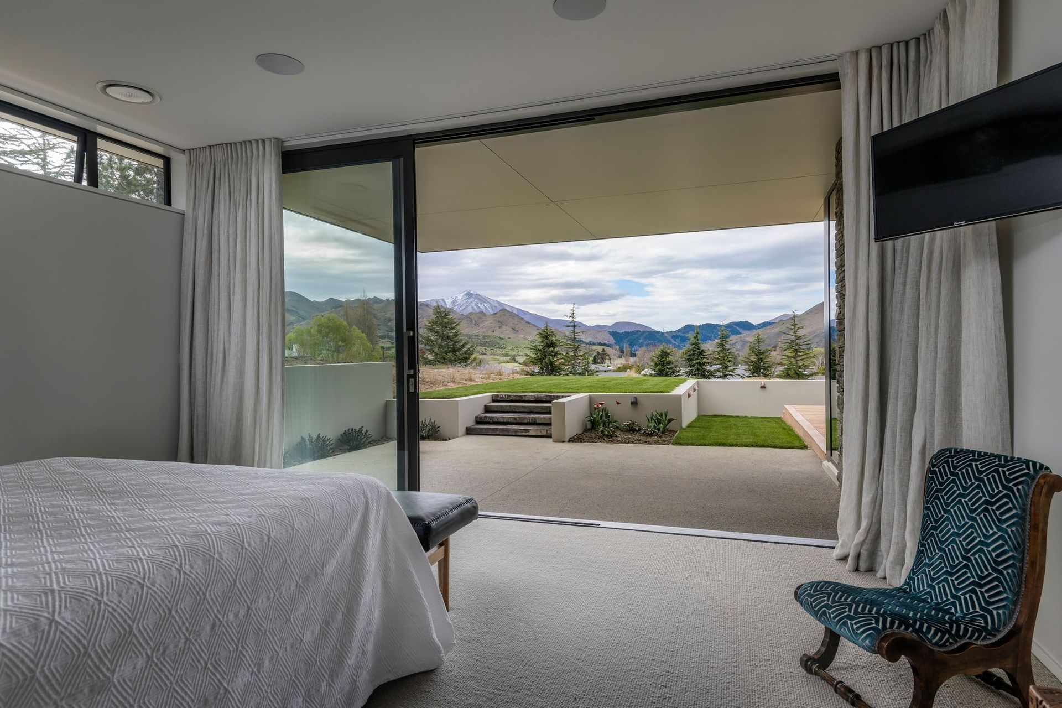
Situated above the Otematata village on a hillside mostly planted in pines is the stylish residential home. The owners, engaged architectural designer, Darren O’Neil, to design a home that would meet the challenges of the steeply sloping site. The result is an impressive and yet understated single-level dwelling, featuring an expansive open plan living, dining, and kitchen area that opens out onto a timber deck and thoughtfully landscaped outdoor living, embracing the views.
Project details
- Architectural Build
- Architect: O’Neil Architecture Ltd
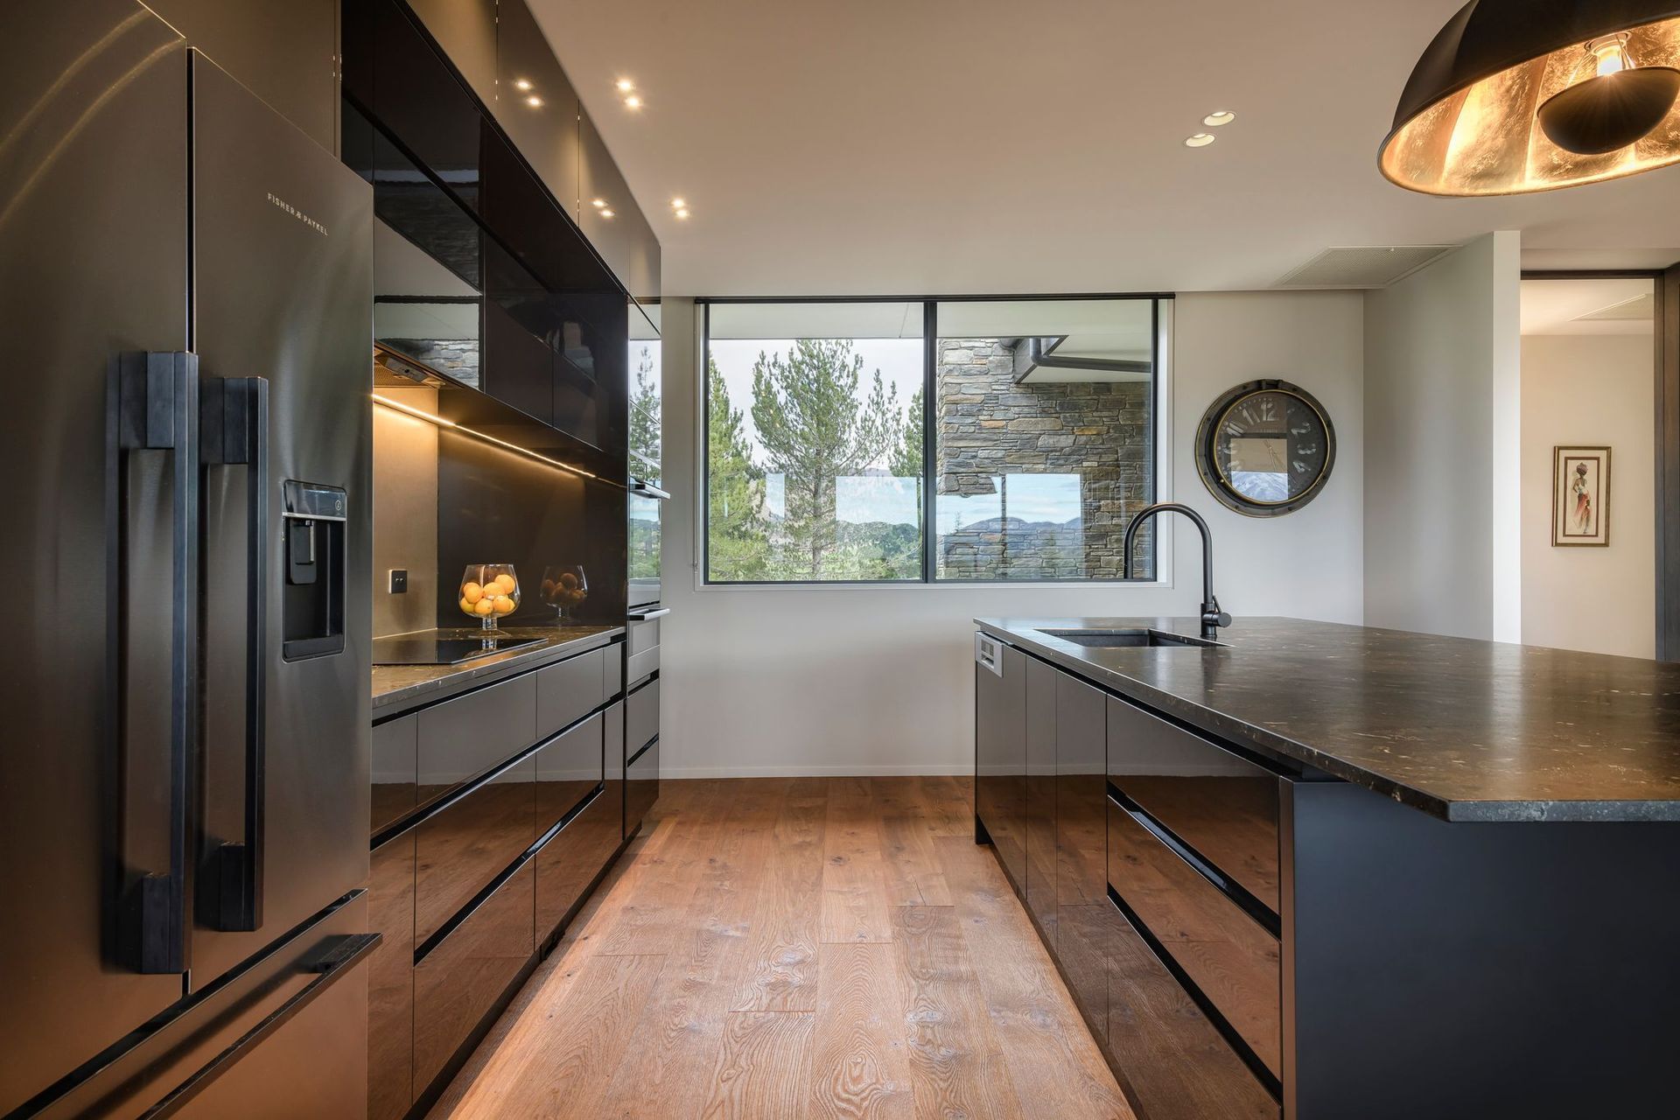
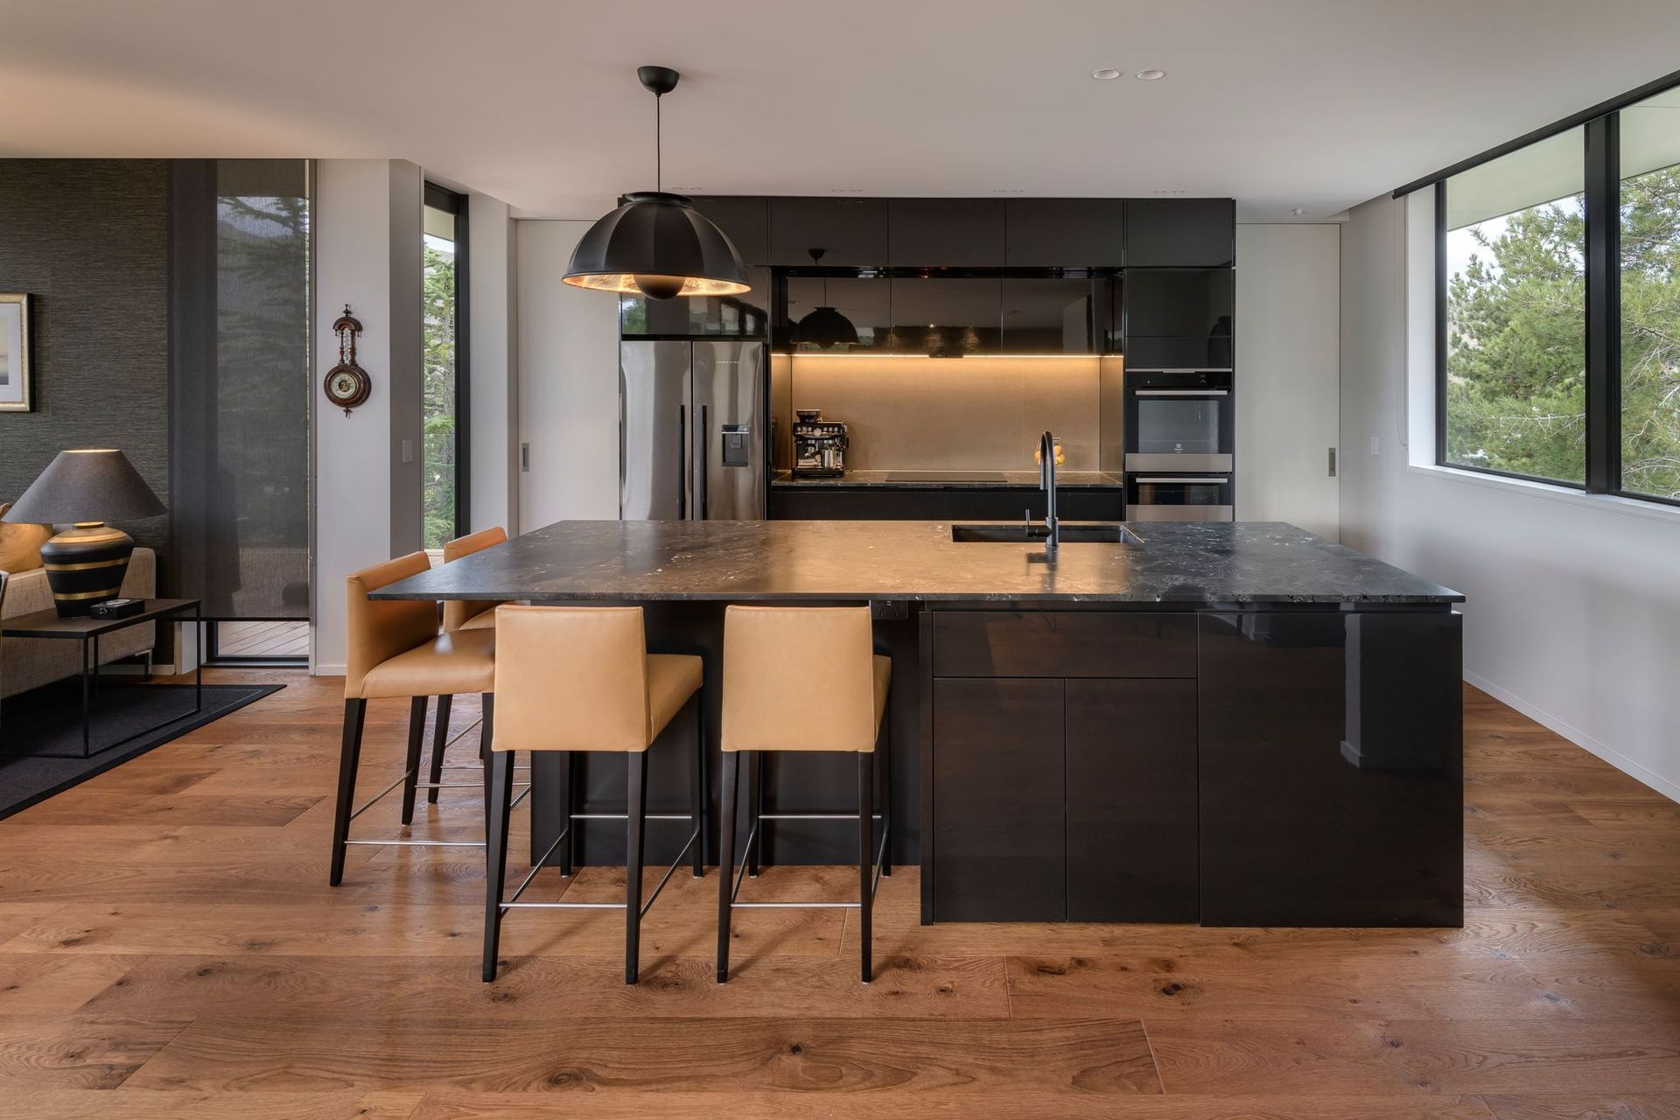
Wallpaper and furniture selections resulted in a restful, cohesive interior punctuated by tasteful touches of personality and flair. At the heart of the sprawling living spaces is the chic kitchen. The design is simple and clean with cabinetry along one wall and an oversized kitchen island opposite with a roomy seating area for casual dining. Manufactured and installed by Shane Boyd of Shane Boyd Granite Benchtops, the crowning glory is the Infinity satin 20 mm granite benchtop material, stunningly finished to an exceptional standard by Shane. The jet black satin granite hearth in the living room is also Shane's work.
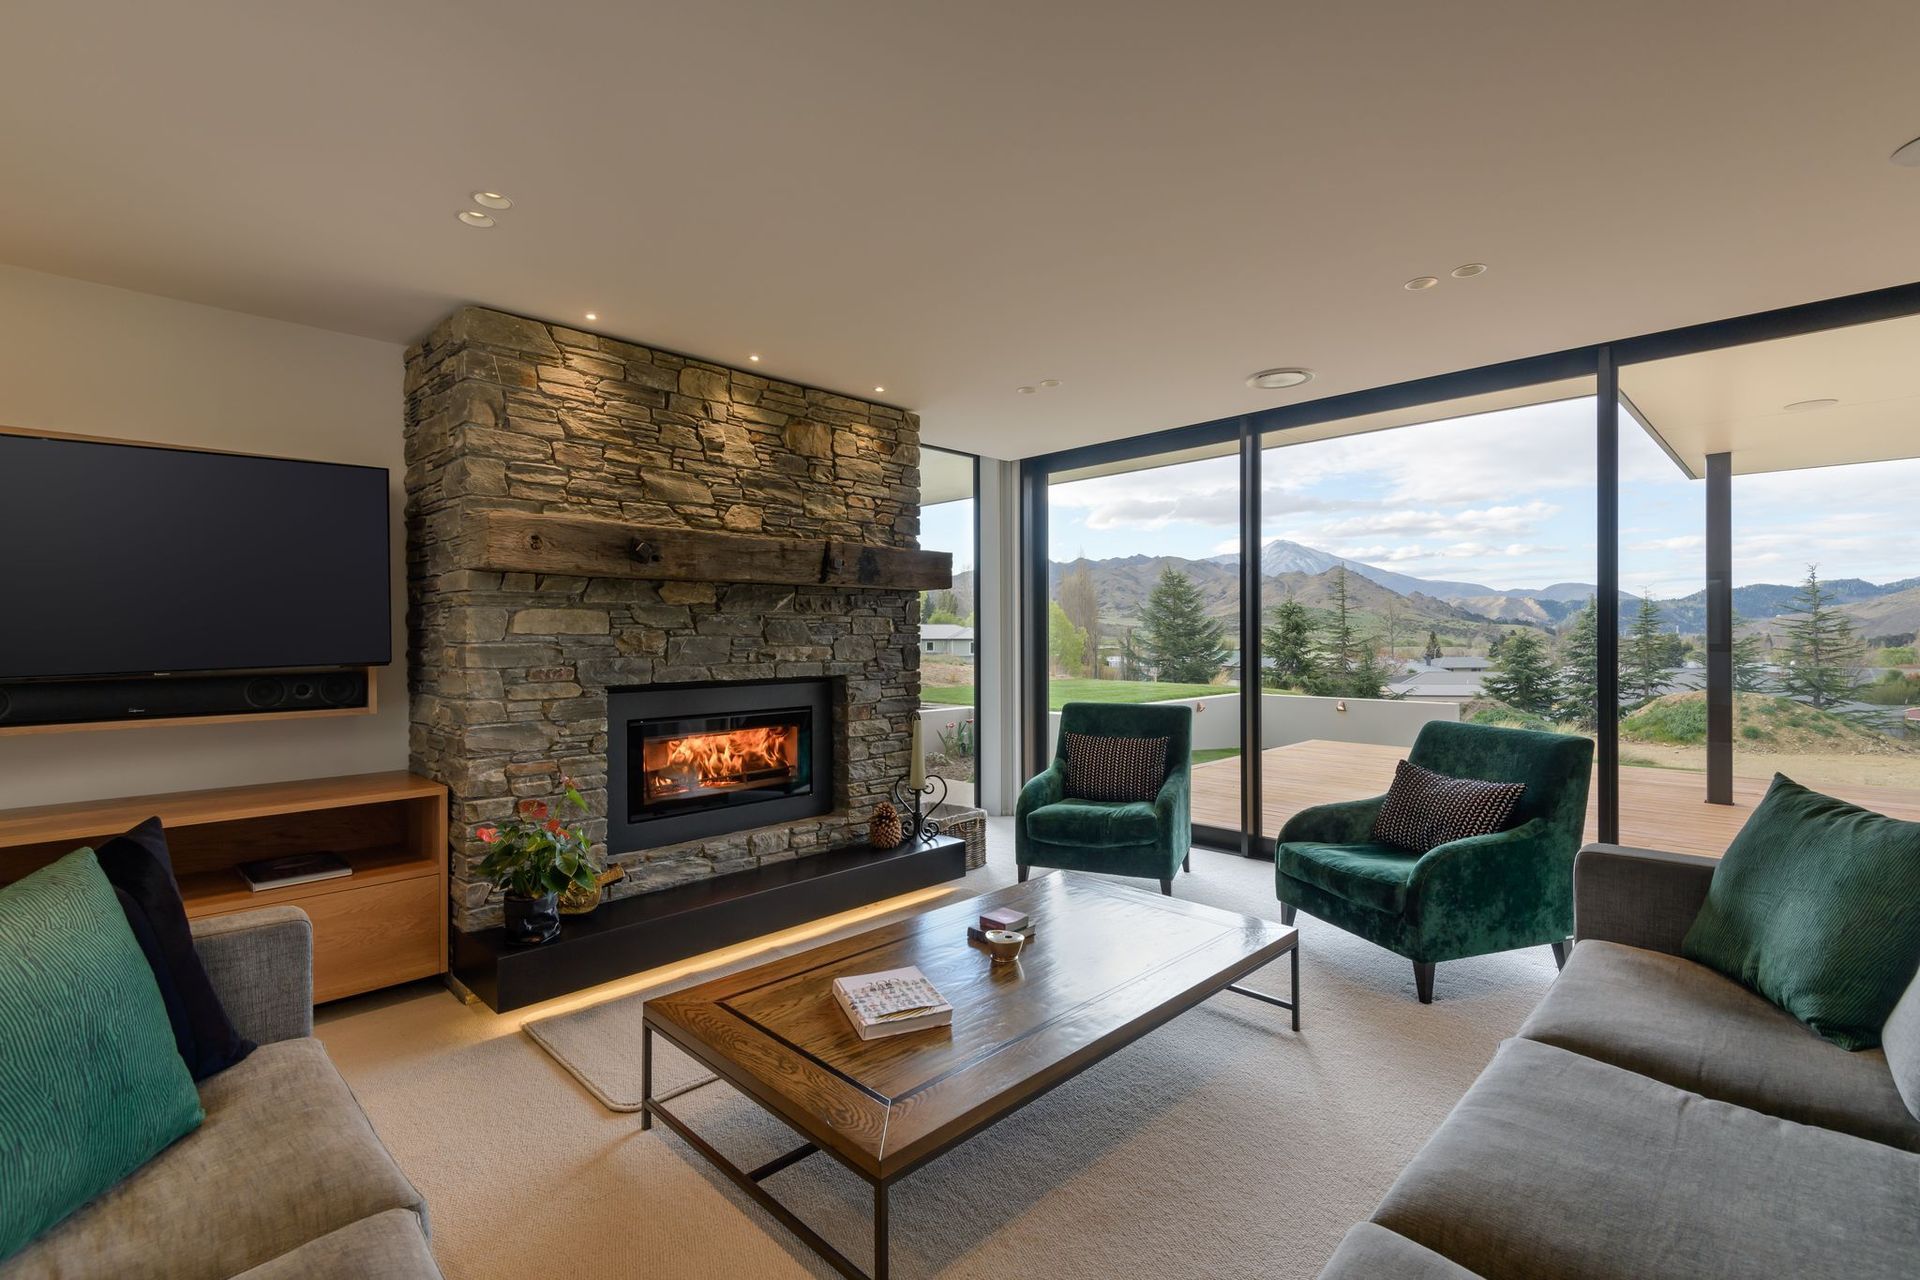
Taking centre stage in the adjoining lounge area is the schist fireplace which features a hardwood mantel made from a local bridge beam cut to size and mitred before being transported to the site to take its place above the hearth. The design brief for GA Aluminium was to create a seamless flow inside and out with simple, clean lines throughout. They selected architectural frames for their flat look to remain consistent with the design of the house. Sliding doors with flush tracks recessed into the foundation were chosen to create a seamless flow onto the deck. They allow a lot of light and sun in while keeping the house warm and dry and making sure it will stand the test of time.

Like this Project?
Hire Gregg Architectural Builders
Professional Reviews
Professionals used in
this project
The practices and trades credited on this project.



More projects from
Gregg Architectural Builders
Other work by Gregg Architectural Builders, across every category they build in.


More in
Luxury Homes
Everything else in Luxury Homes, from every practice on ArchiPro.


Next Project
Keep scrolling