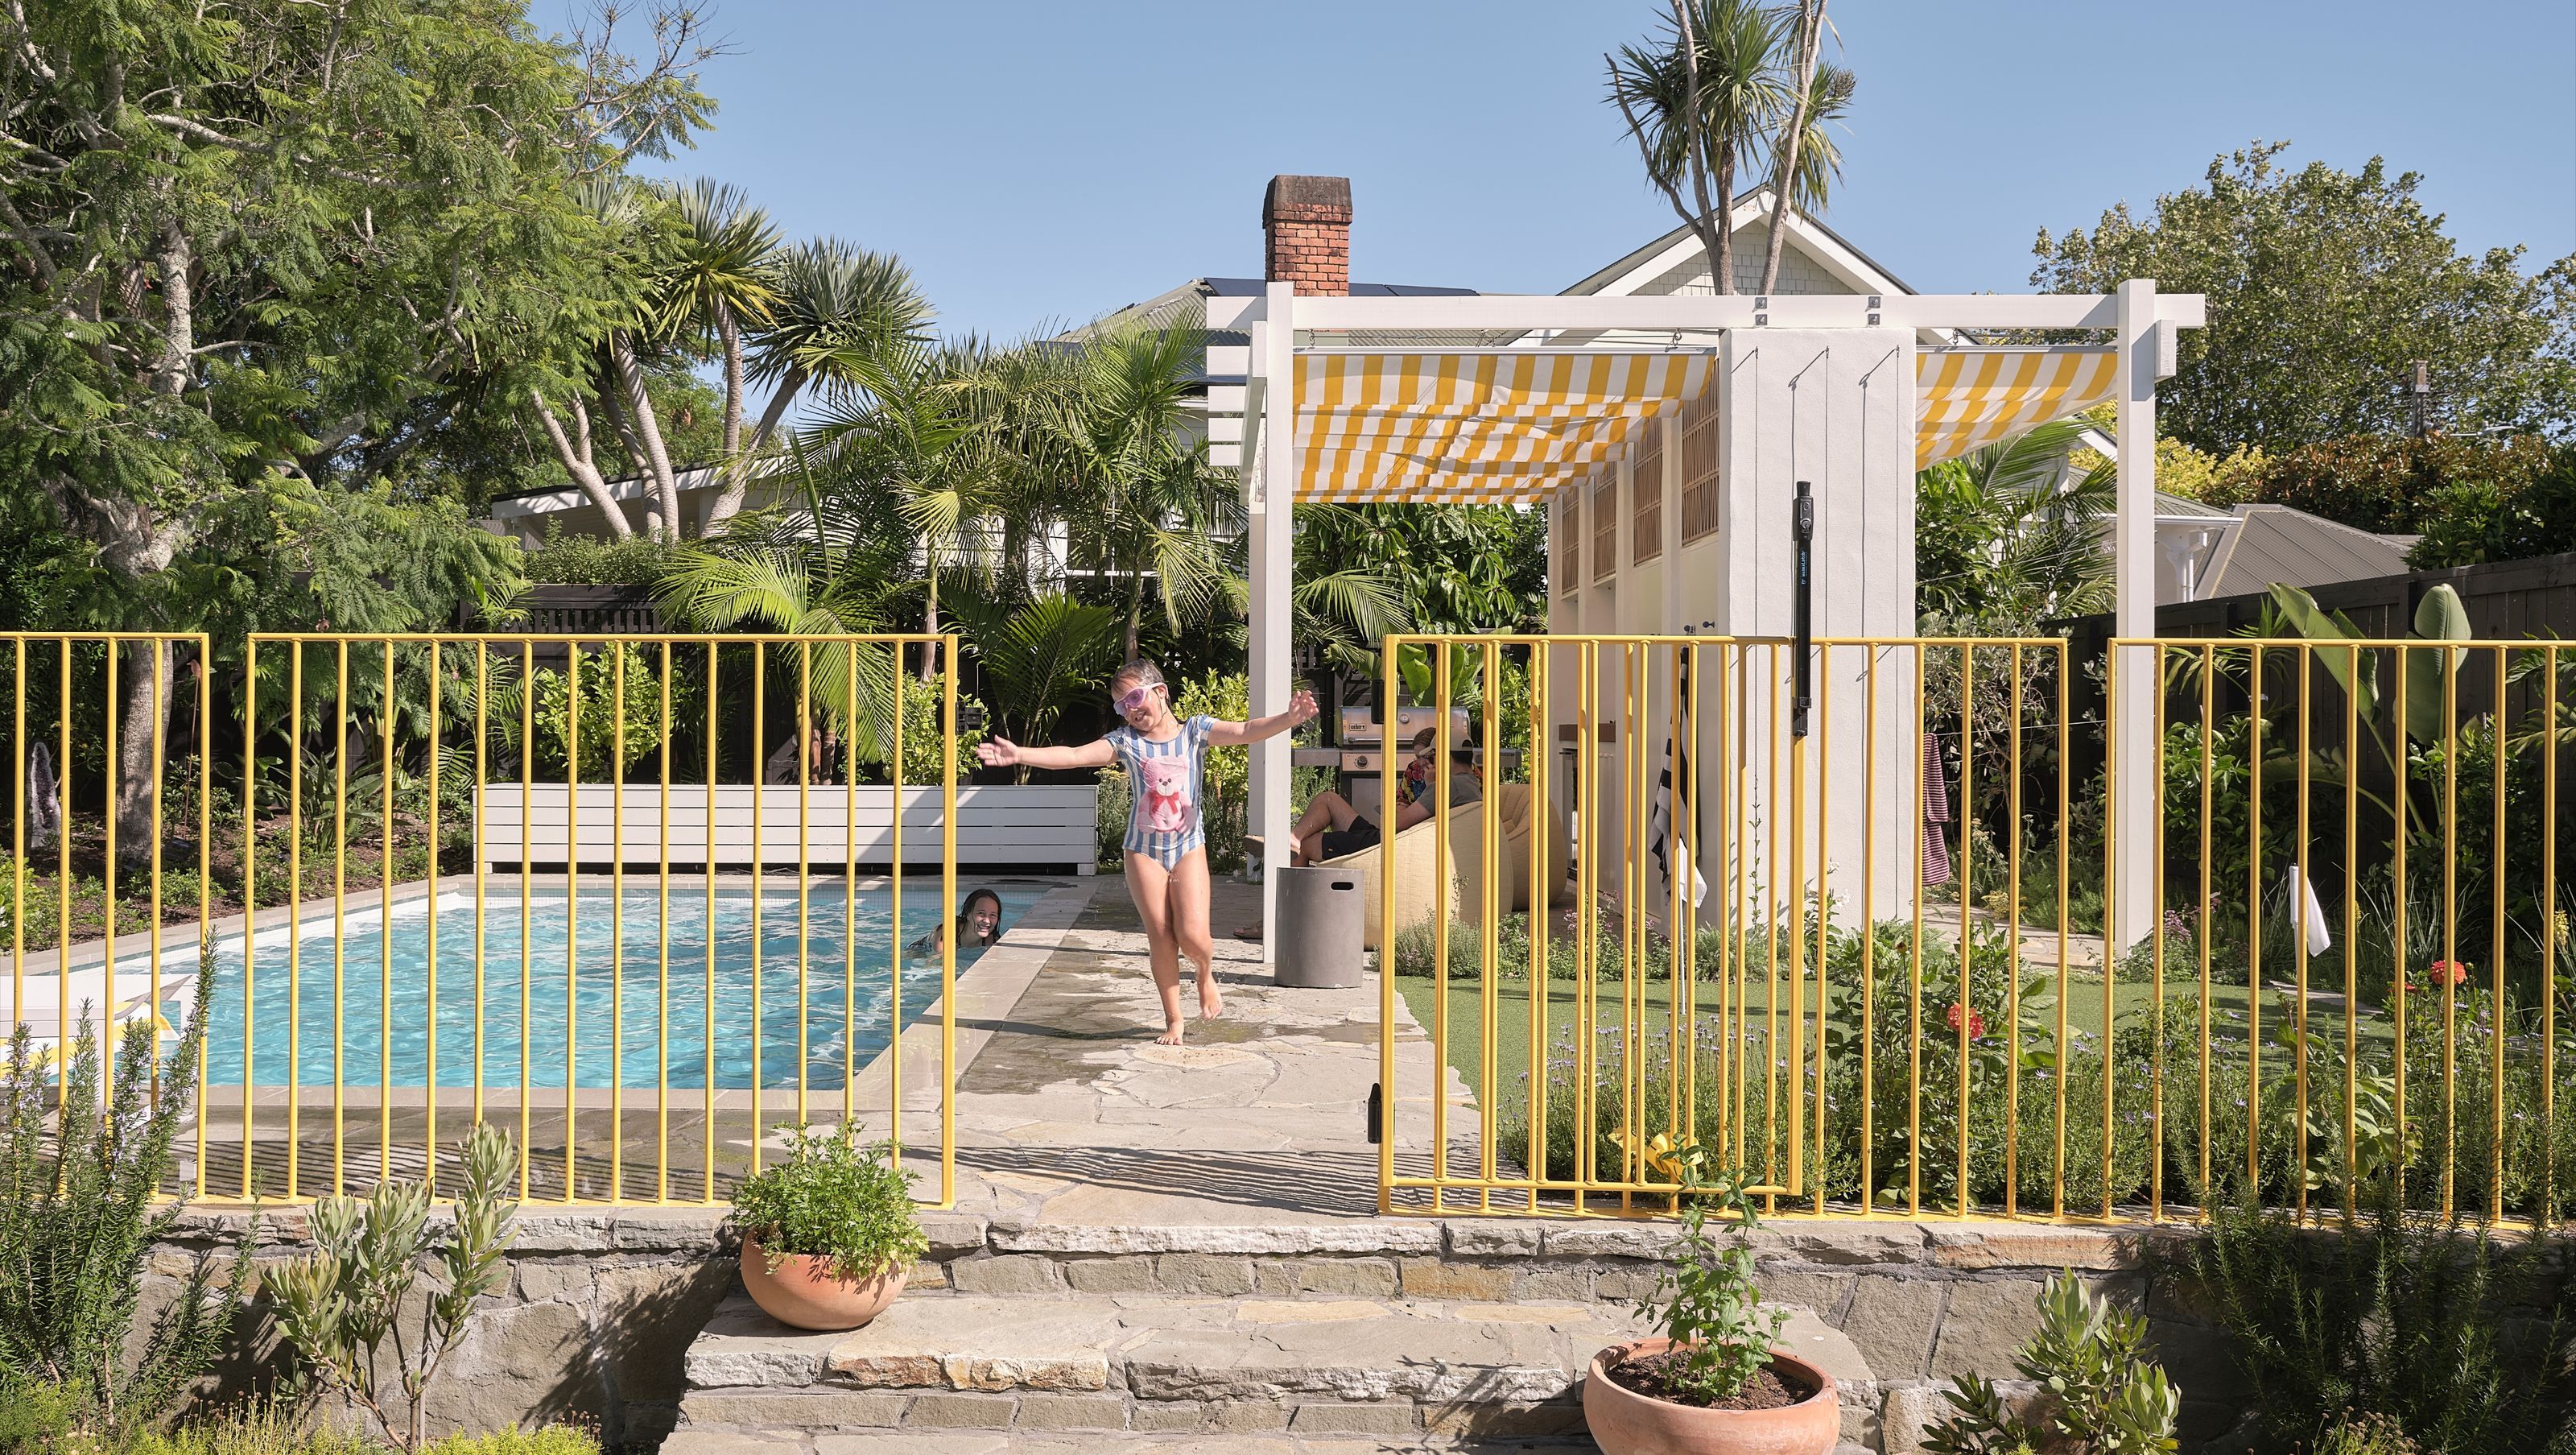

Precise alterations within the existing envelope make family life easier and give every room a personality of its own.
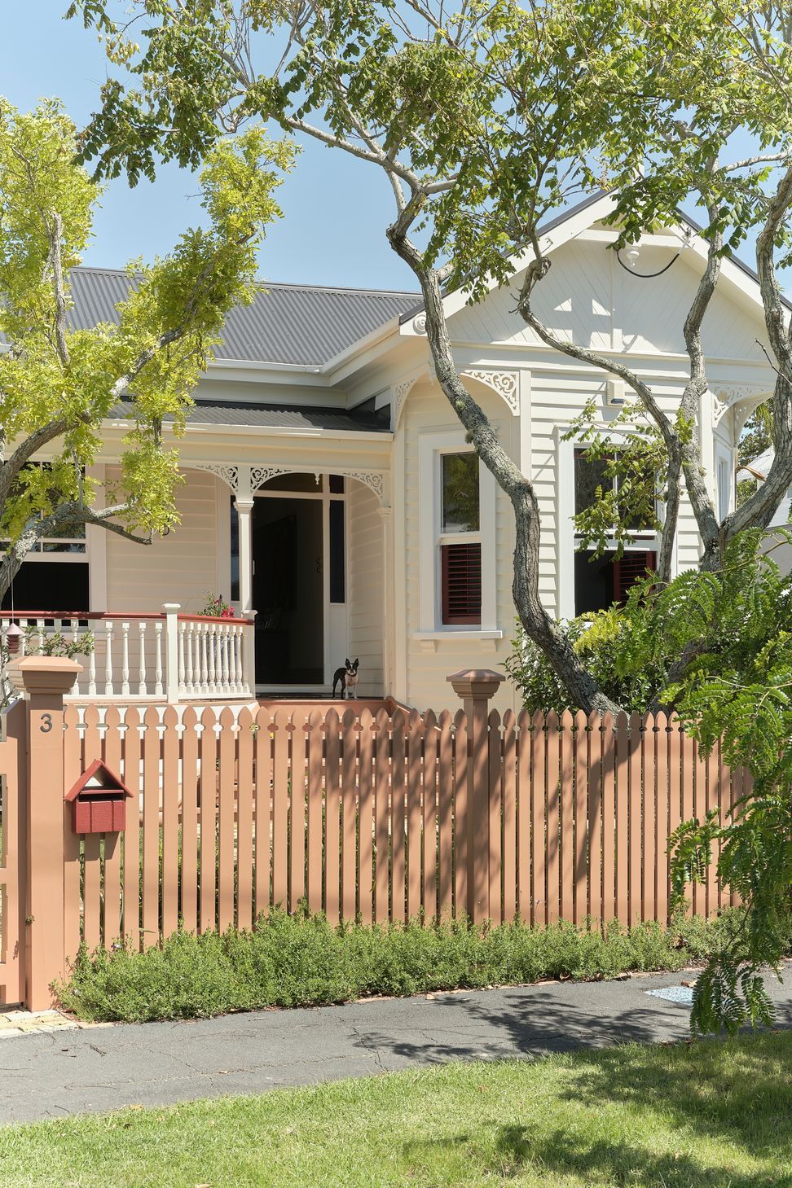
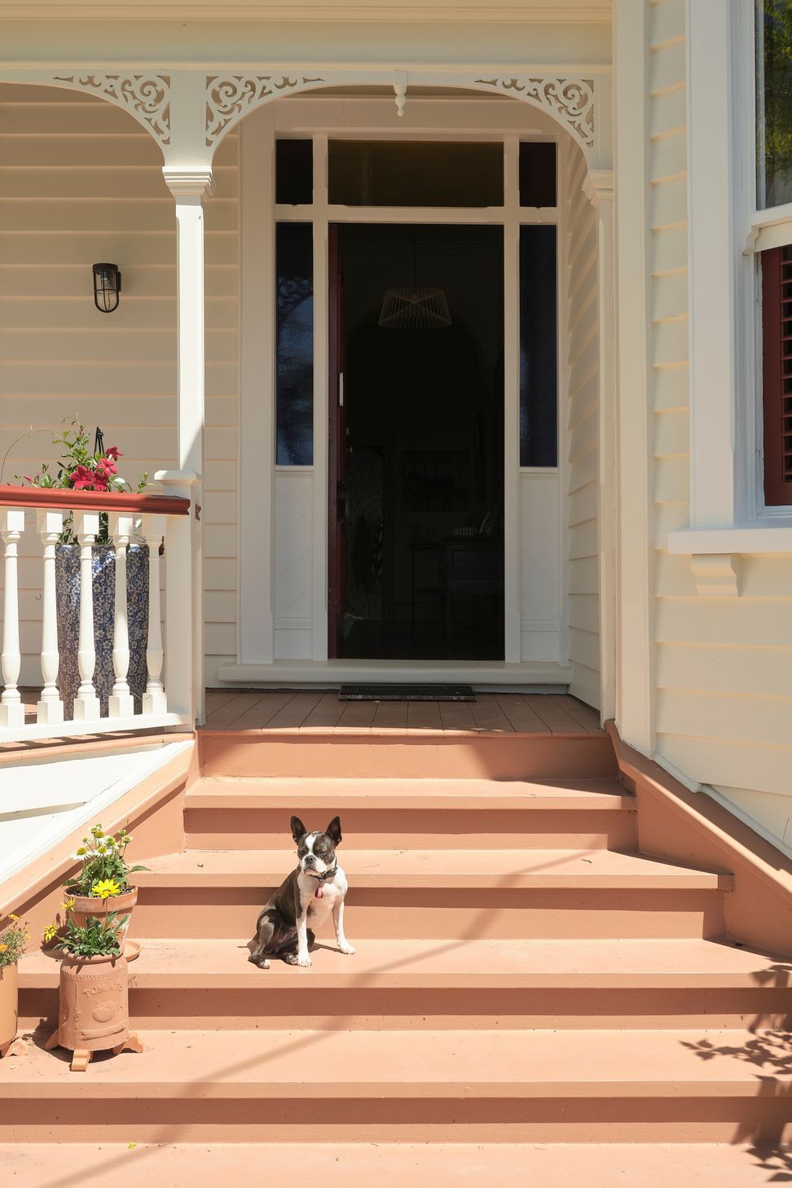
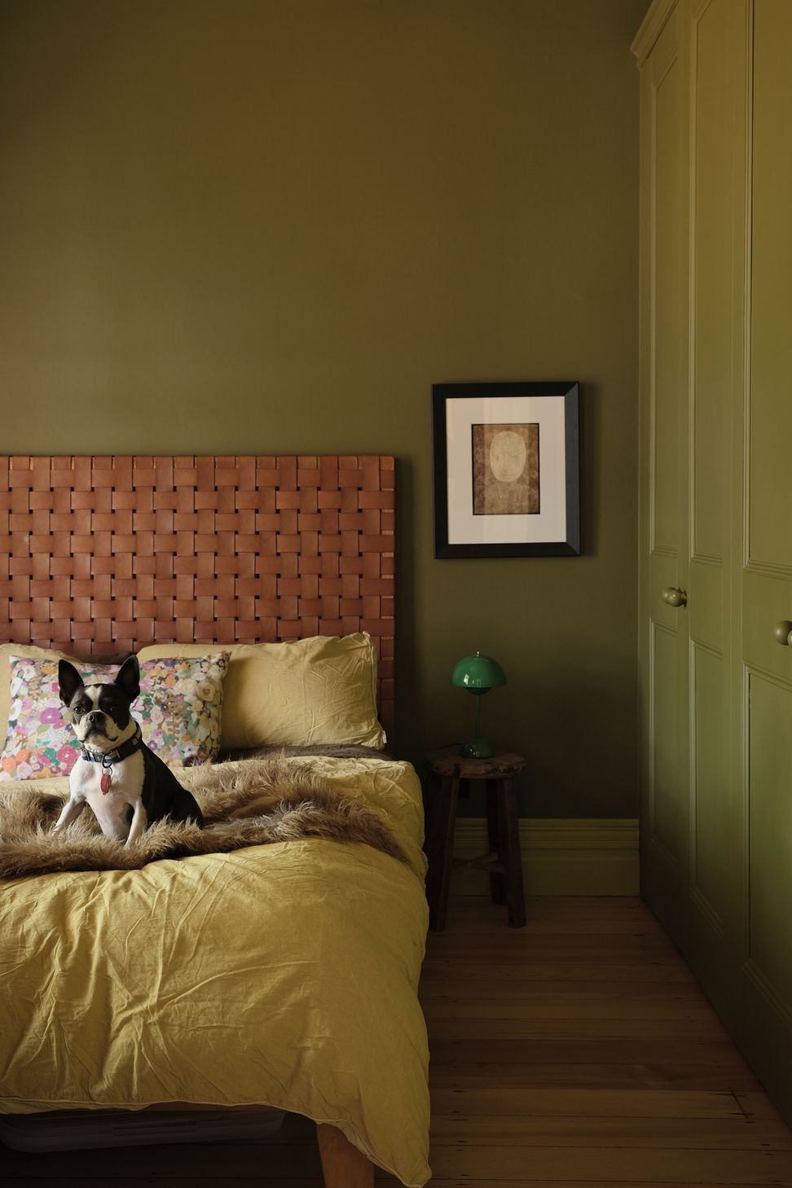
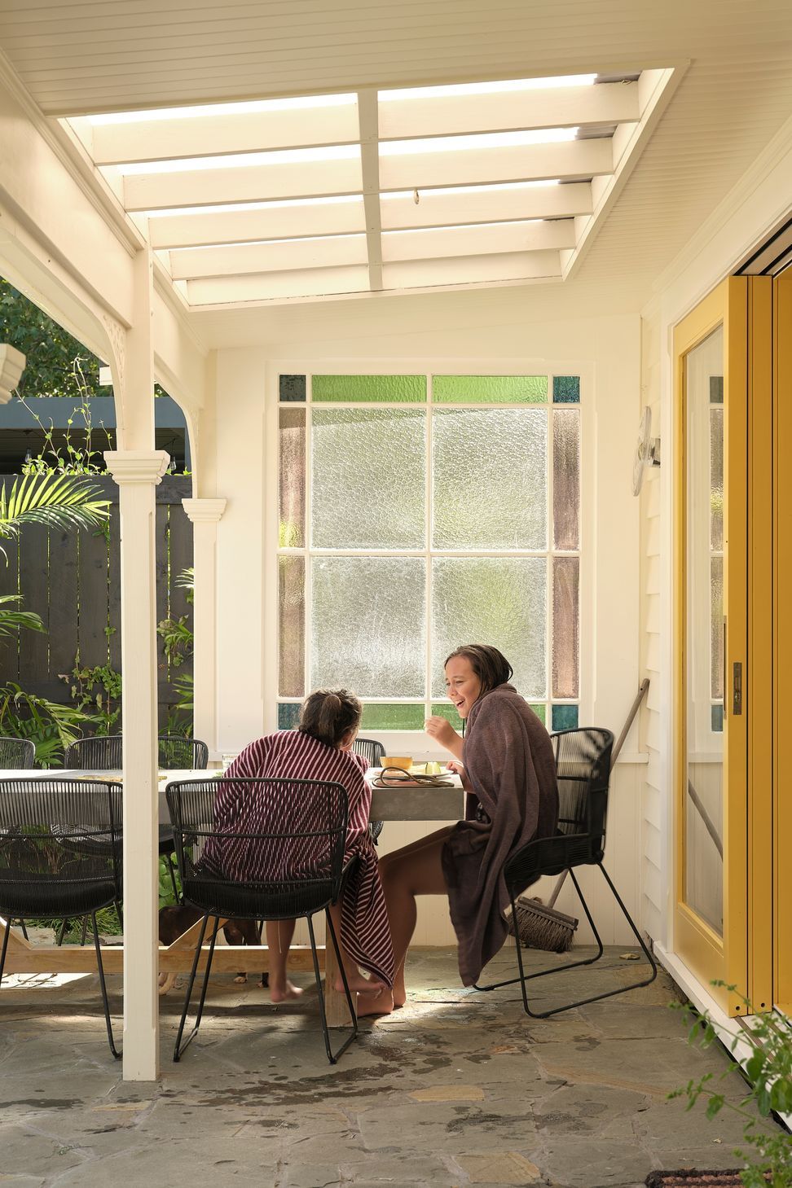
Set near Narrow Neck Beach in Tāmaki Makaurau Auckland, Rocket’s House is home to a young family and their beloved pets, Rocket and Major Tom. While the existing villa retained much of its original character, awkward wet areas and limited connections to the garden left parts of the house underused.
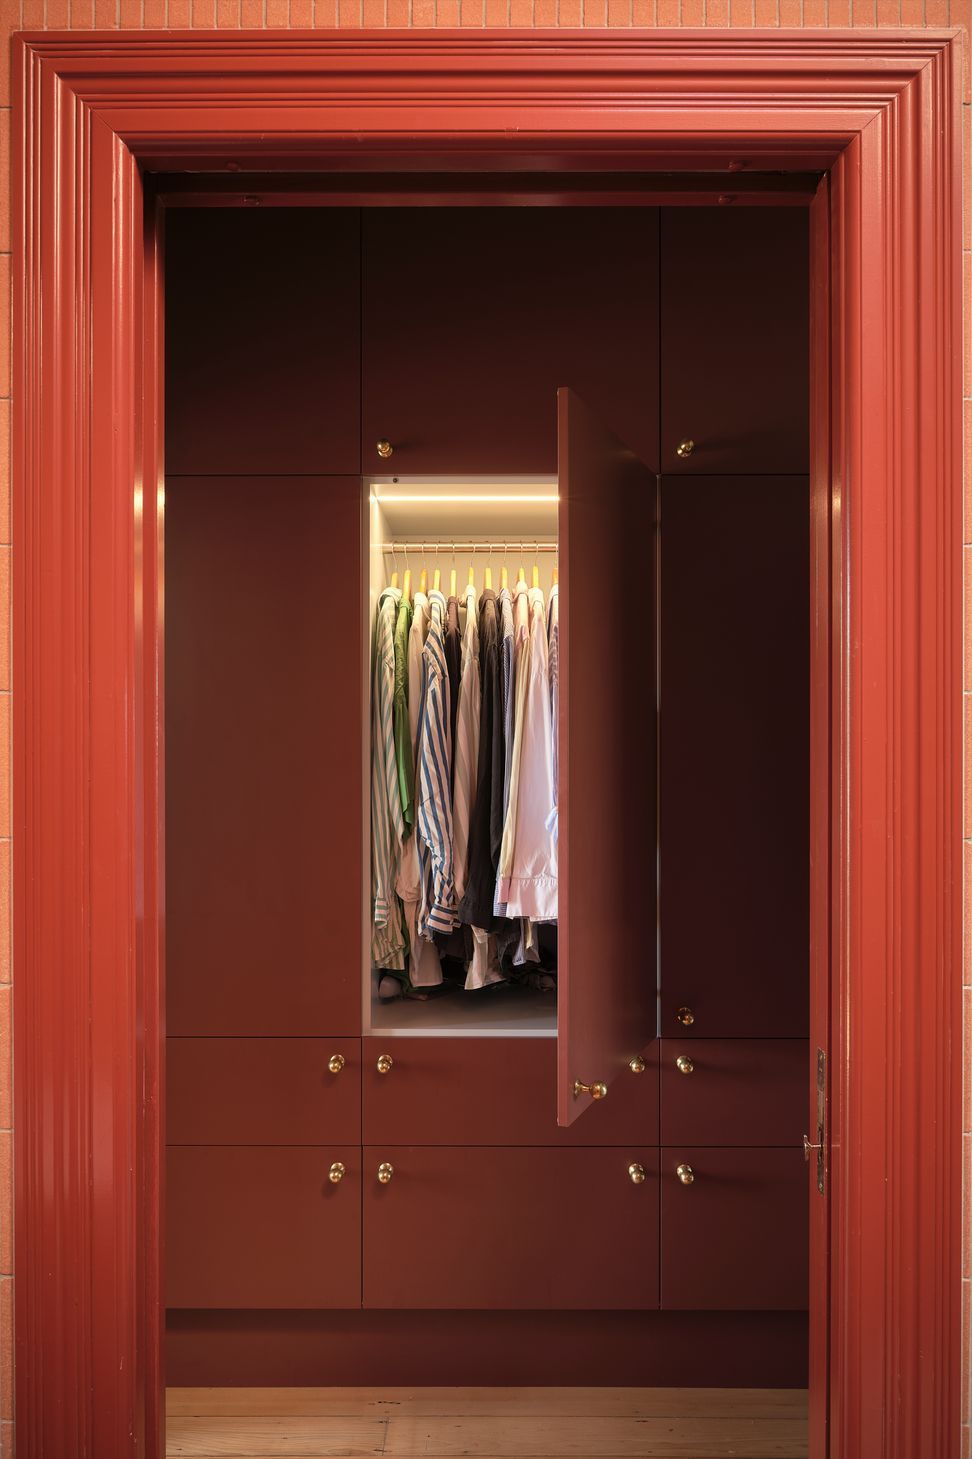
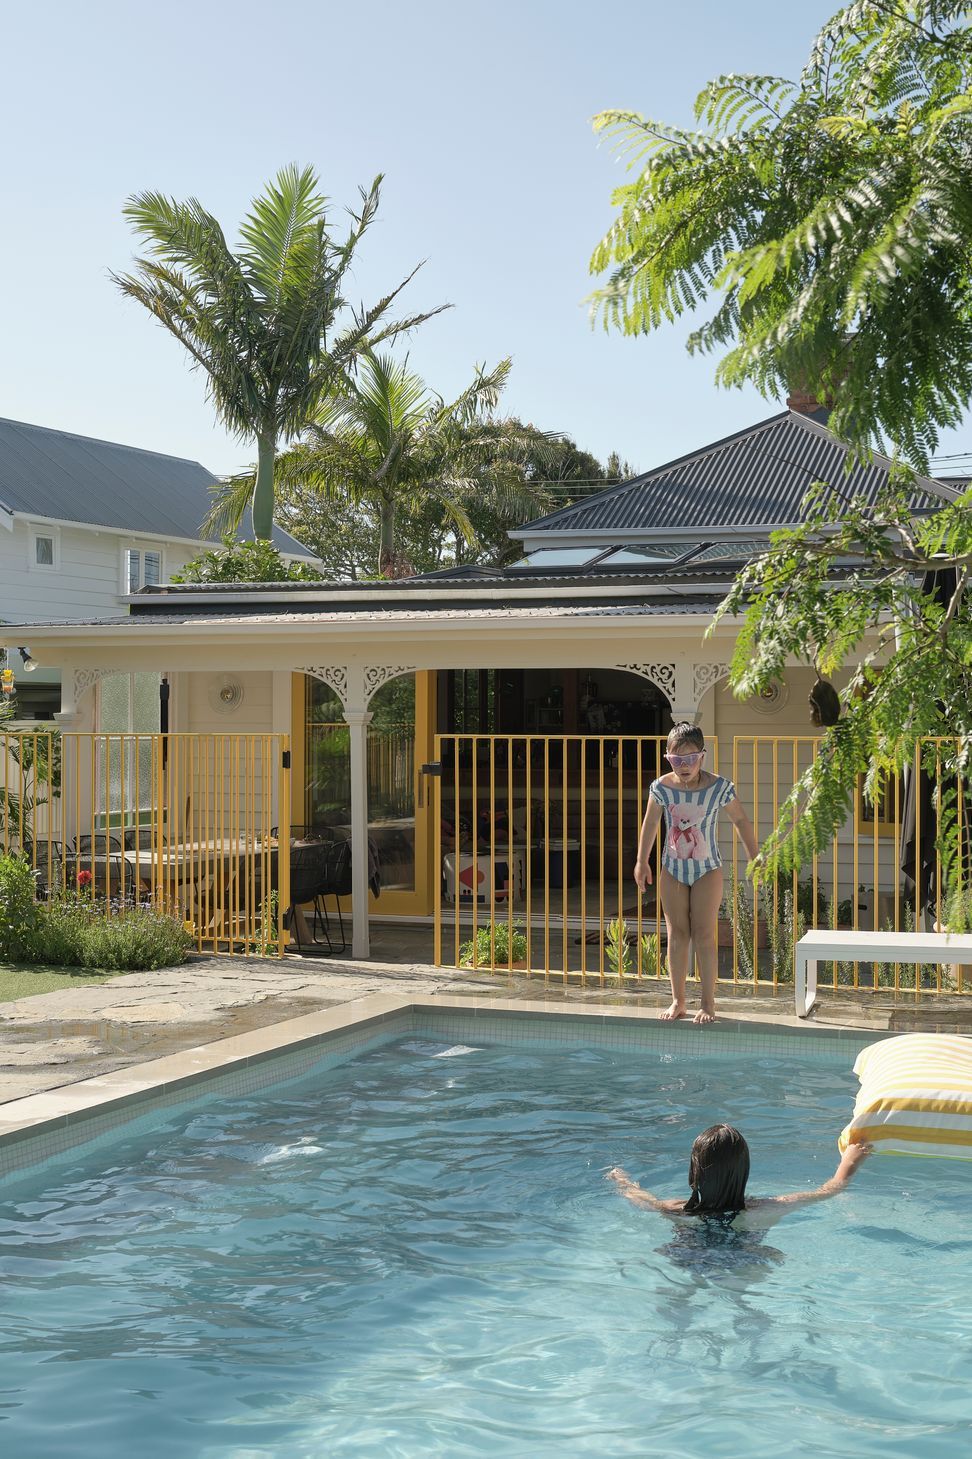
Working entirely within the existing envelope, the design rationalises the bathrooms and laundry, creates a new ensuite and walk-in wardrobe and opens the lounge directly to a pool and cabana. To untangle the plan, a compromised chimney was carefully rebuilt in a new position, improving the structure.
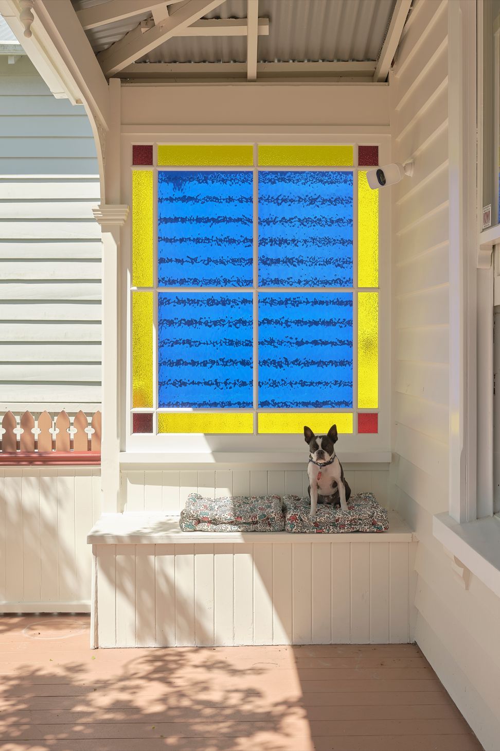
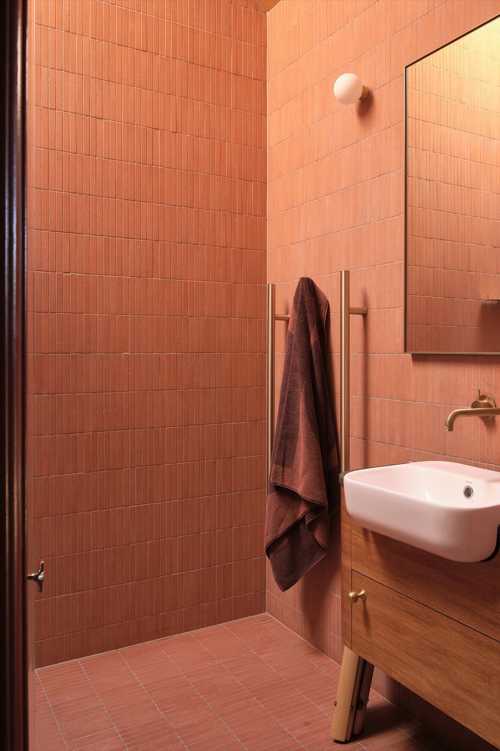
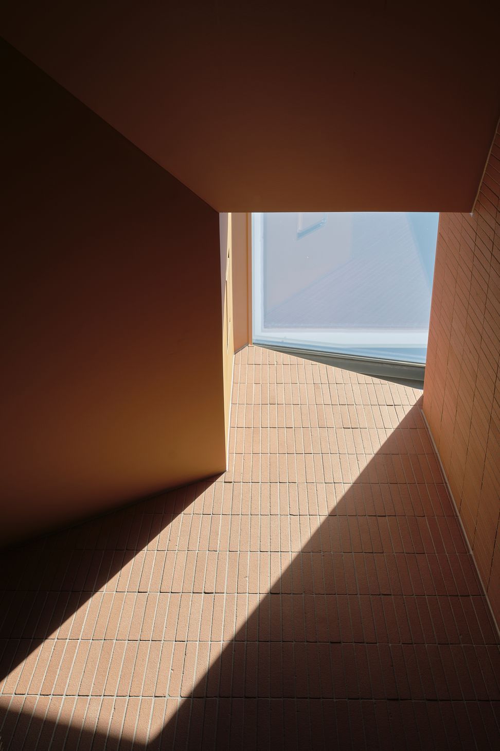
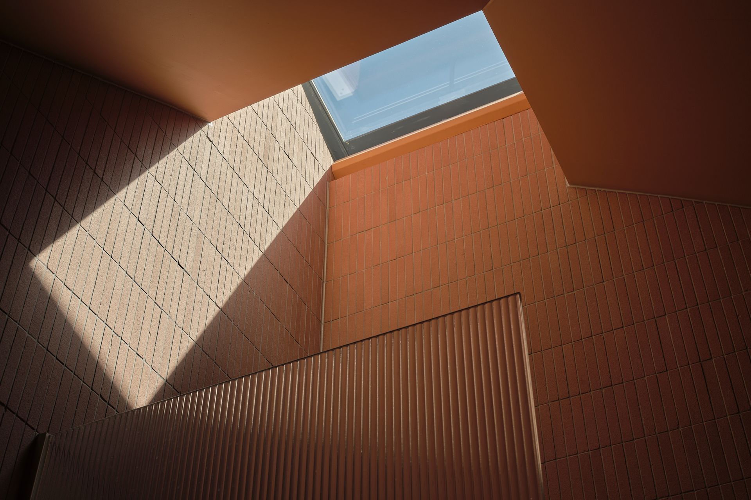
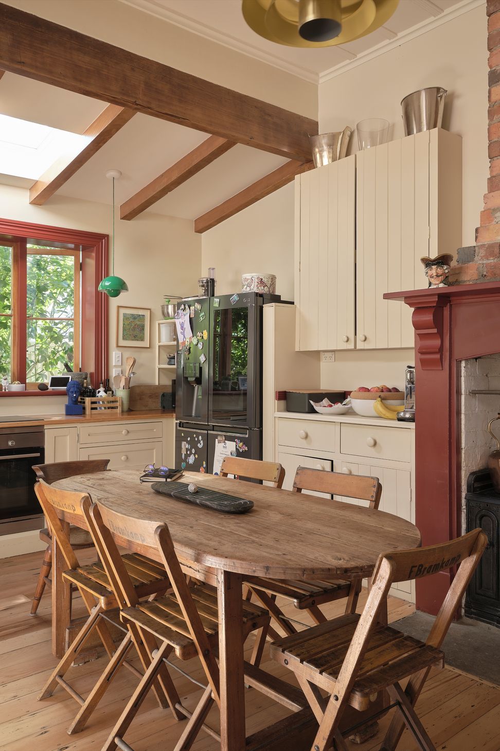
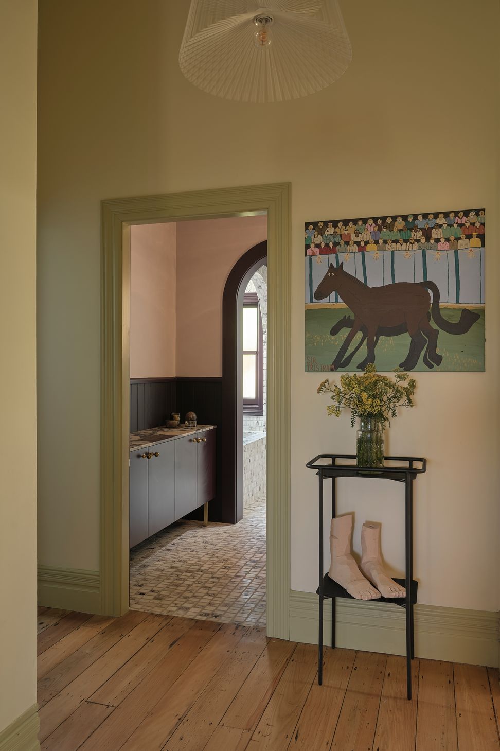
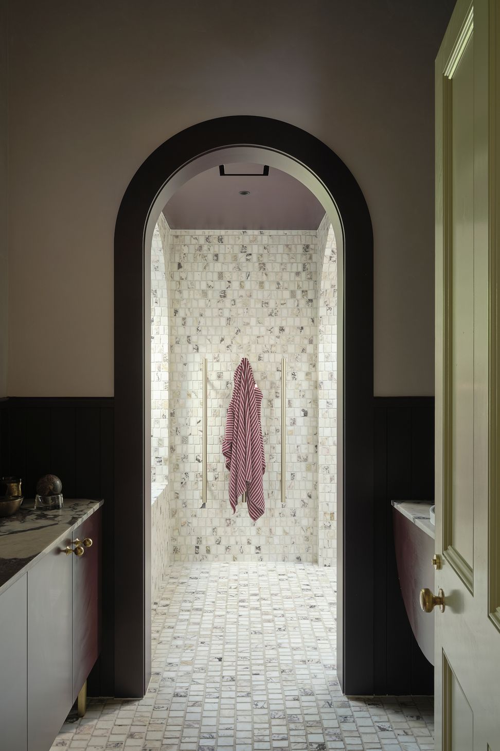
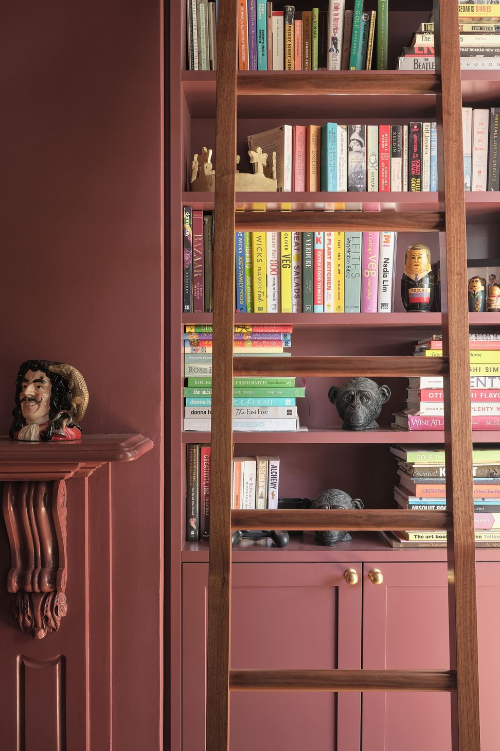
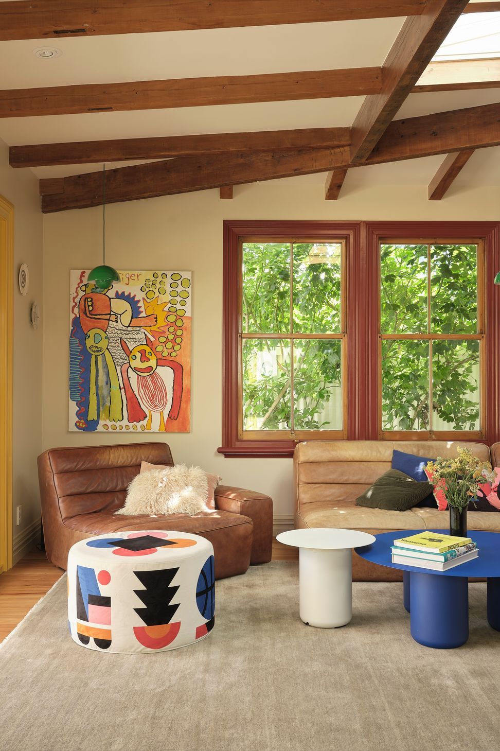
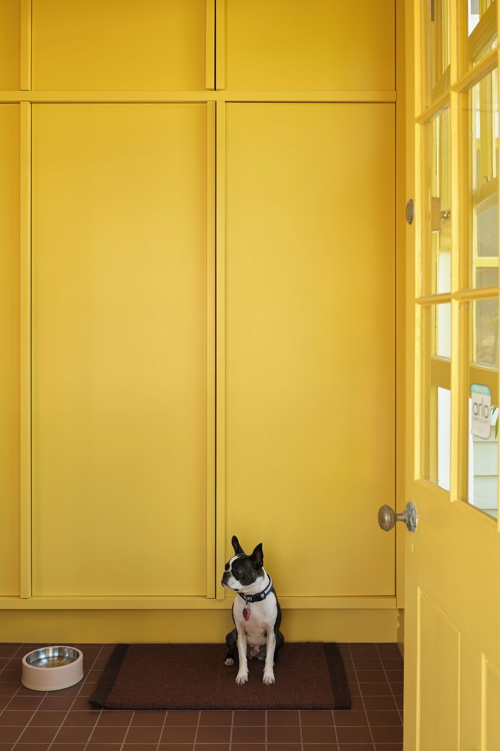
Colour—boldly expressive—does much of the talking. At the centre of the house, a wine-toned snug and living space gathers the family around a tiled fireplace and shelves of well-loved books. A pale yellow and moss-green hallway serves double duty as a gallery for a substantial art collection, while skylit bathrooms revel in aubergine, marble and brass, with a nod to Roman opulence. The laundry, drenched in golden yellow, brings a more cheerful note to daily domesticity.
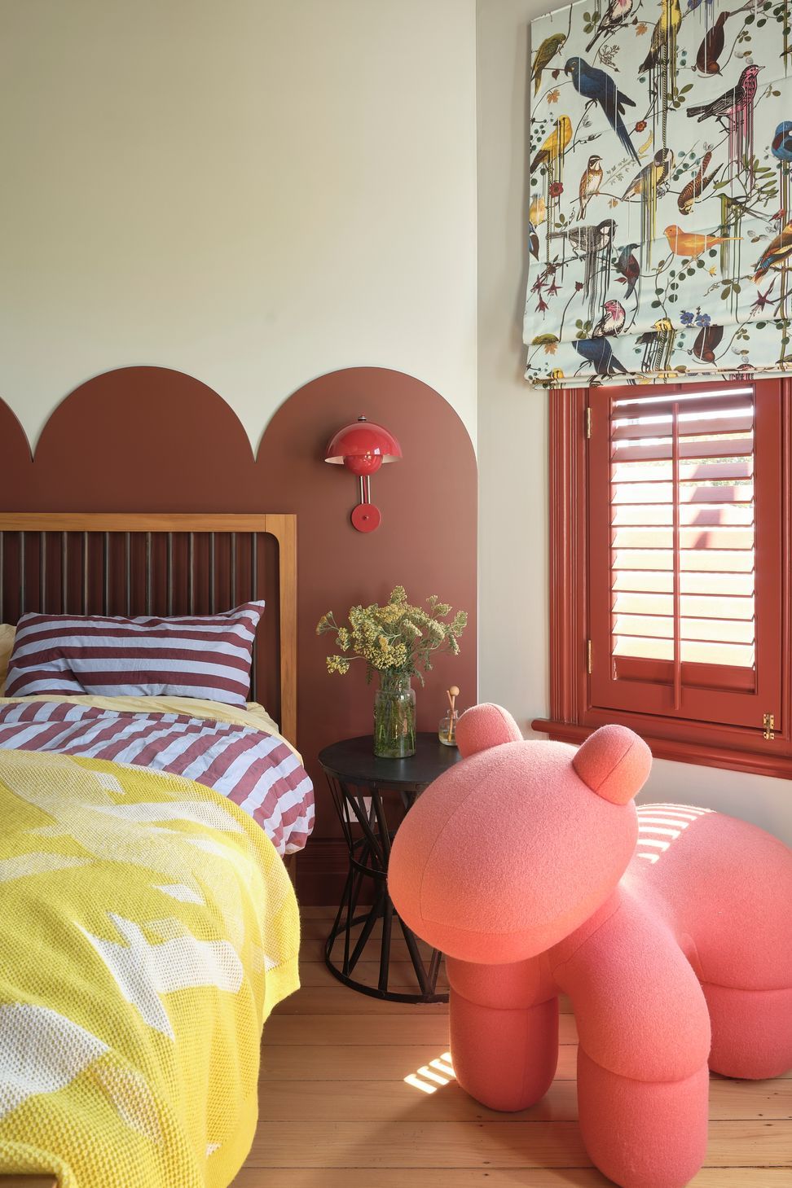
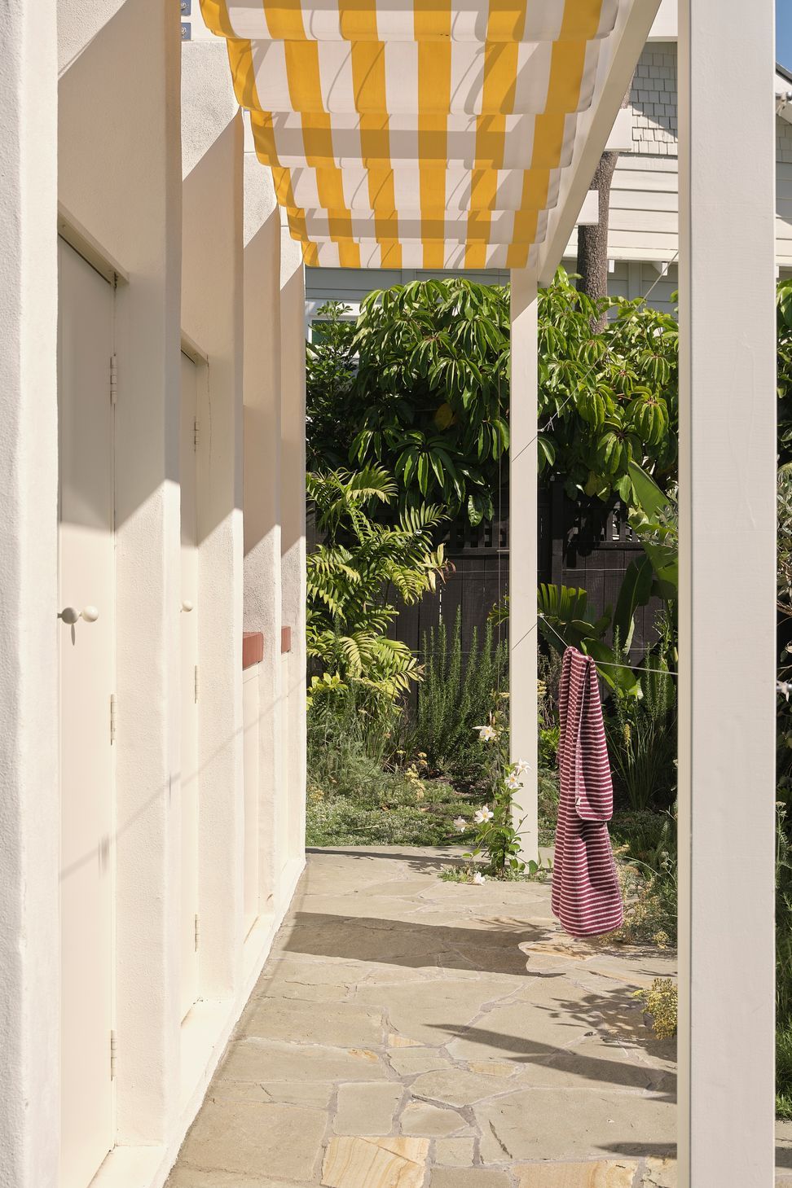
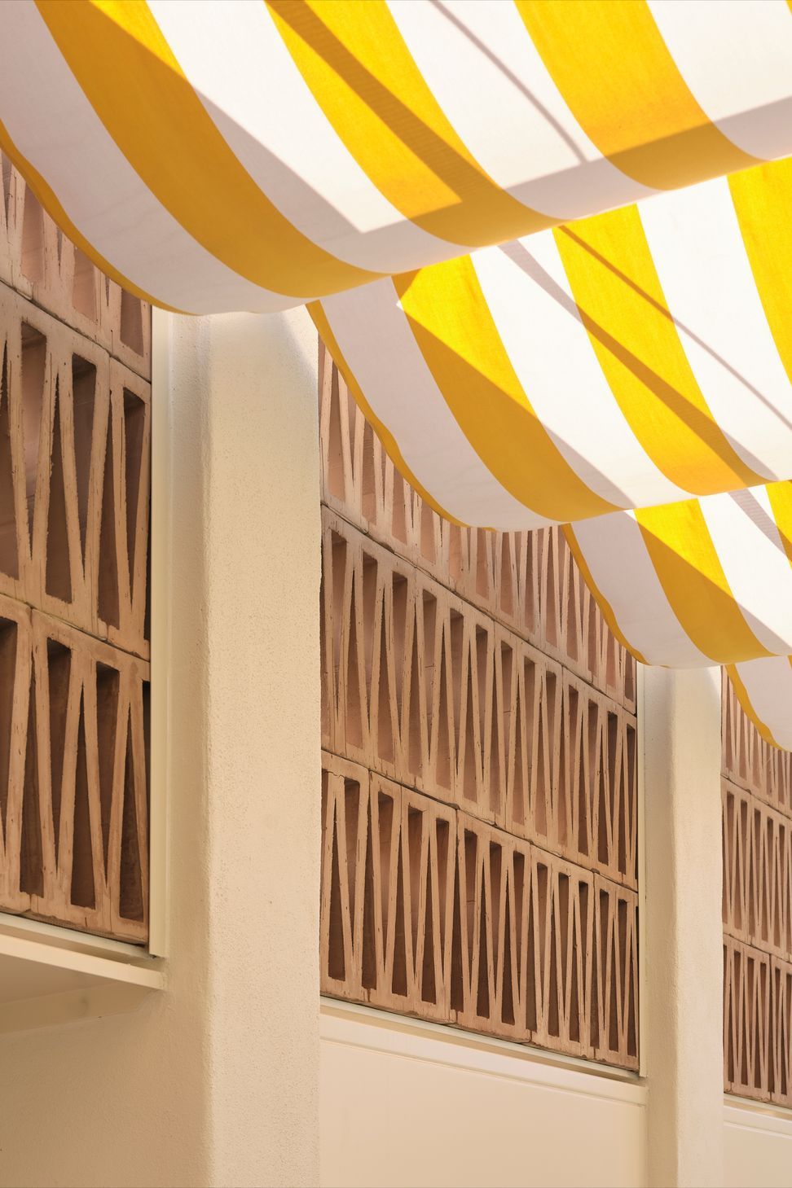
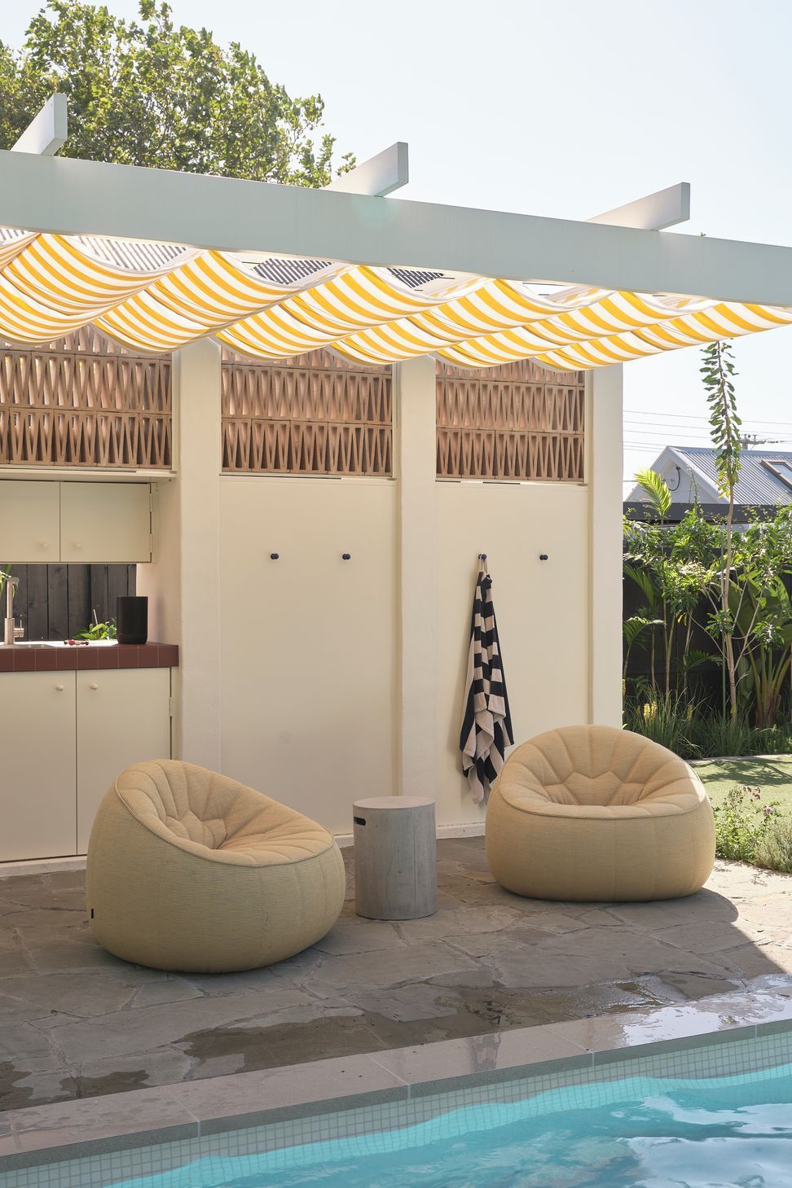
From capsicum red to pale blue, layered green to punchy pink, each bedroom has a personality of its own. Colour carries through to the details, including flashes of ultramarine on custom Ote architectural hardware. At the rear, bright white and canary yellow bring a more playful energy to the poolside cabana, drawing on the relaxed, sun-drenched atmosphere of Palm Springs. With shade, towel storage, an integrated bar and room to linger, the cabana carries the villa’s colour out into the summer garden—reinforcing a character that is intimate, expansive and never dull.
- Building style
- Art Deco
Awards
Finalist – Residential Interior
Dulux Colour Award
Finalist – Residential Exterior
Dulux Colour Award
Like this Project?
Hire Pac Studio
Professional Reviews
Professionals used in
this project
The practices and trades credited on this project.





More projects from
Pac Studio
Other work by Pac Studio, across every category they build in.


More in
Urban
Everything else in Urban, from every practice on ArchiPro.


Next Project
Keep scrolling