

Project team
Product Suppliers
Occupying a subtly sloping hill in a leafy corner of Sydney’s Eastern Suburbs, Rose Bay House by Greg Natale is a three-storey, five-bedroom family home that exudes elegance.
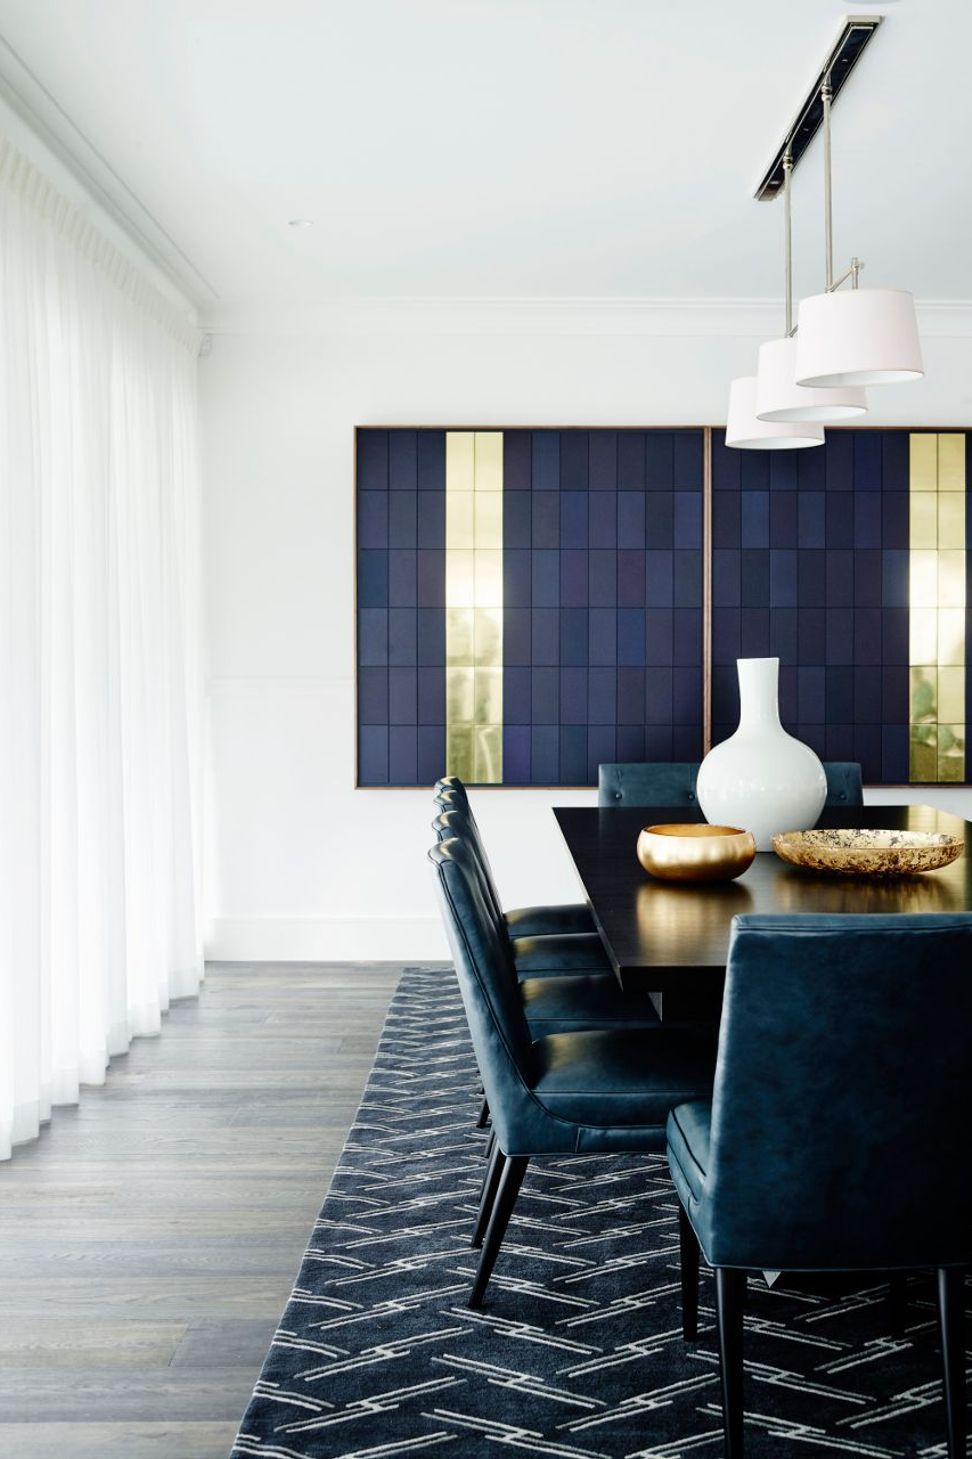
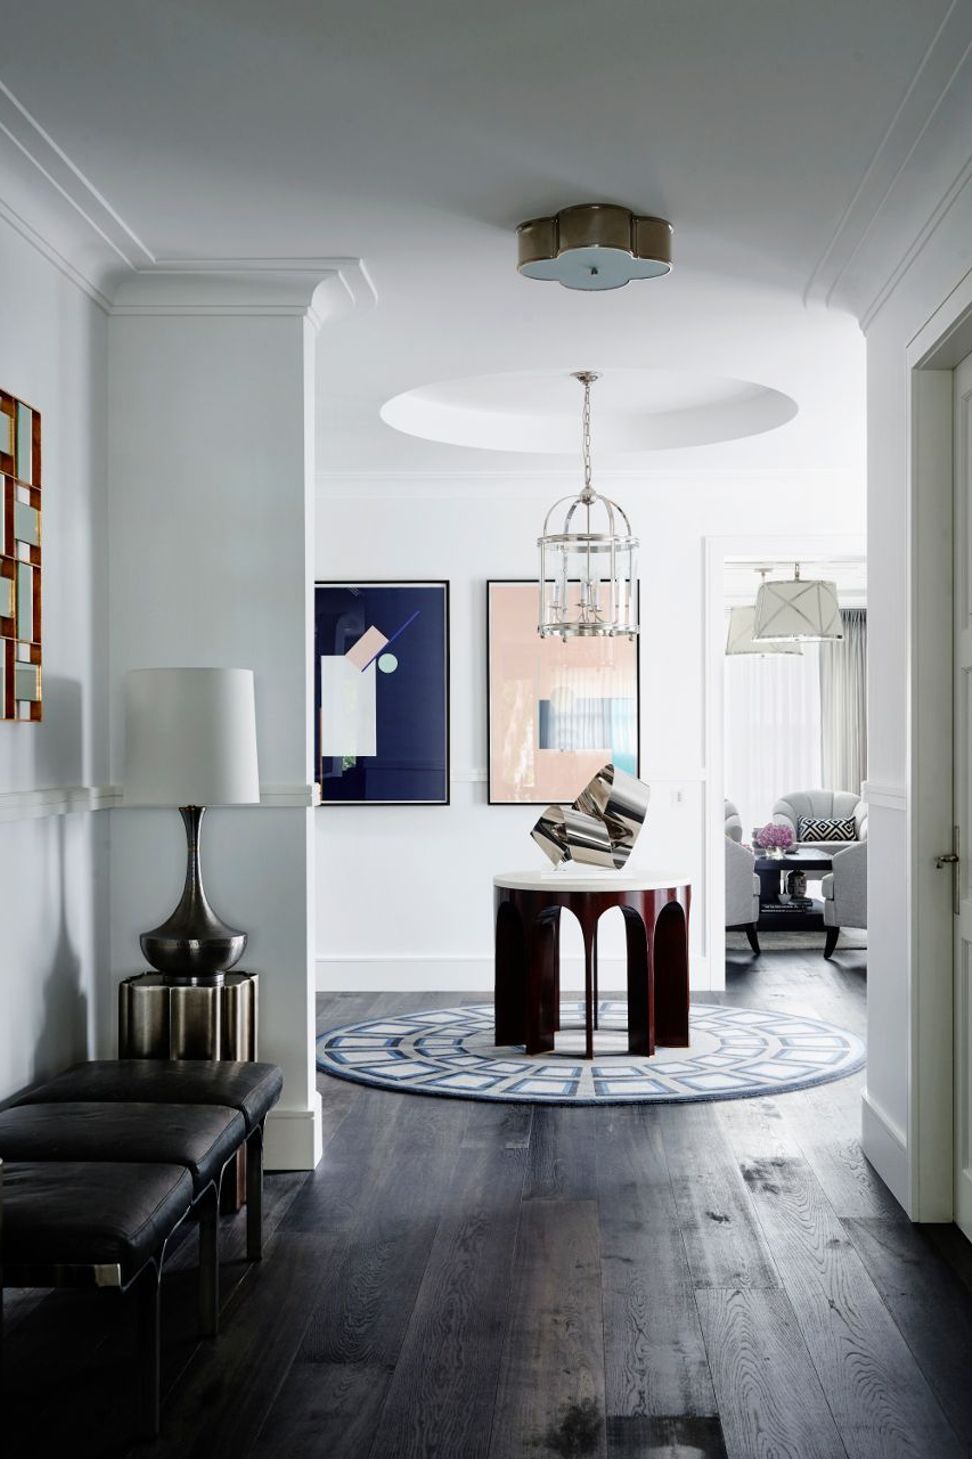
A brilliant blue double-door entry makes a bold statement at arrival, while introductions of colour and pattern are delicately explored in the living and sleeping areas. White walls contrast beautifully with rich blue tones and dark grey timber flooring to create a sophisticated environment.
A sinuous, ribbon-like staircase grandly links all three levels of the home, incorporating various bedrooms, a rumpus room, home theatre, wine cellar, study, formal dining, pool, casual living and outdoor dining terrace for living and entertaining on a grand scale.
Tongue & Groove solid engineered European oak floorboards in the Otta colour, Eterno classic wire-brushed finish and Grande format feature throughout the interior of this home.
With its dark pewter grey tones and brown undertones, Otta is a unique colour that works in a range of environments, such as this incredible house.
- Building style
- Contemporary
Like this Project?
Hire Tongue & Groove
Professional Reviews
The products behind the project
One product specified into this build from one supplier, a verified ArchiPro member. Tap through to specifications, suppliers and lead times.

Professionals used in
this project
The practices and trades credited on this project.

More projects from
Tongue & Groove
Other work by Tongue & Groove, across every category they build in.


More in
Interiors
Everything else in Interiors, from every practice on ArchiPro.


Next Project
Keep scrolling