

Project team
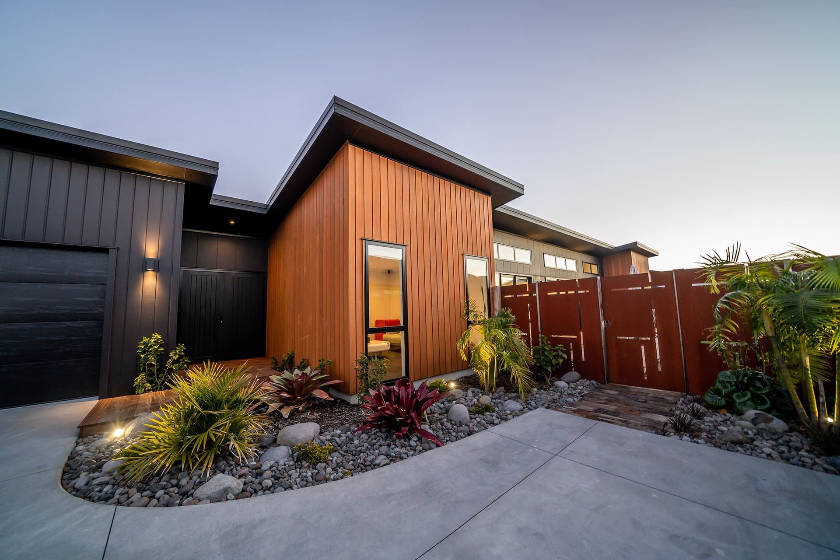
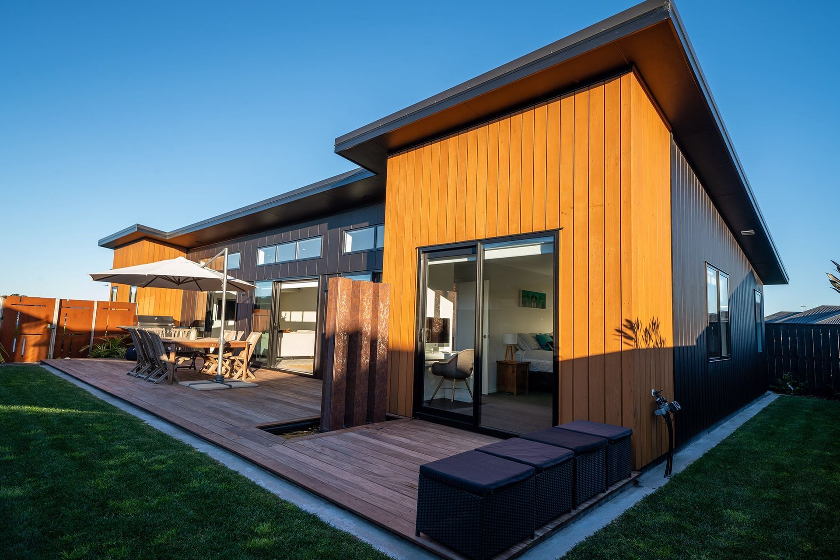
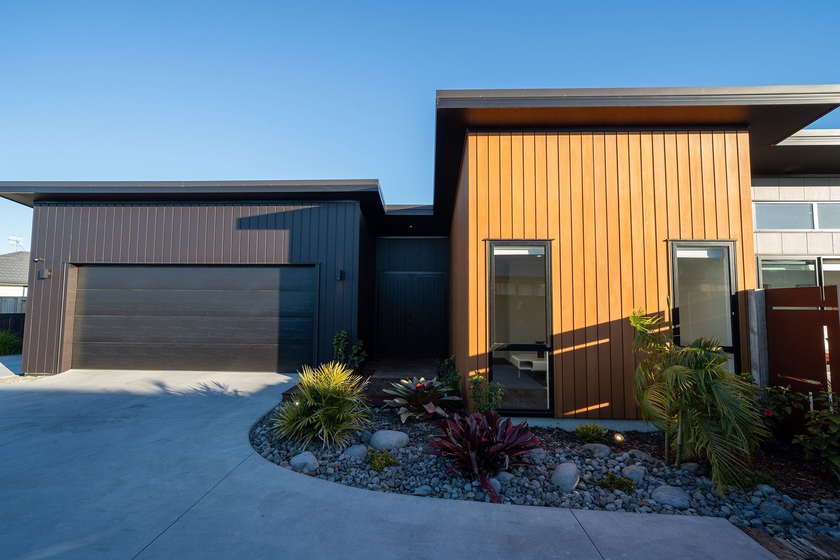
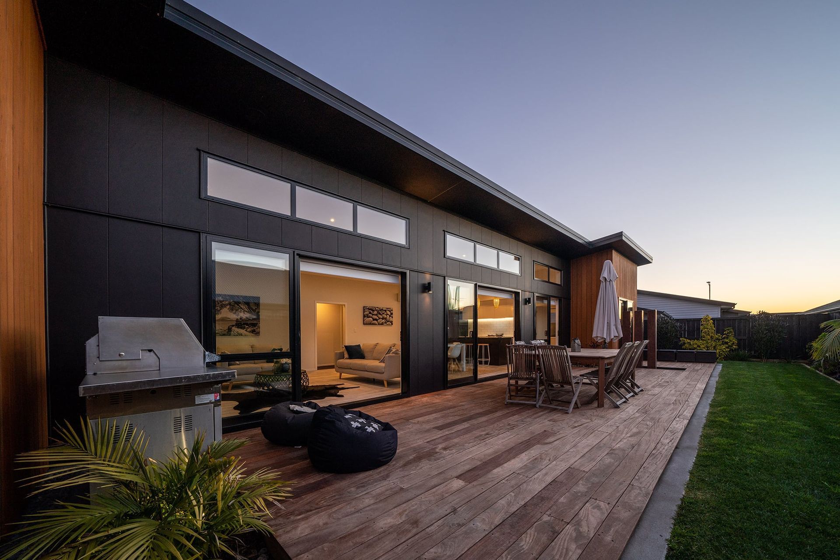
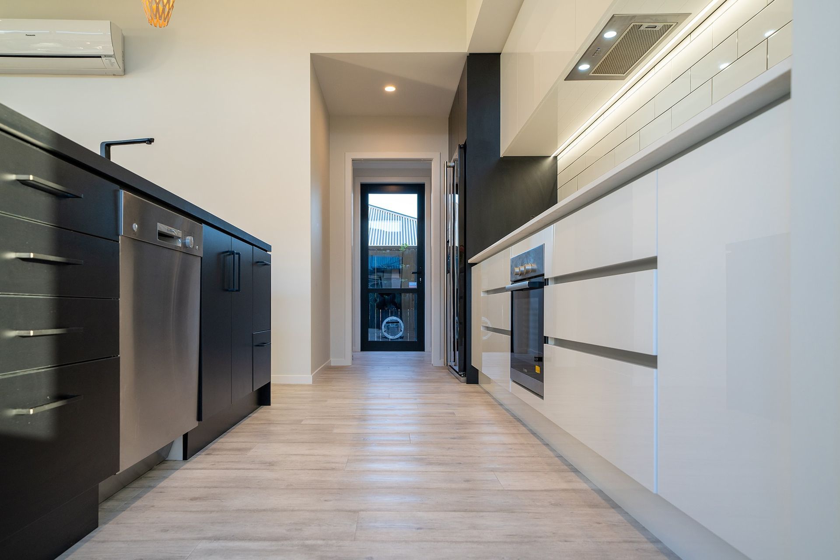
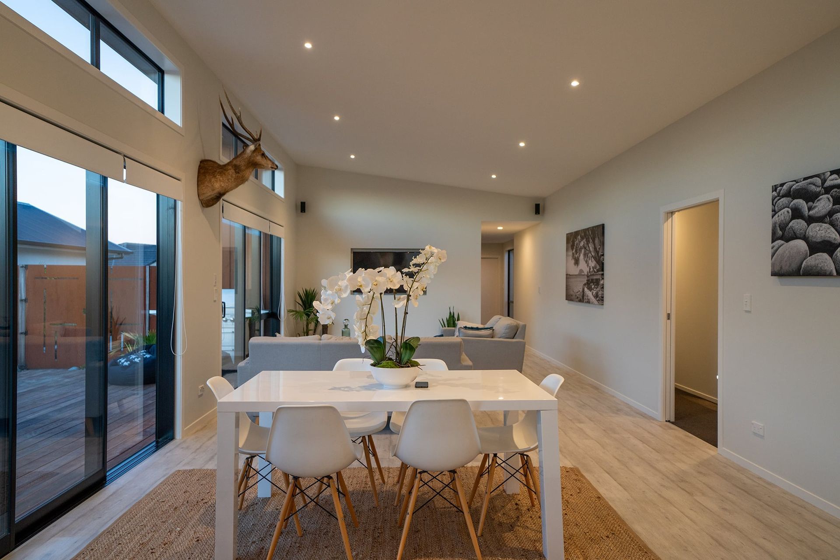
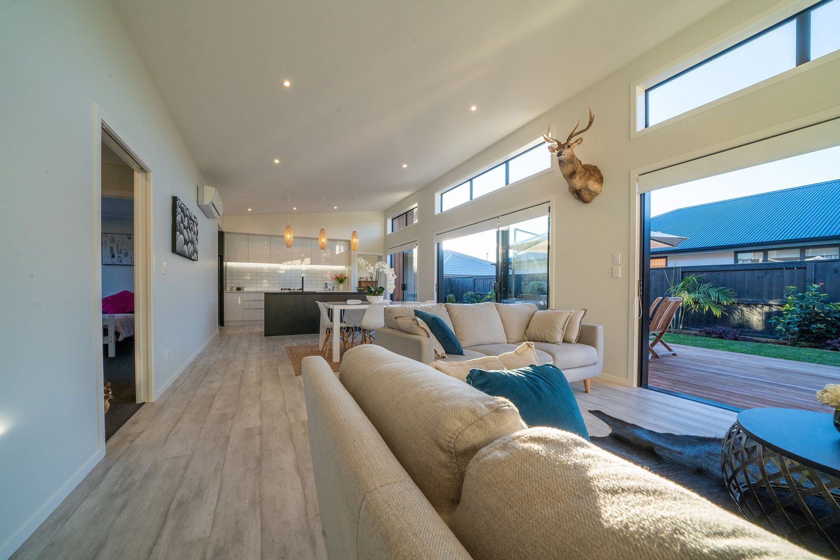
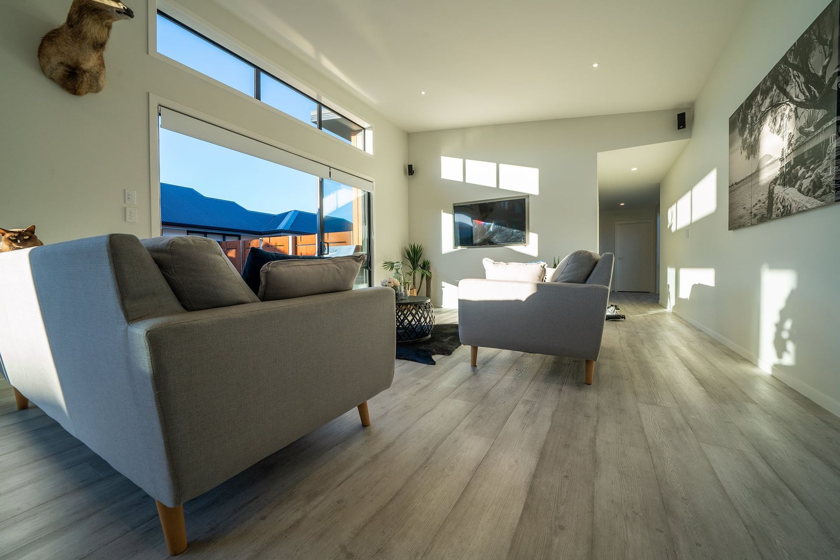
A stunning family home featuring a mono-pitch roof, expansive windows for natural light, a sophisticated monochromatic interior, and luxurious finishes, all designed to enhance indoor/outdoor living and create an inviting space for entertaining.
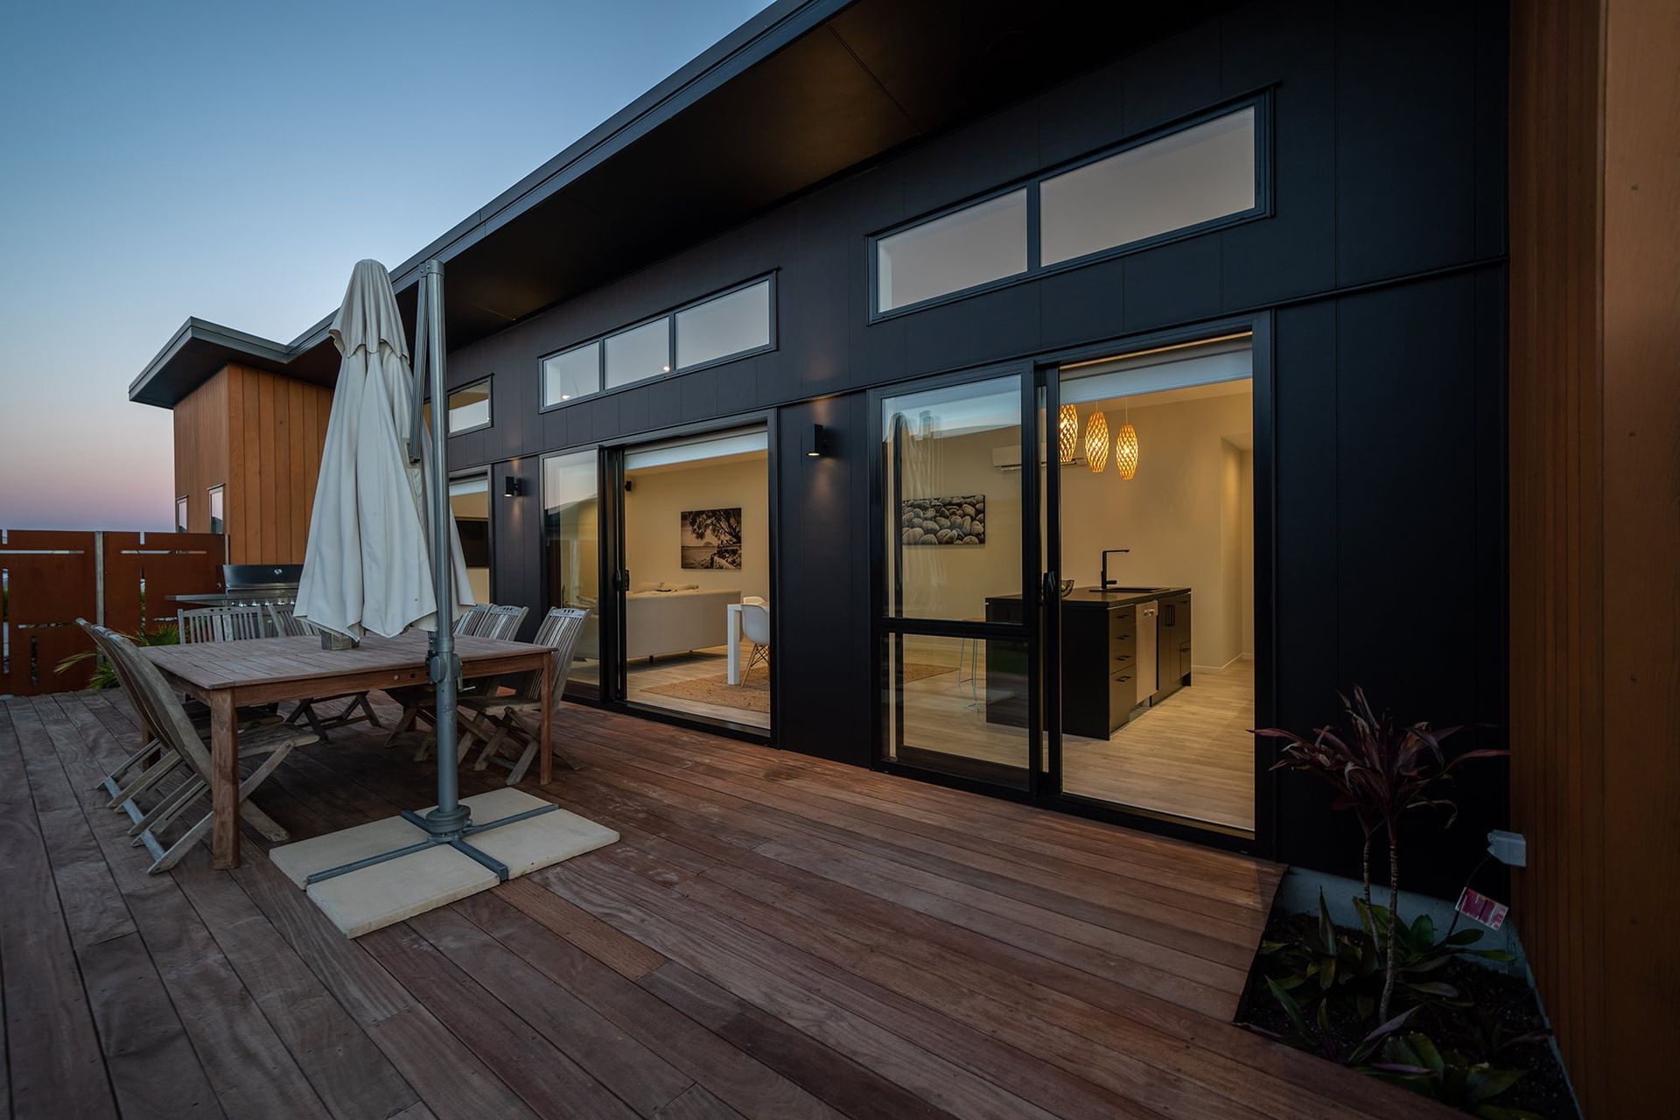
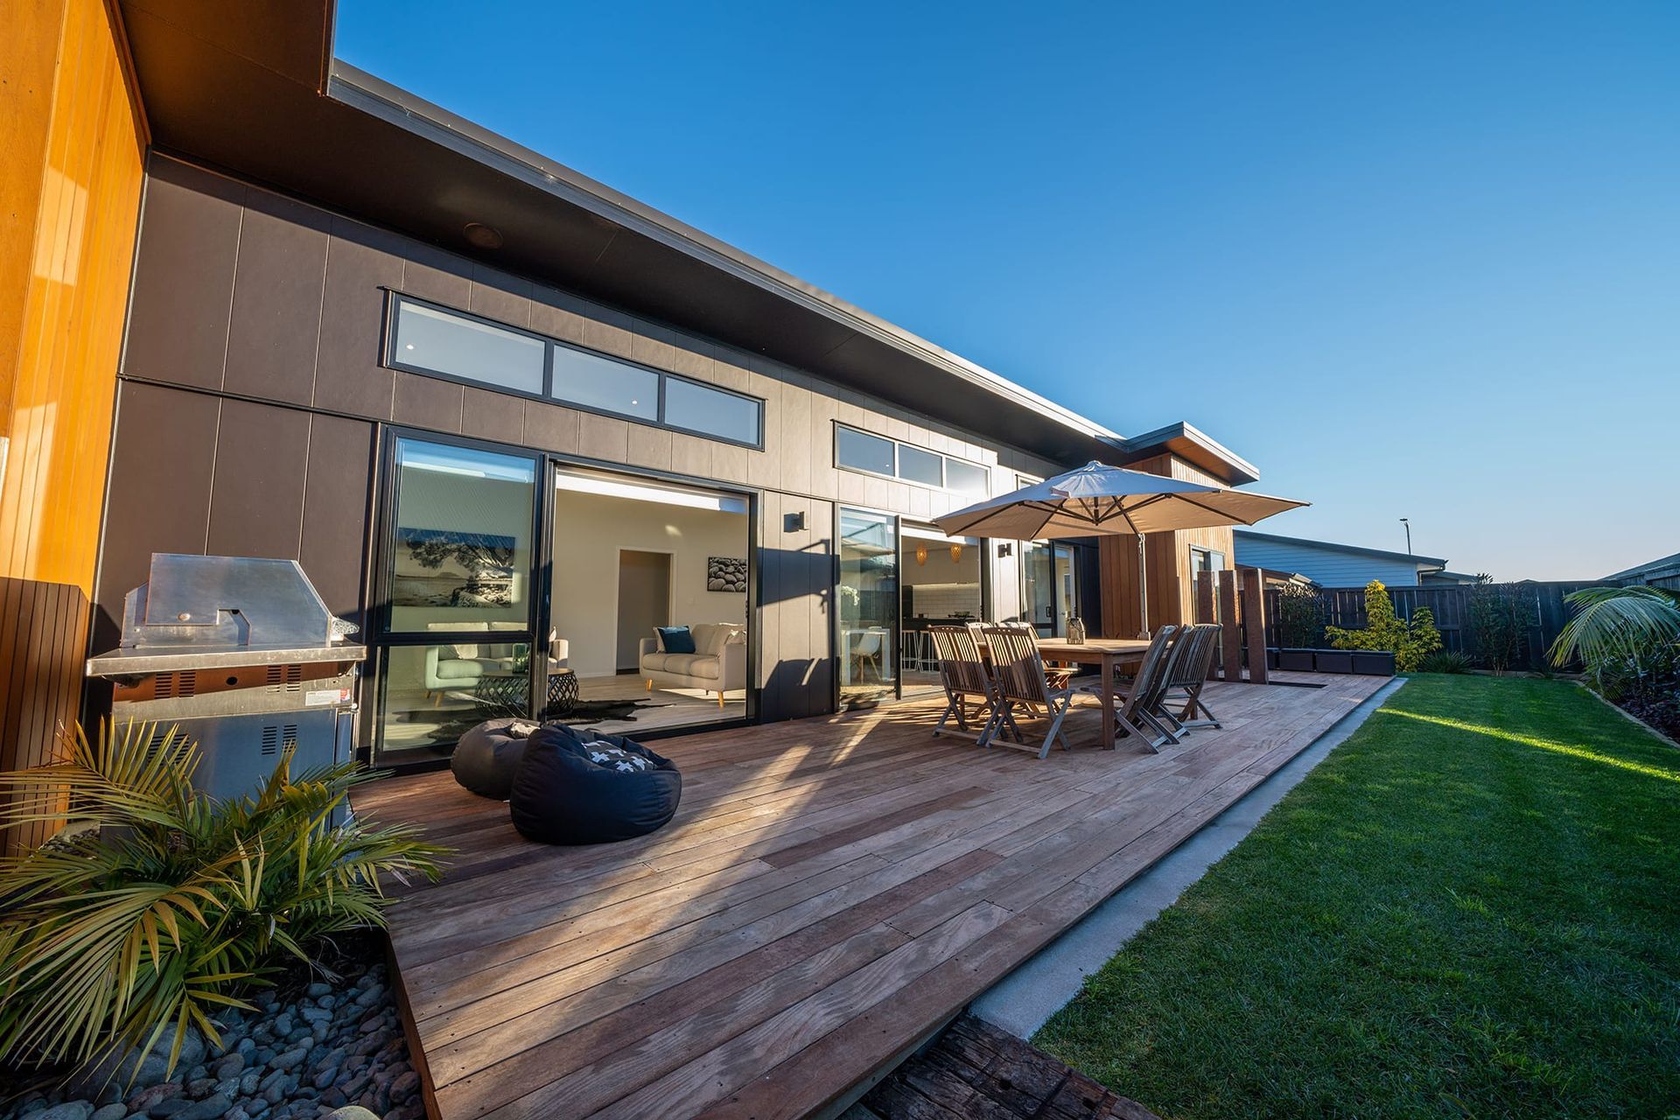
A narrow section didn’t restrict the design of this gorgeous property which makes the most of space and light, with a mono-pitch roof allowing extra-large windows to the North-West elevation for maximum sun.
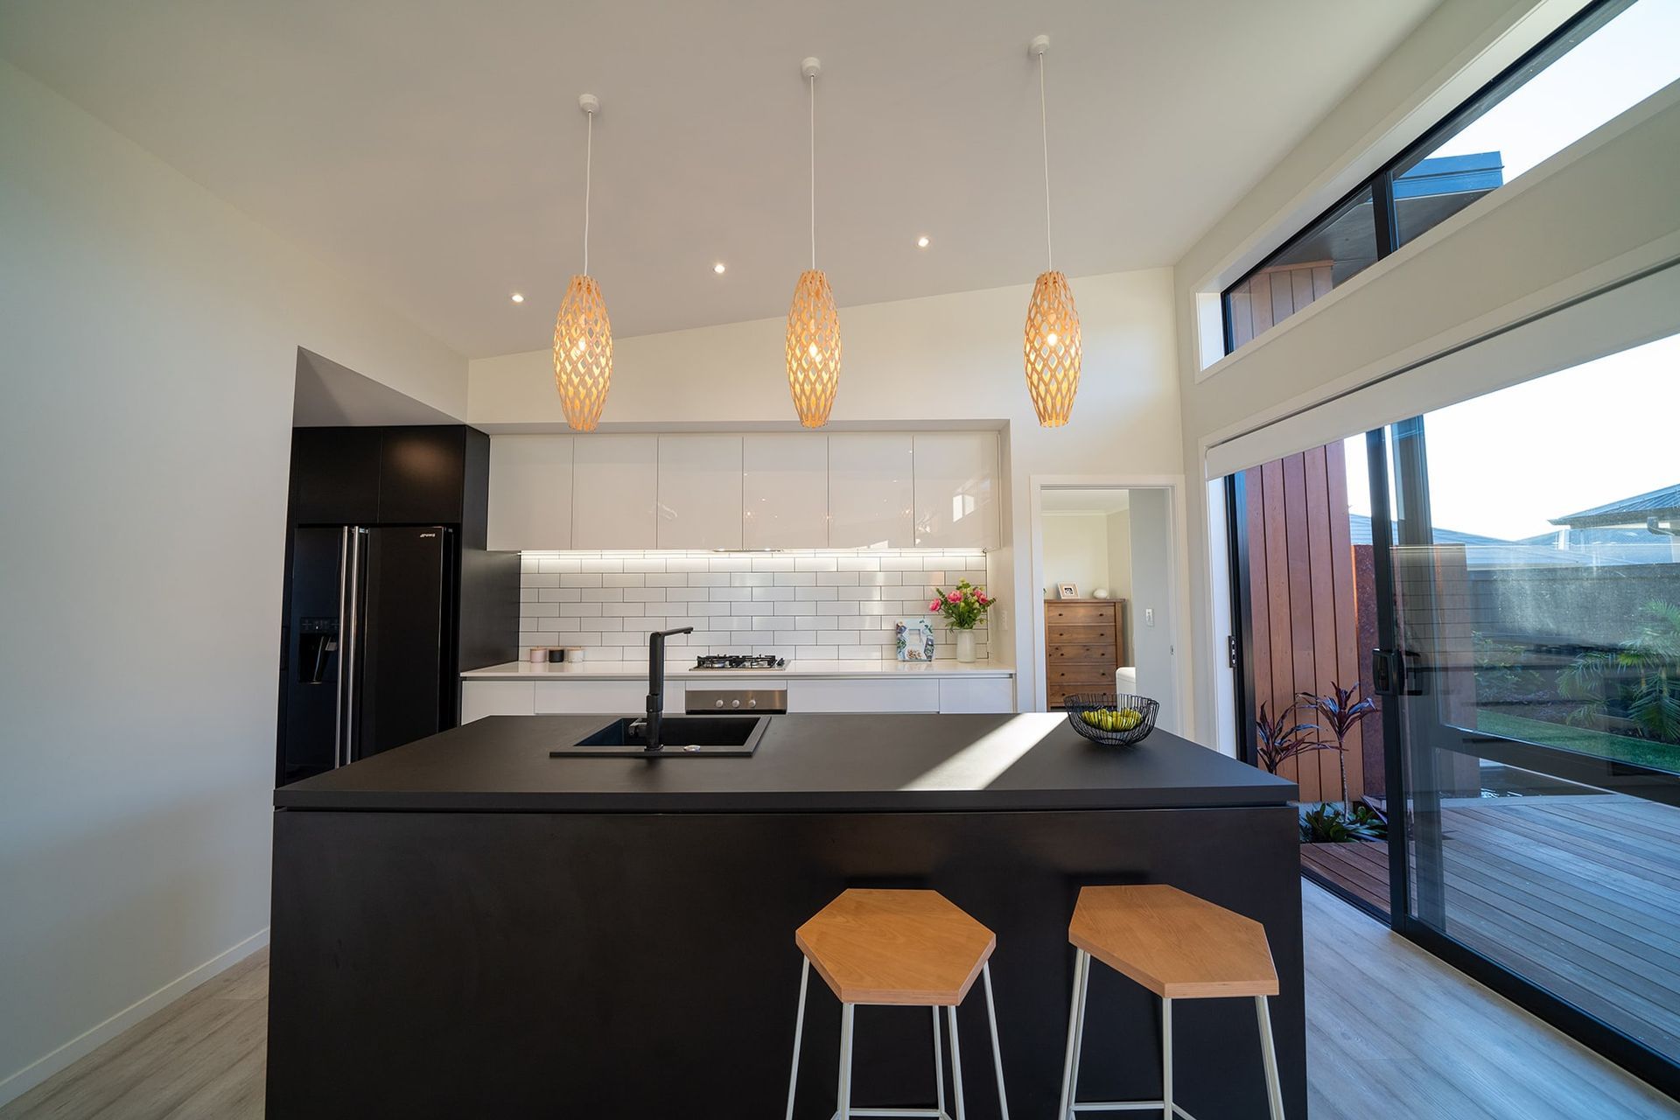
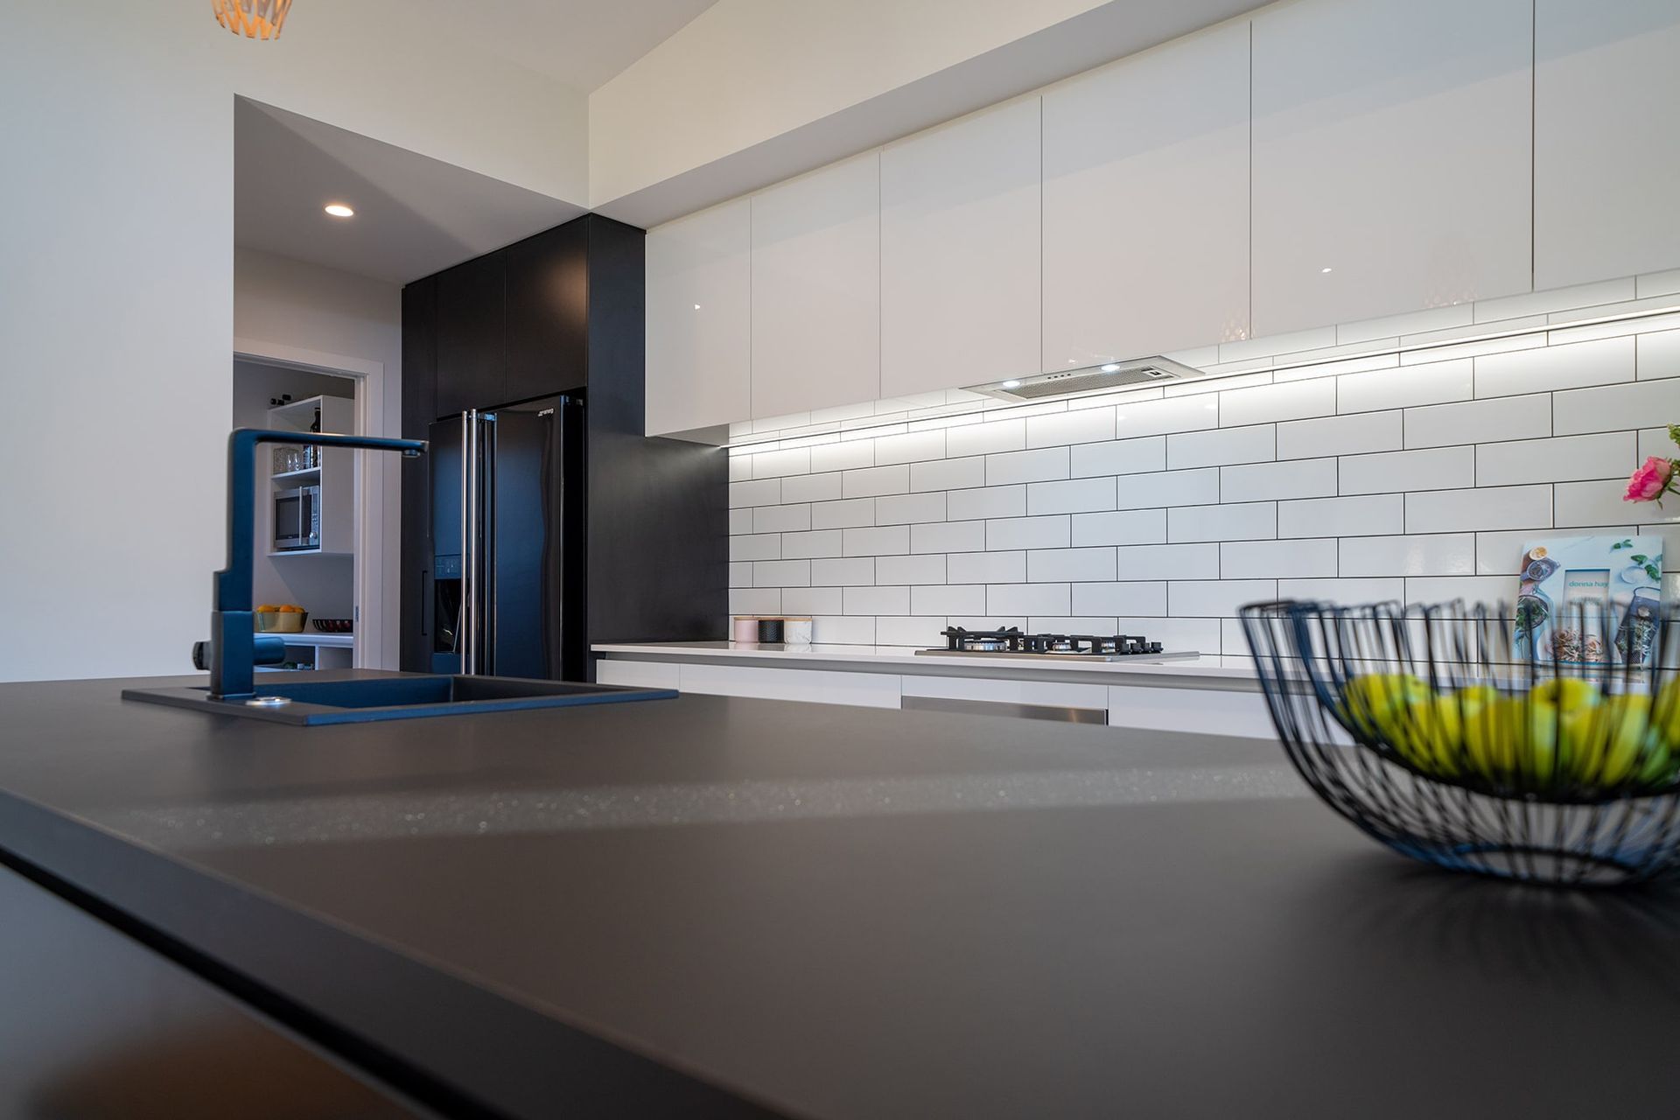
A monochromatic colour palette gives the interior longevity while golden hues on the exterior cedar introduce a softer texture, aligned with black cladding.
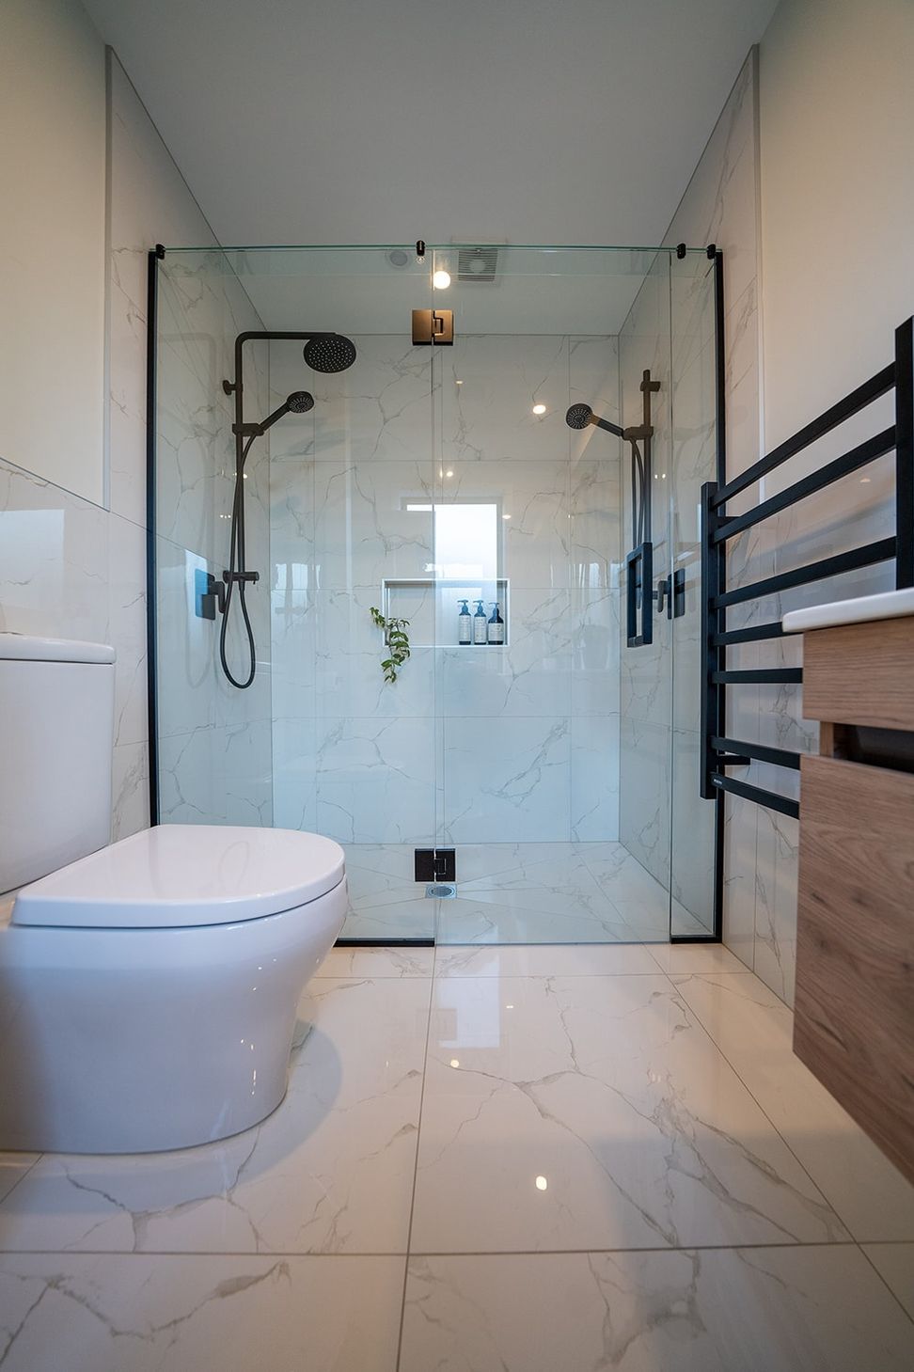
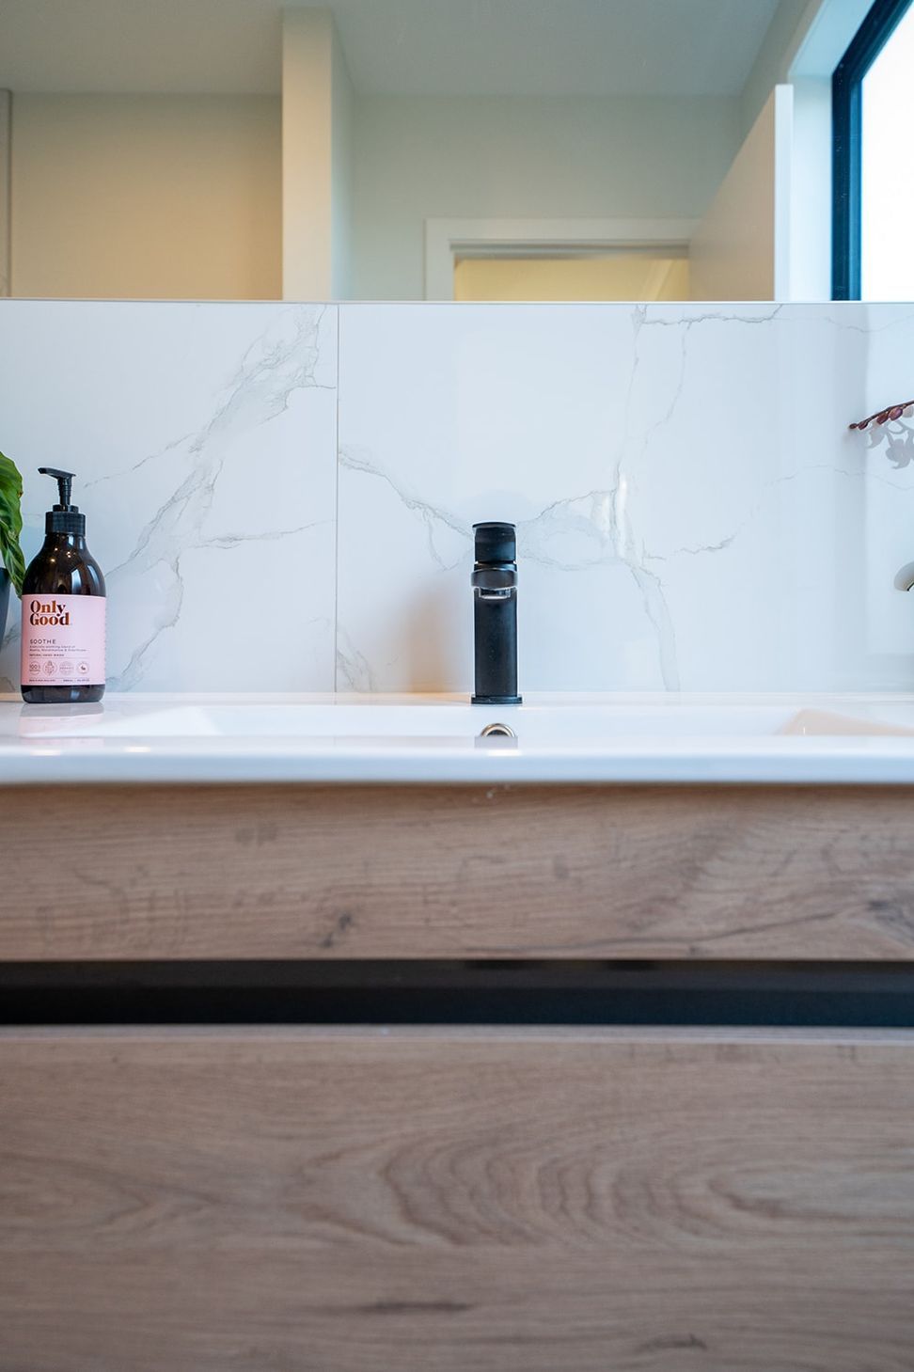
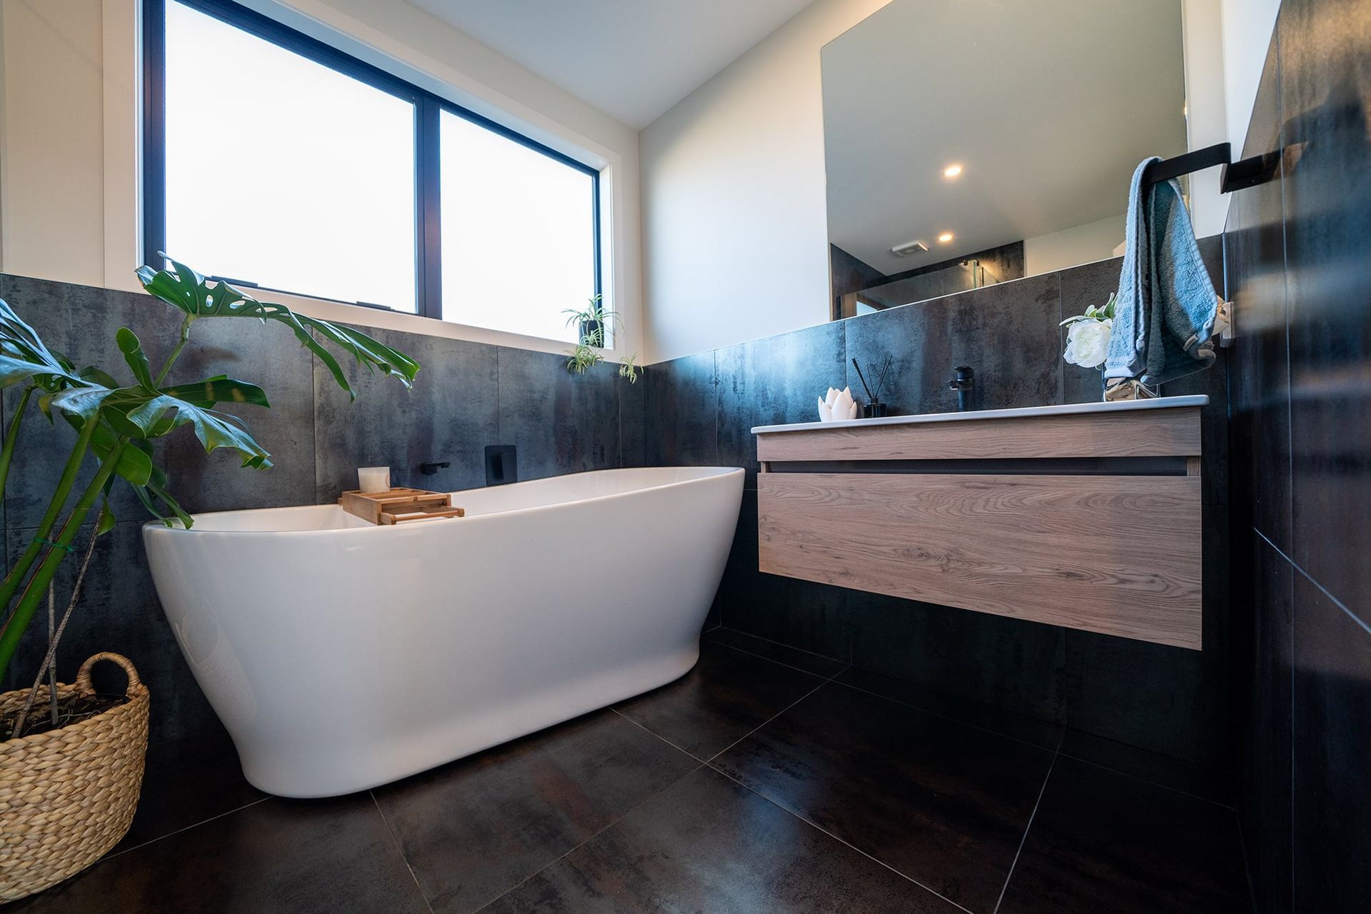
Metal-look tiles in the main bathroom create an edgy elegance and are complemented by the freestanding bath and timber vanity. The master ensuite is paired with luxurious marble tiles and a double-ended walk-in shower. With a deck made for entertaining and seamless indoor/outdoor flow, this family home ticks all the right boxes.
- Completed
- 2018
- Price range
- $0.5m - $1m
Like this Project?
Hire Flowerday Homes
Professional Reviews
Professionals used in
this project
The practices and trades credited on this project.

More projects from
Flowerday Homes
Other work by Flowerday Homes, across every category they build in.


More in
Single House
Everything else in Single House, from every practice on ArchiPro.


Next Project
Keep scrolling