
Project team
Product Suppliers
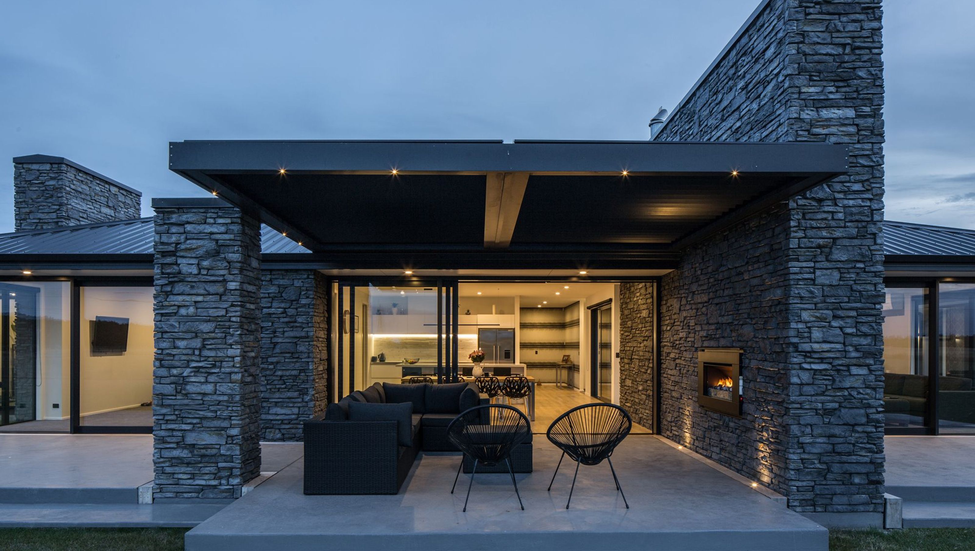
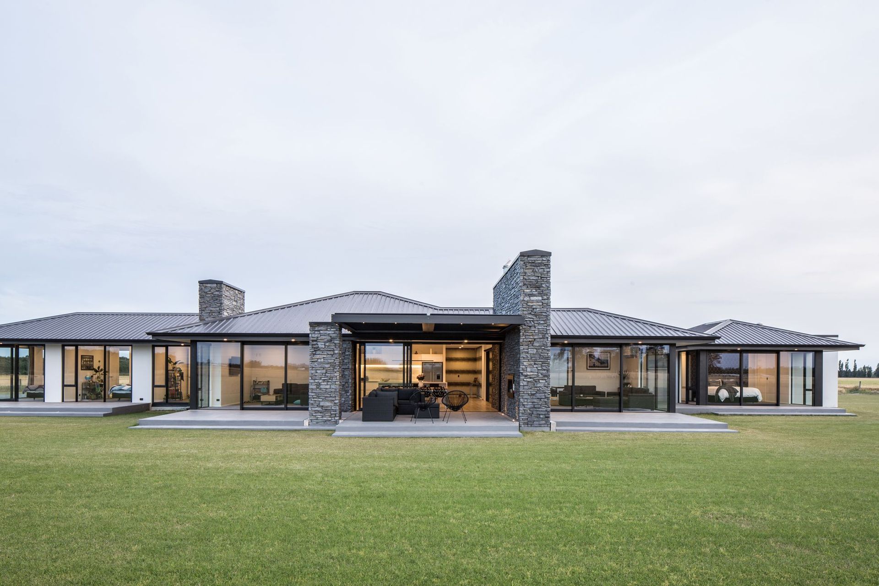
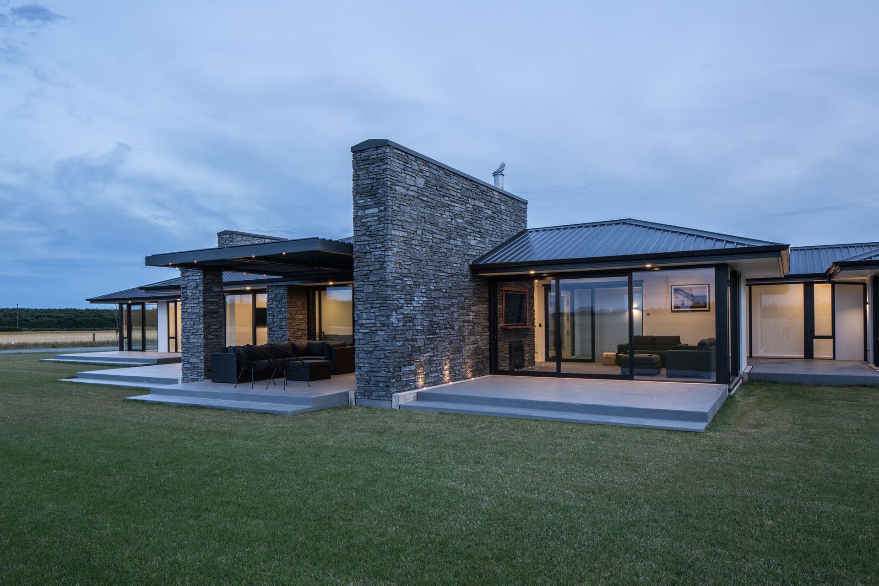
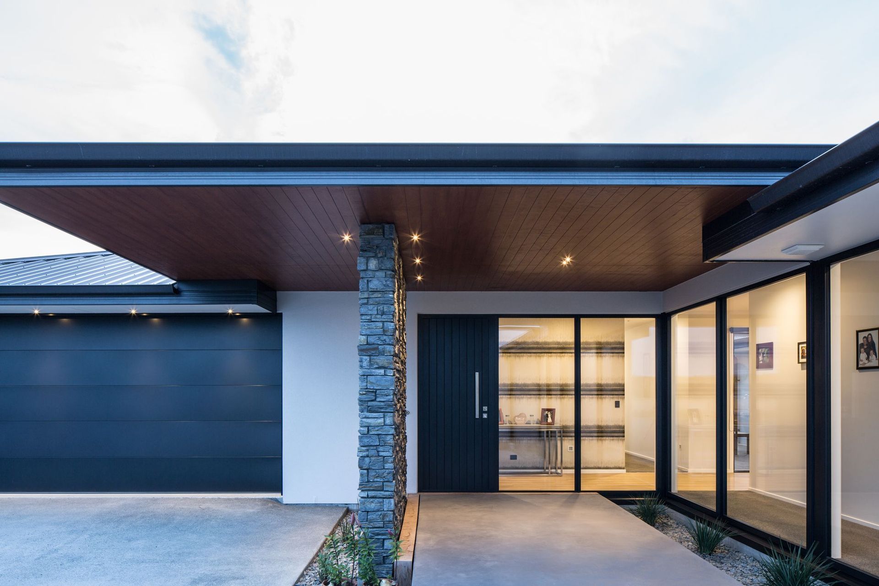
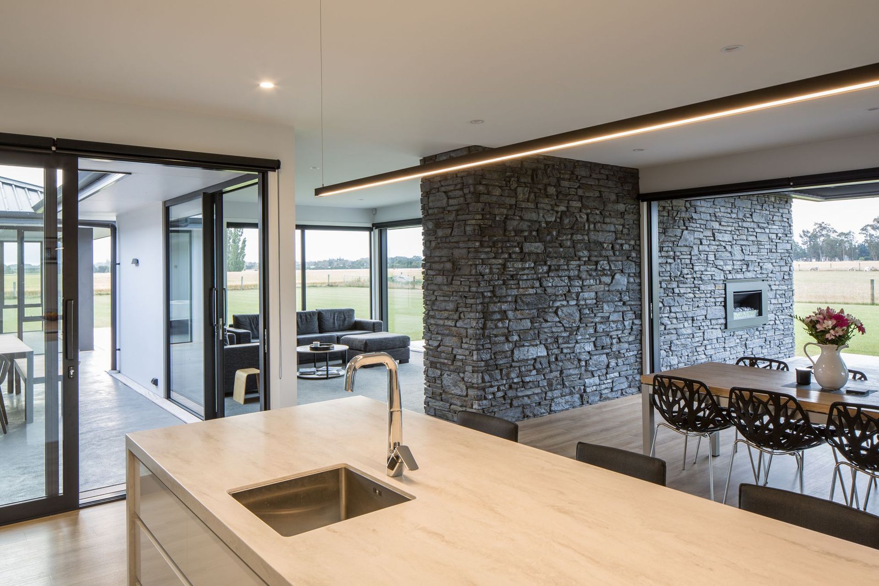
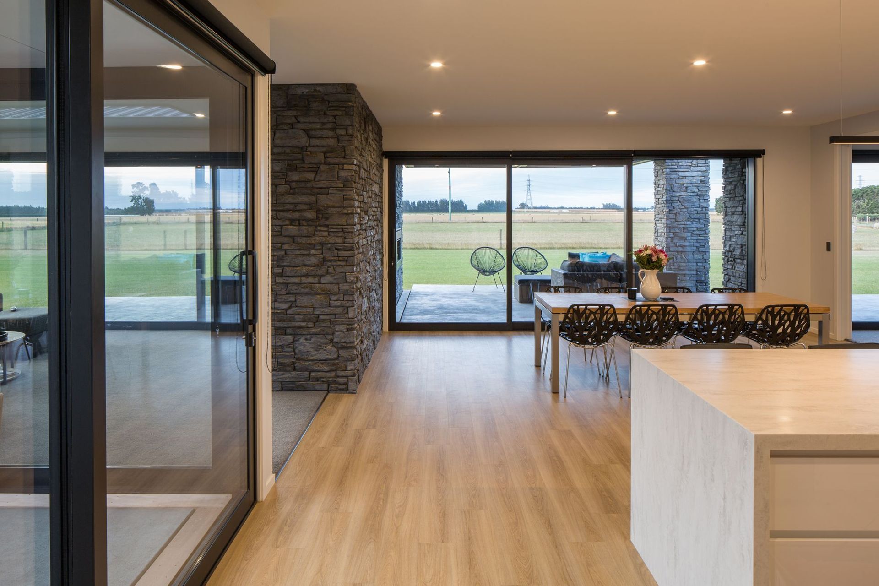
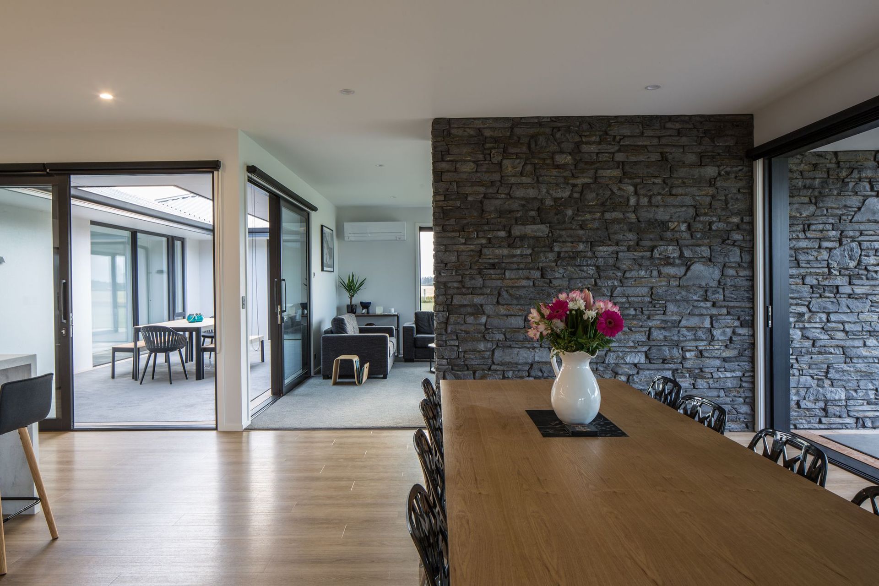
A warm family home featuring distinct wings, extensive glass use for outdoor connection, and versatile courtyard spaces, anchored by a striking stone wall that seamlessly integrates interior and exterior living.
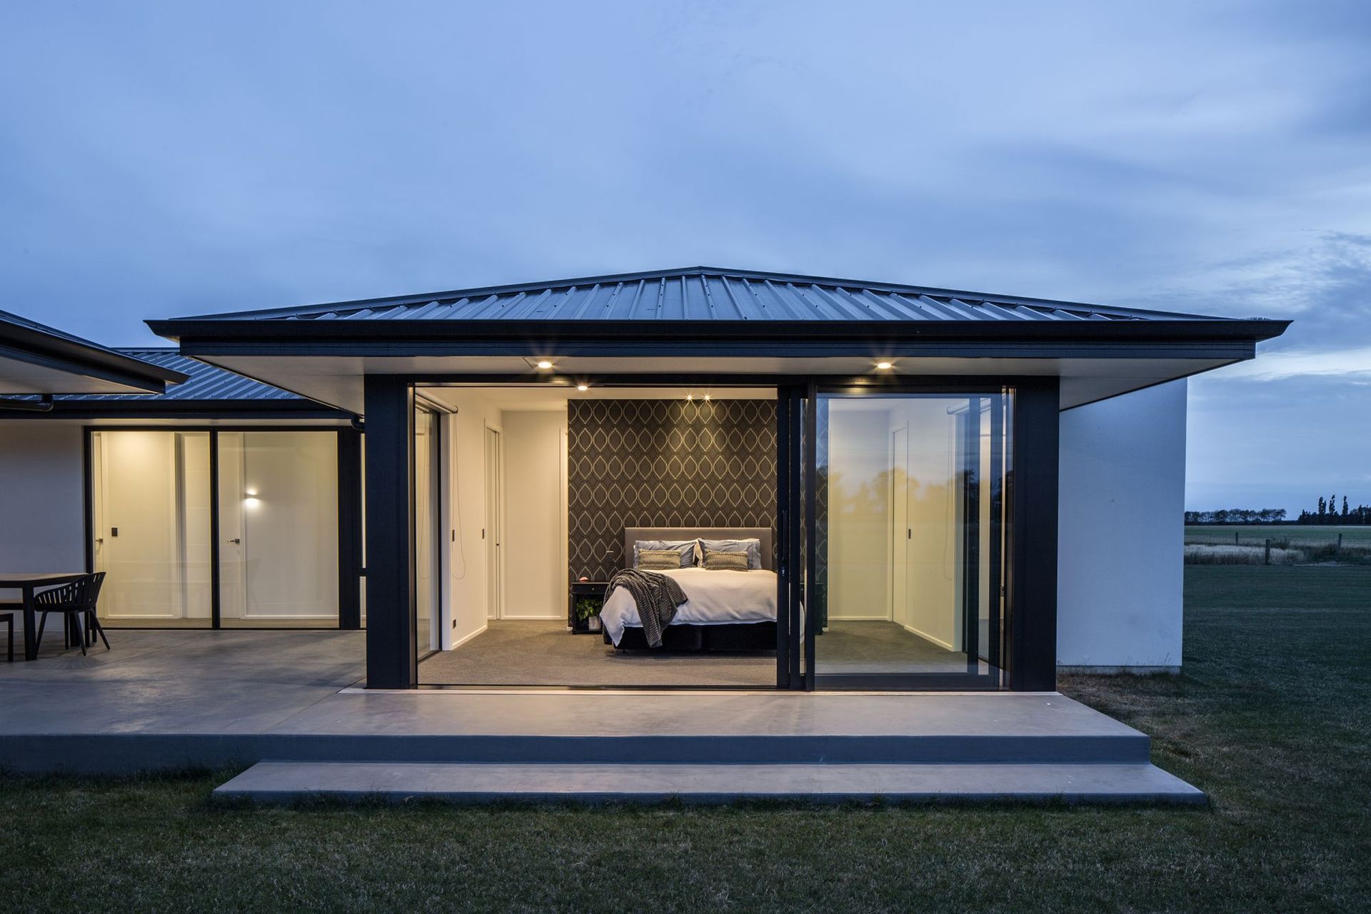
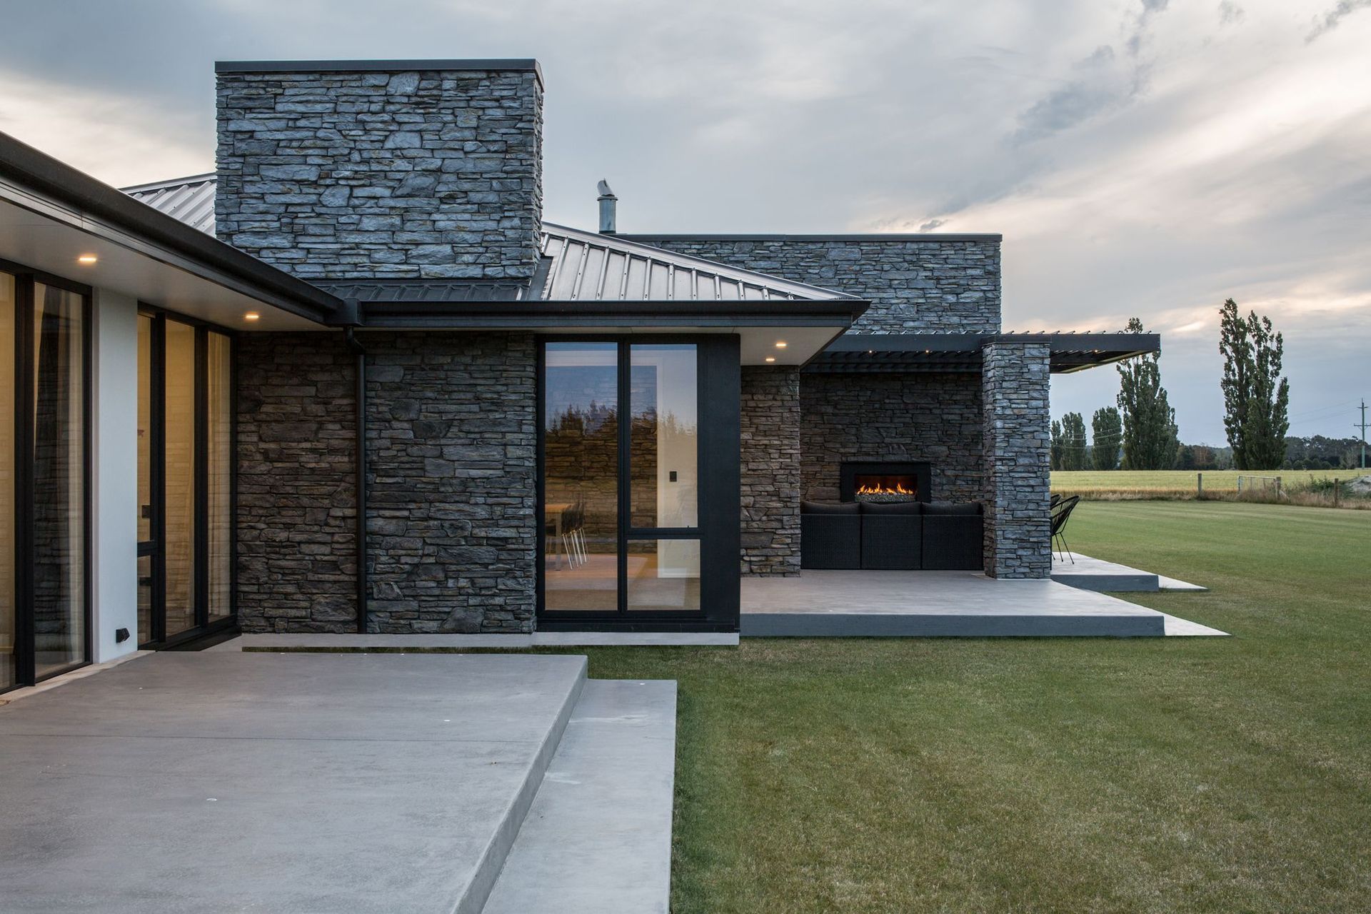
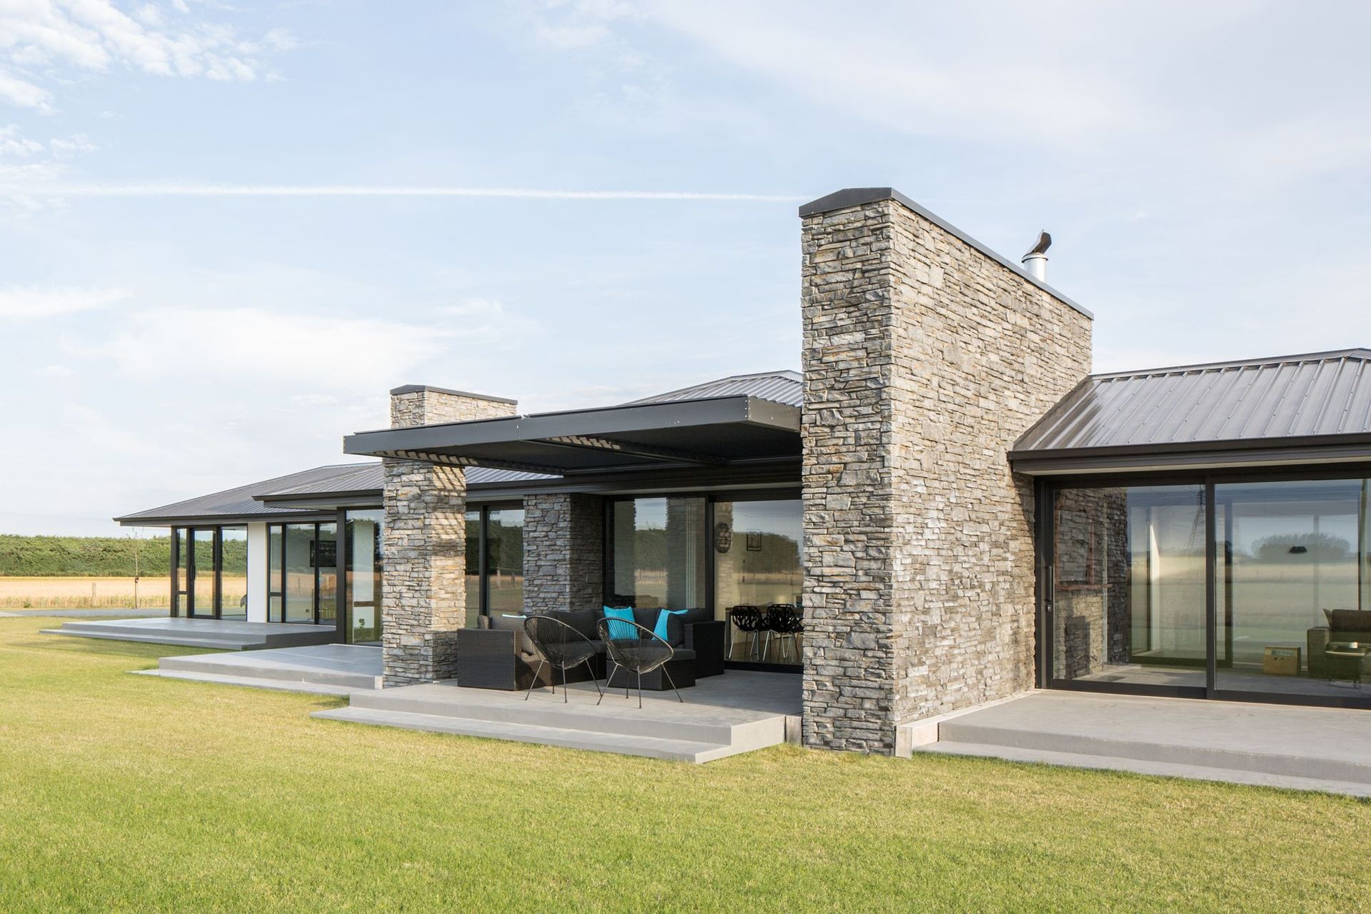
The house was designed for a family to replace an existing farmhouse. Designed with distinct wings to spread the large house across the site. All rooms have extensive use of glass that allows the connection with the outdoors and land beyond.
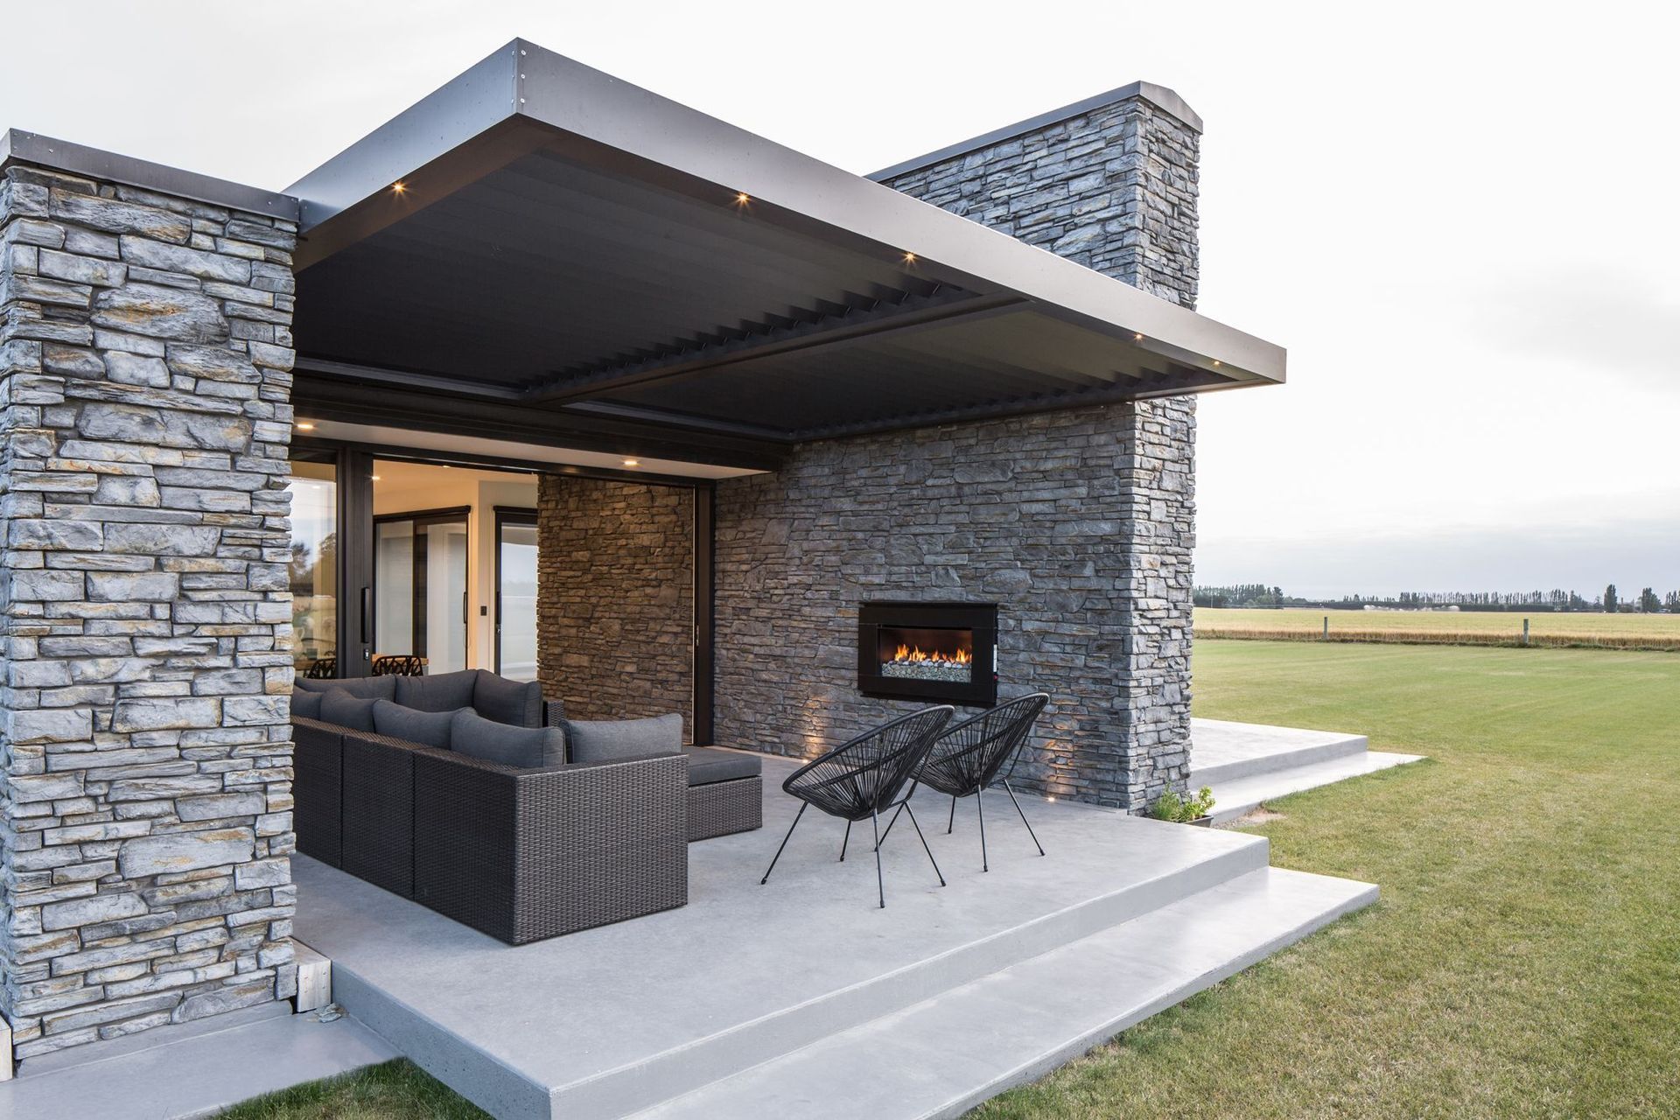
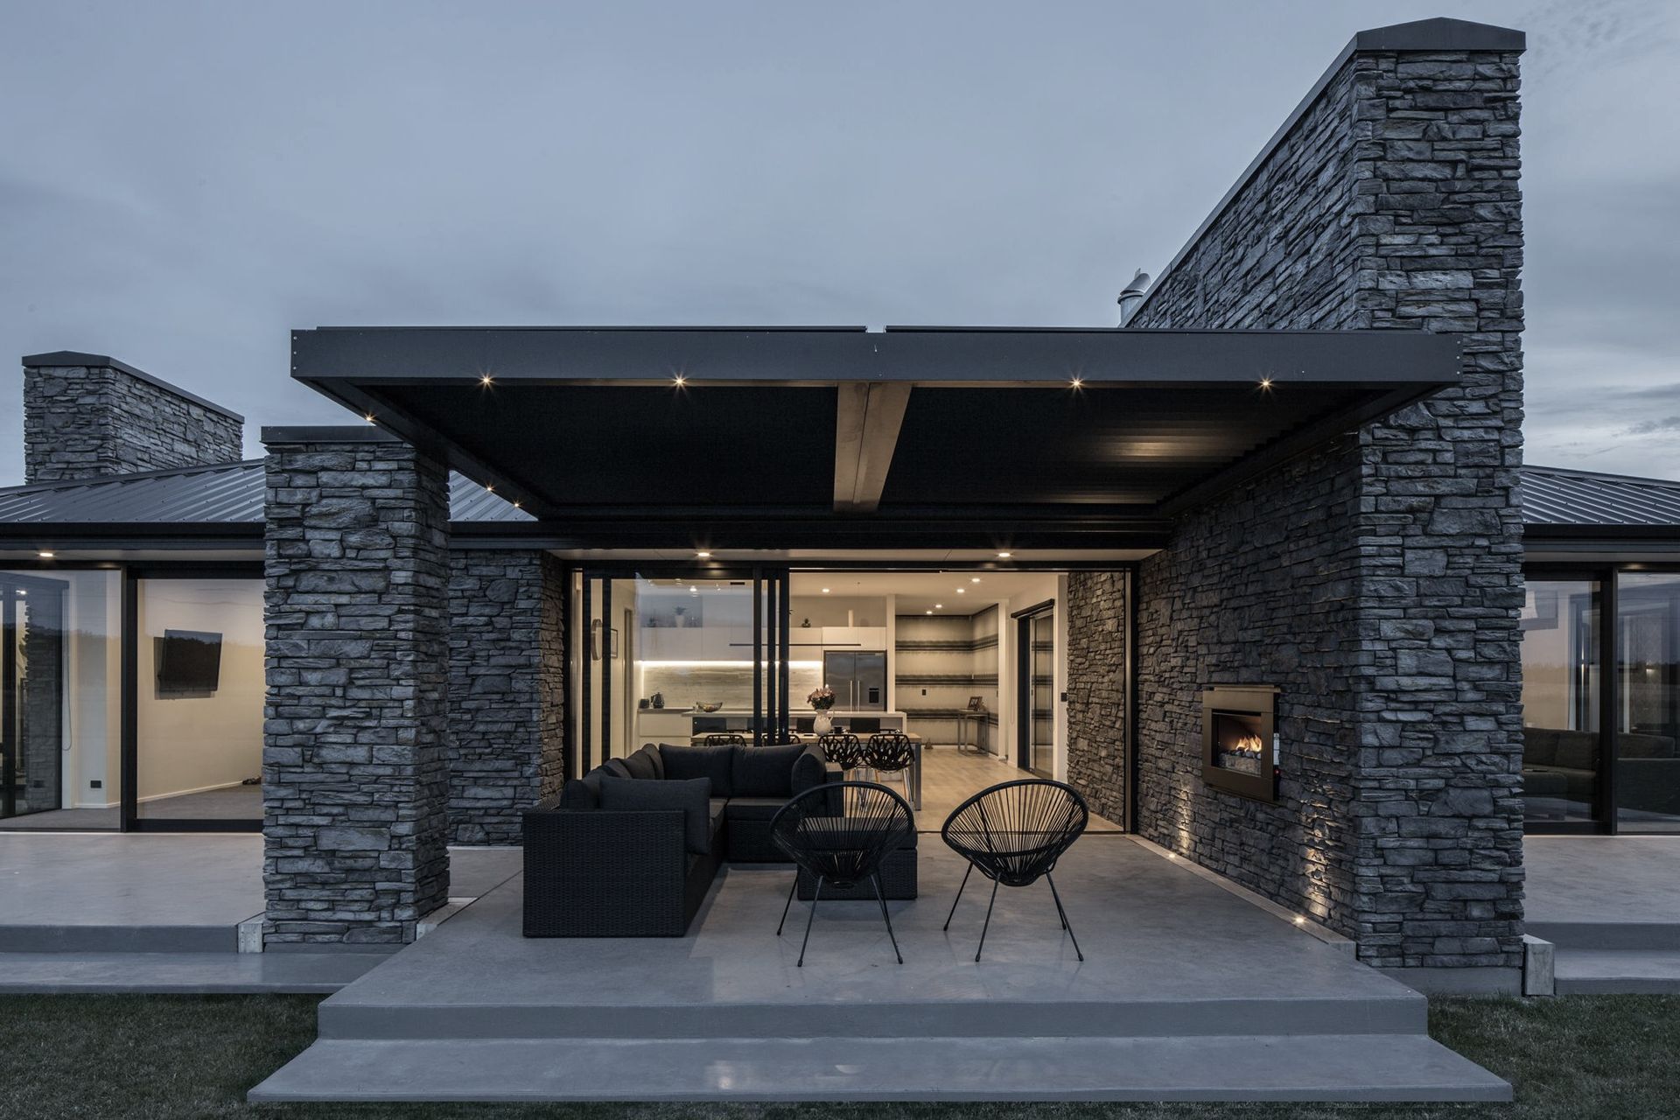
A warm family home filled with natural light and a range of outdoor entertaining options depending on the conditions.
The kitchen/dining and living areas open out onto a mixture of covered and sheltered courtyard spaces. A large feature stone wall connects the exterior with the interior and helps anchor the main living spaces.
Photography by Hazel Redmond Photographer
Like this Project?
Hire Chilton + Mayne Architecture Ltd
Professional Reviews
The products behind the project
Two products specified into this build from two suppliers, verified ArchiPro members. Tap through to specifications, suppliers and lead times.


Professionals used in
this project
The practices and trades credited on this project.









More projects from
Chilton + Mayne Architecture Ltd
Other work by Chilton + Mayne Architecture Ltd, across every category they build in.


More in
Single House
Everything else in Single House, from every practice on ArchiPro.


Next Project
Keep scrolling