
Tags
Project team
Thoughtfully renovated saltbox home featuring expanded living spaces, custom cabinetry, and luxurious master suite, inspired by New England boat-building traditions, designed for family gatherings and seamless indoor-outdoor living.
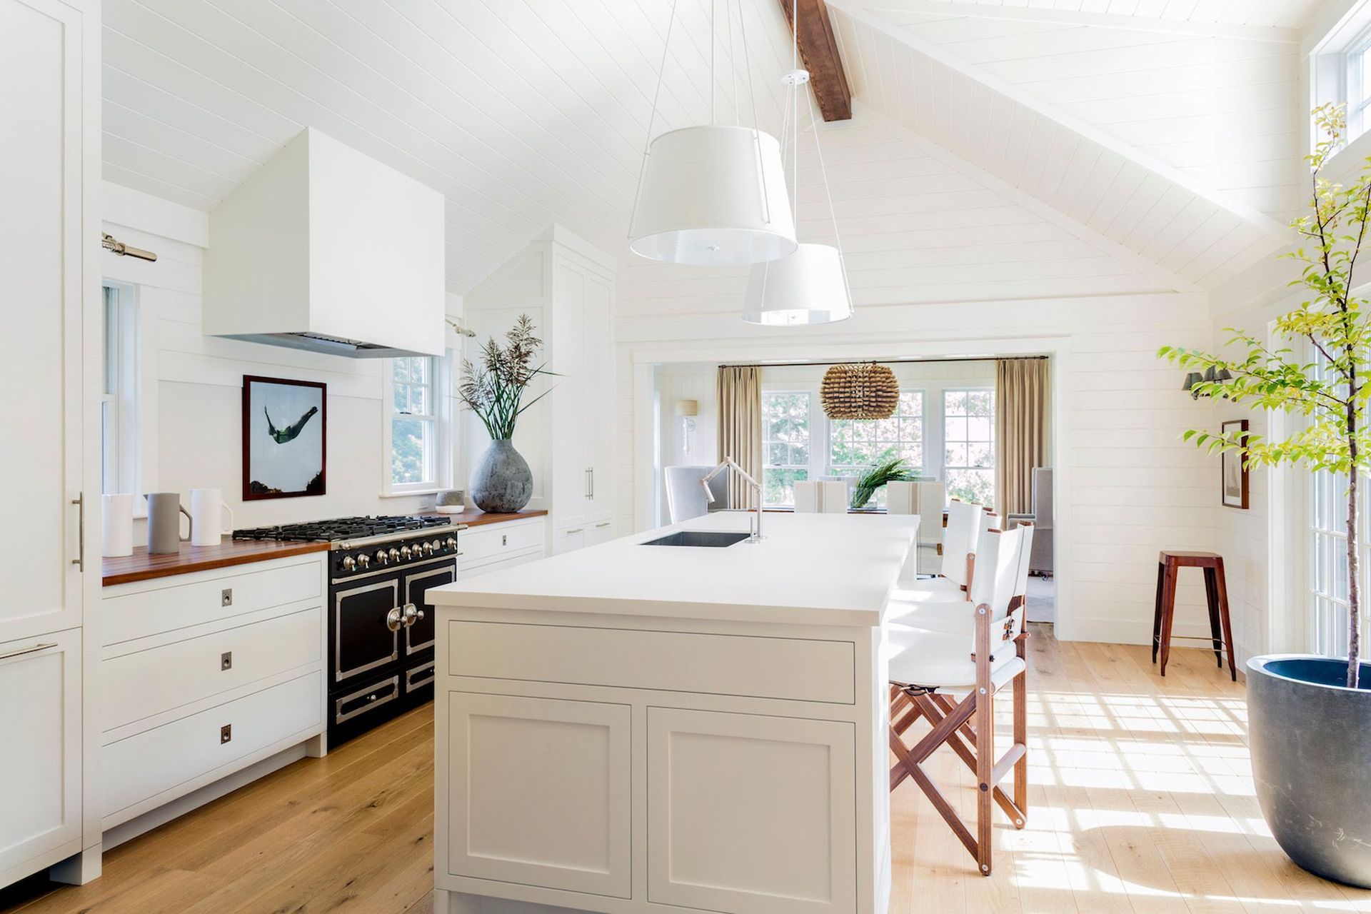
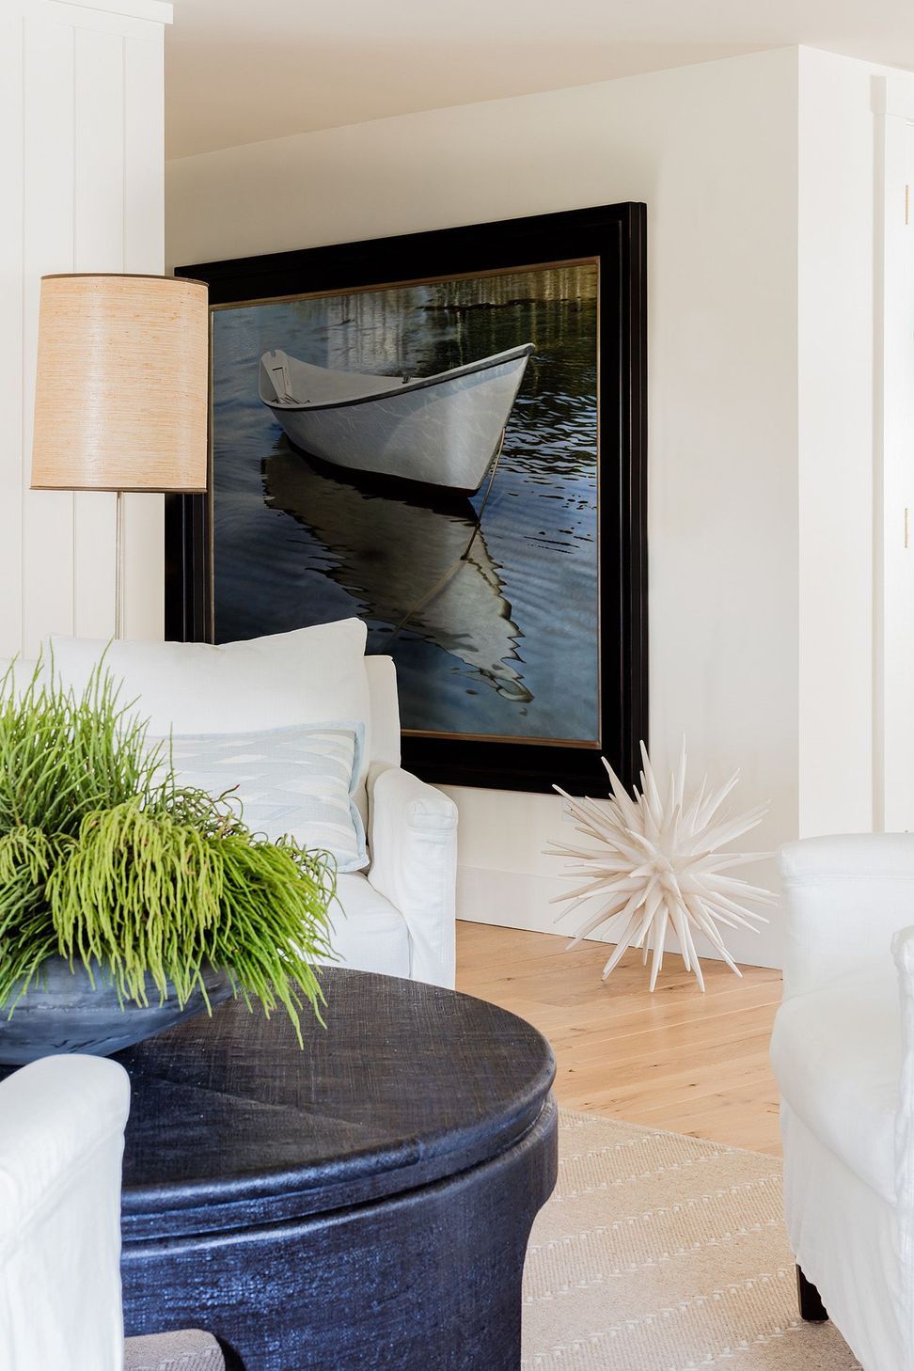
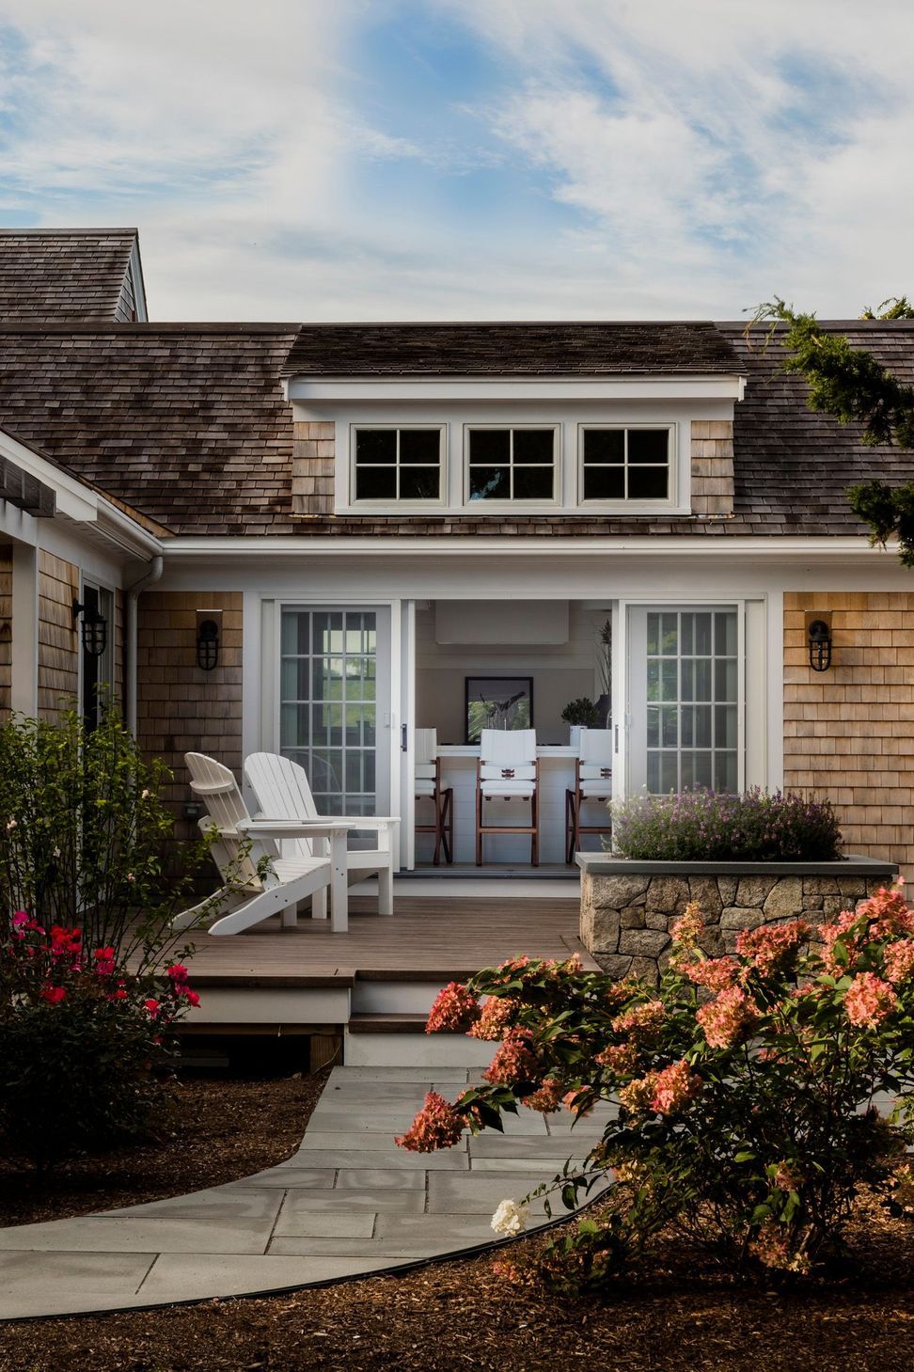
A simple saltbox home is sensitively renovated and expanded to host gatherings with family and friends. The interior renovation and addition includes new kitchen, living room bump out, dining room, screen porch, master suite, baths, and utility. Raised ceilings create a sense of volume in formerly low-slung spaces. The plan maximizes light and views while deriving space efficiency and materials inspiration from New England boat-building traditions.
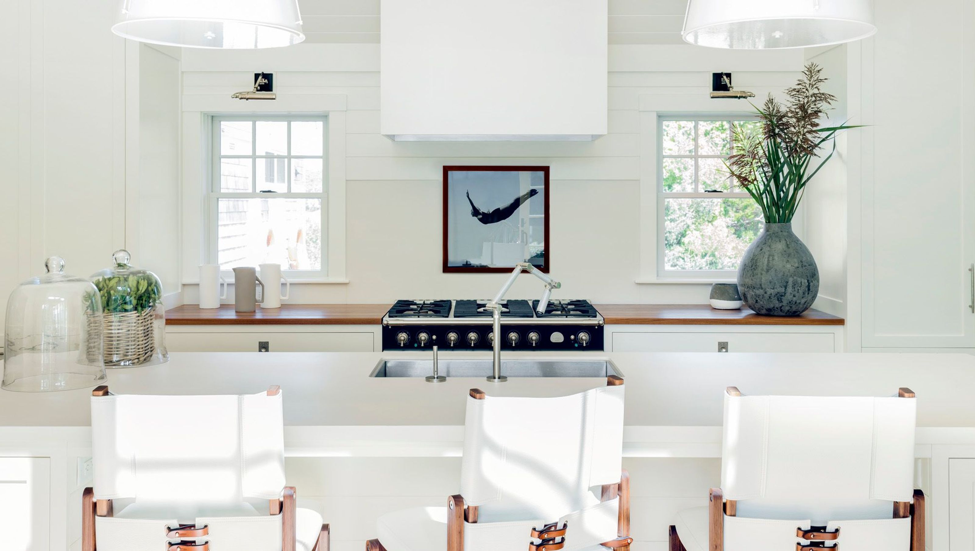
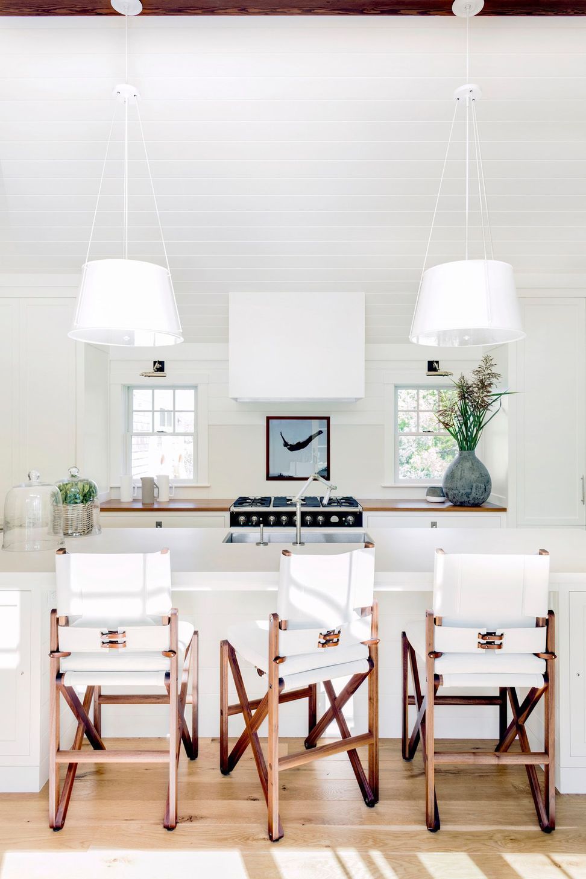
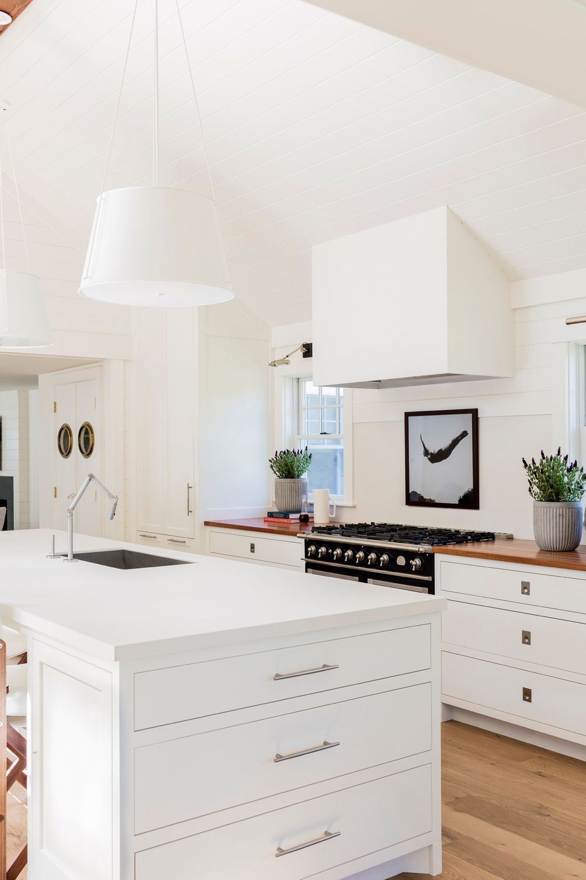
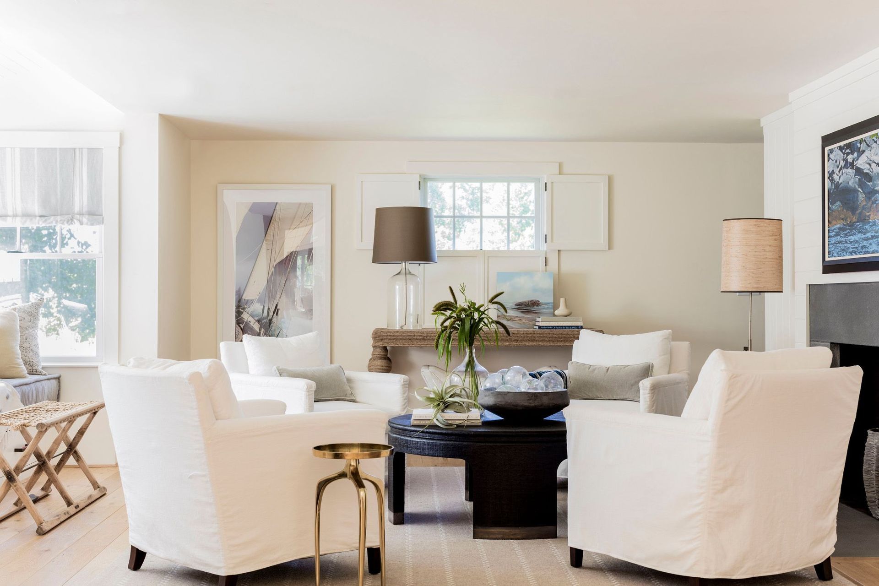
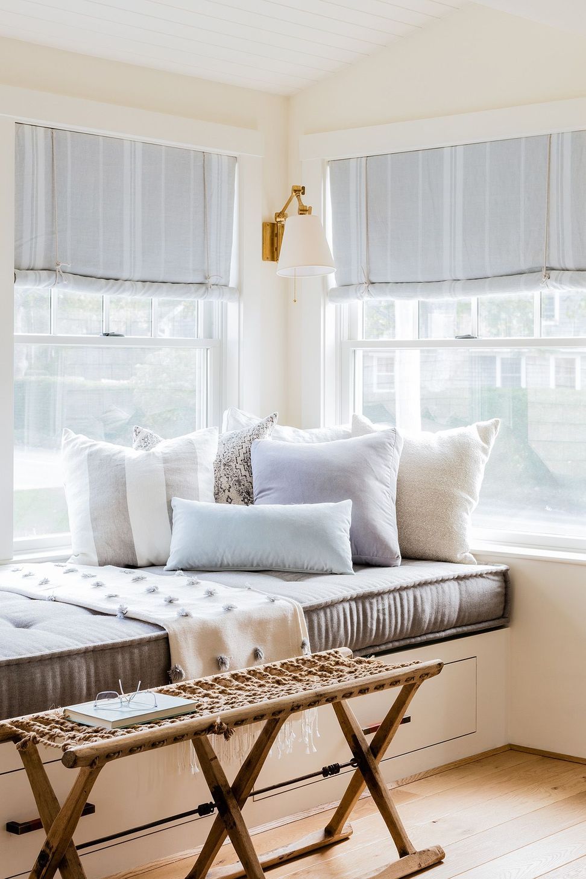
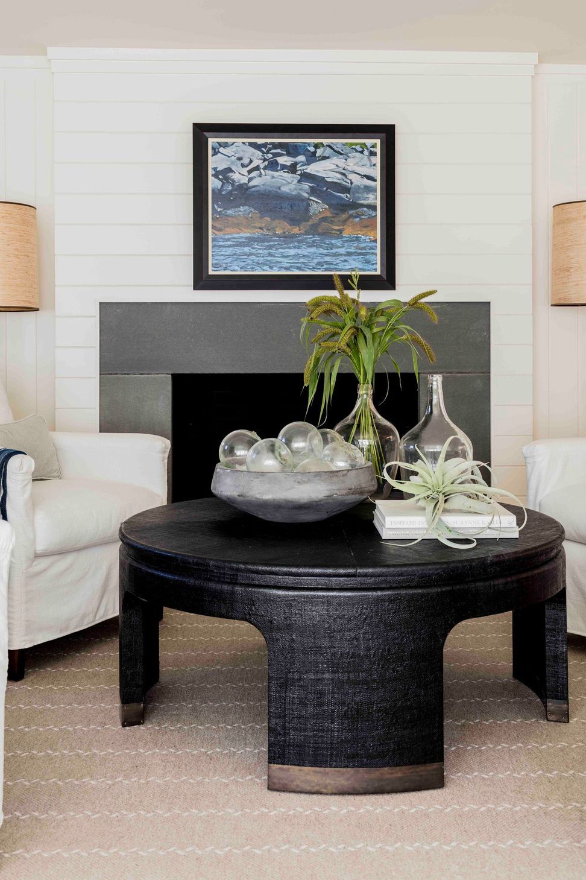
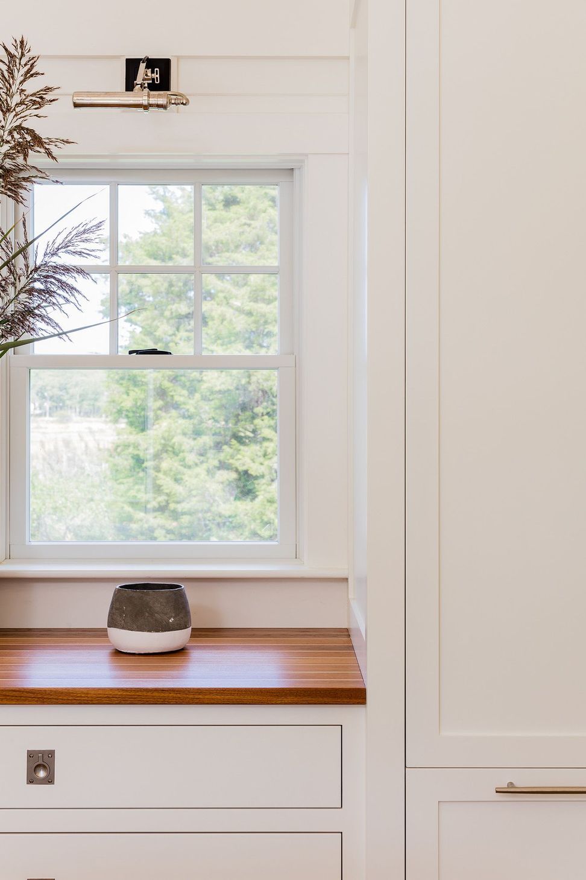
The Living Room's new window alcove is the length of two twin beds — plenty of space for lounging and extra overnight guests. Fireplace makeover included new stone surround and wall planking run in two directions to add illusion of height. Kitchen countertops are crafted from teak + holly boat decking and modern Neolith. Furniture-style cabinetry hides all appliances, save the La Cornue range.
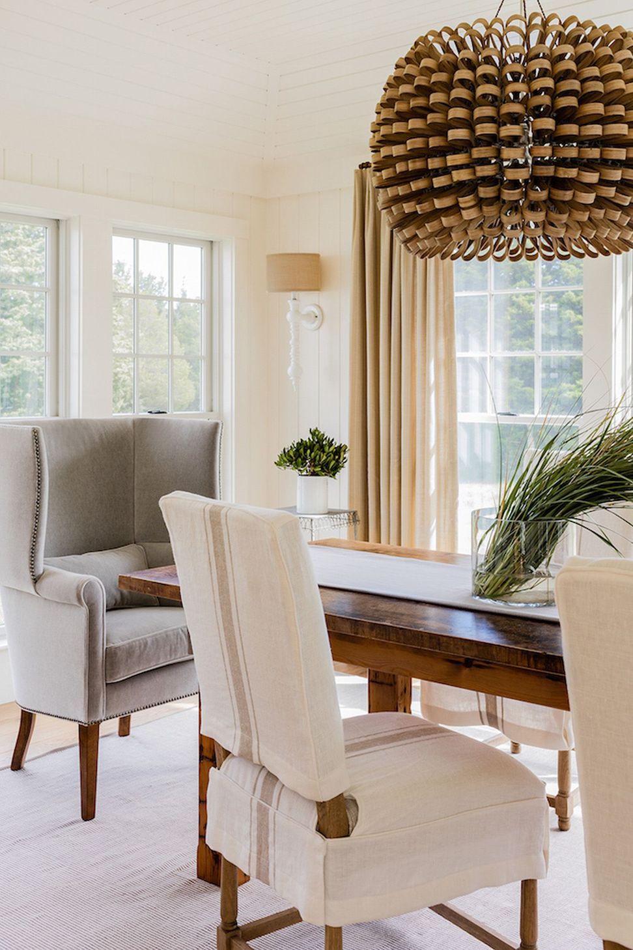
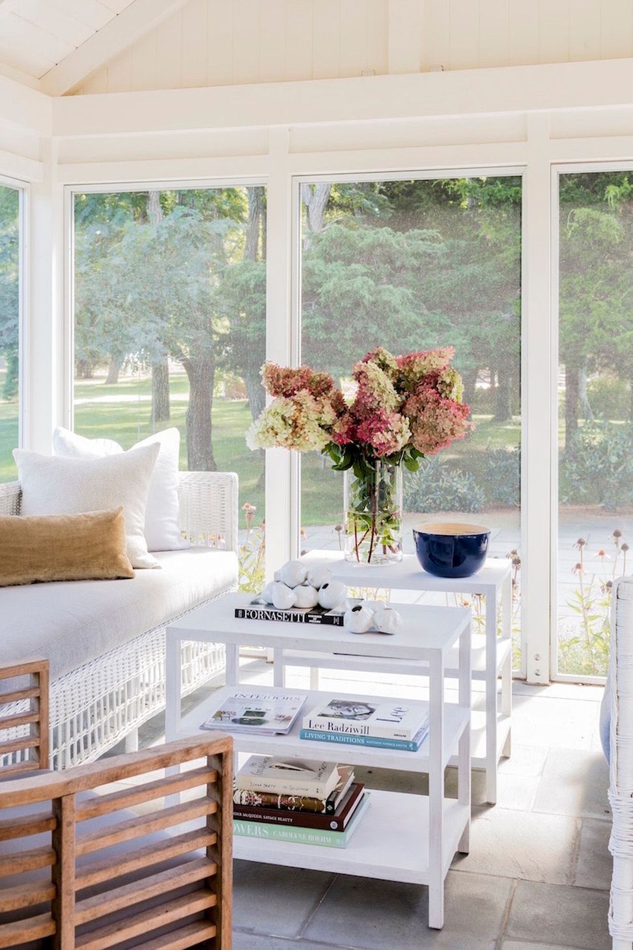
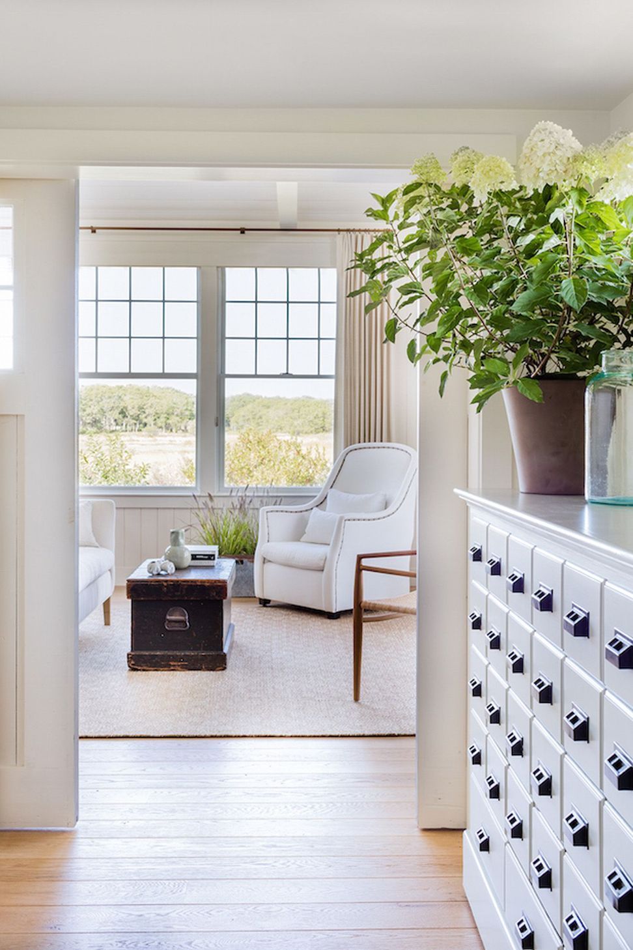
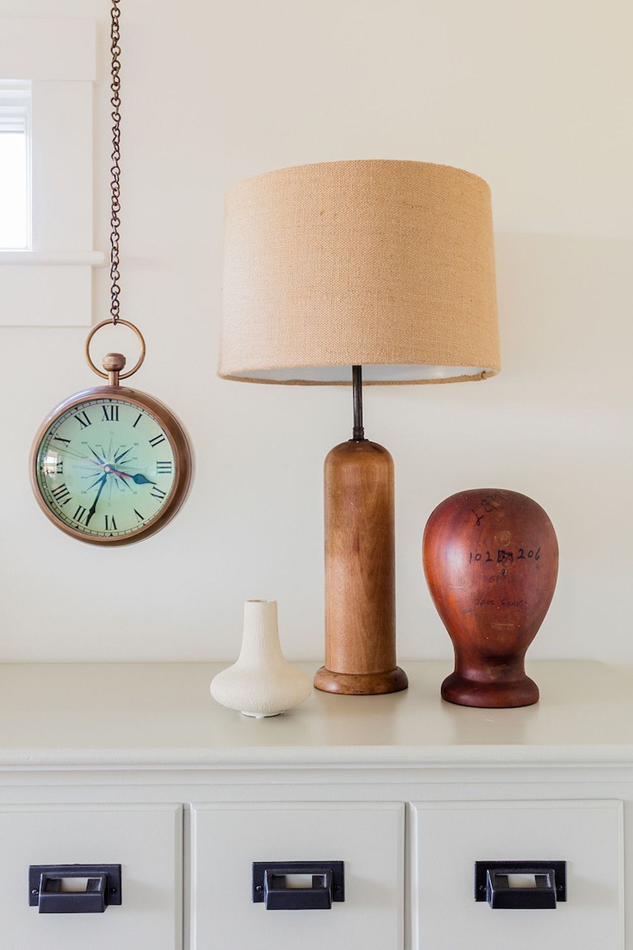
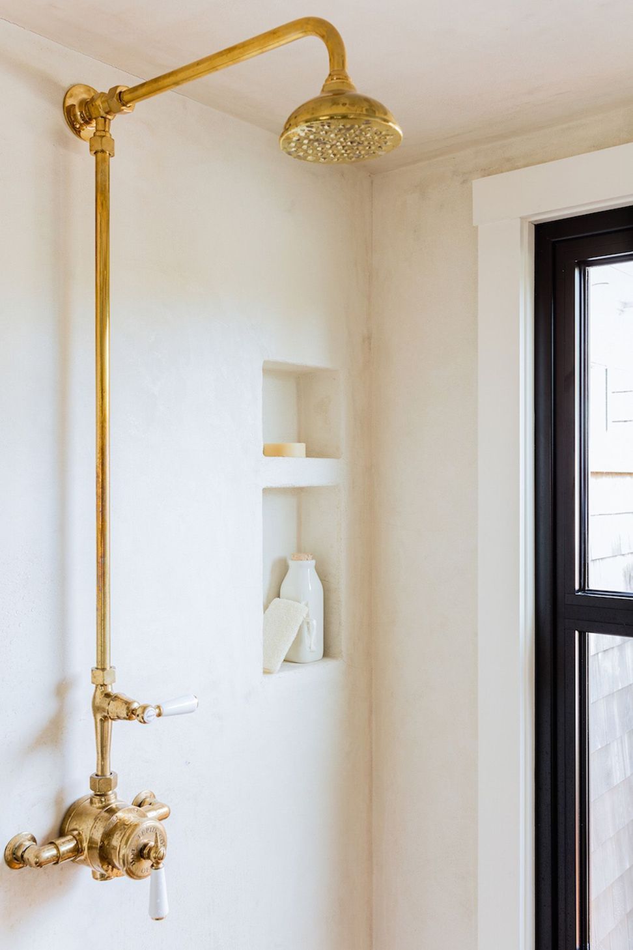
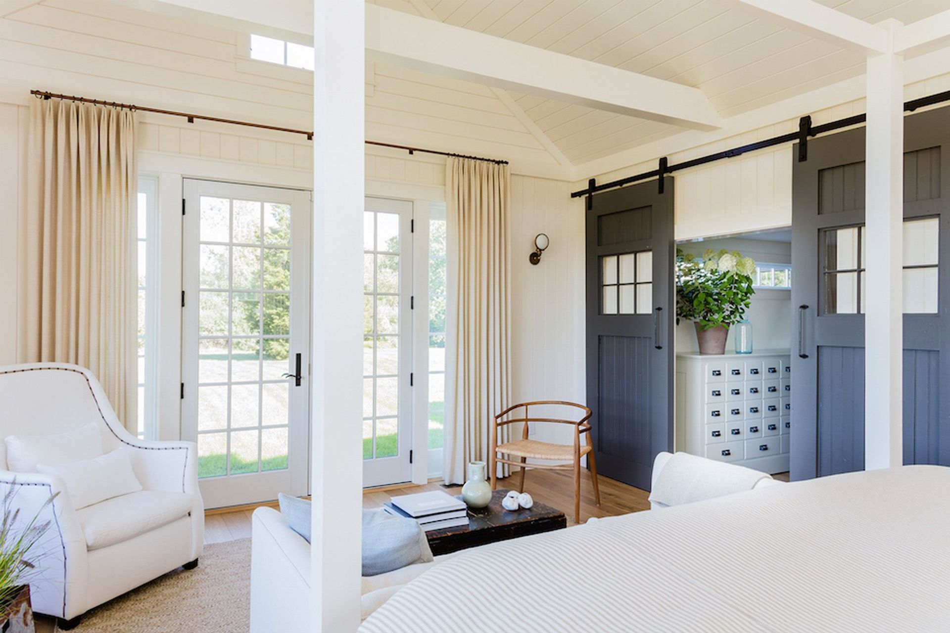
Velvet wing chairs flank a violin maker's table in the Dining Room. The new Screen Porch is designed for serious relaxing. Formerly the garage, the new Master Suite includes sitting area, dressing hall and bath. The custom Mariner canopy bed, from Lisa Tharp Collection, evokes large dock cleats. Reclaimed windows were repurposed into massive sliding doors. A 10' apothecary chest anchors the dressing hall leading to the master bedroom. The master bath layout was reworked to create connected indoor/outdoor showers — the ultimate luxury for communing with nature. Waterproof plaster clads the shower. Coney Island boardwalk planks have new life as vanity countertops and shower floors.
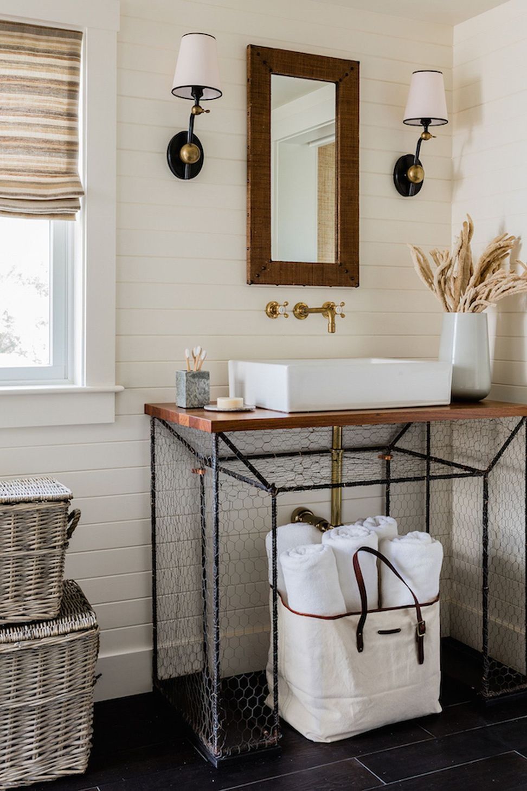
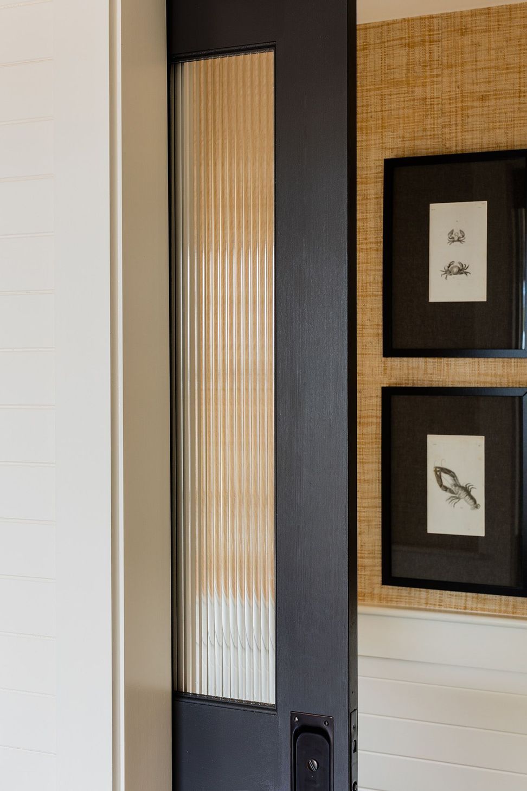
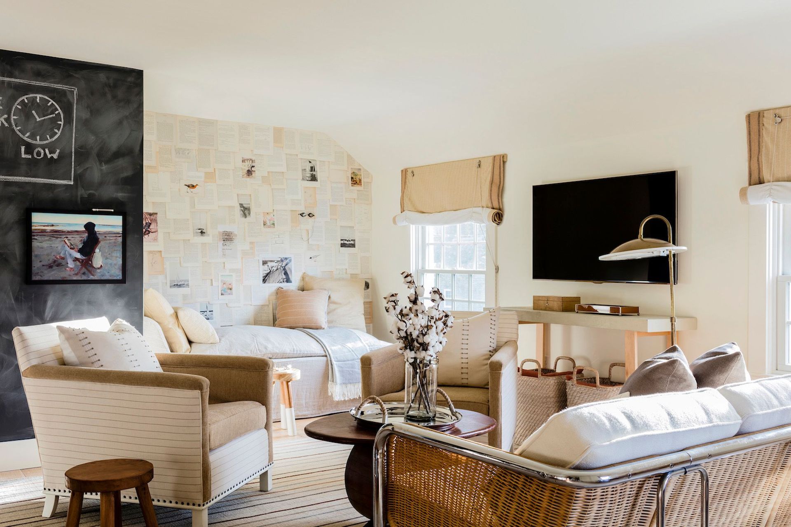
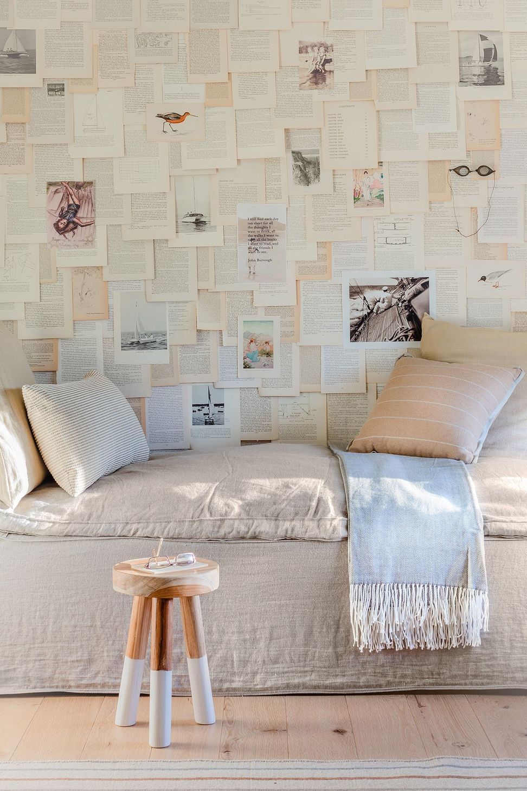
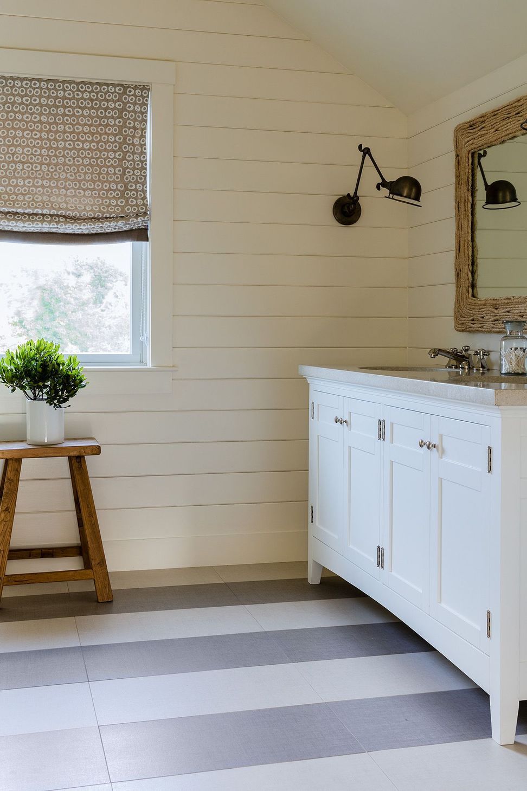
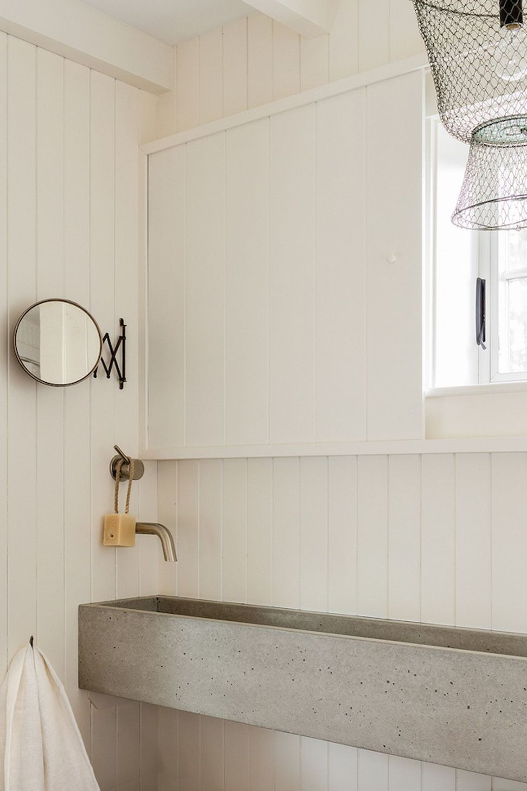
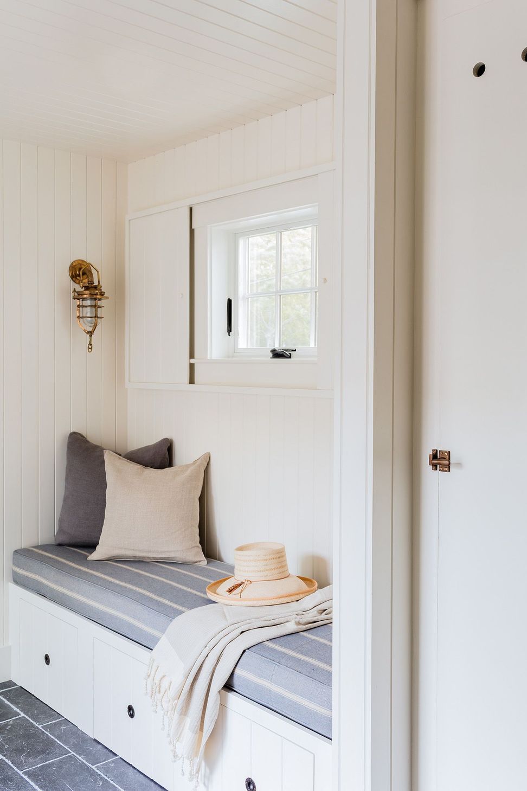
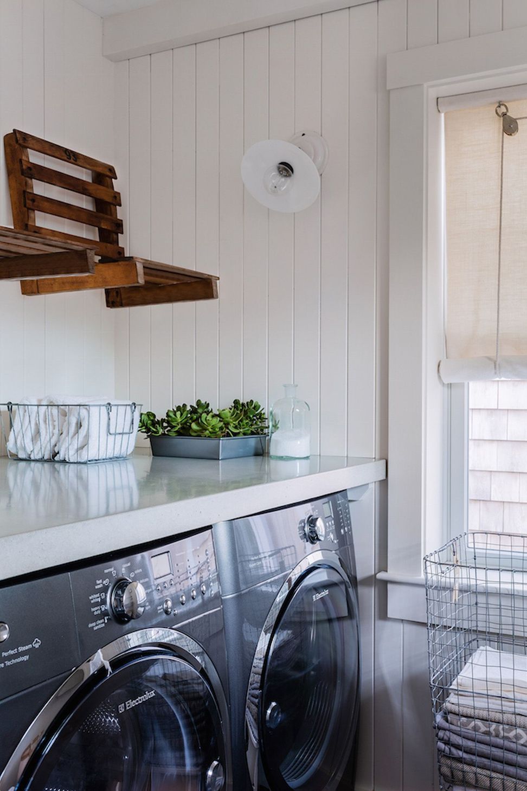
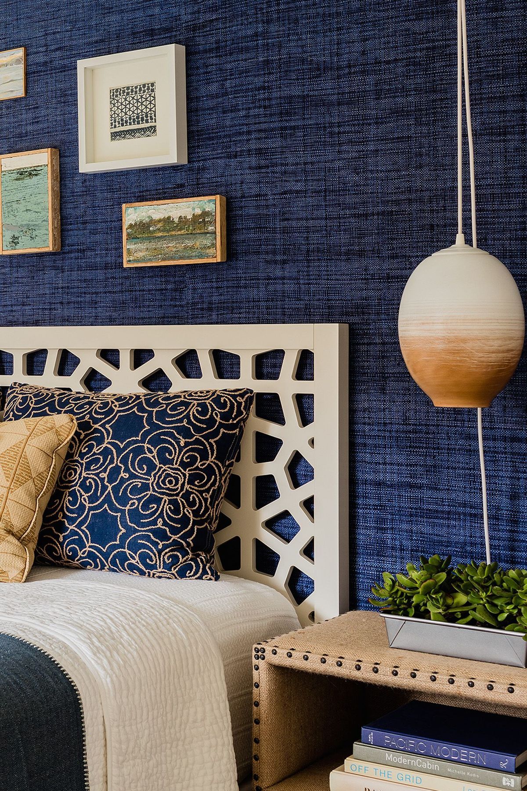
A mid-century wicker settee joins Mariner club chairs in the children's loft. Vintage book pages line the daybed alcove wall. Guest bedroom is all textures, wrapped in navy grasscloth. Floor tile in a hall bath mimics a striped beach blanket. Vintage numbered canoe chairs double as laundry shelving. A French fishing basket light floats above a custom concrete trough sink in the pool bath. Custom shutters slide at the Mudroom window. Lockers are inspired by vintage Coast Guard issues.


Like this Project?
Hire Lisa Tharp
Professionals used in
this project
The practices and trades credited on this project.

More projects from
Lisa Tharp
Other work by Lisa Tharp, across every category they build in.


More in
Single House
Everything else in Single House, from every practice on ArchiPro.


Next Project
Keep scrolling