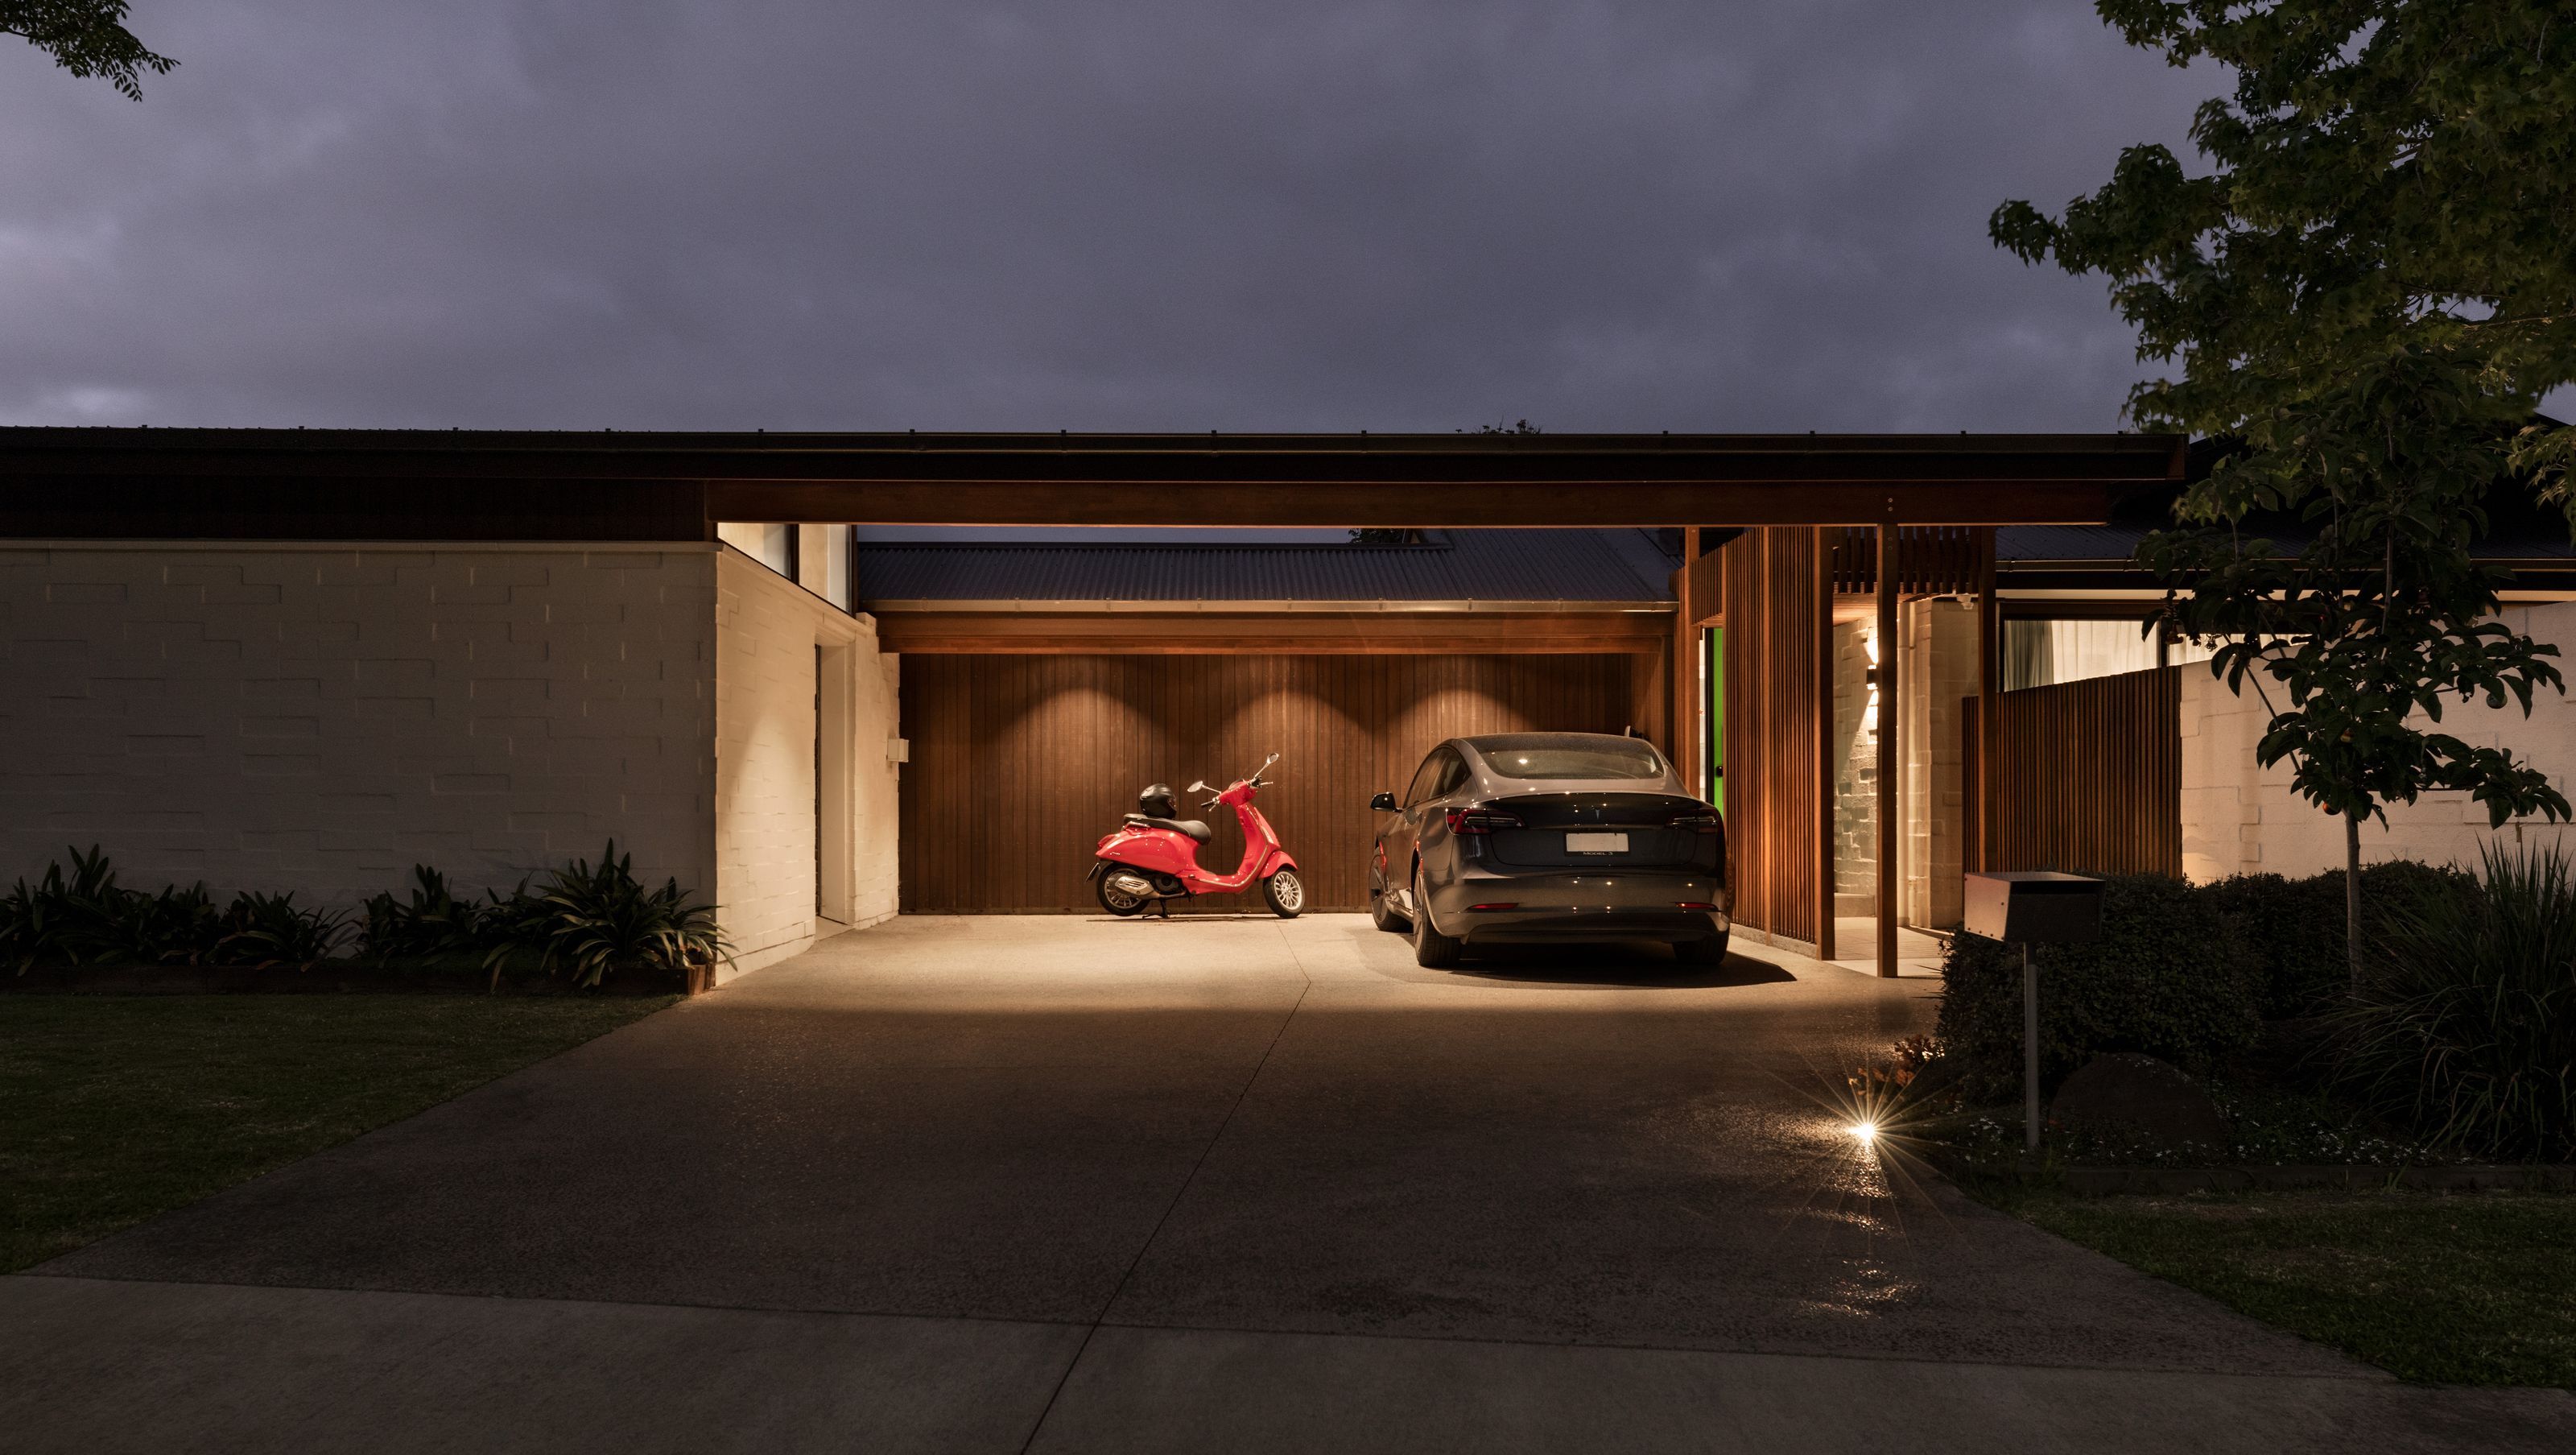

Renovation of a 1970s property in Farm Cove, Auckland
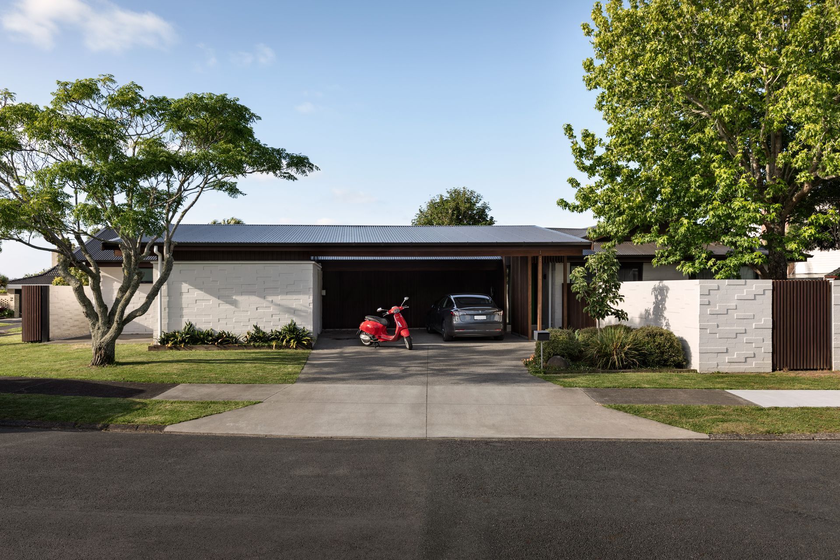
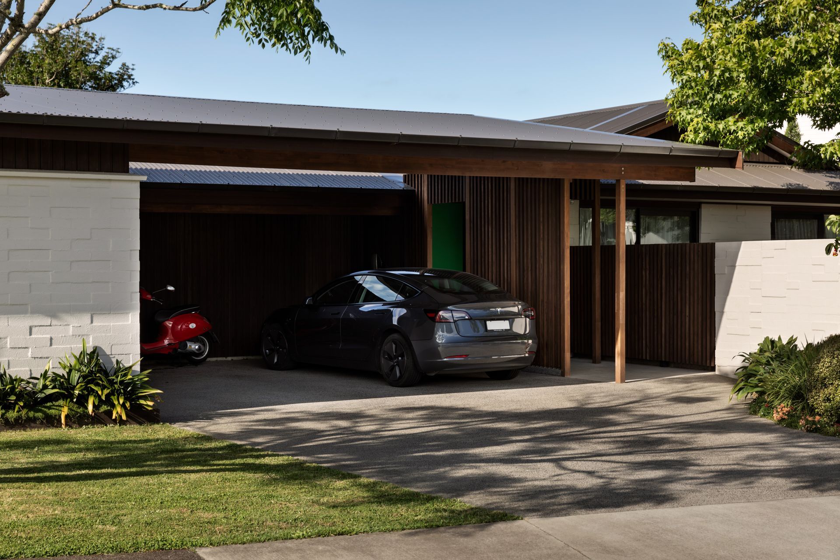

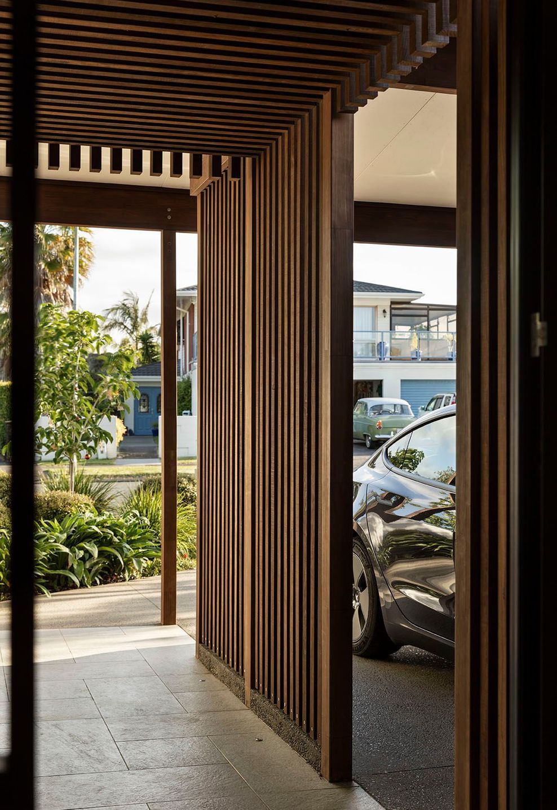
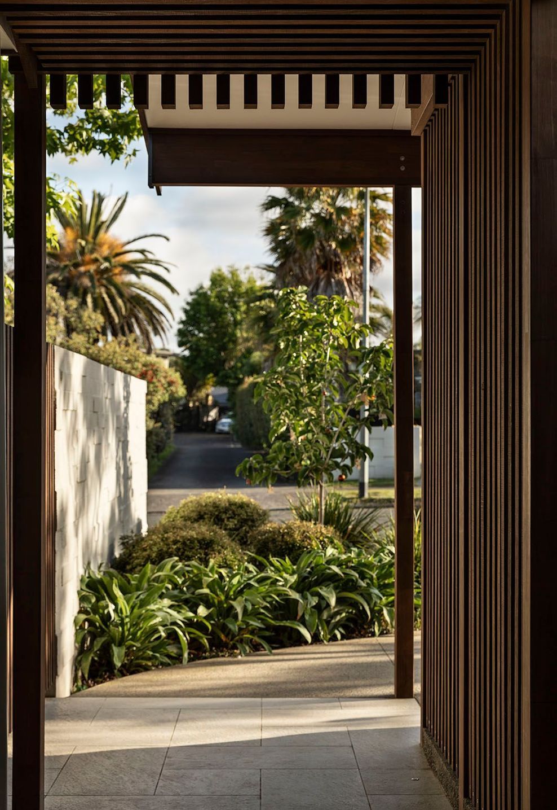
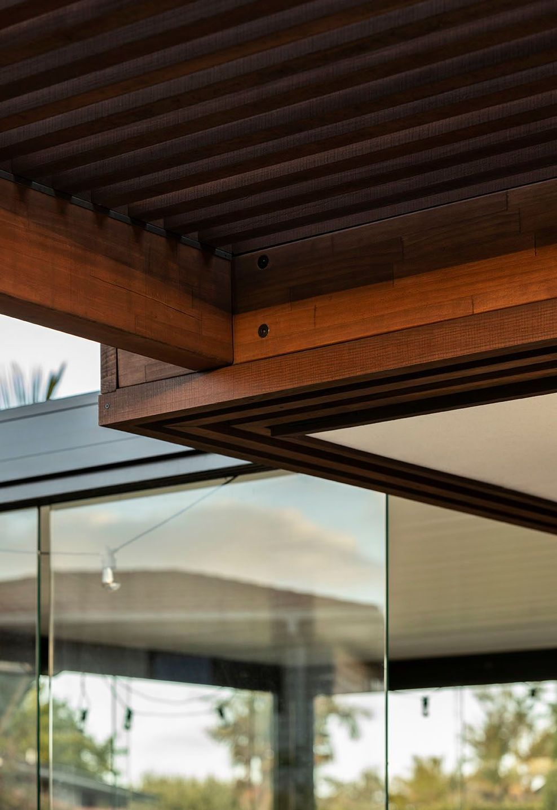
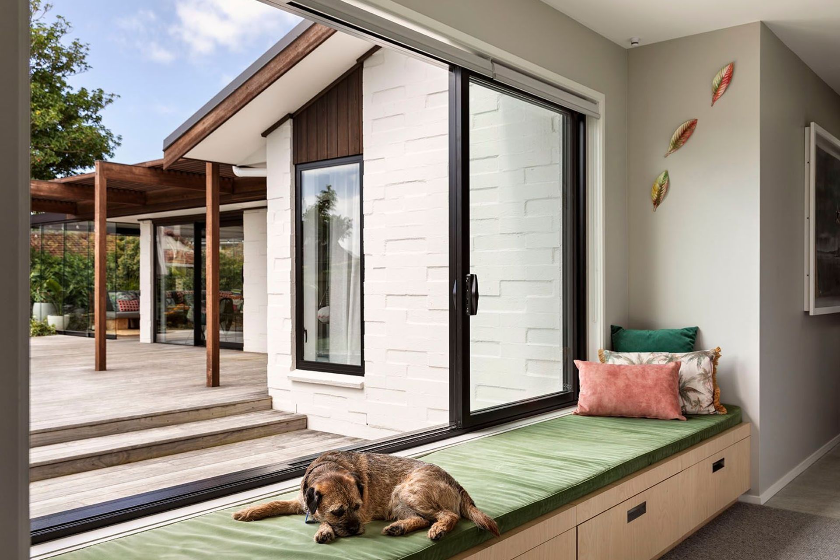
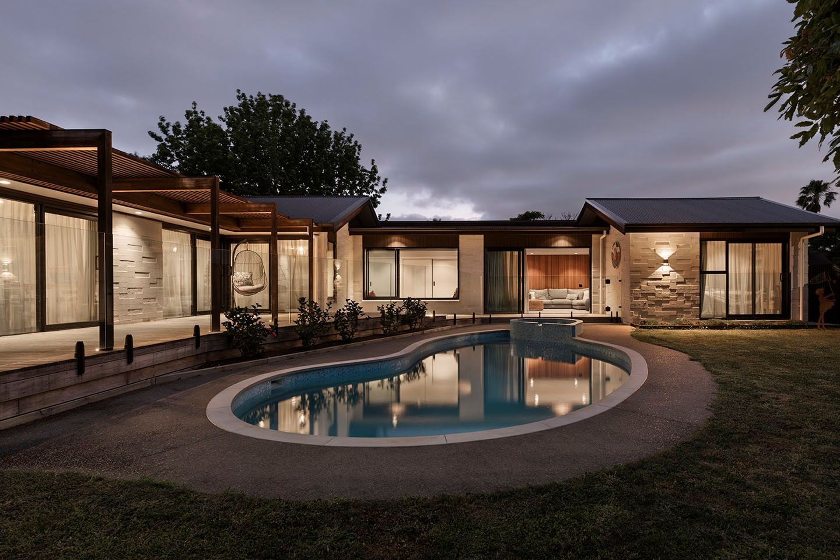
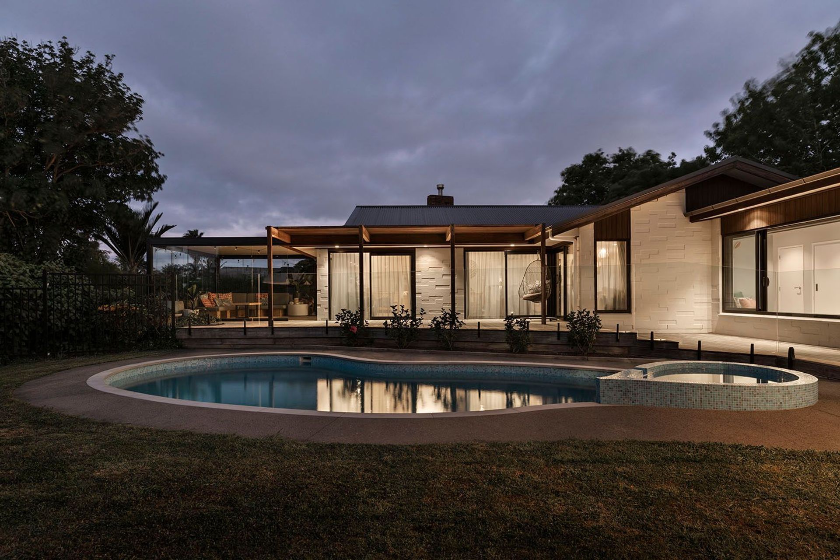
Keeping with the character of the existing property, the renovation added sloping rooflines that extended from the existing house to create a covered carport area. This was then anchored by a new brick clad storage area. The extension for the bedroom and a new living area created a sheltered pool courtyard that was accented with new timber shading and a covered outdoor sitting room.
- Completed
- 2025
- Price range
- $0.5m - $1m
- Building style
- Modern
1.9K2h 15m

Awards
2025
2025Gold
Master Builders Home of the Year
AwardGold
OrganisationMaster Builders Home of the Year
Project team

Lisa Day
Director
Like this Project?
Hire Day Architects
Professional Reviews
1 / 7
Professionals used in
this project
The practices and trades credited on this project.

More projects from
Day Architects
Other work by Day Architects, across every category they build in.


More in
Renovations
Everything else in Renovations, from every practice on ArchiPro.


Next Project
Keep scrolling