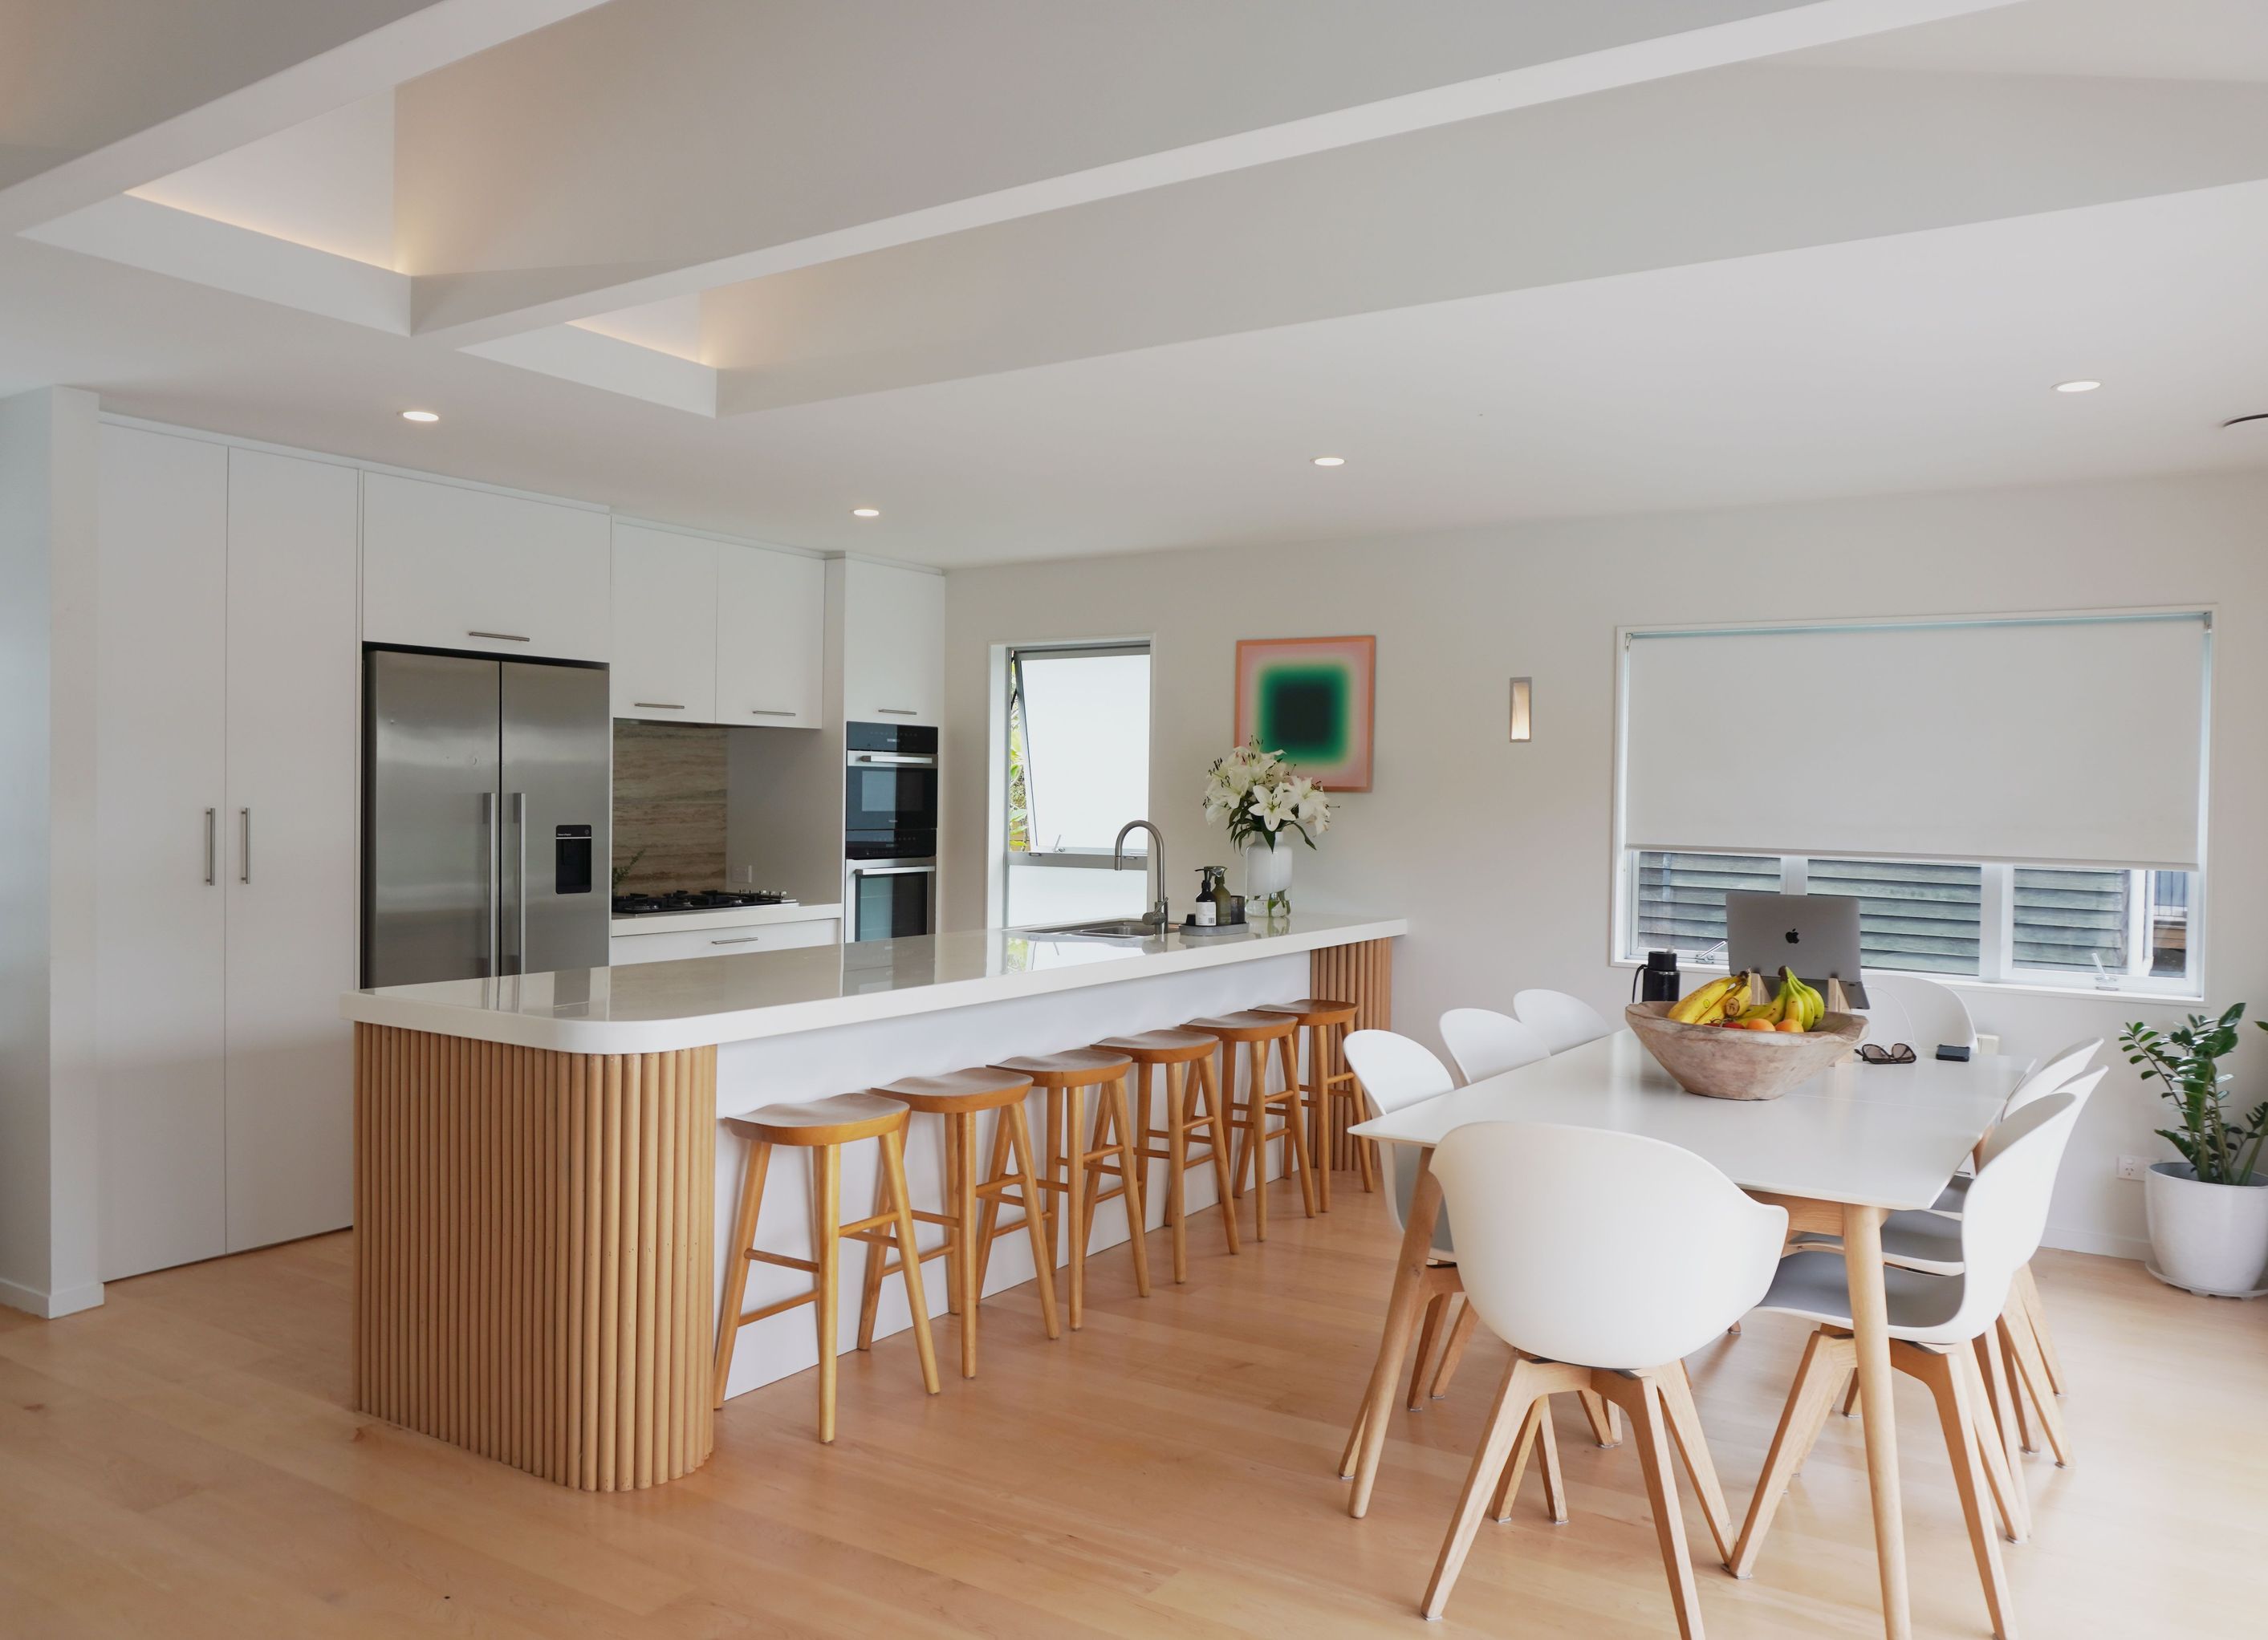
A Westmere family kept their footprint and redid the inside instead: a Scandinavian kitchen around a curved Corian island, two matching contemporary bathrooms, a custom laundry, new floors and a complete re-wire.
Nicola and her family had lived in this Westmere house for five years. The bones were good, but the kitchen cabinetry was failing and neither bathroom had been touched in a long time. Drains run under the subfloor, so extending was off the table. Everything had to happen inside the walls they already had.
Nicola arrived with a clear picture of the kitchen, including a curved island. Our designer Cici Zuo reviewed the plans another company had started, gave honest feedback, and reworked the scheme in our Design Studio so the curve could actually be built. The palette stays Scandinavian and quiet: white linen acrylic doors on 18mm MDF, light dowel-groove panels, and a Corian top shaped by hand to a radius. Every timber panel under that top was cut and curved one at a time. That island is where the skill went.
The two bathrooms share one set of materials and differ only in size and layout. Dark grey matt limestone-look porcelain covers both floor and walls in the main bathroom, so the room reads as a single surface. A vanity we built from scratch, with a polished stone top, anchors it. The ensuite steps the grey a shade lighter. Tapware is brushed nickel from ABI Interiors.
- Scandinavian kitchen with curved Corian island and curved base cabinetry
- Tile Space Navona Vein splashback and SPC waterproof laminate flooring
- Main bathroom with walk-in tiled shower, niche and wall-hung toilet
- Ensuite in the same palette with lighter grey tiles
- Custom vanity with polished stone top
- Laundry with white acrylic cabinetry, stainless sink and subway tiles
- Full re-wire, plus painting inside and out
More than ten trades came through, and the hands-on work took about three weeks. The family had moved out, so Jacob, our project manager, was their single point of contact and had them home before Christmas. Cici Zuo led the design.
Full case study: Scandinavian Kitchen Renovation in Westmere, Auckland
- Completed
- 2024
- Building style
- Modern
- Client
- Nicola


Professional Reviews
Professionals used in
this project
The practices and trades credited on this project.




More projects from
Superior Renovations
Other work by Superior Renovations, across every category they build in.


More in
Renovations
Everything else in Renovations, from every practice on ArchiPro.


Next Project
Keep scrolling