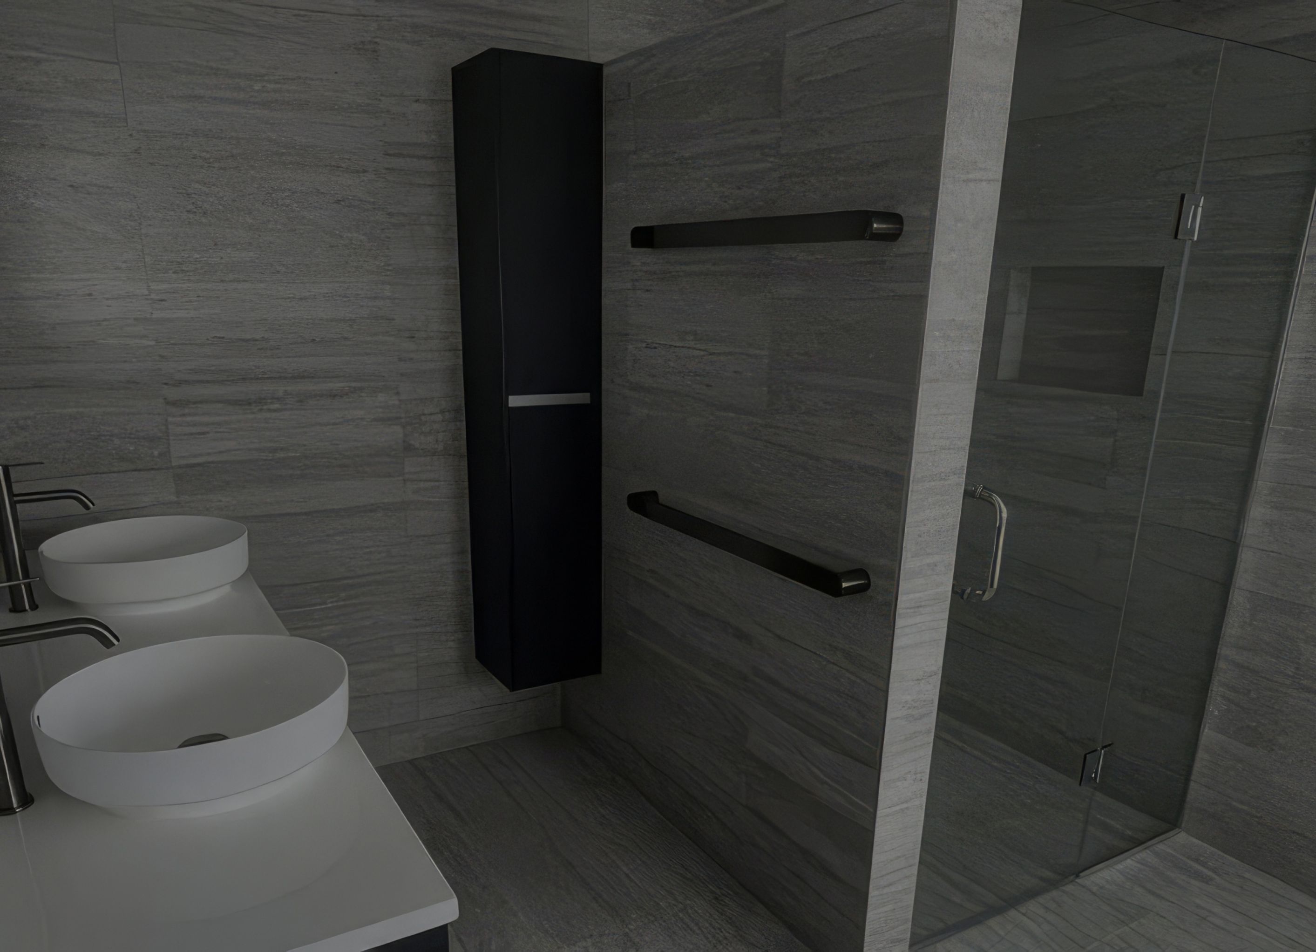
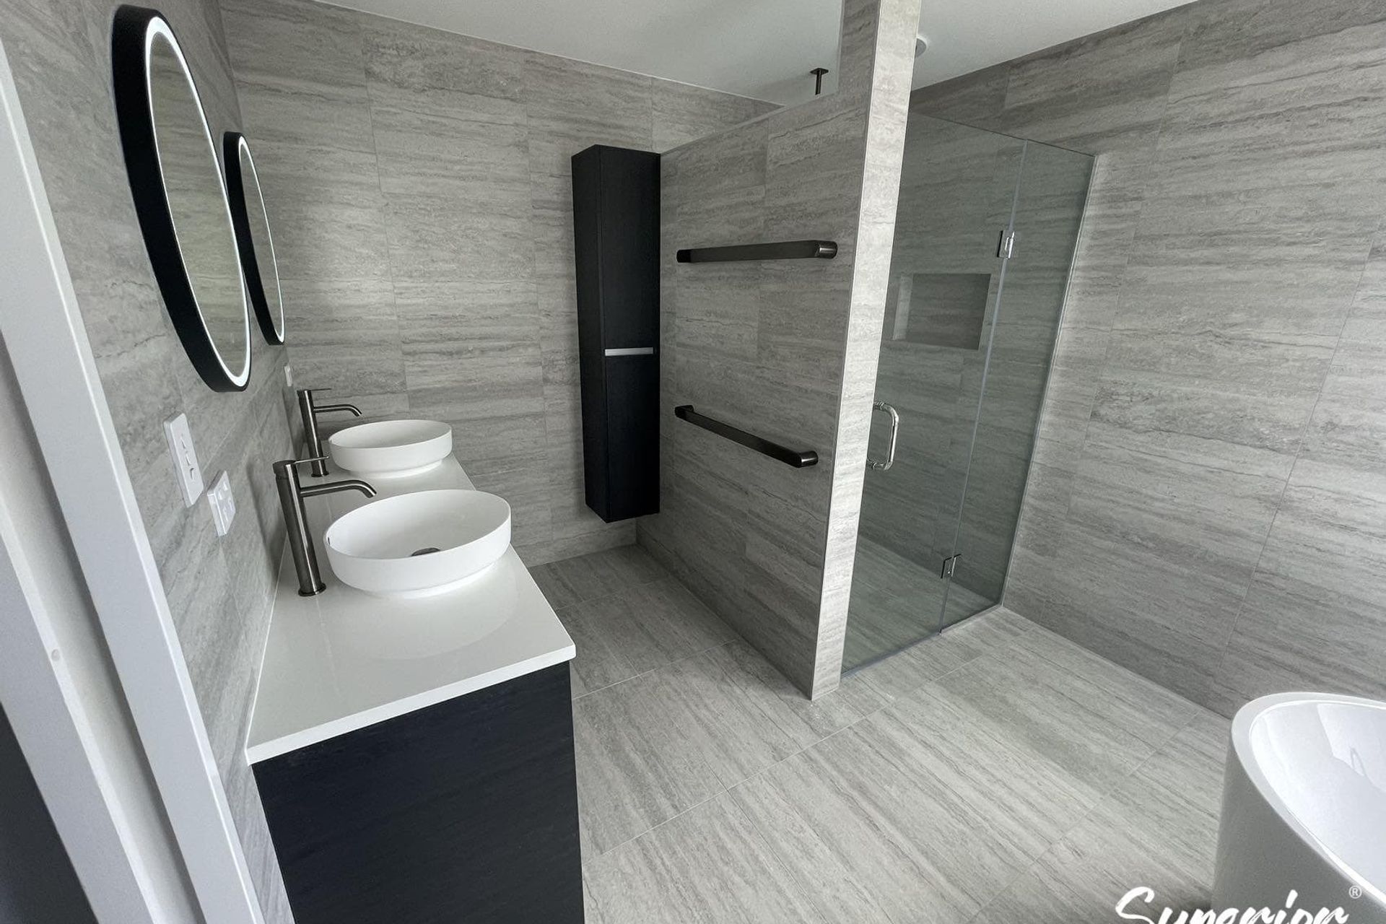
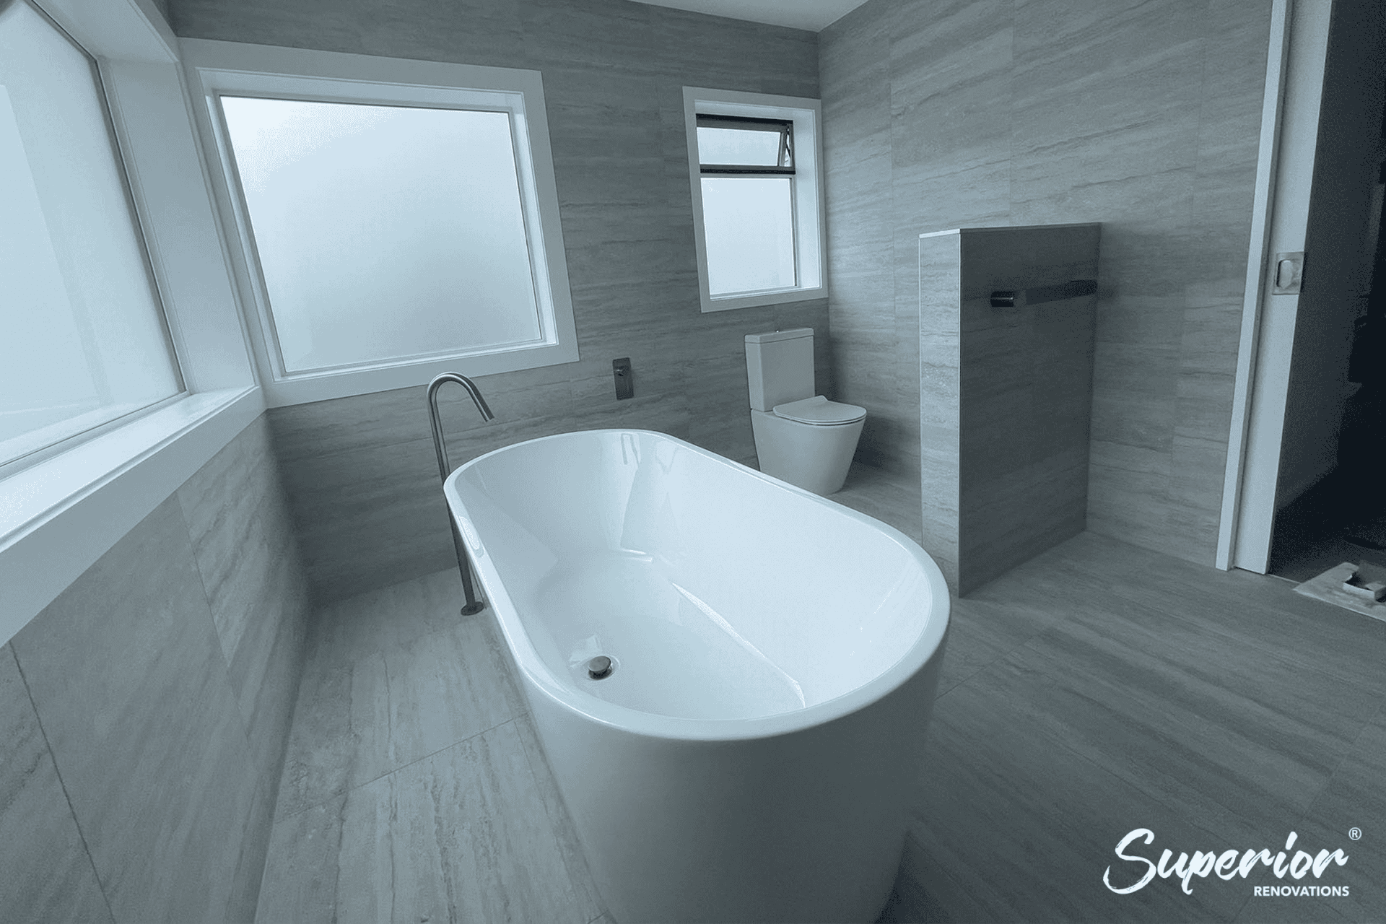
A 1990s family bathroom in Wattle Downs, rebuilt in moody grey with charred oak, gun-metal tapware and a freestanding bath. The cracked spa bath came out, and the water damage behind the shower wall was repaired before any tile went on.
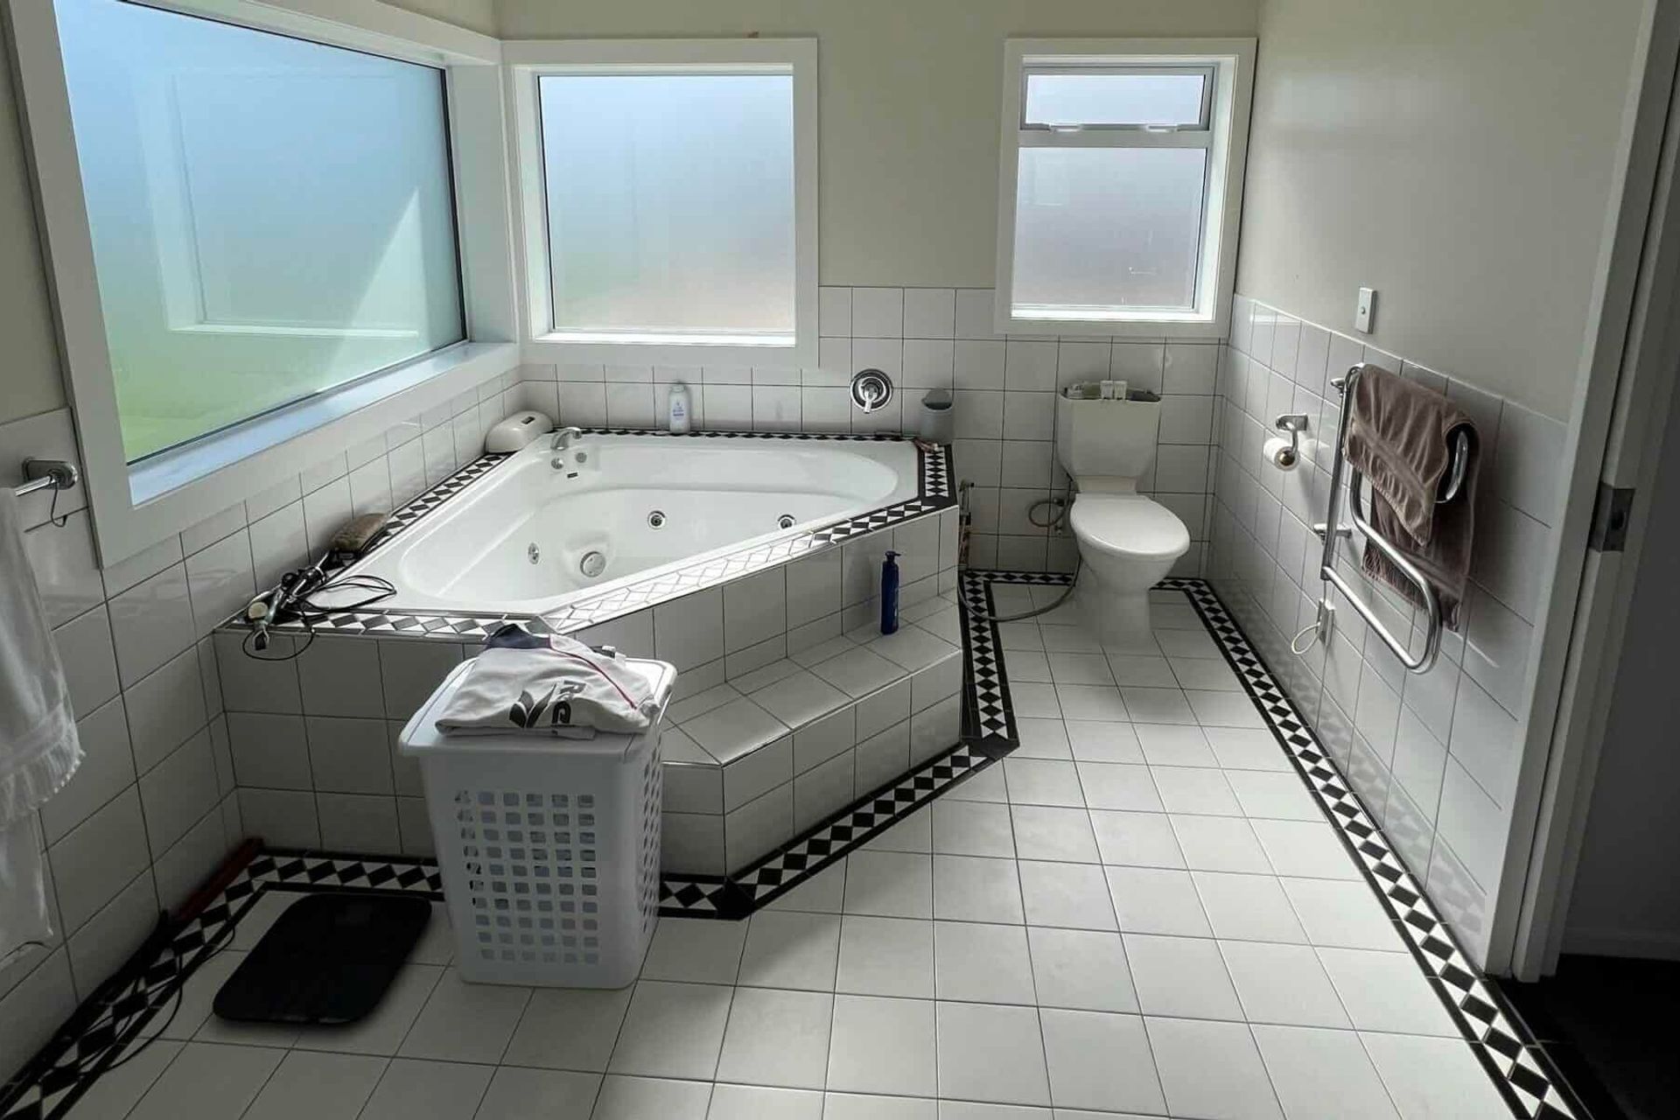
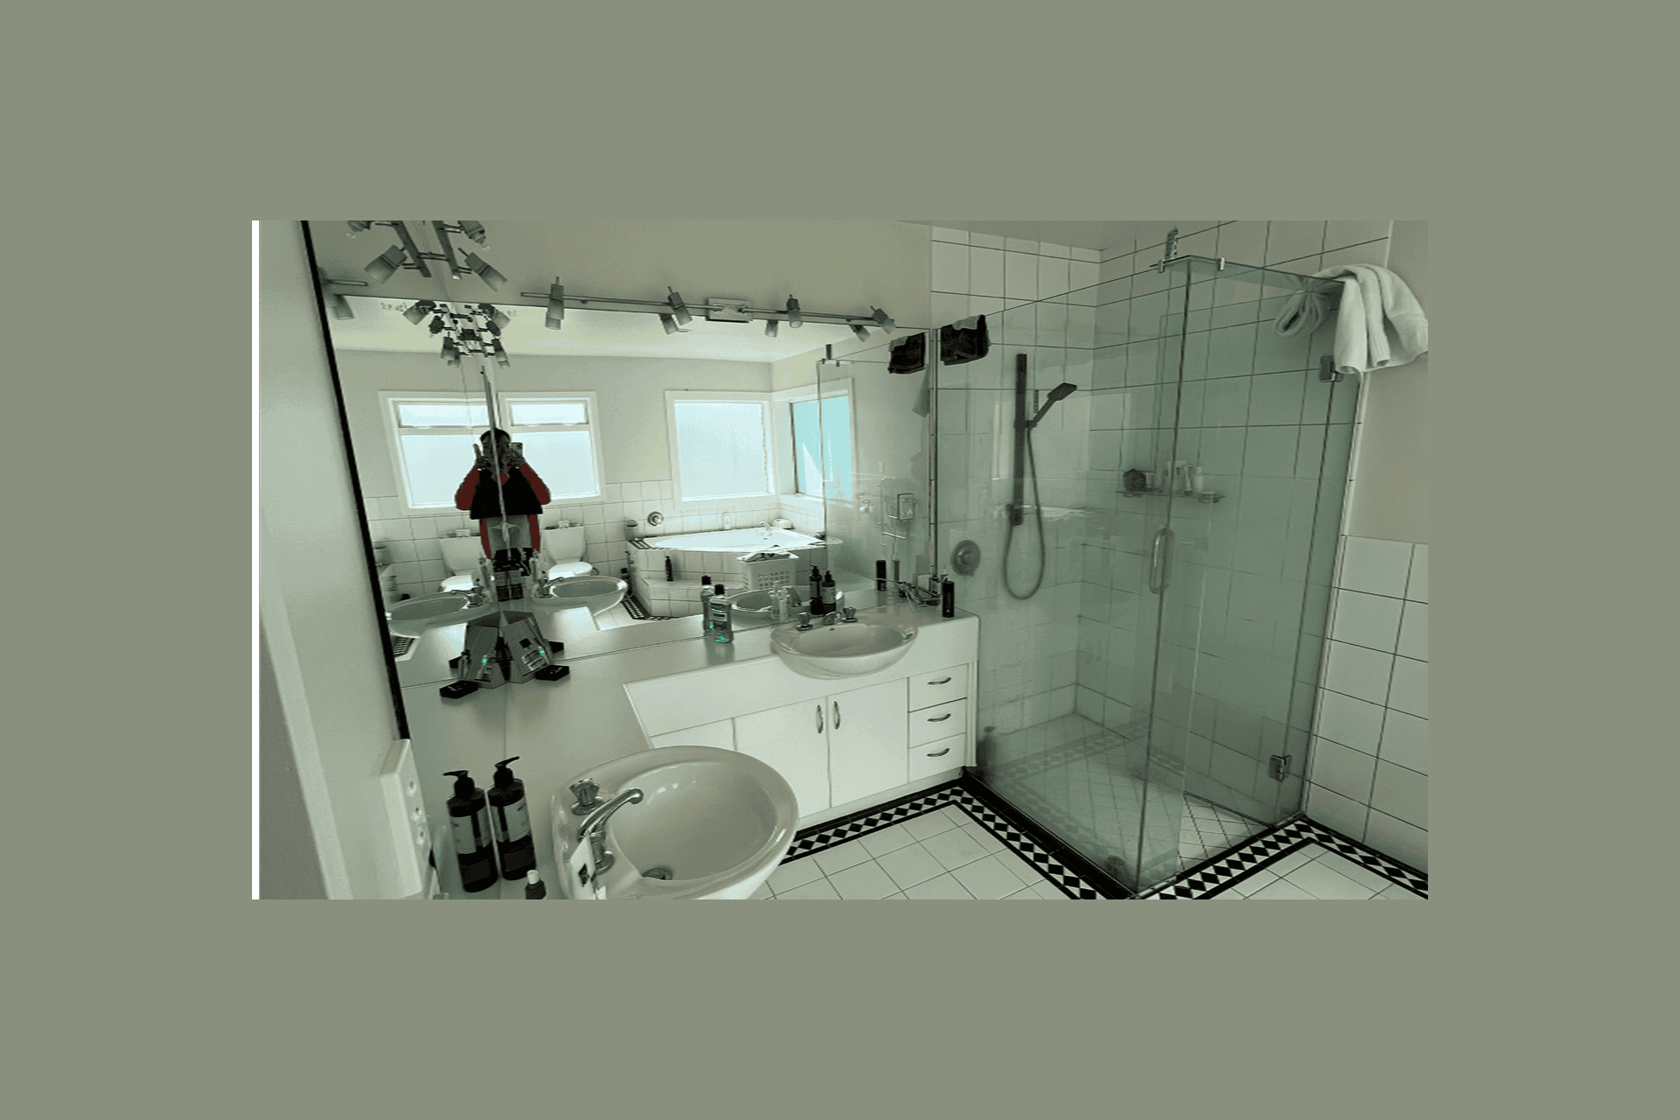
Steve and Jennifer's Wattle Downs house dates from the mid-1990s, and so did the main bathroom: original tiles and fittings, a layout that didn't suit two people, and a spa bath they had never used. The shell had hairline cracks, and they suspected water was getting in behind the shower wall. They asked for a contemporary room in dark grey that worked for both of them, with the leaks fixed rather than hidden.
A dark scheme is easy to get wrong, so Dorothy Li spent longer than usual in design. She produced a video walk-through plus CAD views of the shower, vanity, bath and switch positions from several angles, letting the owners judge the light and scale before anything was ordered. Strip-out took one day, and the suspected water damage was there behind the shower wall. With the linings already off, it was repaired as part of the job.
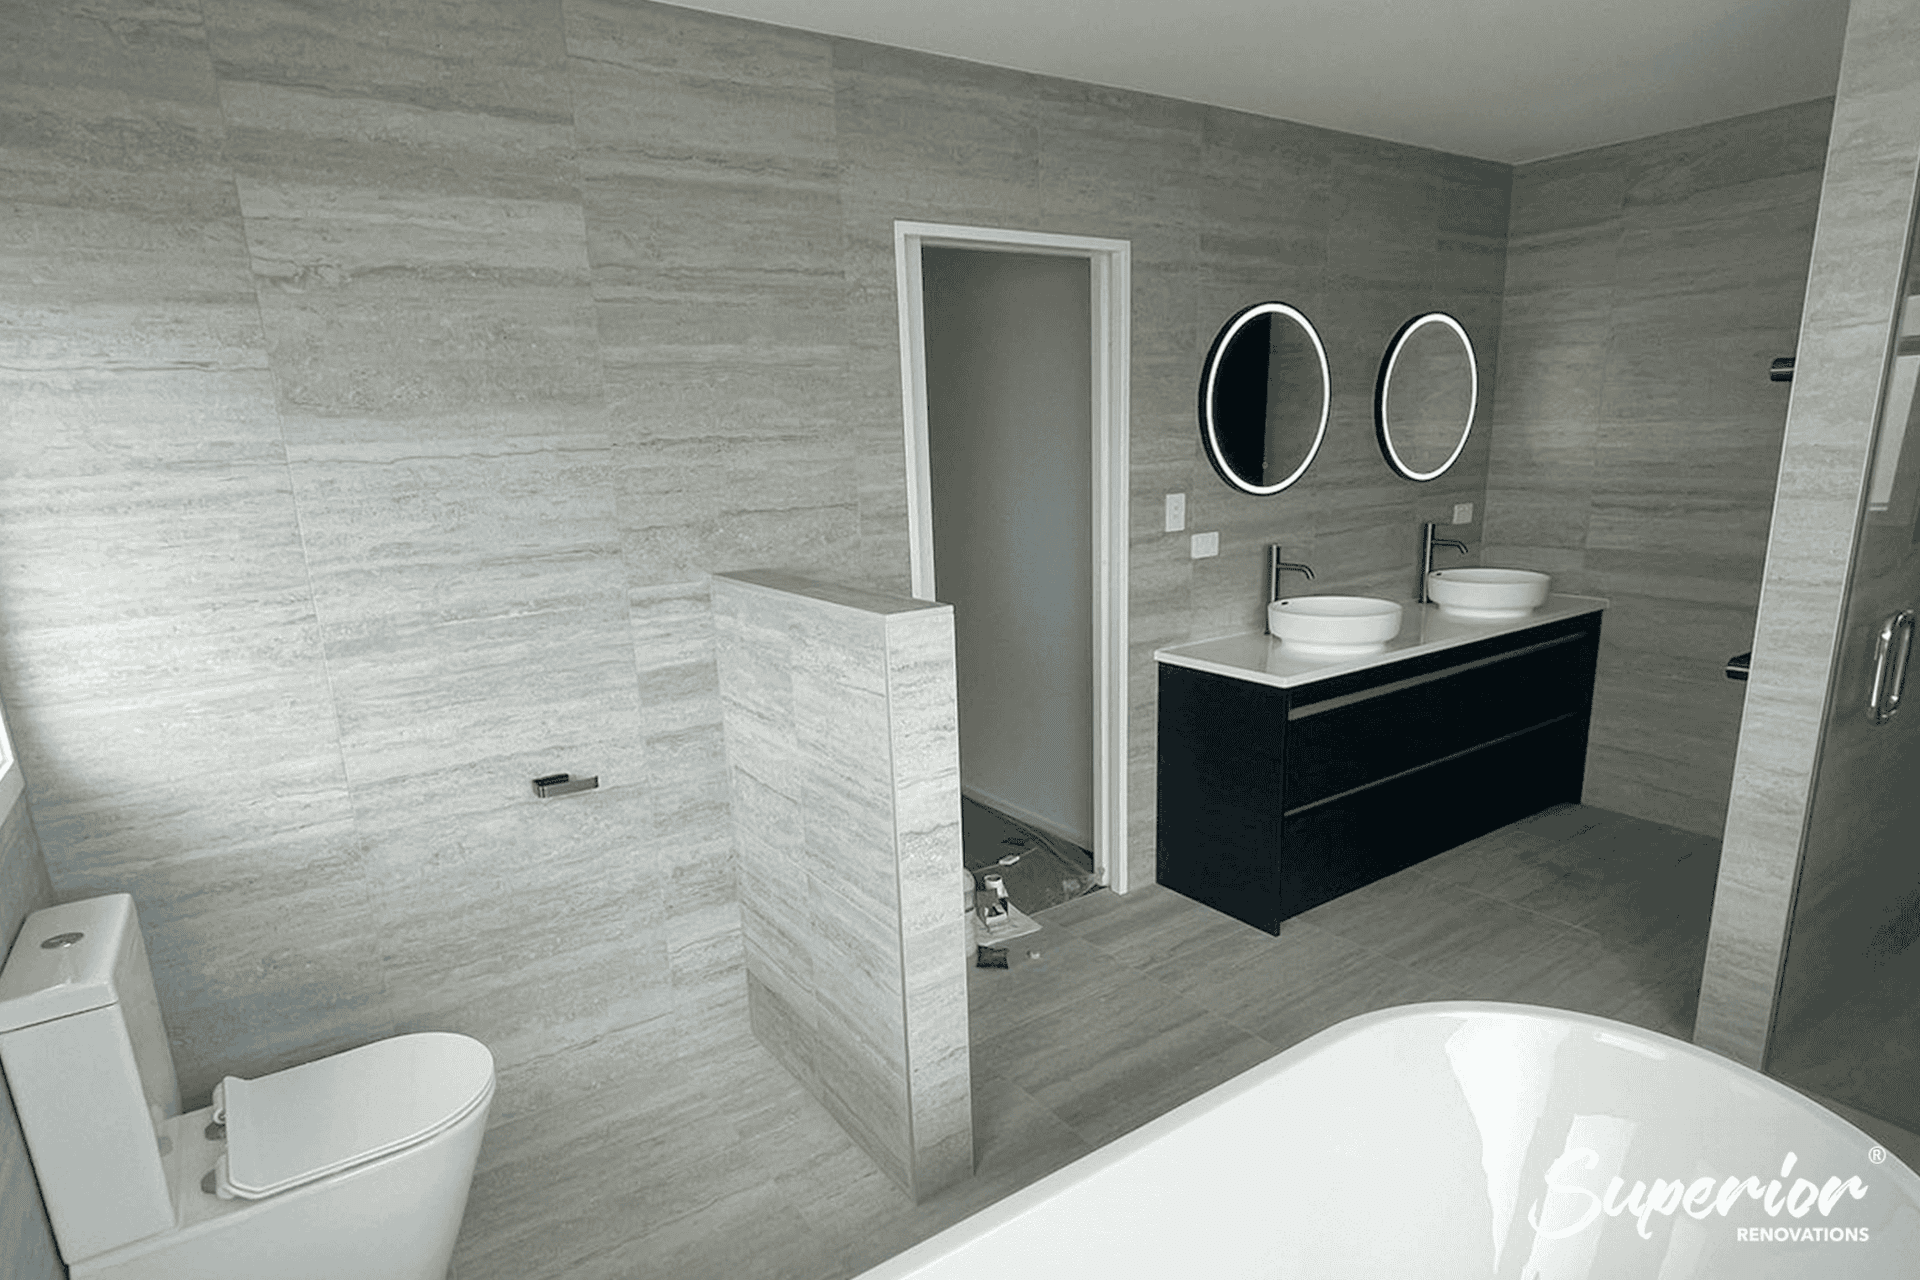
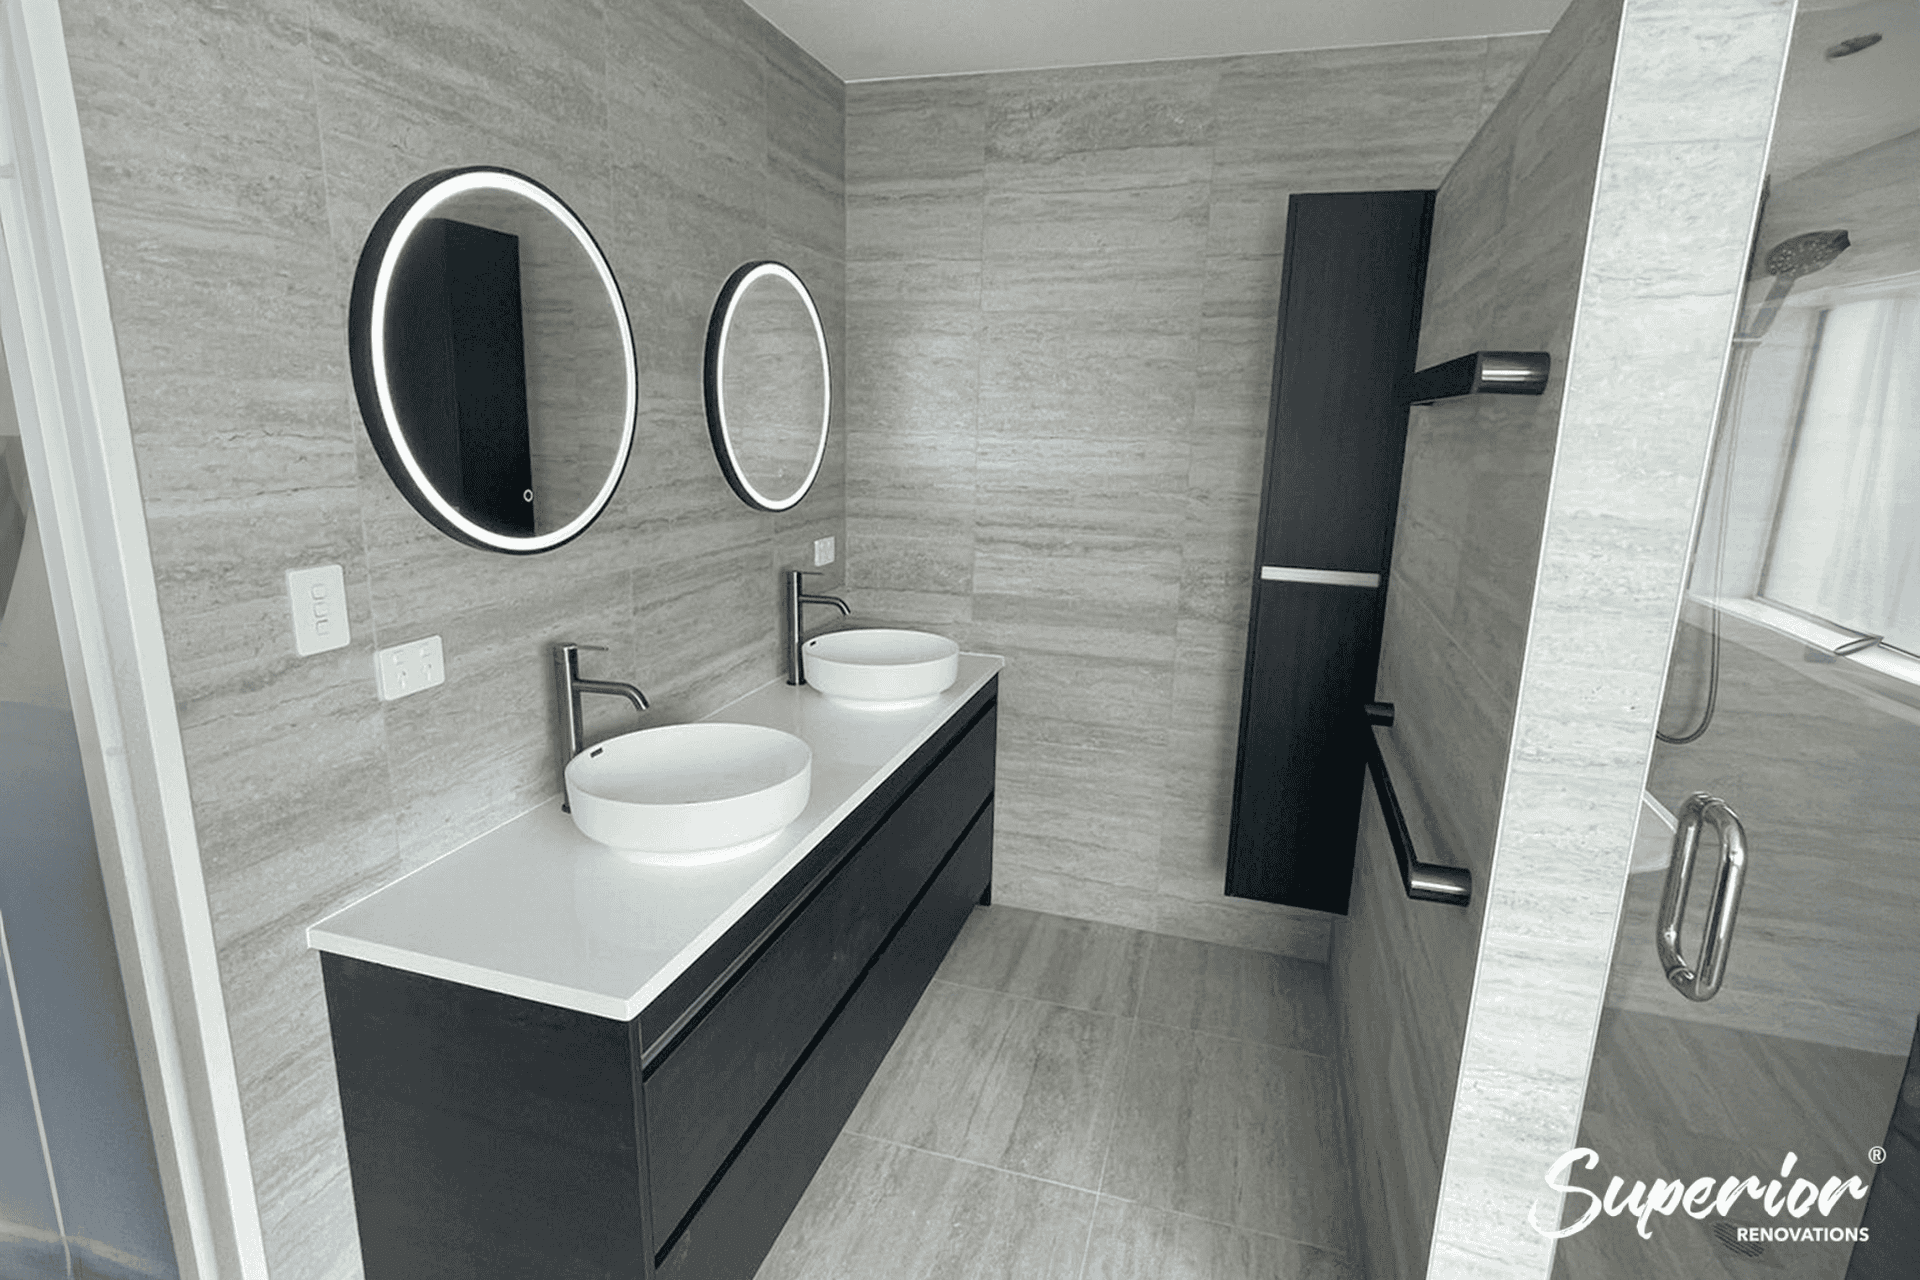
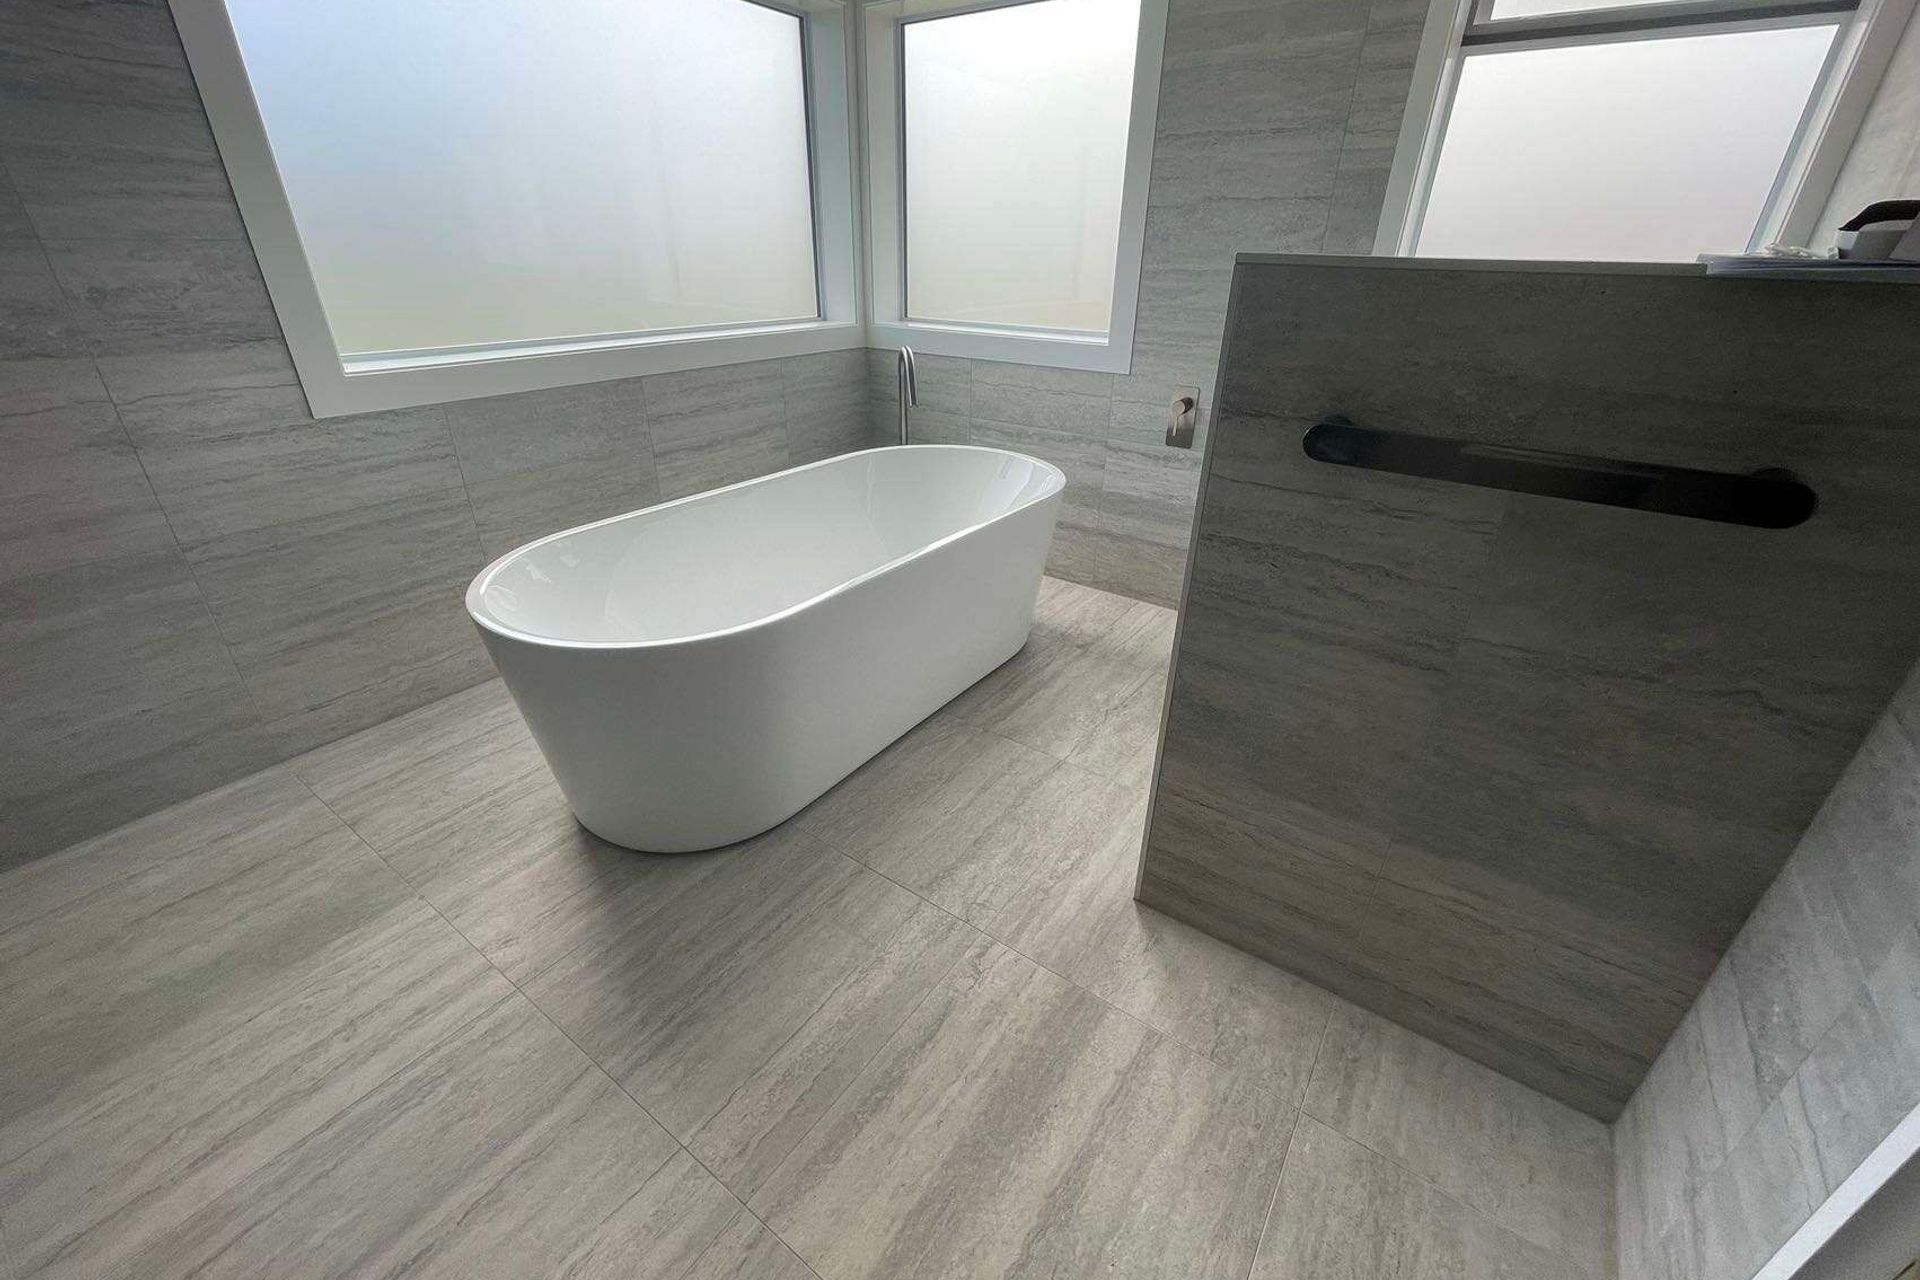
One tile, an Artisan matte Travertine Grey in 600 x 600 from The Tile Depot, runs over every wall and floor, shower included, so the room reads as one surface. Charred oak fronts on the vanity and storage tower add warmth against the grey, and every tap, rail and holder is gun metal. The white freestanding bath is the brightest shape in the room.
- Full strip-out, reconfigured layout and water-damage repair
- Custom 1800mm vanity in charred oak with a Uniquartz Sparkling White 30mm top and 400mm round basin
- Matching charred oak storage tower
- Posh Solus 1700mm freestanding bath from Reece with floor-mounted spout
- Custom tiled shower with custom-cut glass door, recessed shelf and rain head
- Waterware gun-metal tapware, Vivo toilet suite and Newtech Broadway LED mirror
- Gun-metal heated towel rail
Design by Dorothy Li, our Lead Designer and Consultant. The owners have since asked us back for their second bathroom.
Full case study: Contemporary Bathroom Renovation in Wattle Downs
- Completed
- 2024
- Building style
- Contemporary
- Client
- Steve and Jennifer

Professional Reviews
Professionals used in
this project
The practices and trades credited on this project.


More projects from
Superior Renovations
Other work by Superior Renovations, across every category they build in.


More in
Bathroom
Everything else in Bathroom, from every practice on ArchiPro.


Next Project
Keep scrolling